The Hearth · Highlands Ranch, CO 80130
10468 Applebrook Cir
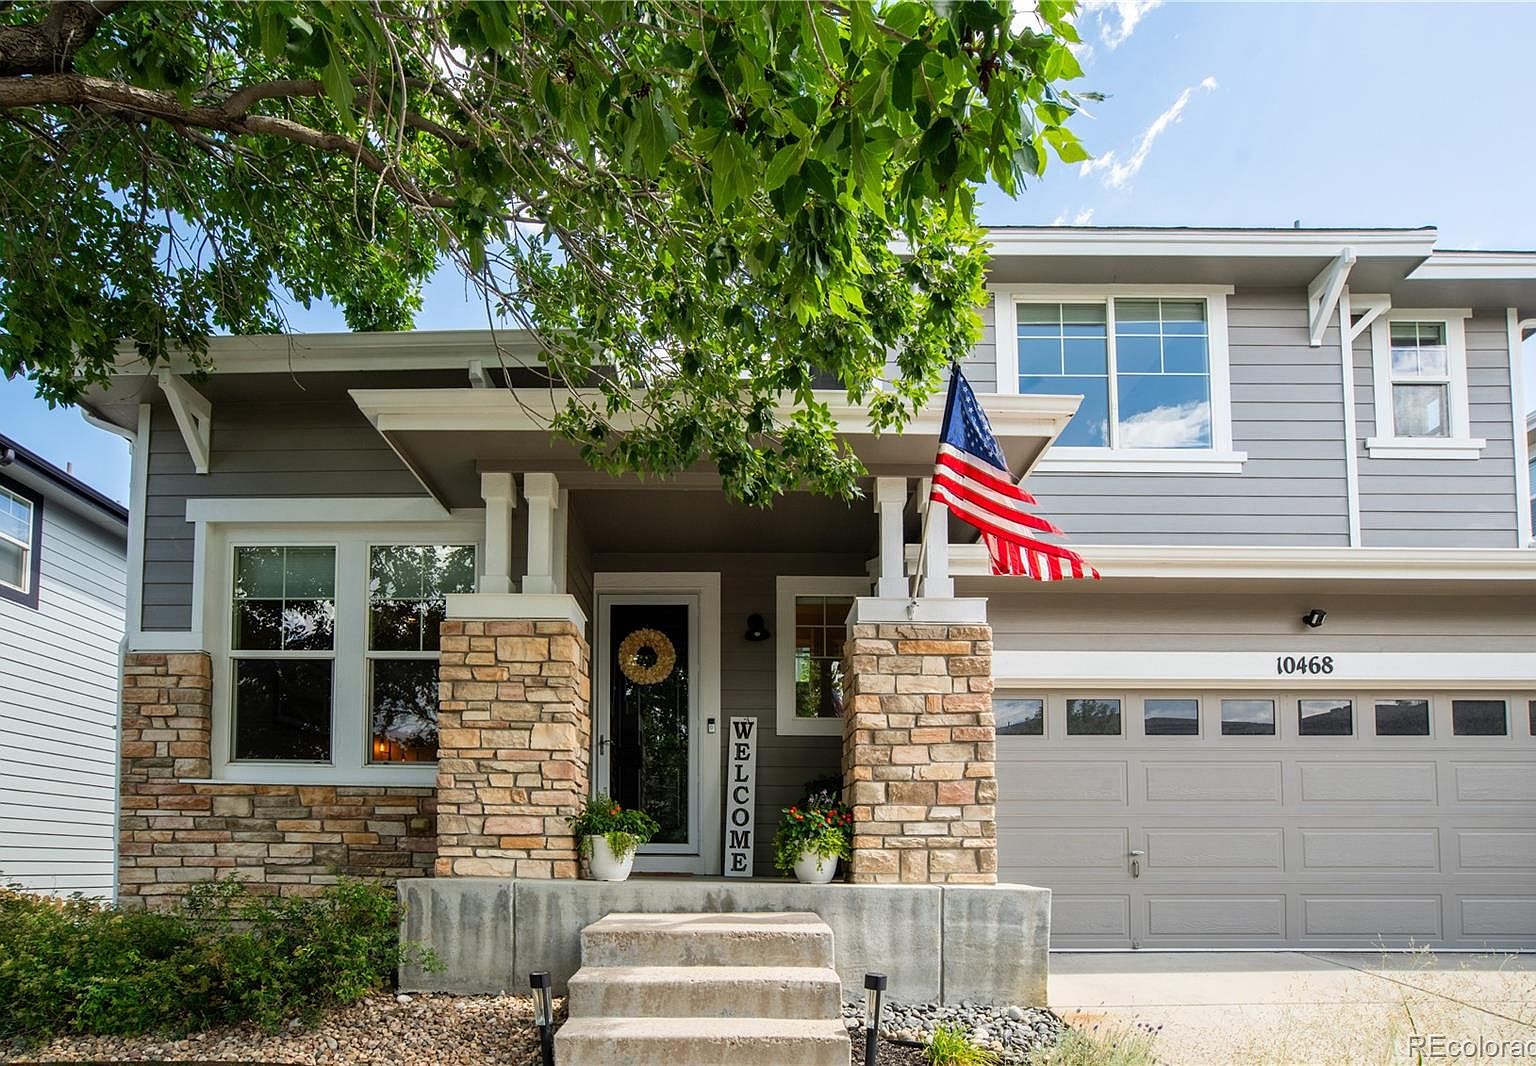
A cared-for Highlands Ranch home with flexible living spaces, refreshed interiors, and a backyard made for summer gatherings. Offered at $775,000.
Price
$775,000
Bedrooms
3
Bathrooms
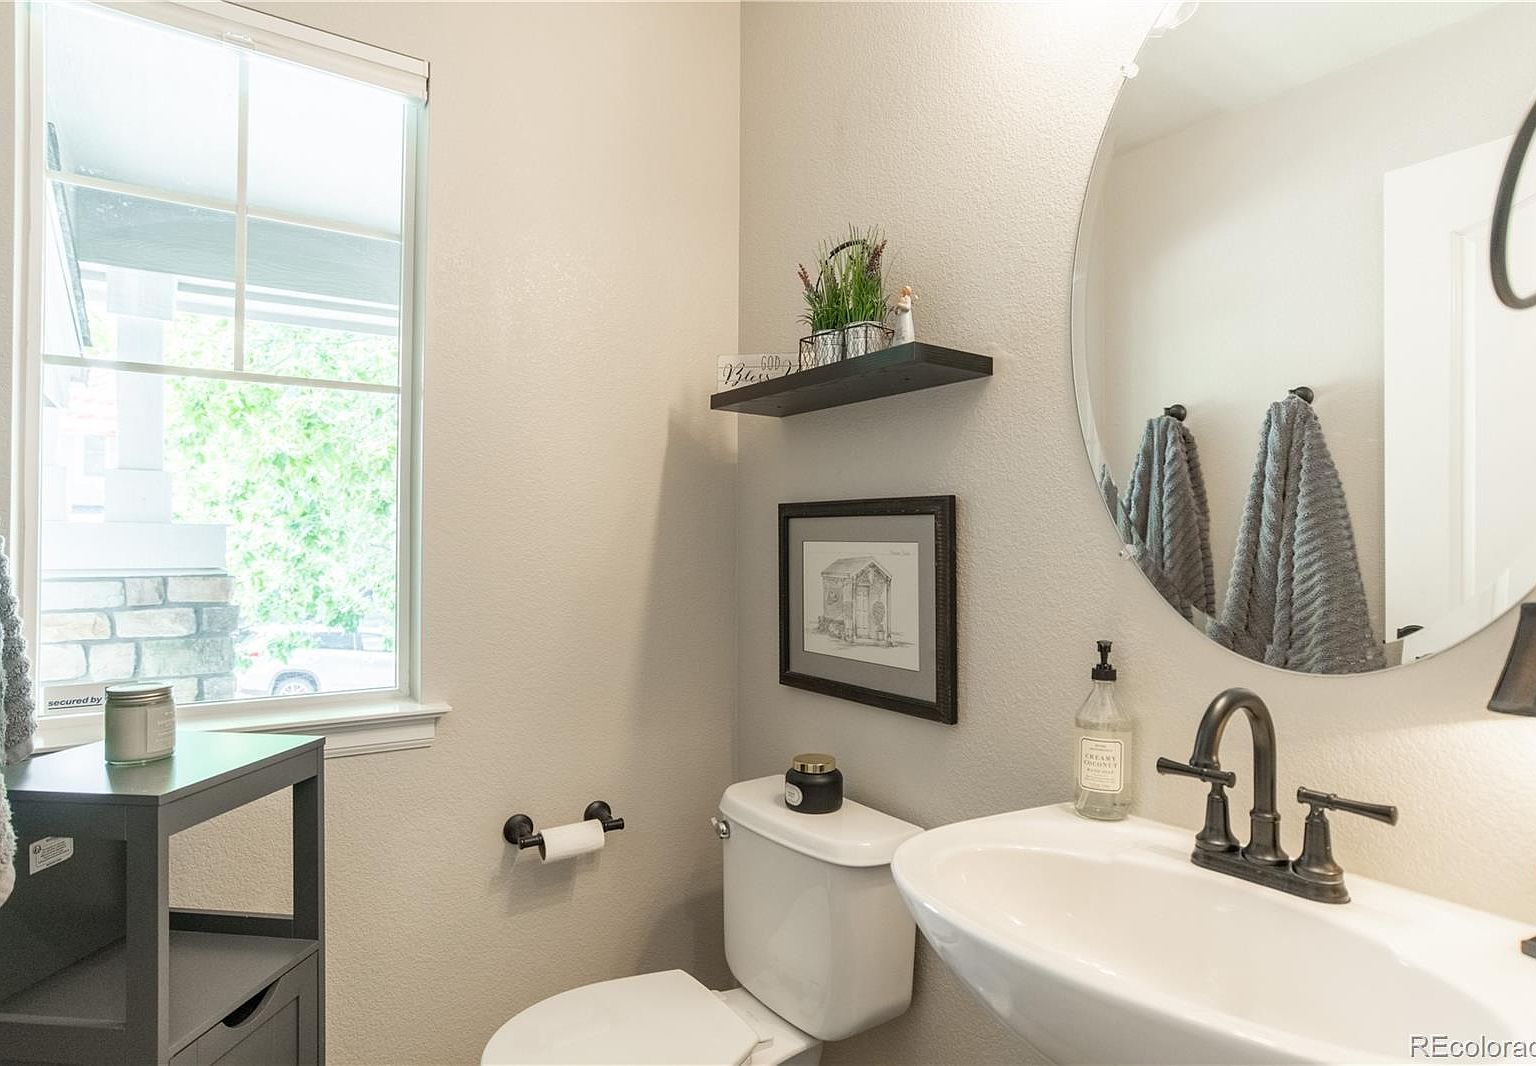
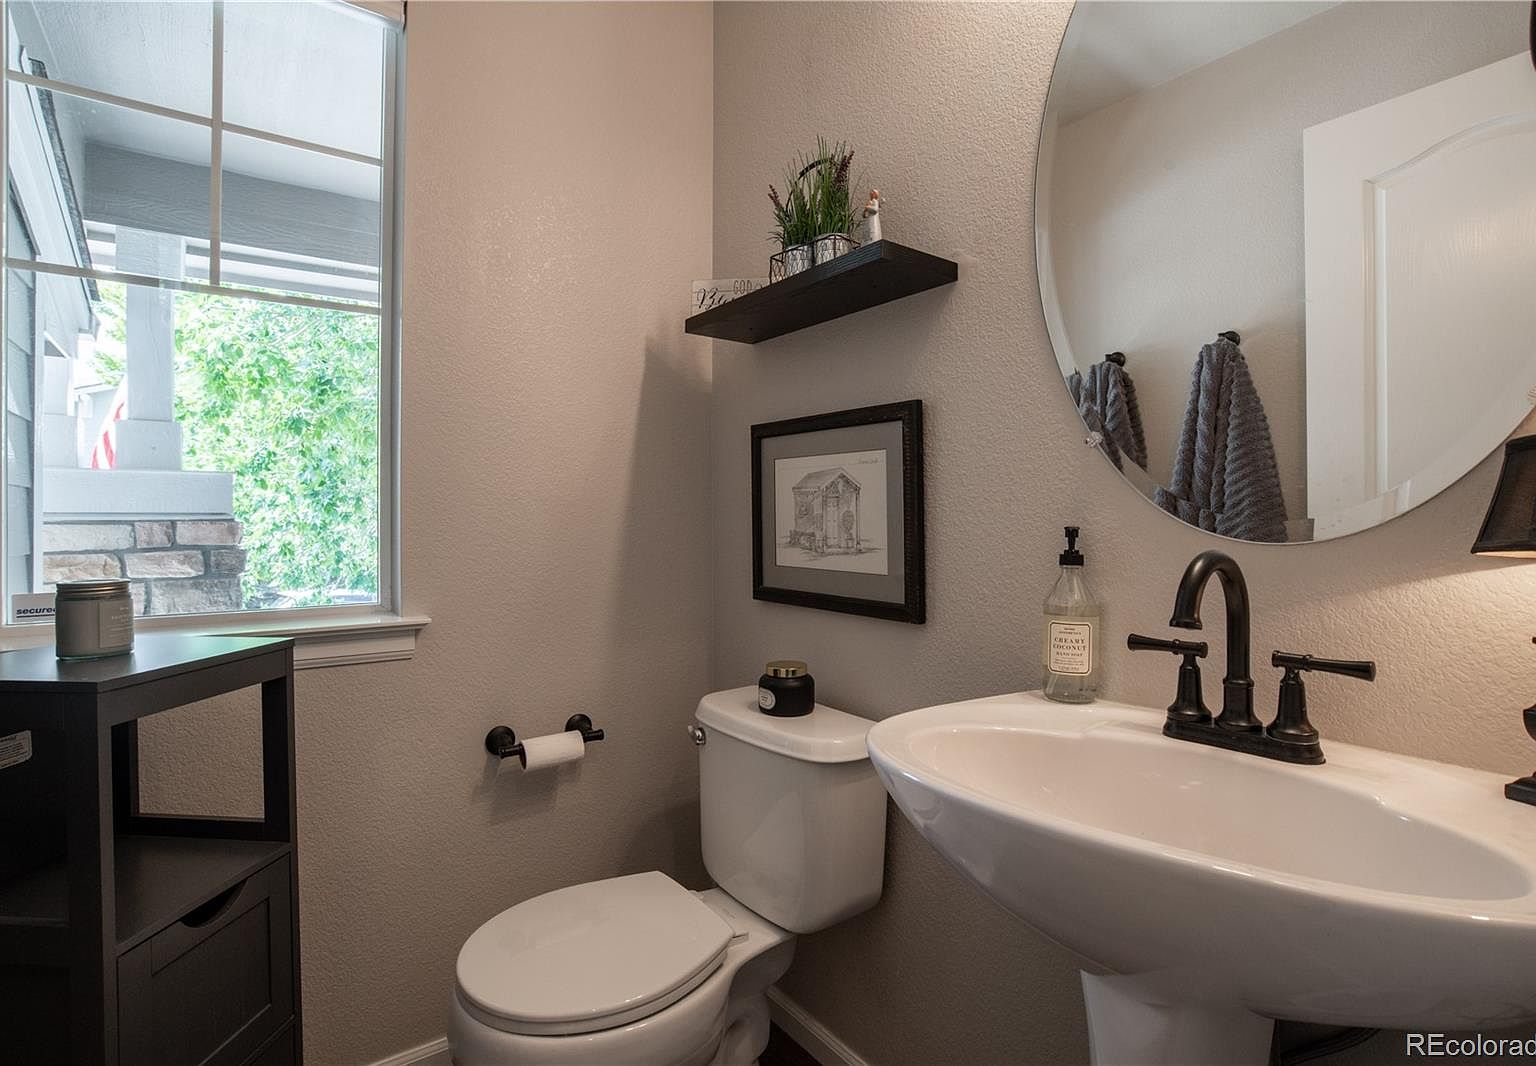
2.5 total — 2 full, 1 half
Interior sqft
2,151 finished/livable sqft
Built
2005
Lot
Approximately 5,314 sqft / 0.12 acre
The residence
Move-in ready in The Hearth
You'll feel it the moment you walk in: this home has been well loved, and it shows. With updated finishes, versatile spaces, and a private backyard retreat, 10468 Applebrook Cir is ready for its next chapter.
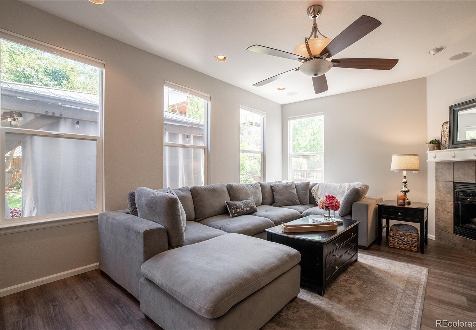
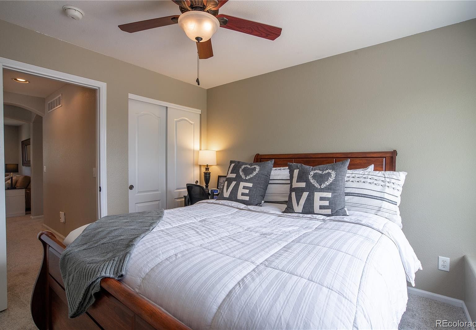
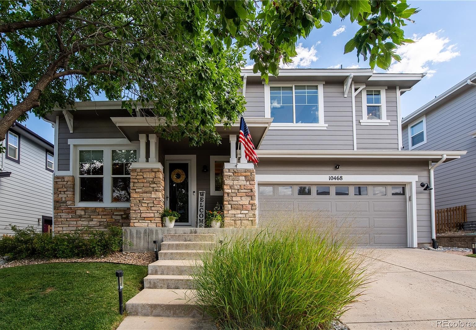
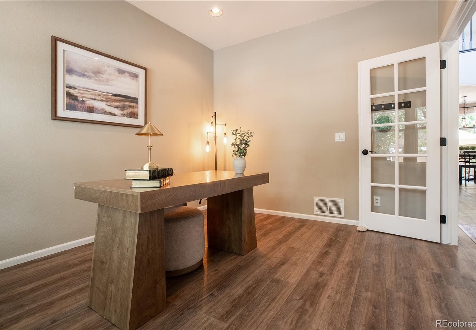
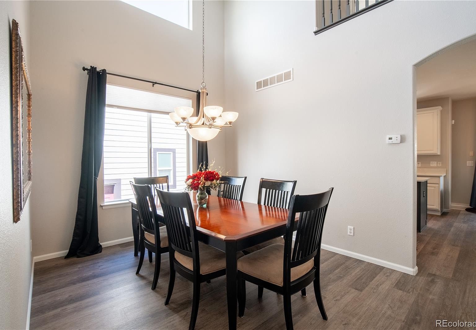
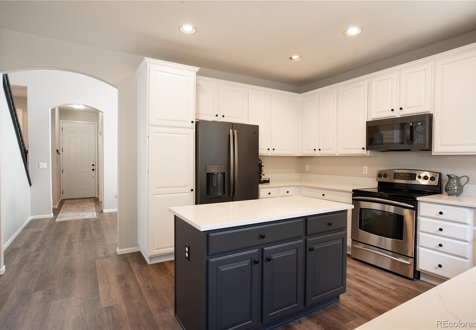
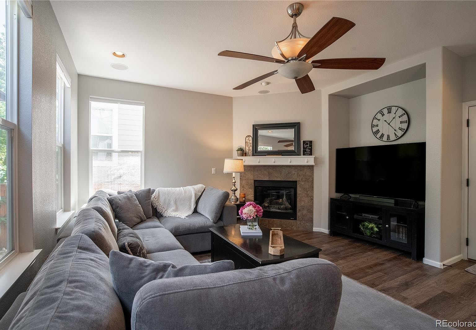
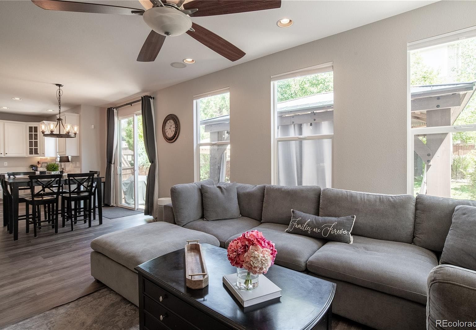
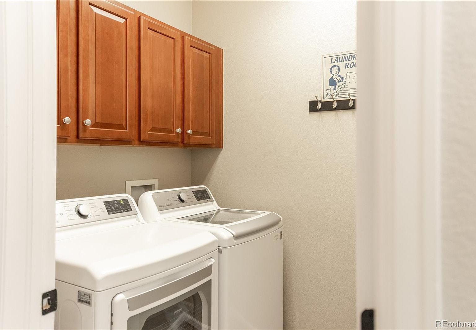
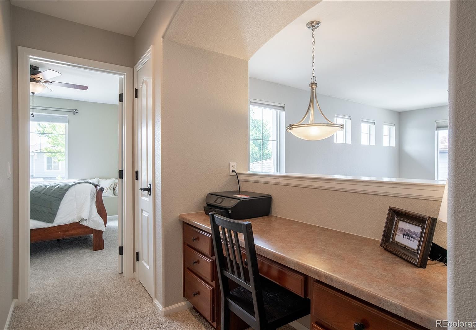
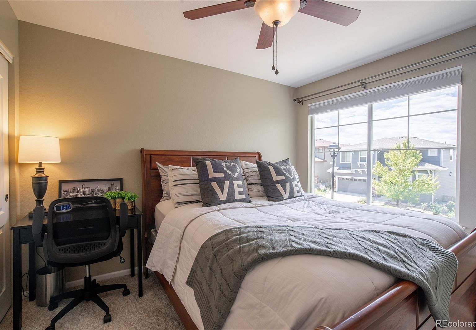
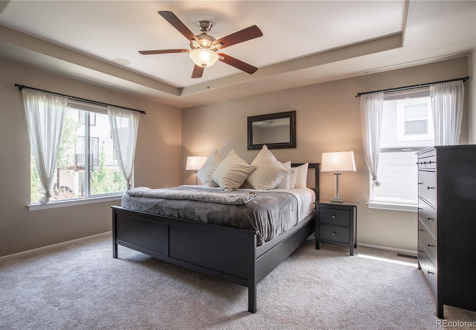
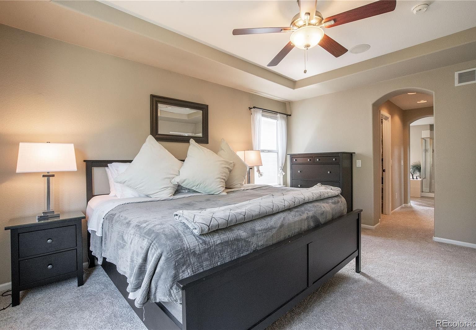
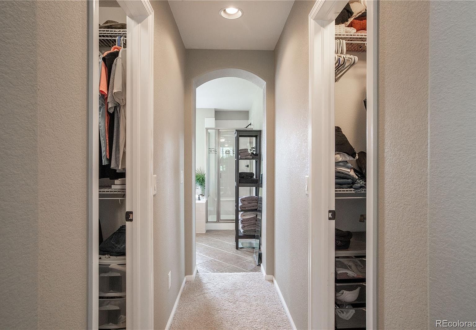
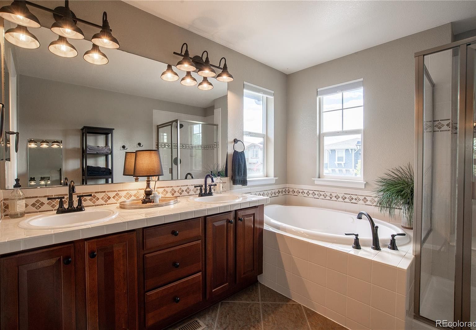
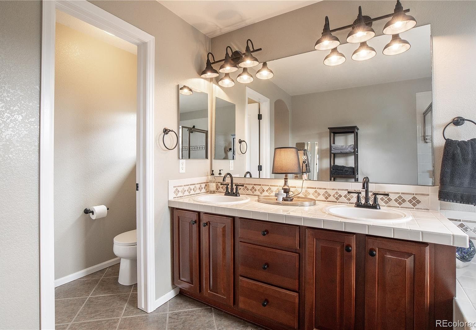
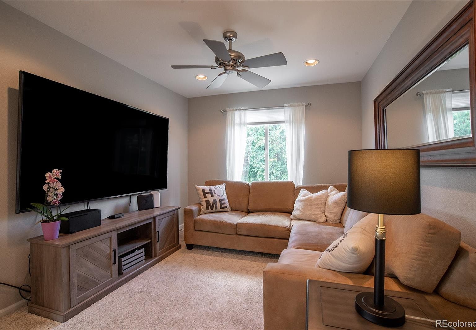
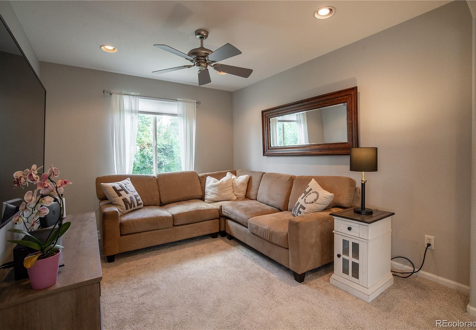
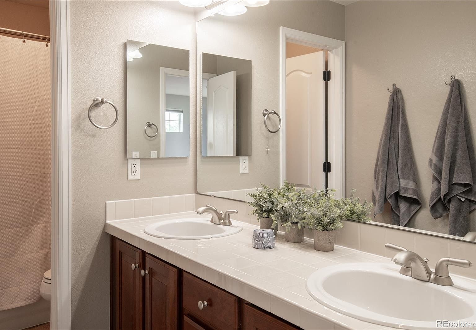
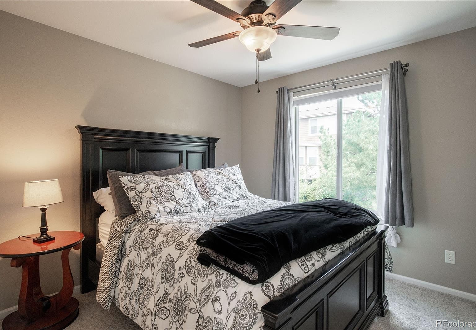
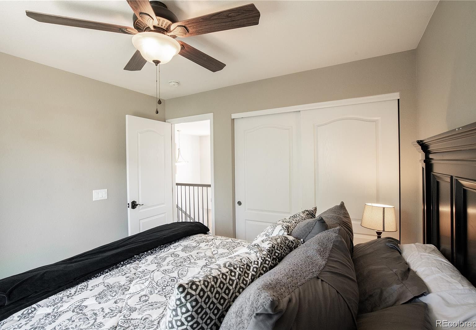
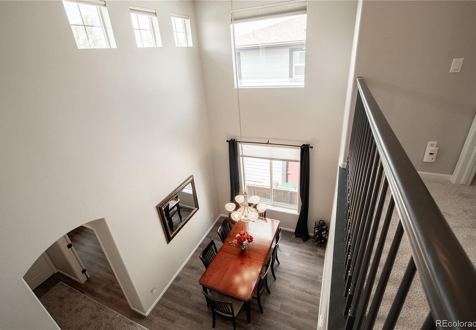
The two-story layout offers three bedrooms and 2.5 baths, along with a versatile loft and dedicated office. An open floor plan, eat-in kitchen, island, primary suite, main-level laundry, and family-room fireplace create a practical setting for everyday living.
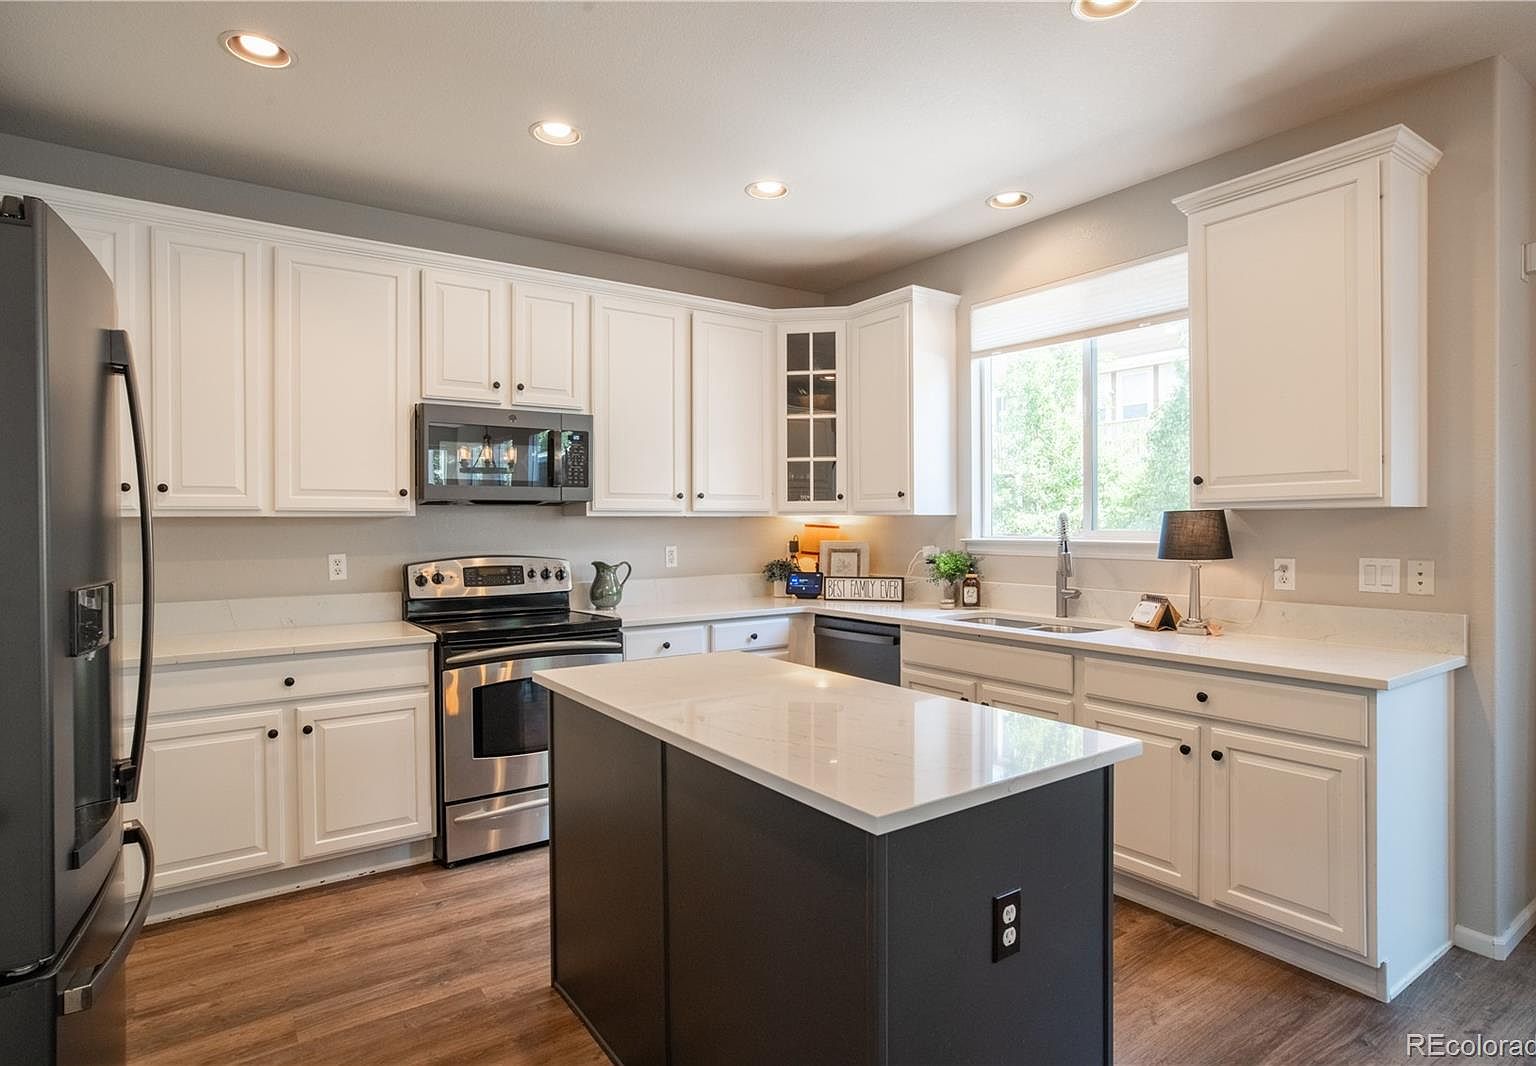
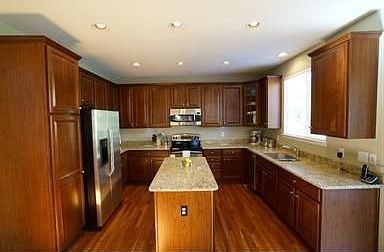
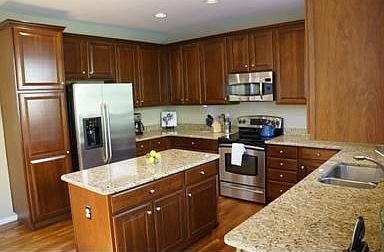
The kitchen features brand-new counters and appliances approximately 18 months old. Brand-new carpet and flooring, together with fresh interior paint throughout, give the home a refreshed, move-in-ready feel.
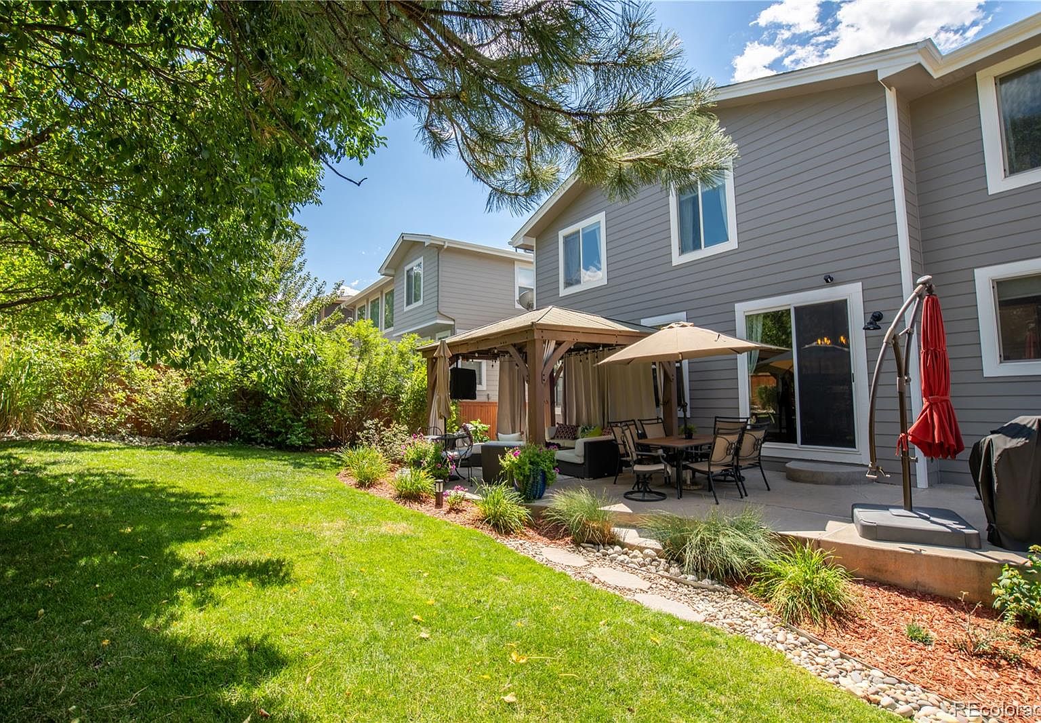
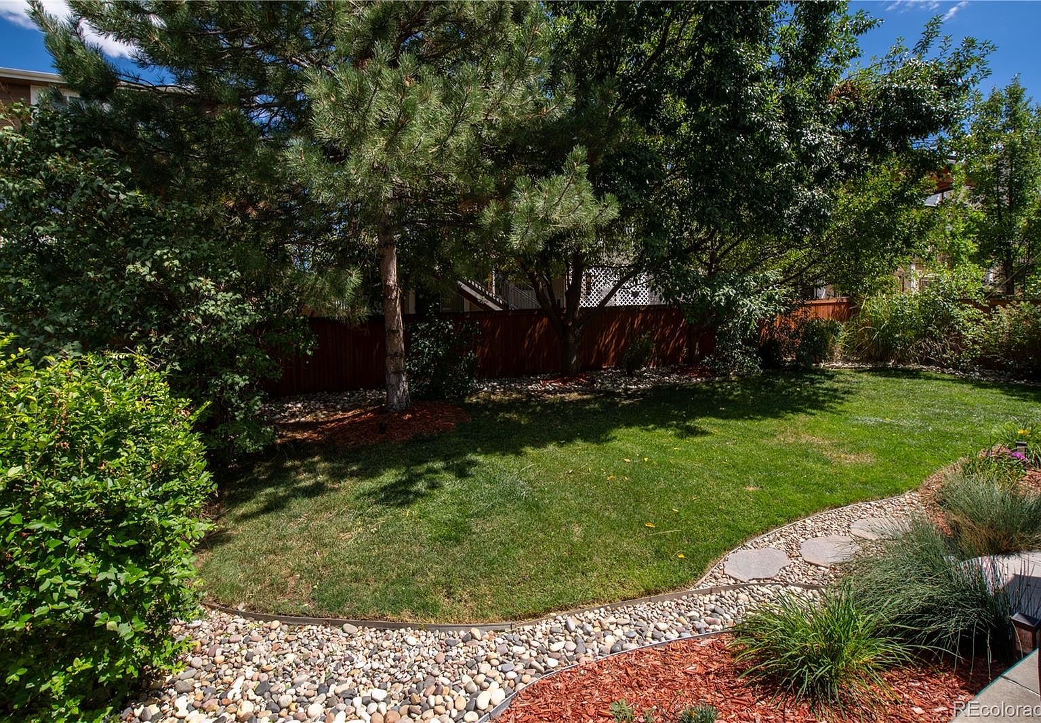
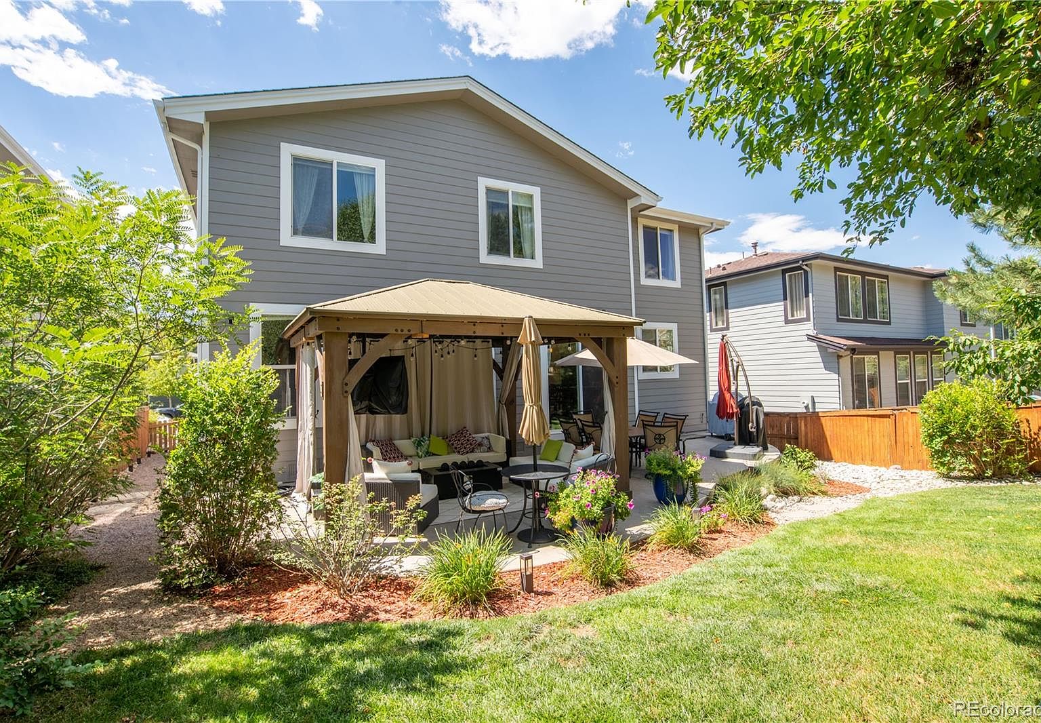
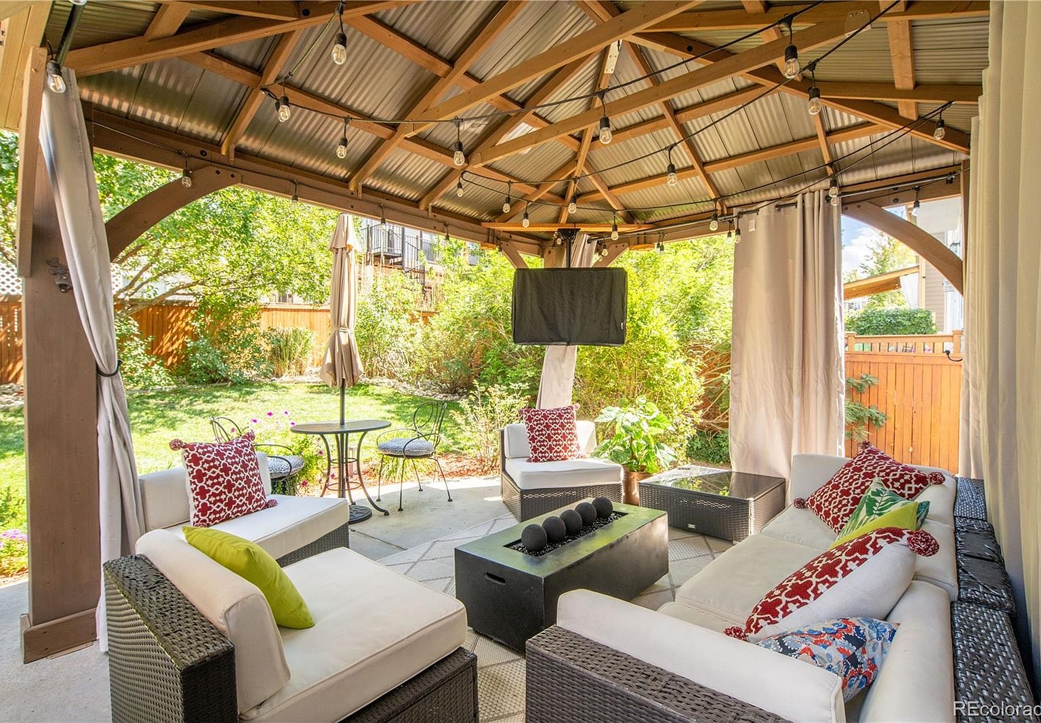
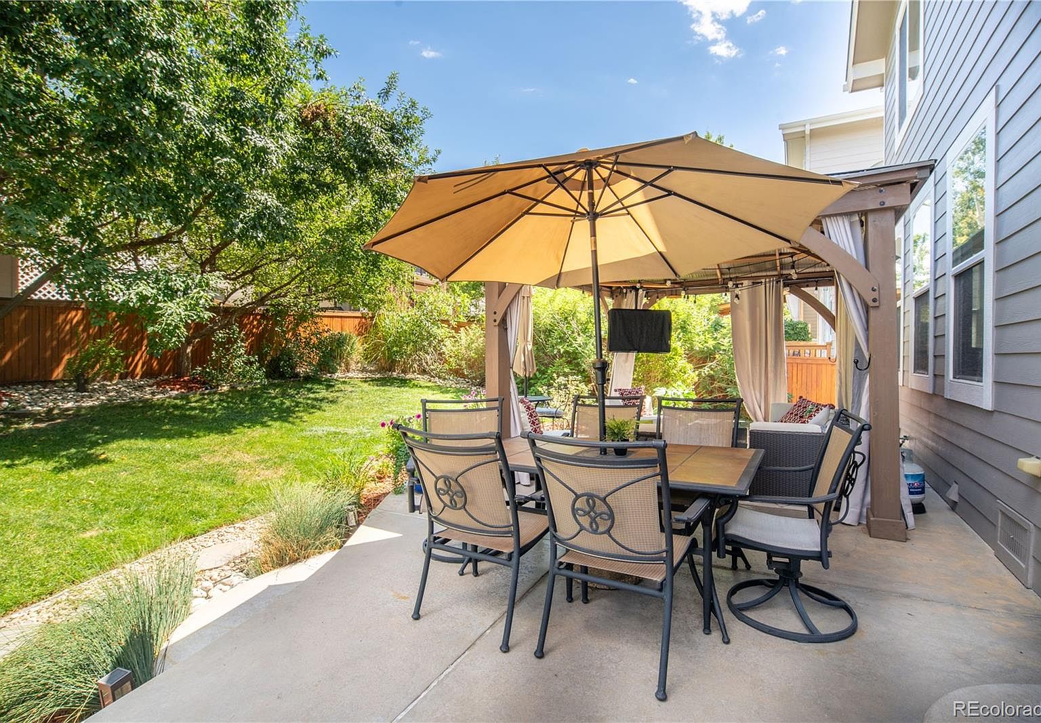
Out back, an oversized patio and gazebo create a setting for summer dinners and slow Sunday mornings. A new high-efficiency sprinkler system and smart irrigation help keep the private yard green.
The home also includes an attached two-car garage and an unfinished lower level with approximately 731 square feet of below-grade space, offering room for future use or storage.
- Updated kitchen with new counters
- Appliances approximately 18 months old
- New carpet and flooring with fresh interior paint
- Versatile loft and dedicated office
- Open floor plan with eat-in kitchen and island
- Primary suite and main-level laundry
- Family-room fireplace
- Oversized rear patio and gazebo
- Private yard with high-efficiency sprinkler system
- Attached two-car garage and unfinished lower level
Gallery
Every corner of the home
All 37 photos from the listing. Click any photo to view it full size.
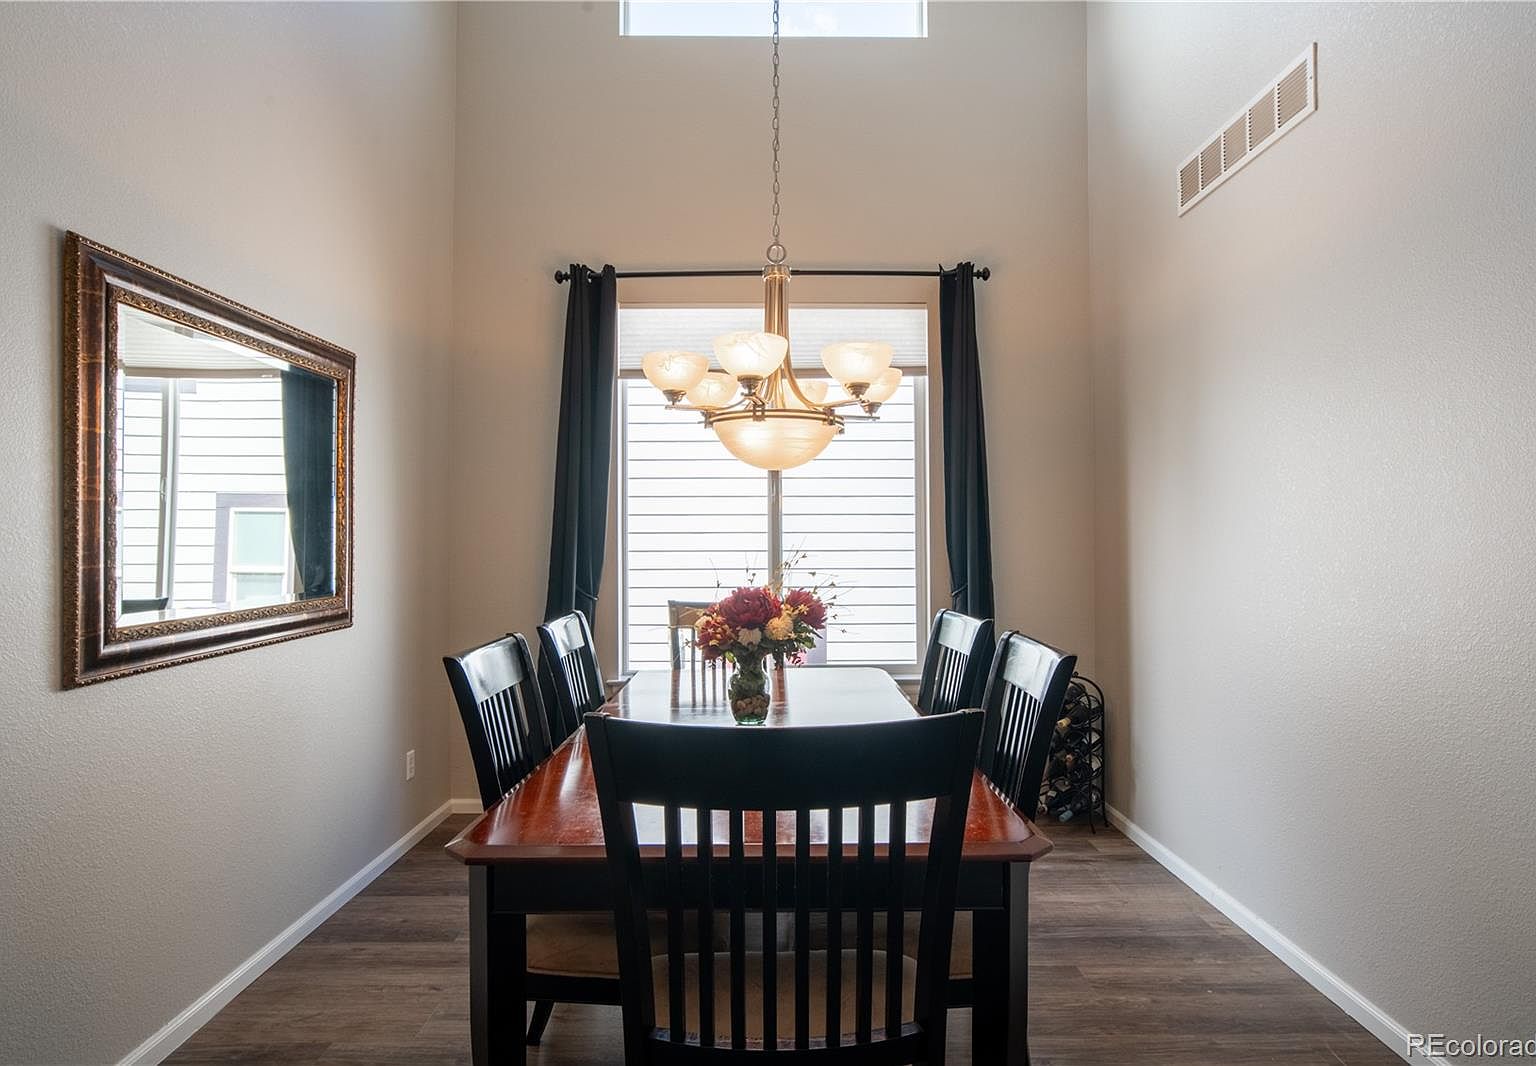
See all 37 photos
The neighborhood
The Hearth in Highlands Ranch
Set in The Hearth, this home is part of a residential, park-oriented Highlands Ranch neighborhood with curving streets, greenbelts, sidewalks, trails, and nearby recreation facilities. The listing also highlights access to four HRCA recreation centers, connected trails, and the BackCountry Wilderness Area.
Paintbrush Park
Neighborhood recreation with sports fields, playgrounds, and picnic areas nearby.
Bluffs Regional Park
Open space and trail access in the surrounding Highlands Ranch area.
Highlands Ranch Community Association recreation centers
HRCA recreation facilities, including Southridge Recreation Center, are part of the local lifestyle.
Highlands Ranch BackCountry Wilderness Area
A nearby open-space destination highlighted in the listing.
Highlands Ranch Town Center
Restaurants, shops, Civic Green, and the Highlands Ranch Library are in the broader community.
Redstone Elementary, Rocky Heights Middle, and Rock Canyon High School
MLS-associated school assignments should be independently confirmed with Douglas County School District RE-1.
Questions
Good to know
What is the current status of 10468 Applebrook Cir?
The property is currently listed as Active / For Sale at $775,000. Listing information should be confirmed with Megan Reinman, the listing agent, for the latest status.
What are the HOA dues and property taxes?
The current listing reports HOA dues of $58 per month, or approximately $696 annually. The listing reports 2025 property taxes of $4,568. Buyers should verify current figures and what the HOA assessment includes.
How is the home laid out?
The two-story home includes three bedrooms, 2.5 baths, a loft, a dedicated office, an open floor plan, an eat-in kitchen with island, a primary suite, main-level laundry, and a family-room fireplace. The lower level is unfinished.
What outdoor features does the property offer?
The backyard includes a private yard, oversized patio, gazebo, and new high-efficiency sprinkler system with smart irrigation. The home also has a front porch and patio.
How can I schedule a showing?
Contact listing agent Megan Reinman at 303-888-5112 through RE/MAX Leaders to confirm availability and arrange a showing.
Schedule a showing
See it in person
Listed by Megan Reinman, RE/MAX Leaders · MLS #2590611
Presented by Riva. Listing information courtesy of RE/MAX Leaders. Riva is not the listing brokerage.