Lockeland Springs / East Nashville · Nashville, TN 37206
1305 Gartland Ave
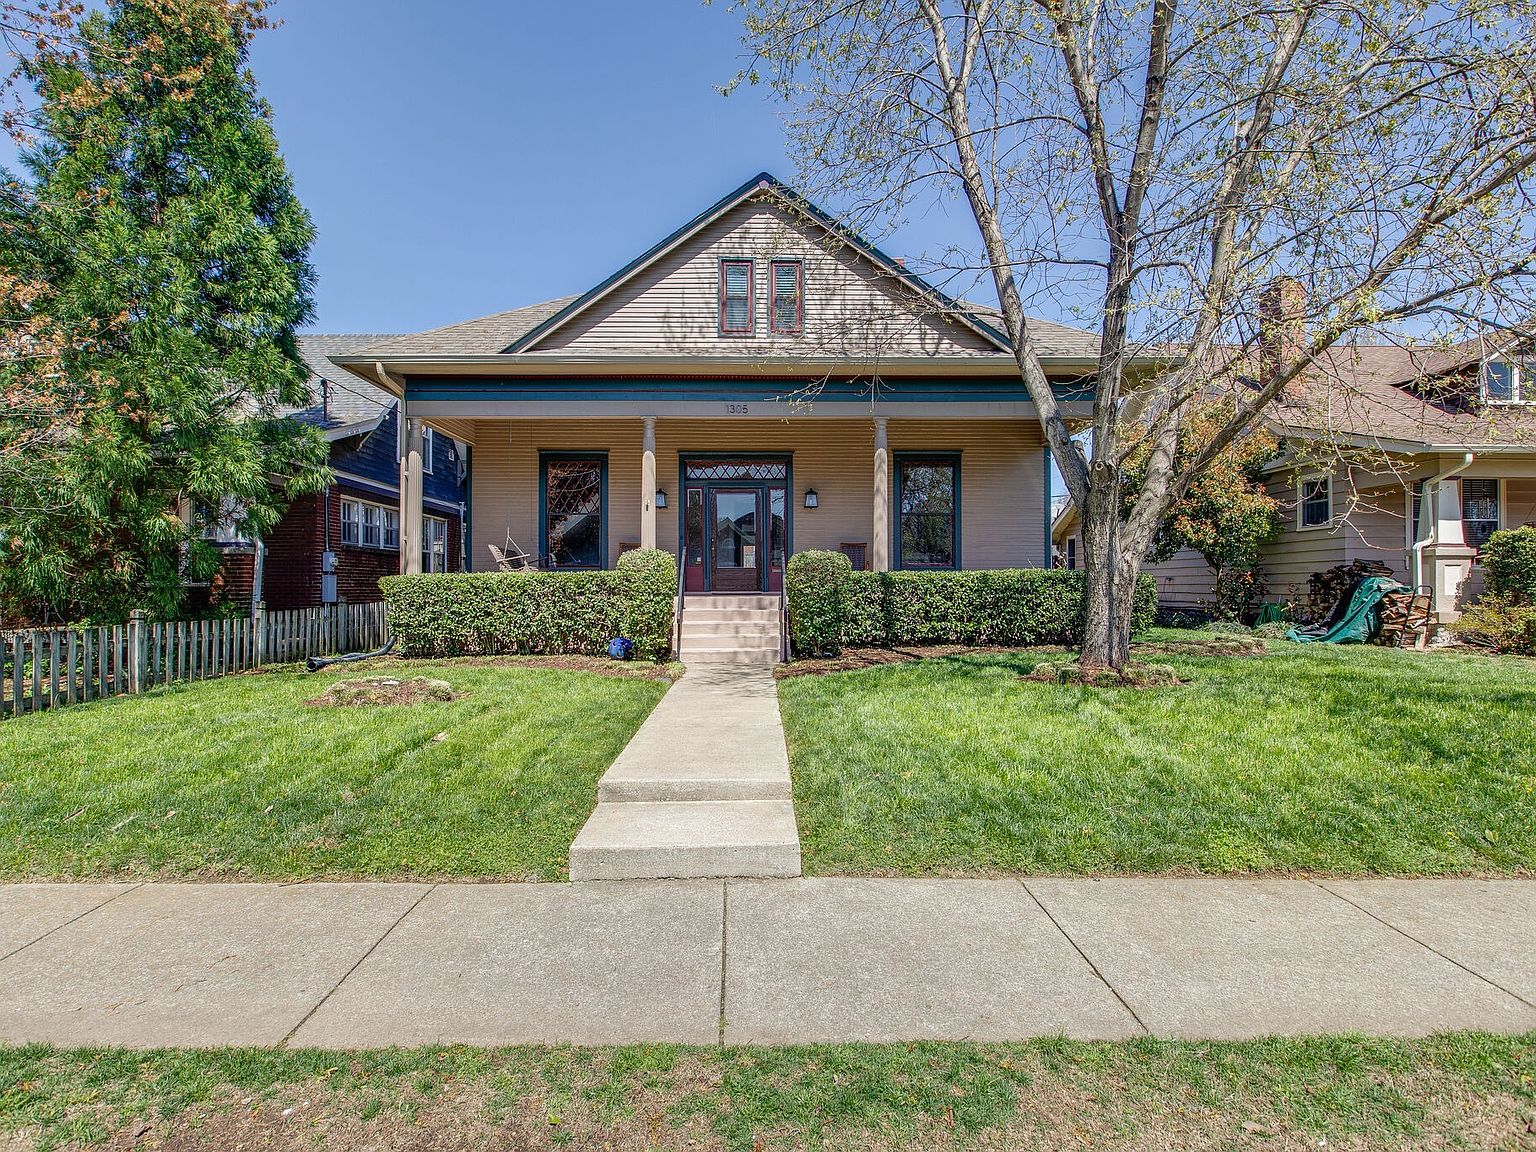
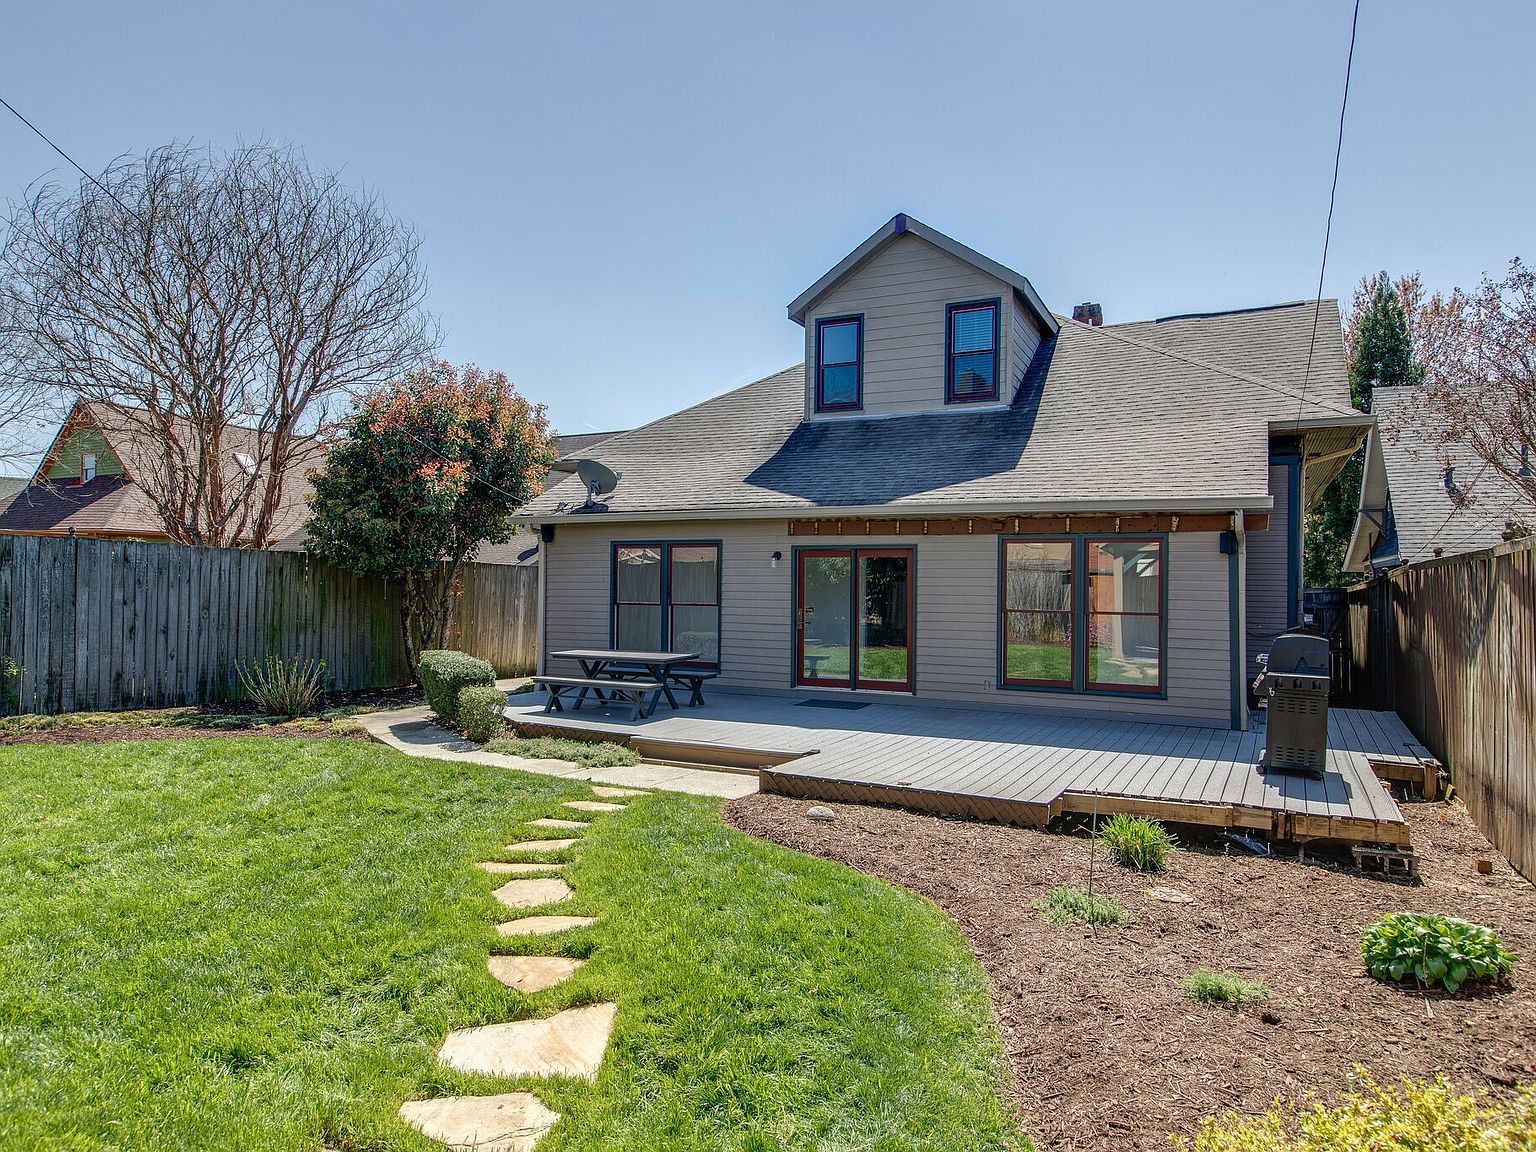
A beautifully restored Lockeland Springs historic home pairing original character with thoughtful modern updates. Offered at $1,275,000.
Price
$1,275,000
Bedrooms
3
Bathrooms
3 full
Interior sqft
3,821 sq ft
Built
1920
Lot
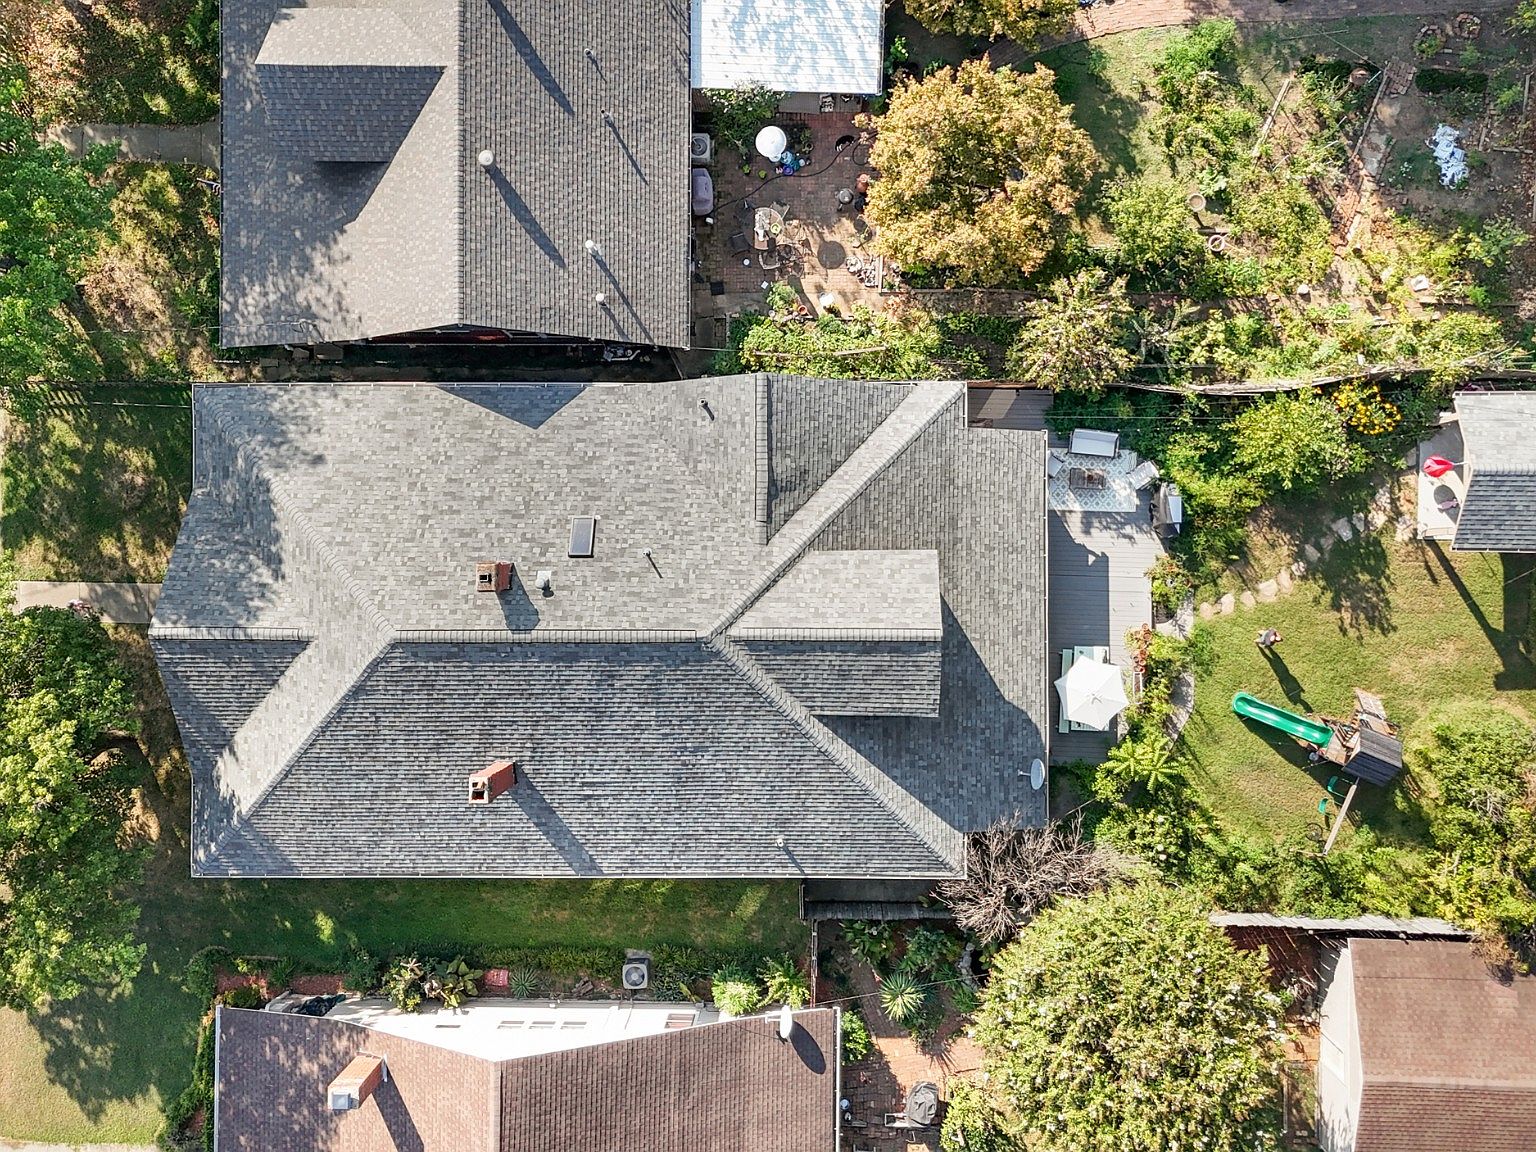
7,840 sq ft
The residence
Historic character, thoughtfully renewed
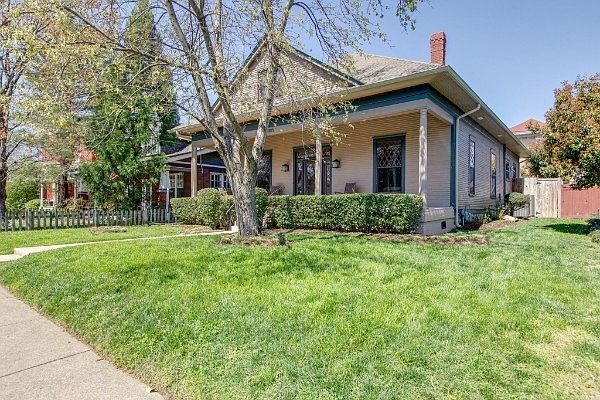
Set on a coveted sidewalk-lined street in Lockeland Springs, this restored historic residence preserves its architectural character while embracing the needs of modern living.
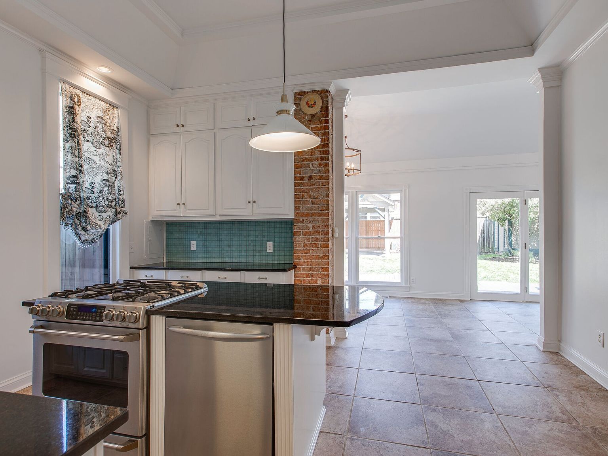
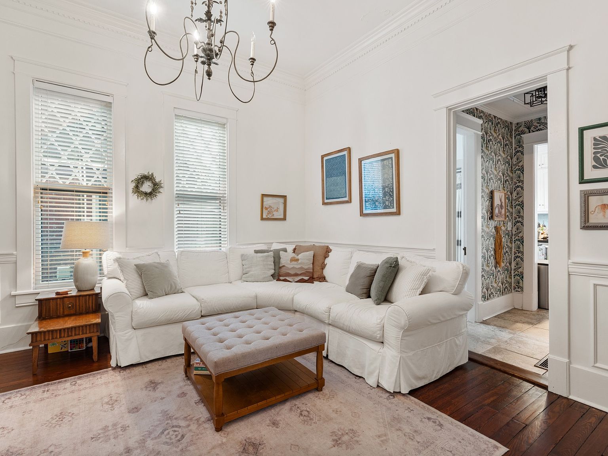
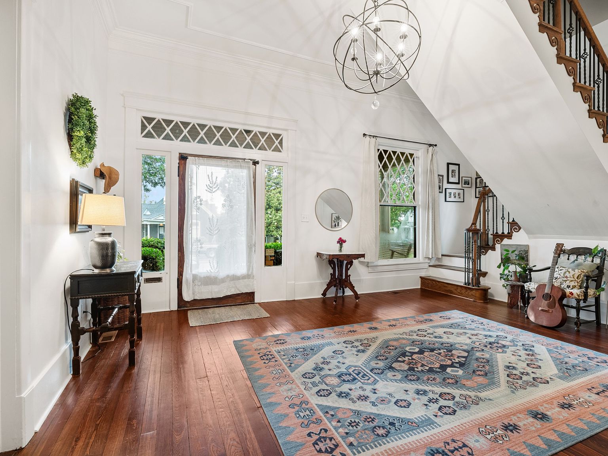
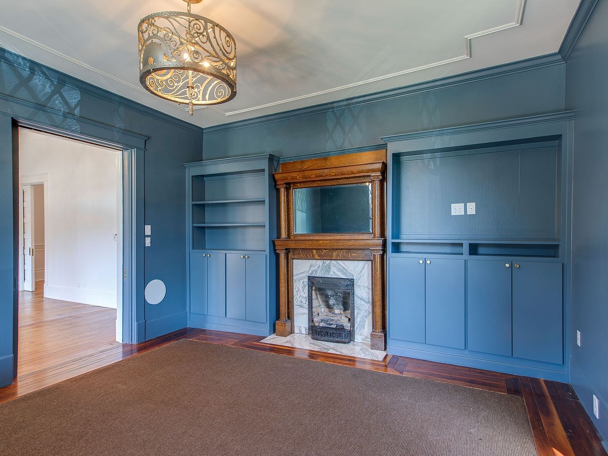
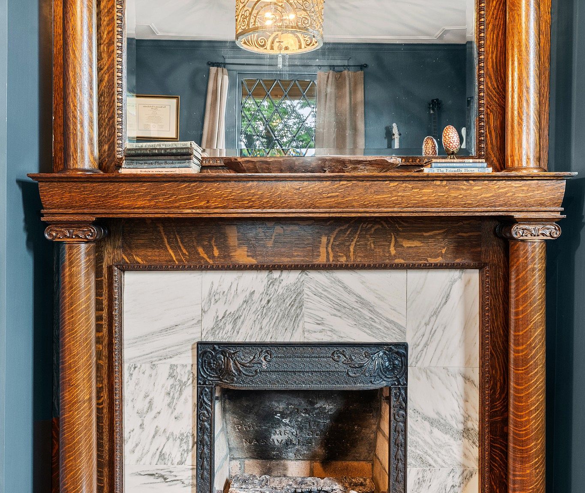
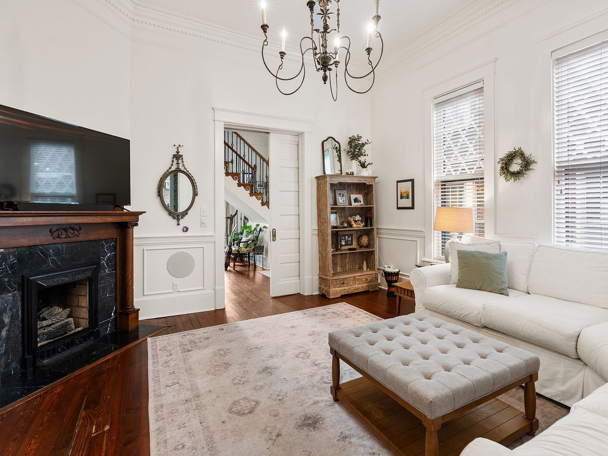
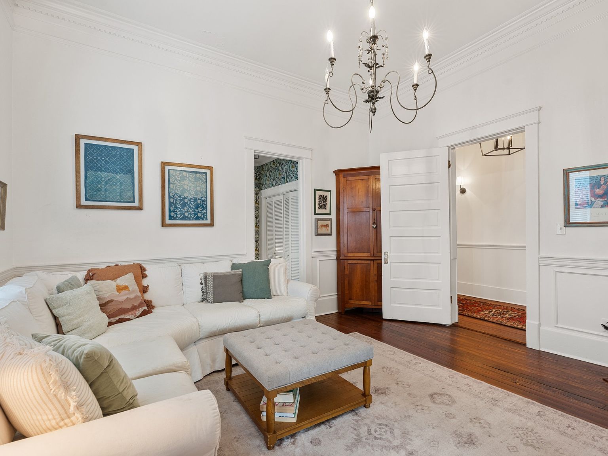
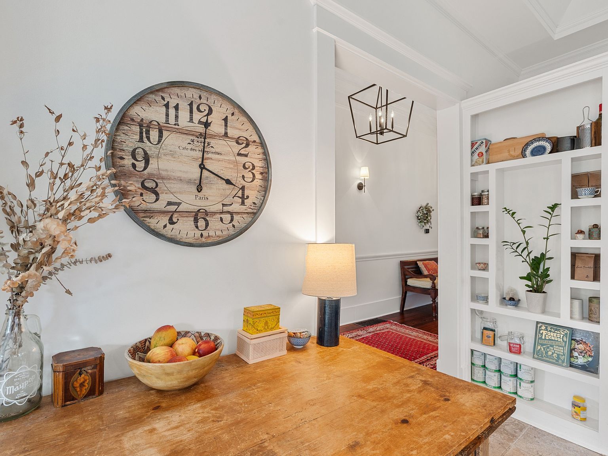
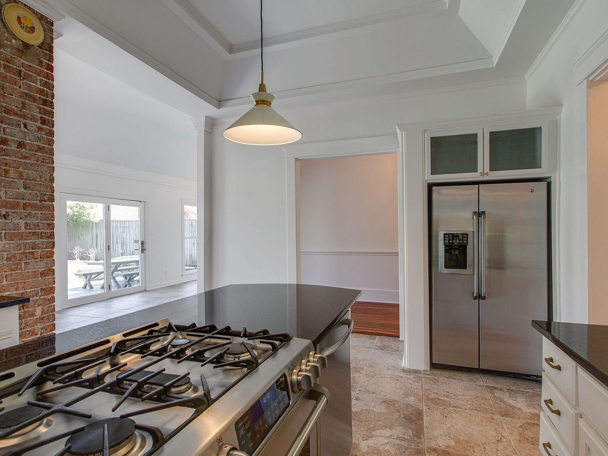
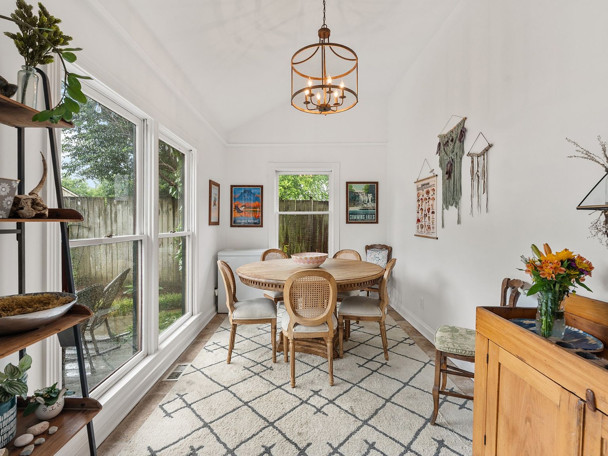
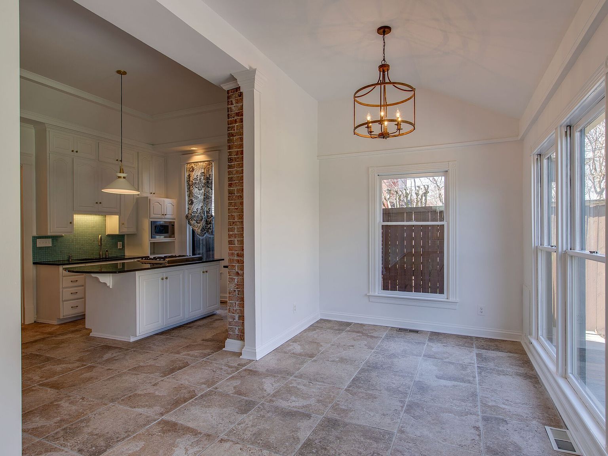
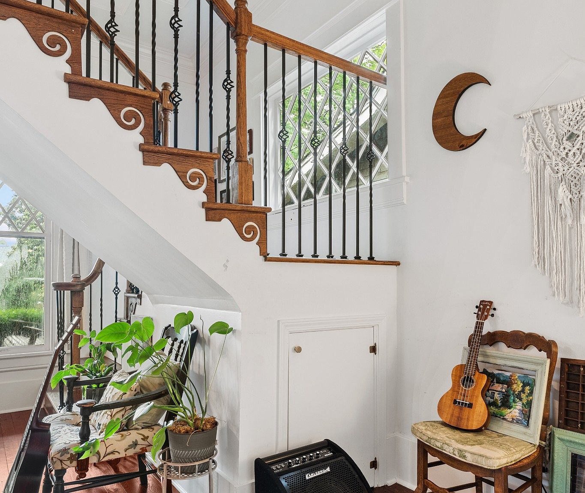
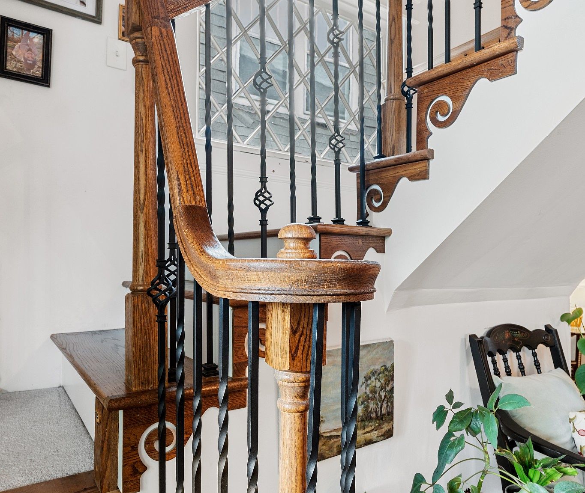
Original details include restored heart-pine floors, soaring 14-foot ceilings, two marble fireplaces, a striking floating staircase, and abundant natural light. The home’s 3,821 square feet offer a gracious two-story layout with space to gather, work, and relax.
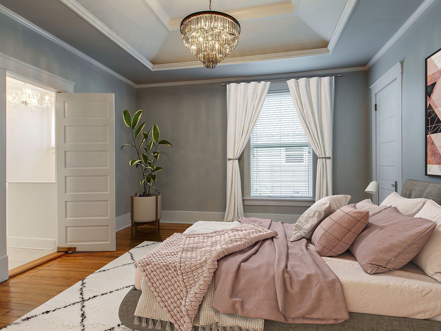
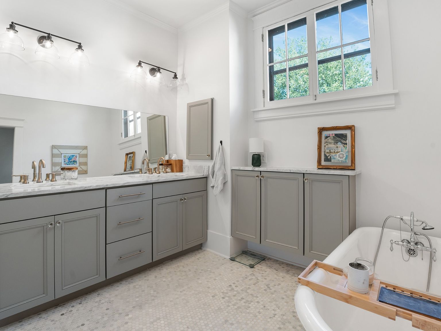
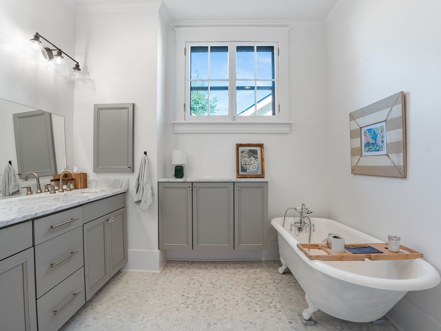
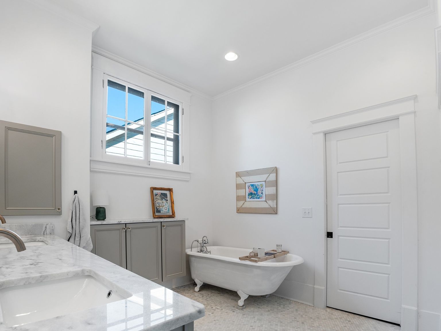
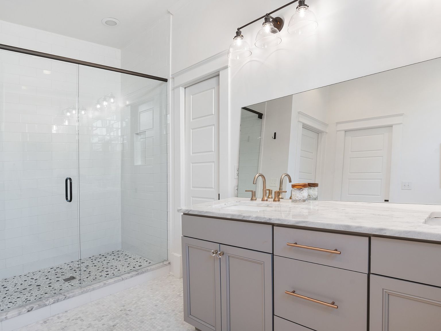
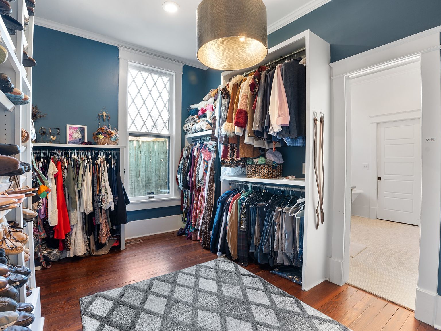
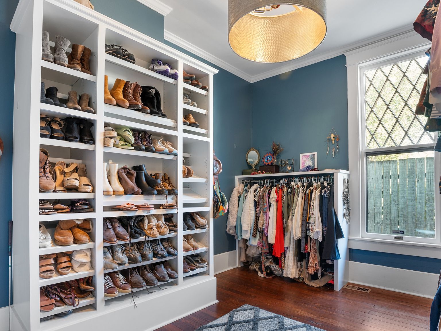
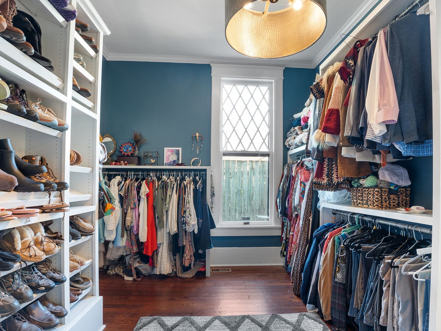
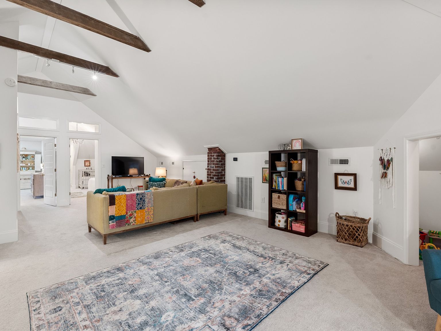
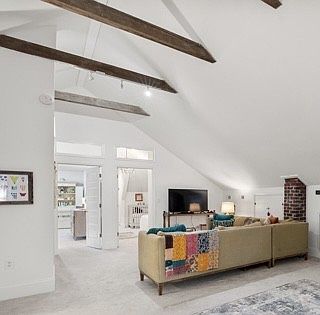
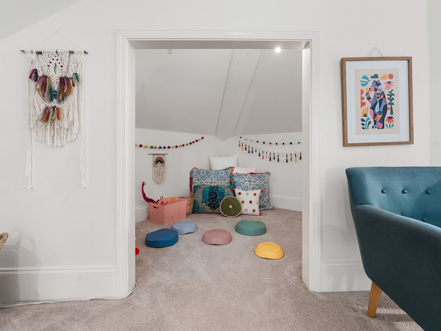
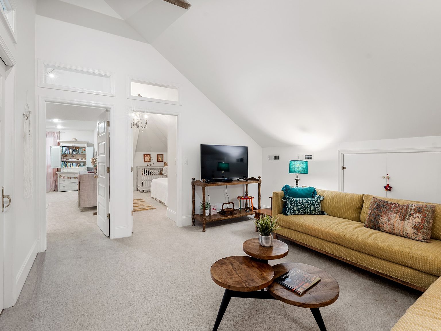
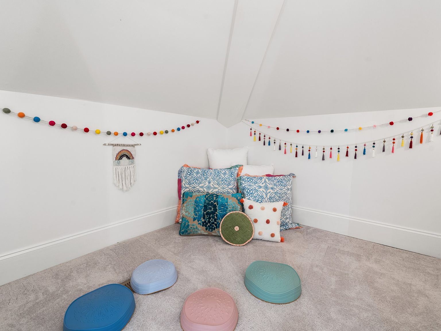
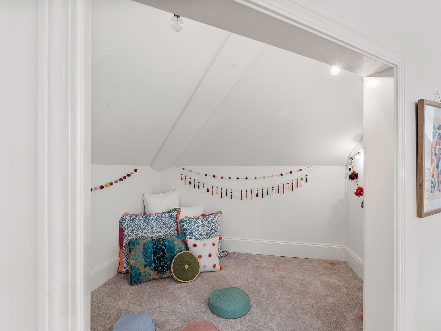
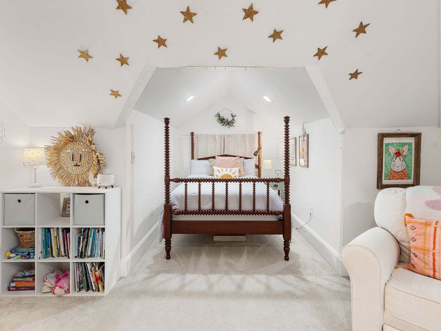
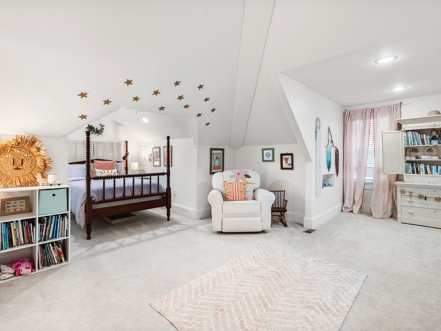
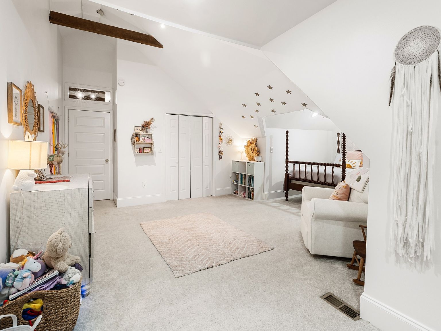
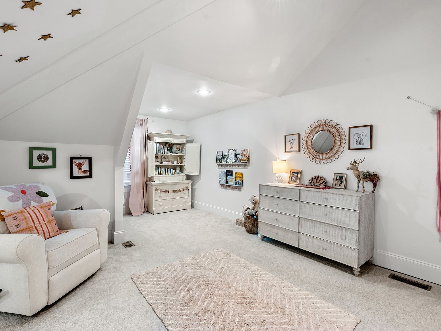
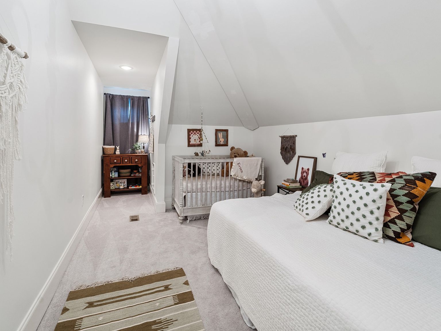
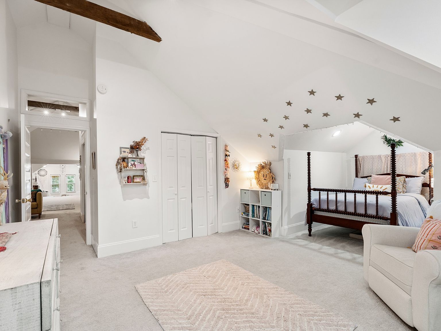
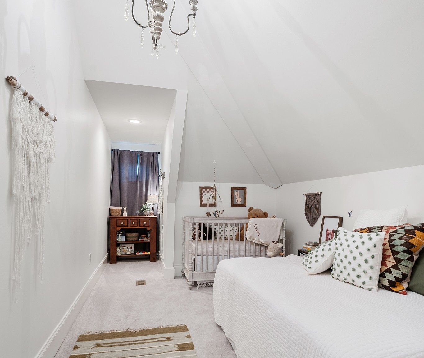
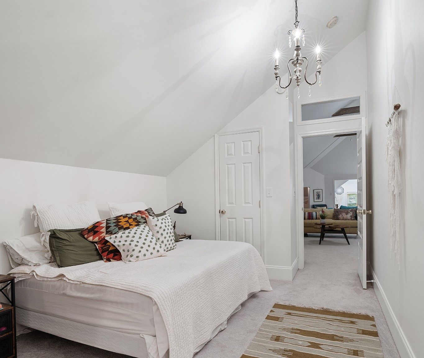
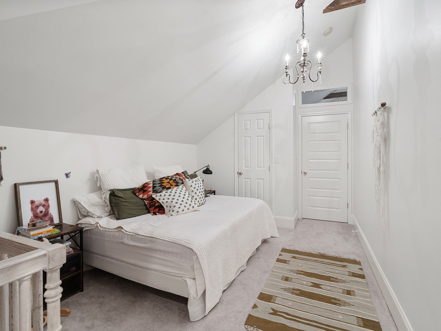
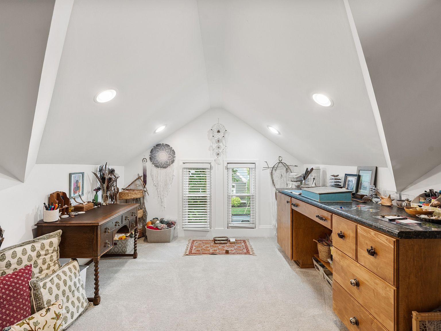
The main-level primary suite features a renovated bathroom with an oversized walk-in shower and an expansive custom walk-in closet. Upstairs, generously sized secondary bedrooms accompany an oversized bonus room that can serve as a media room, playroom, home office, or additional living space.
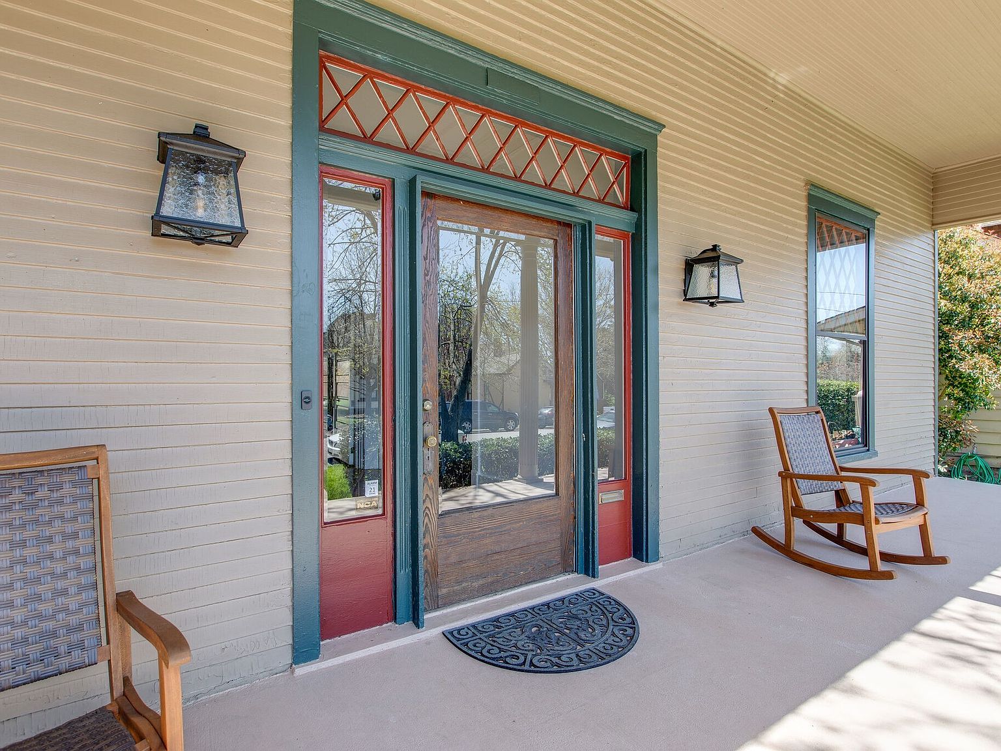
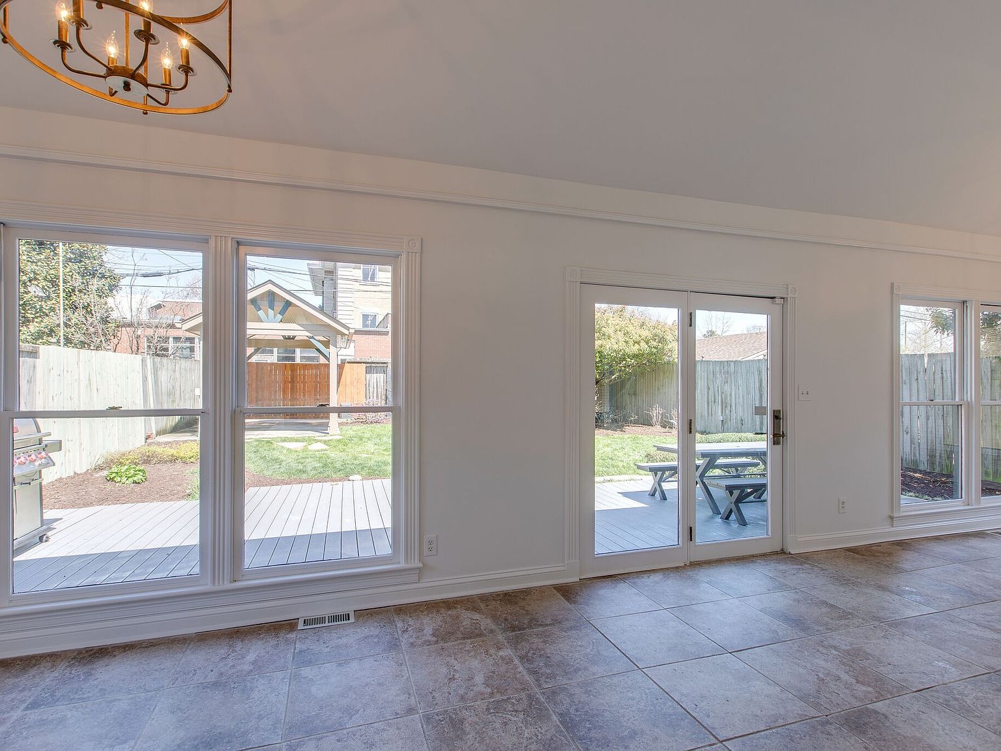
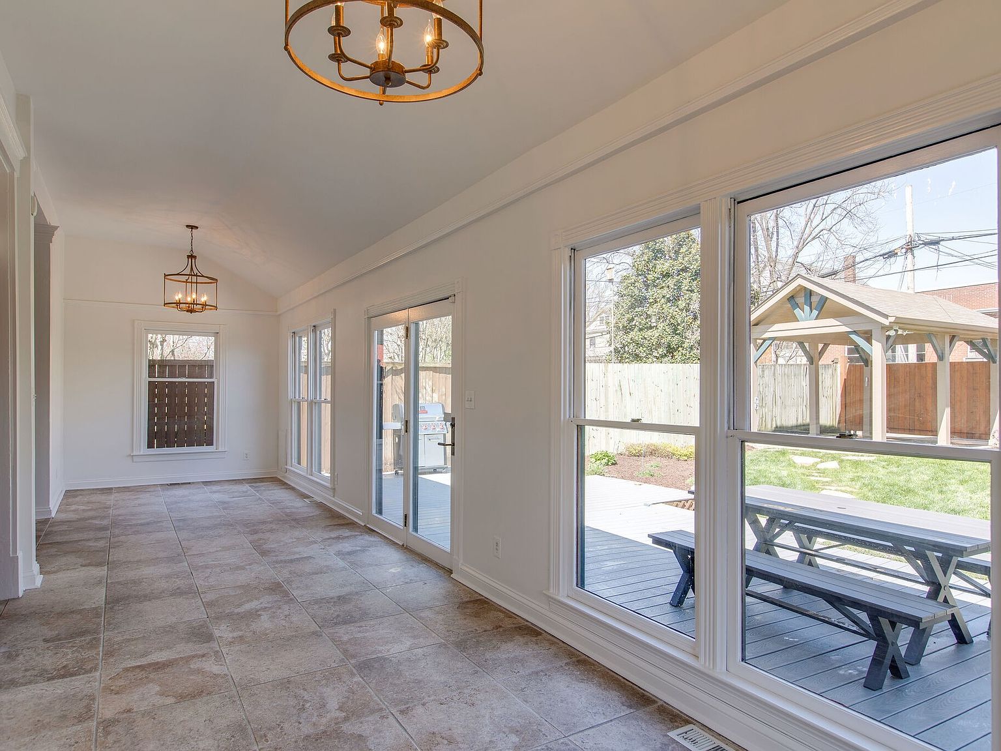
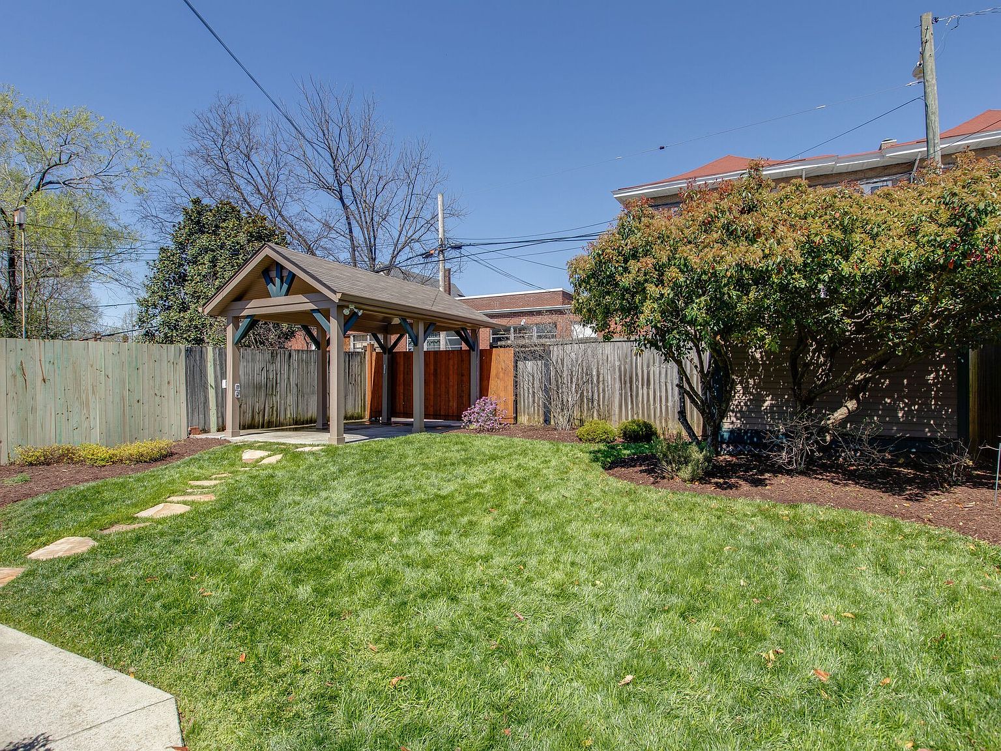
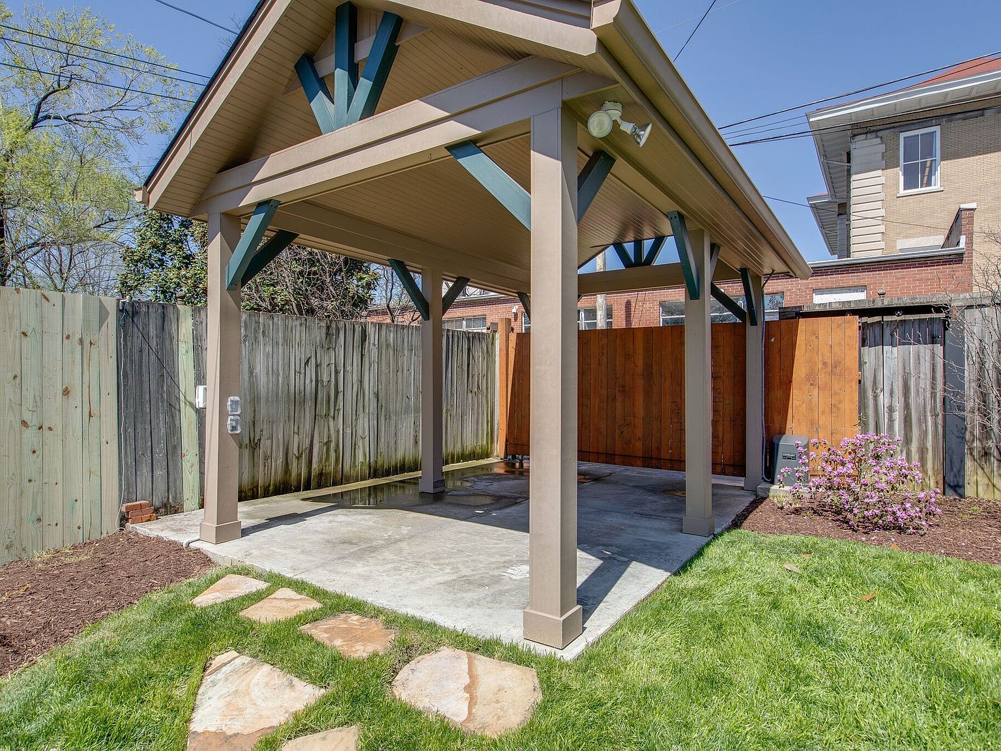
Outside, the private fenced backyard offers room to entertain or unwind, while alley access and a covered carport add convenience. A porch, covered patio, and sidewalk-lined setting complete the home’s inviting indoor-outdoor appeal.
- Restored heart-pine floors
- Soaring 14-foot ceilings
- Two original marble fireplaces
- Striking floating staircase
- Main-level primary suite
- Renovated primary bathroom with oversized walk-in shower
- Expansive custom walk-in closet
- Oversized upstairs bonus room
- Private fenced backyard with alley access
- Covered one-car carport
Gallery
Every corner of the home
All 54 photos from the listing. Click any photo to view it full size.
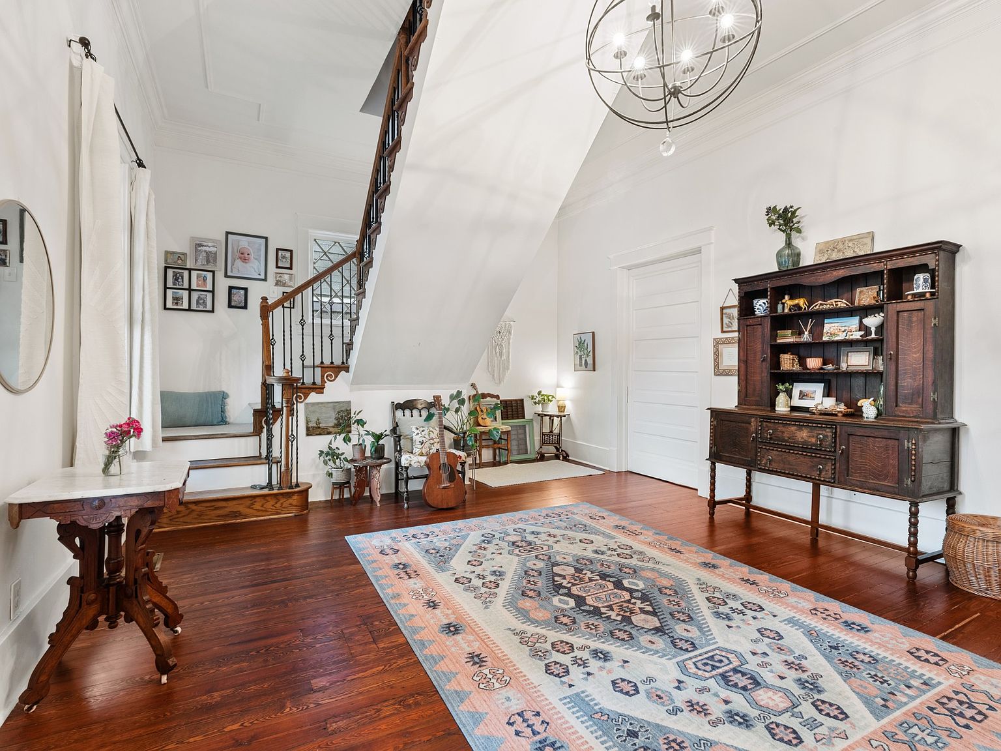
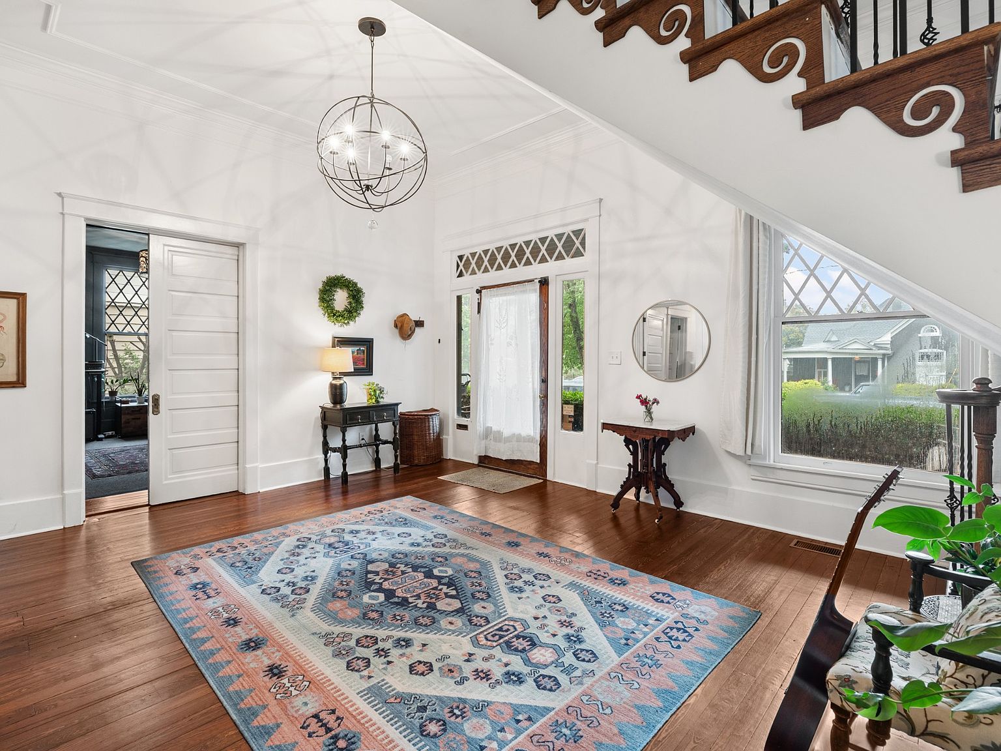
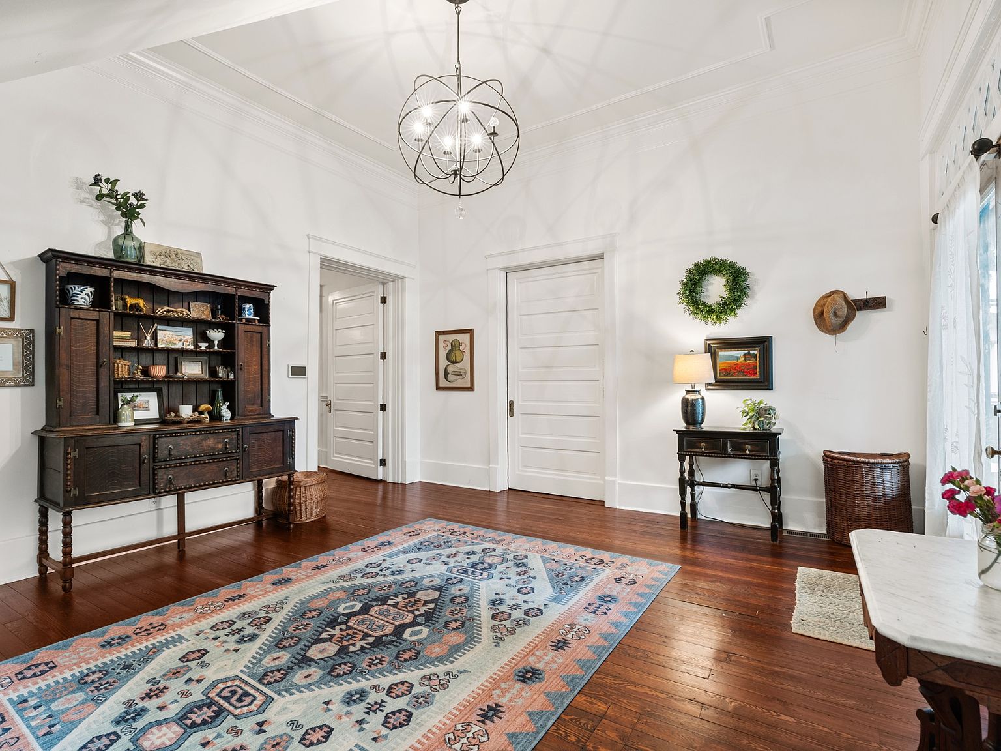
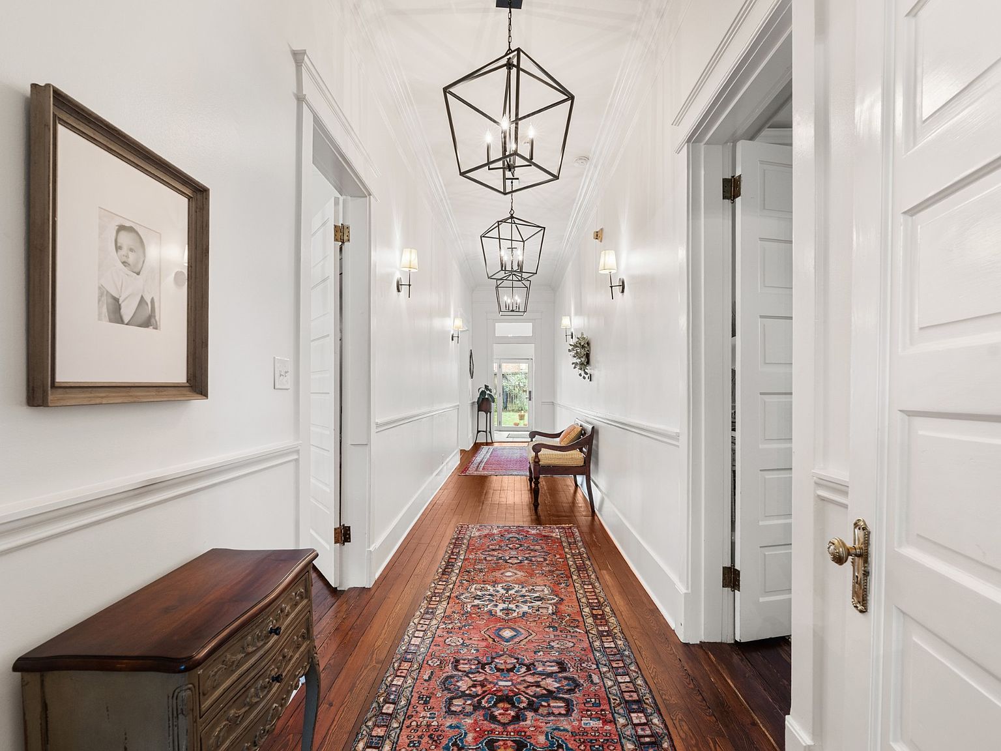
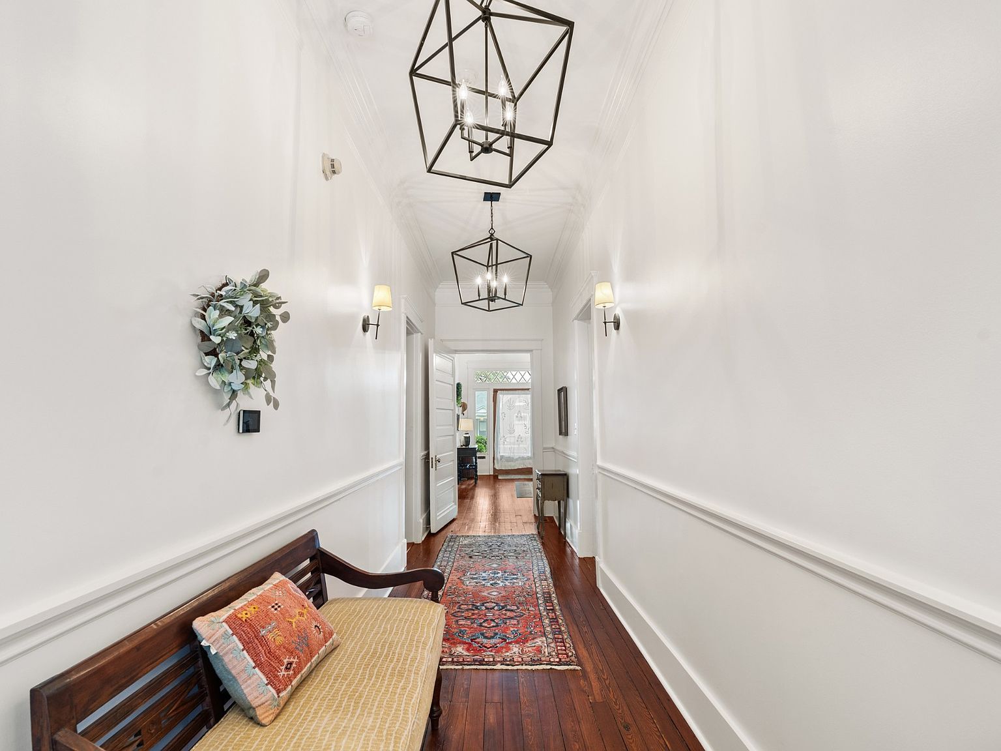
See all 54 photos
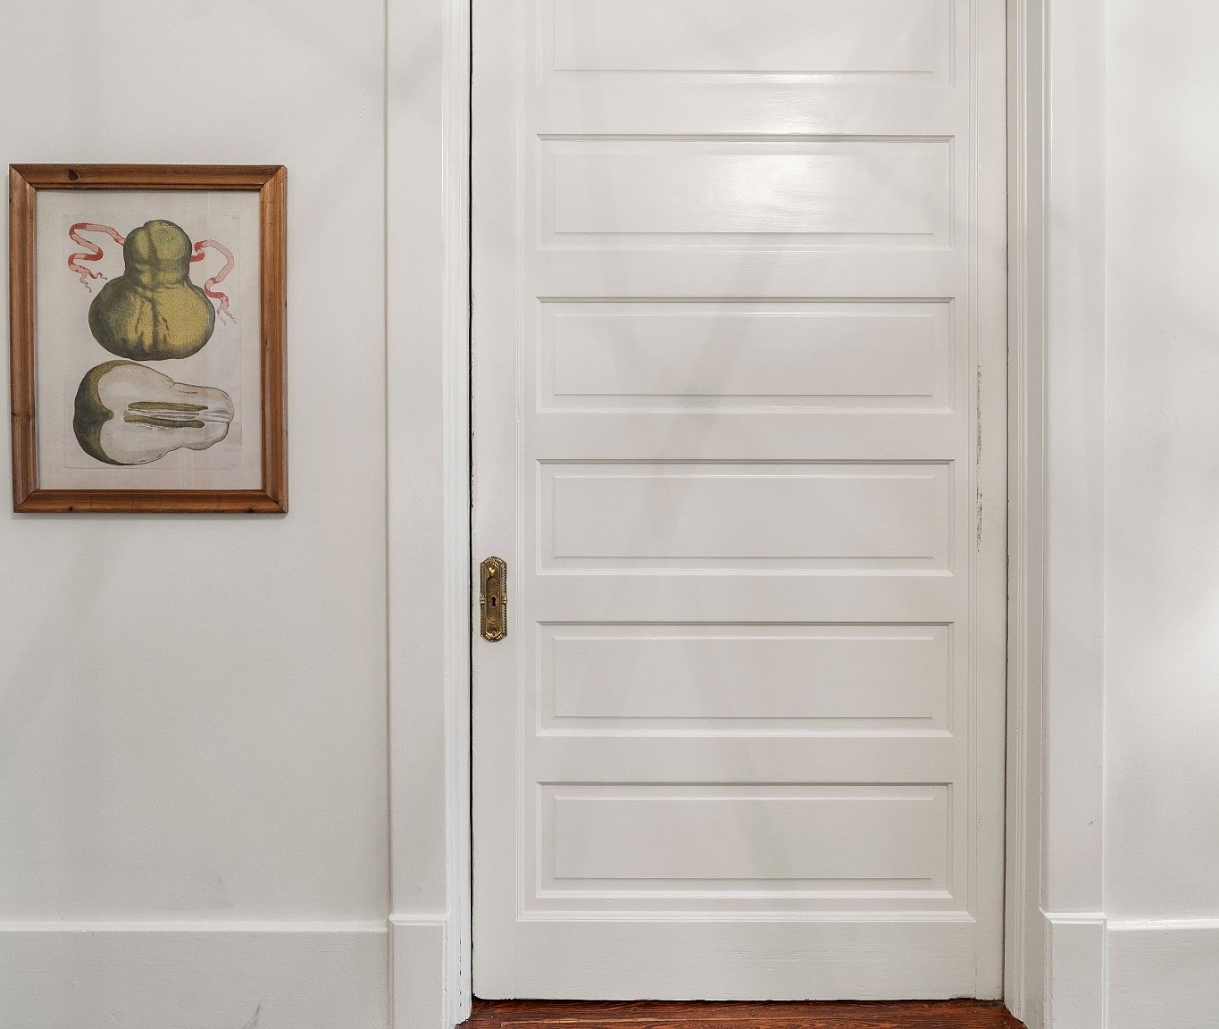
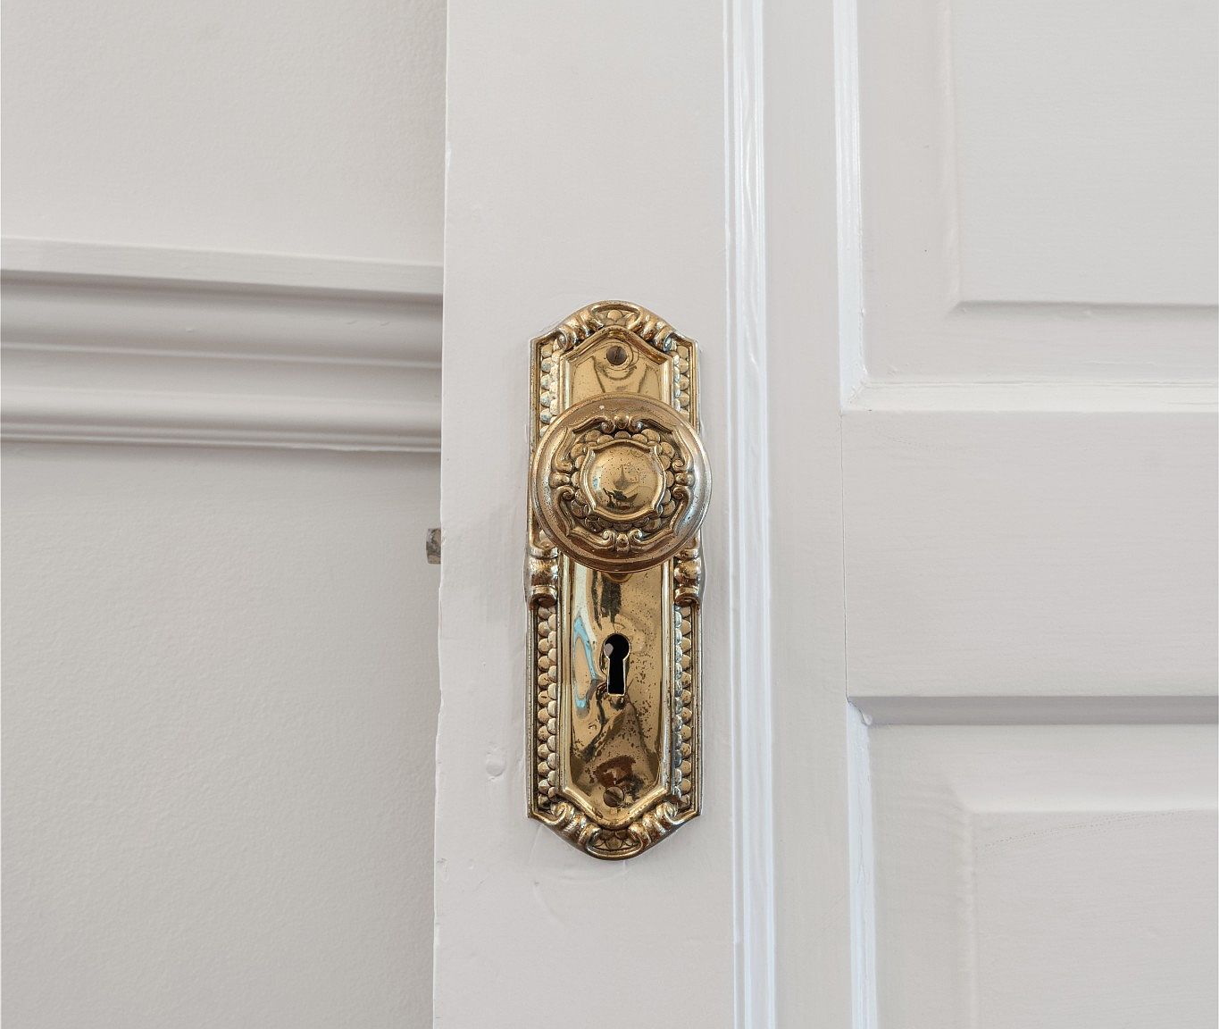
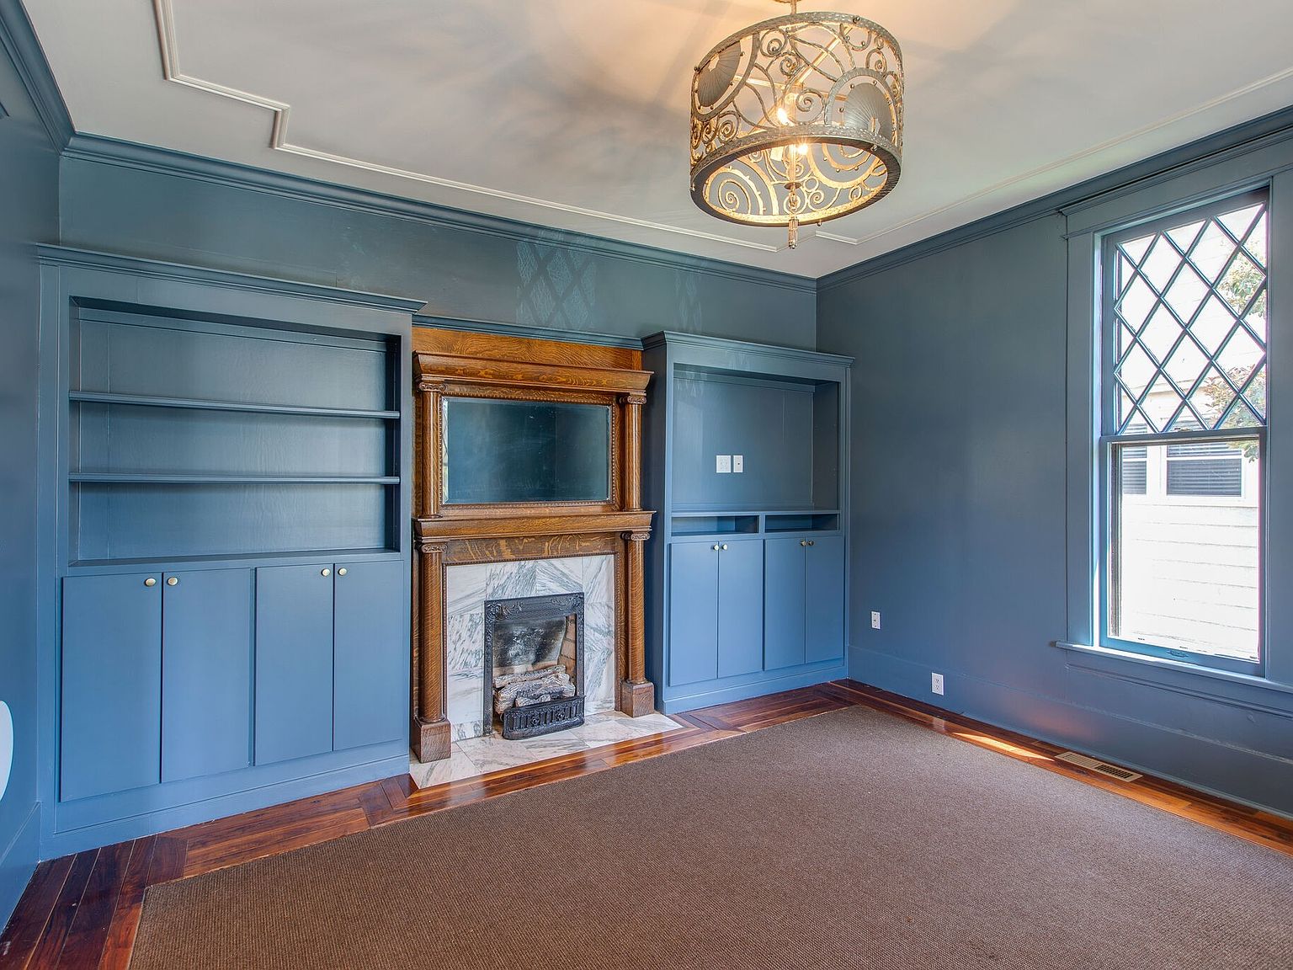
The neighborhood
At home in Lockeland Springs
Located in East Nashville’s Lockeland Springs, the home is a few blocks from Five Points and its restaurants, coffee shops, and boutiques. Parks, greenways, and neighborhood destinations add to the area’s everyday appeal.
Five Points
Restaurants, coffee shops, and boutiques are a few blocks away.
Lockeland Springs Park
A wooded neighborhood park with naturally occurring springs is nearby.
Shelby Park
A major East Nashville park with recreational facilities is minutes away.
Shelby Bottoms Greenway and Natural Area
Trails, river frontage, and natural areas are minutes away.
Warner Elementary Enhanced Option School
The nearby elementary school is listed among the area’s school options.
Stratford STEM Magnet School
Stratford’s lower and upper campuses are listed among the area’s school options.
Questions
Good to know
Is 1305 Gartland Ave currently available?
Yes. The home is currently listed for sale at $1,275,000.
Are there HOA dues or listed property taxes?
The property is listed with no HOA. Annual property taxes are listed as $8,593.
How is the home laid out?
The two-story home has a main-level primary suite, two secondary bedrooms upstairs, and an oversized upstairs bonus room that can function as a media room, playroom, office, or additional living space.
What outdoor and parking features are included?
The property offers a private fenced backyard, porch, covered patio, alley access, on-street parking, and one covered carport space.
How can I schedule a showing?
Contact listing agent Shelly Bearden at Fridrich & Clark Realty for current availability and showing arrangements.
Schedule a showing
See it in person
Listed by Shelly Bearden, Fridrich & Clark Realty · MLS #3262544
Presented by Riva. Listing information courtesy of Fridrich & Clark Realty. Riva is not the listing brokerage.