Old Town · Chicago, IL 60614
1708 N Orchard St APT A
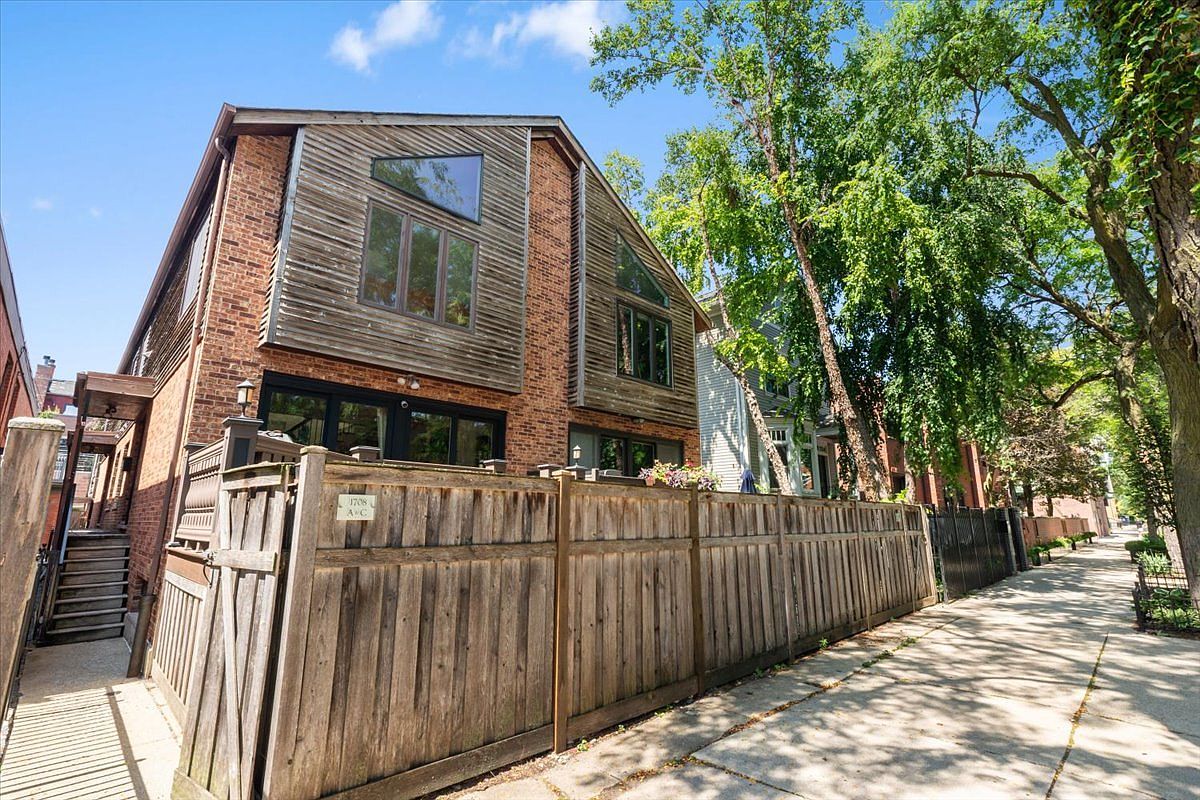
A beautifully updated three-level Lincoln Park home with a renovated kitchen, inviting living spaces, and a private deck and patio—offered at $939,000.
Price
$939,000
Bedrooms
3
Bathrooms
3 (2 full, 1 half)
Interior sqft
Not shown
Built
1986
Lot
Not shown
The residence
Updated three-level townhouse living in Lincoln Park / Old Town
Timeless character meets thoughtful design across three levels in this beautifully updated home, featuring a standout renovated kitchen, multiple living areas, and outdoor space overlooking Orchard Street.
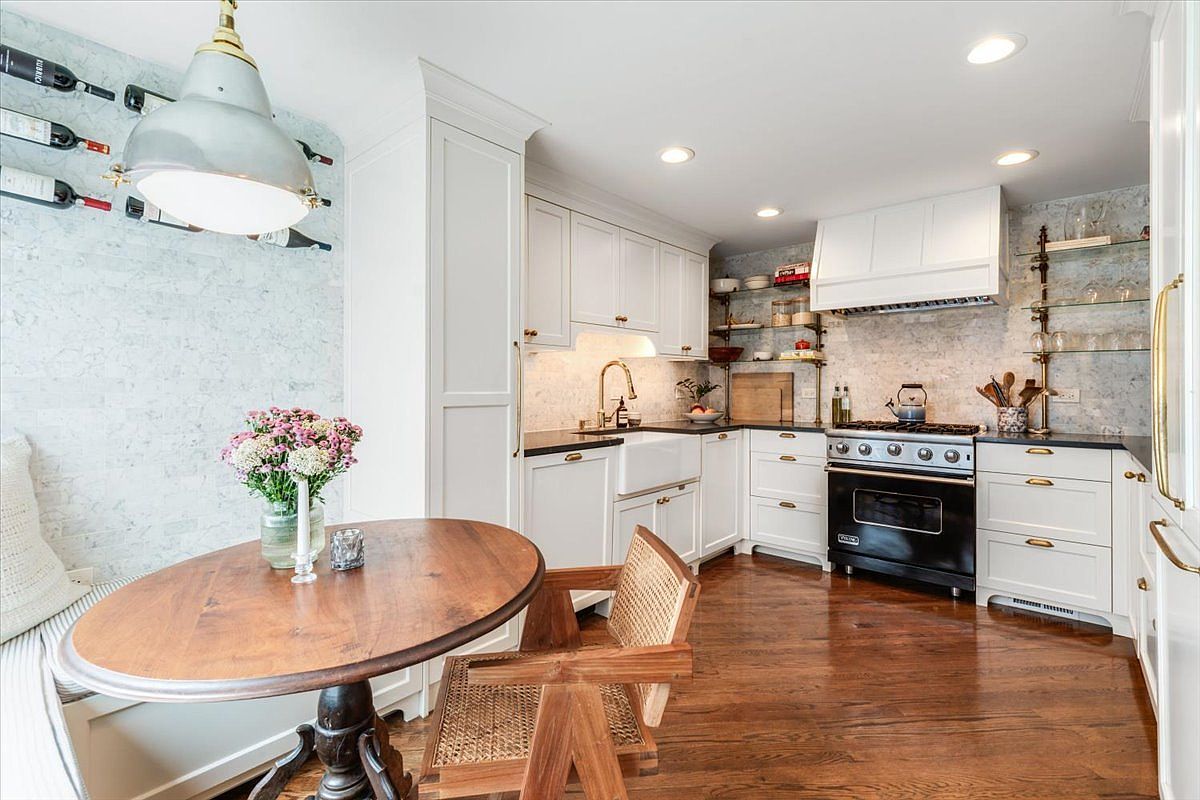
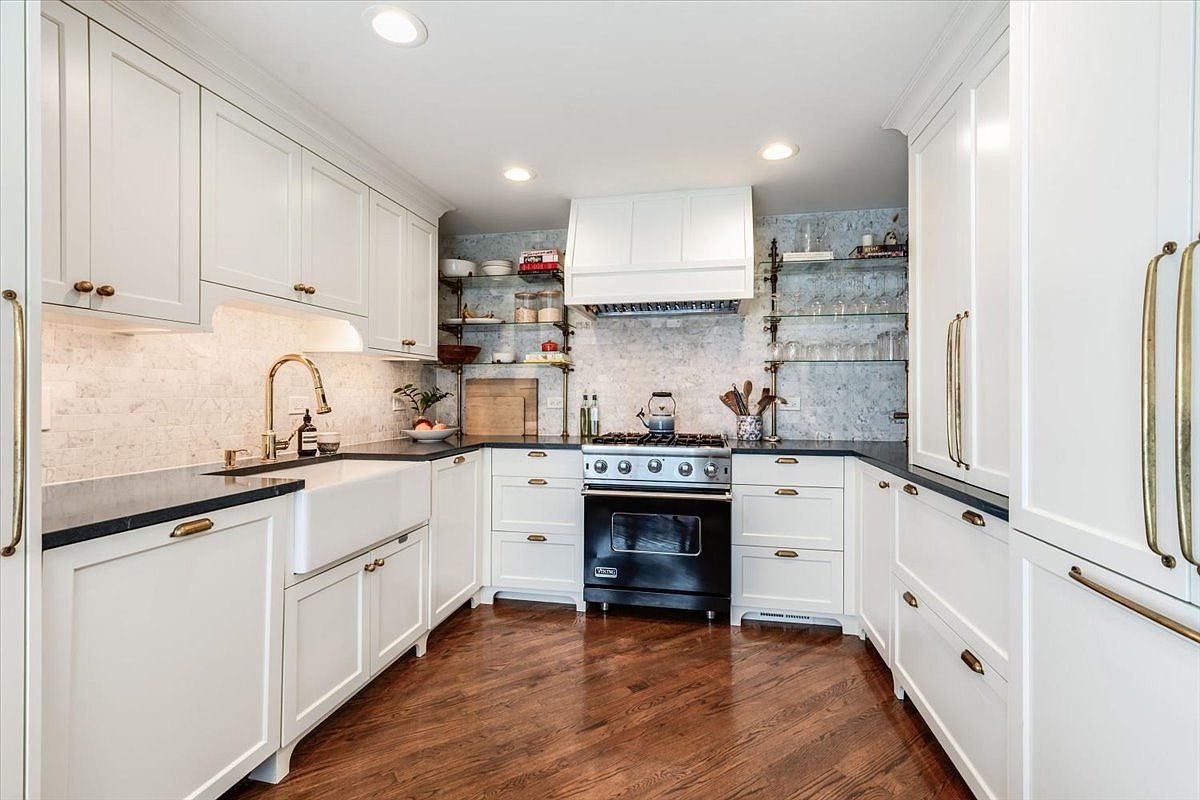
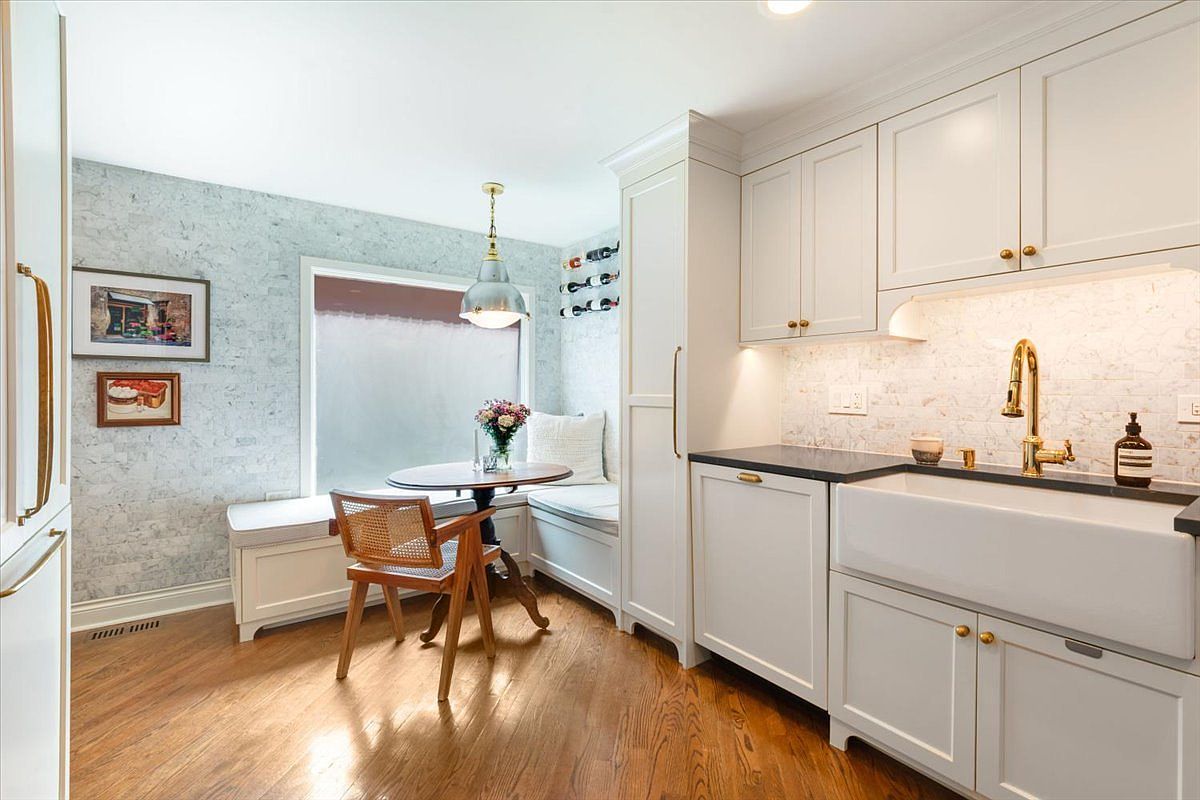
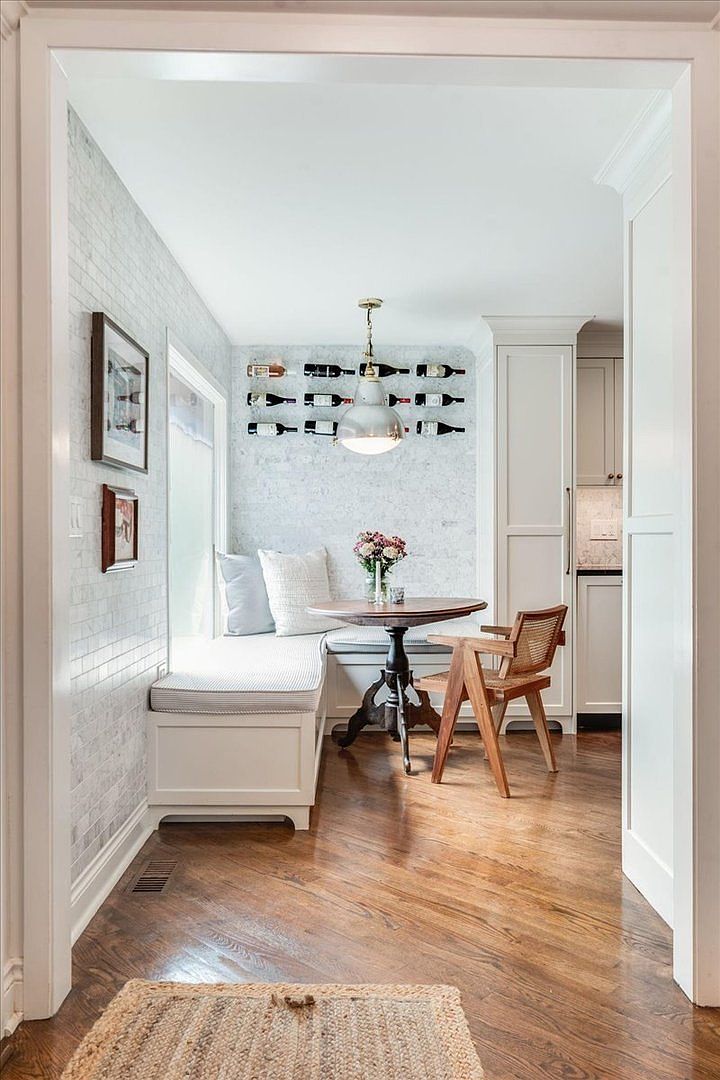
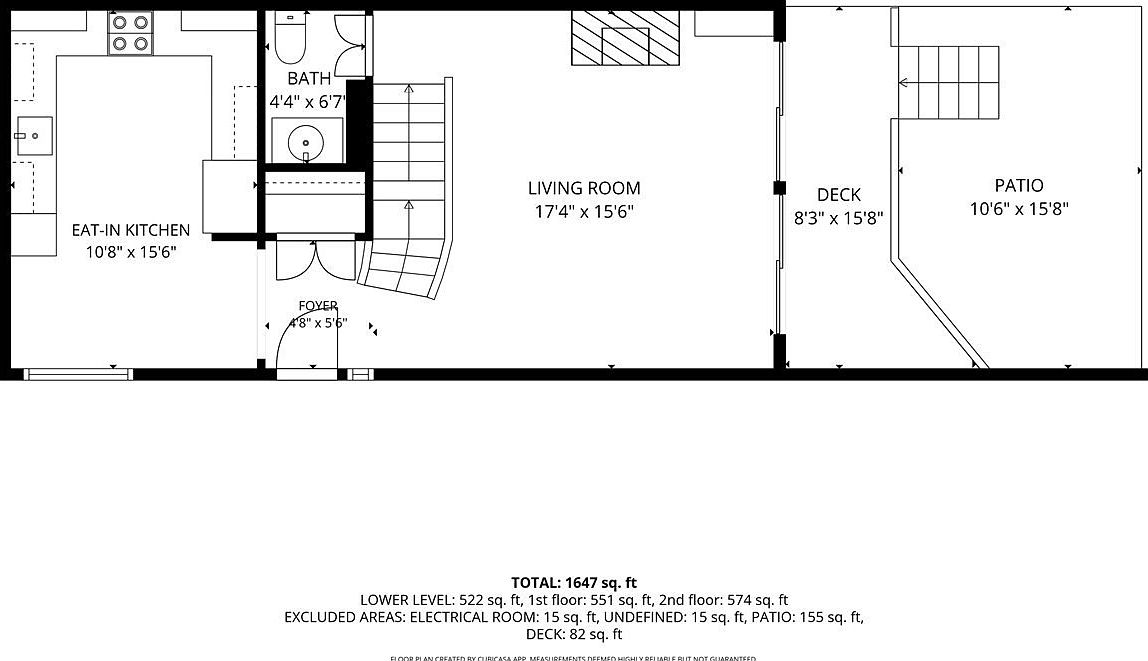
At the heart of the home is a renovated kitchen with custom cabinetry, integrated Viking and Dacor appliances, quartz countertops, marble-clad walls, and a built-in dining banquette with a custom wine display.
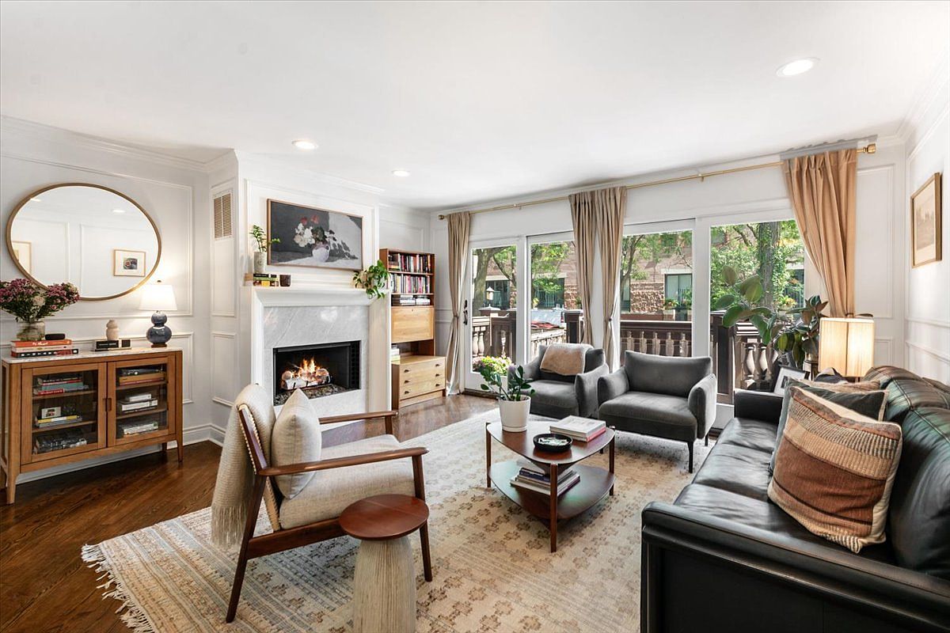
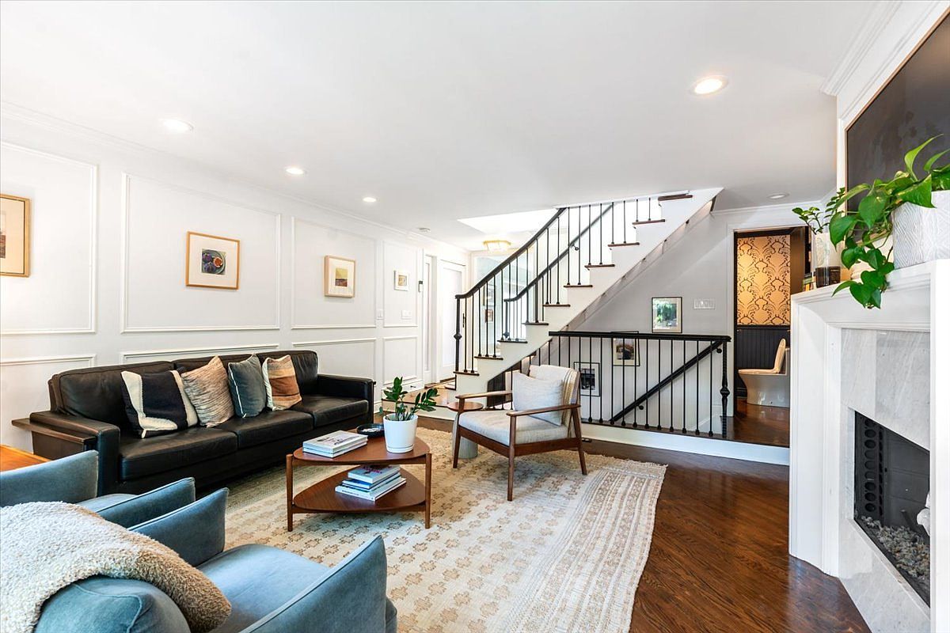
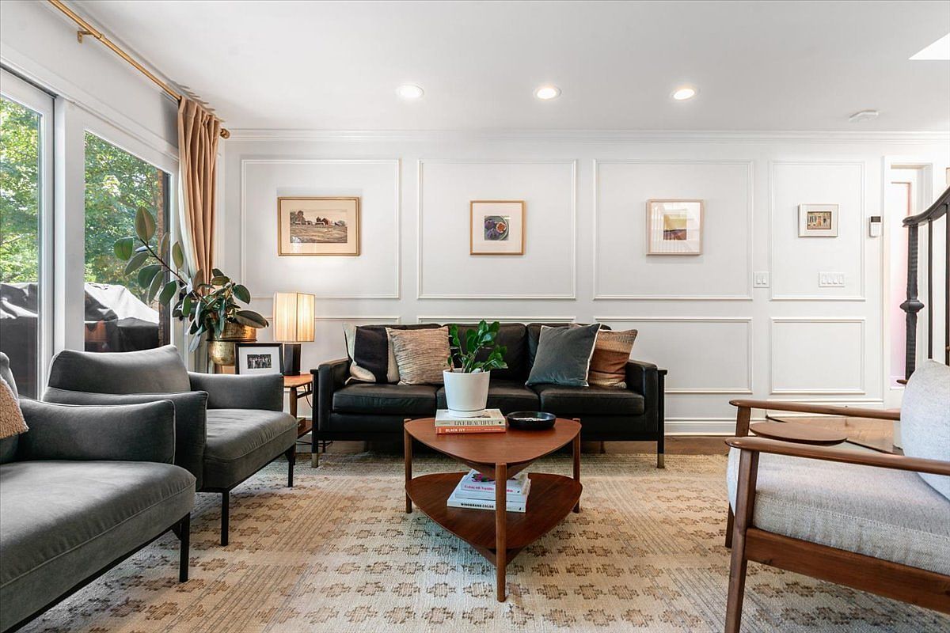
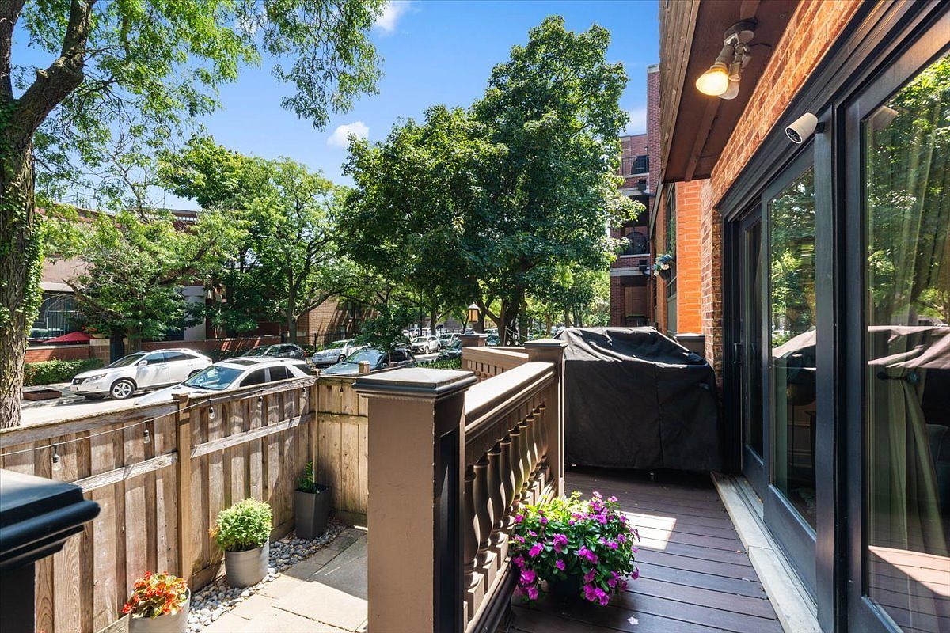
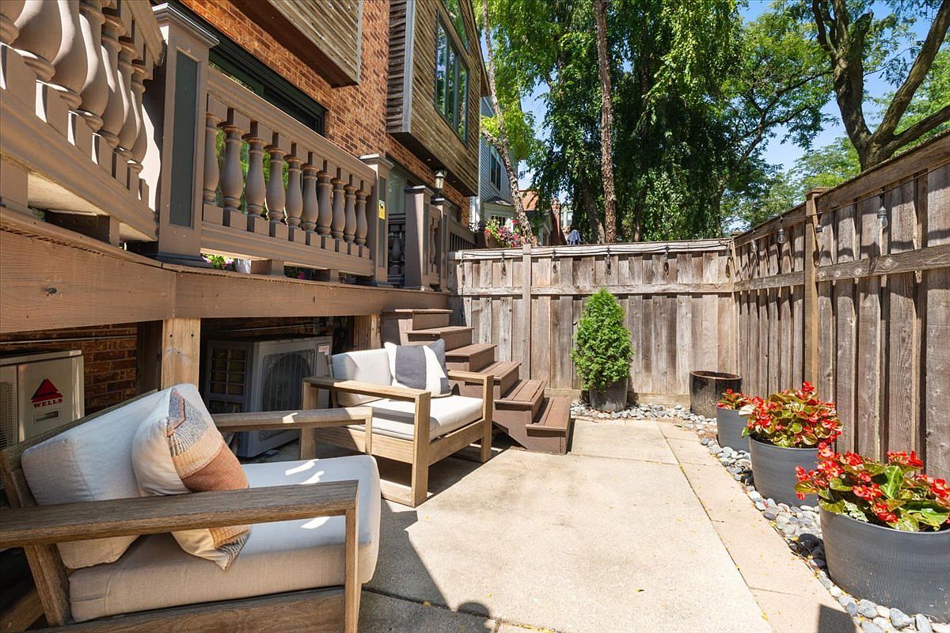
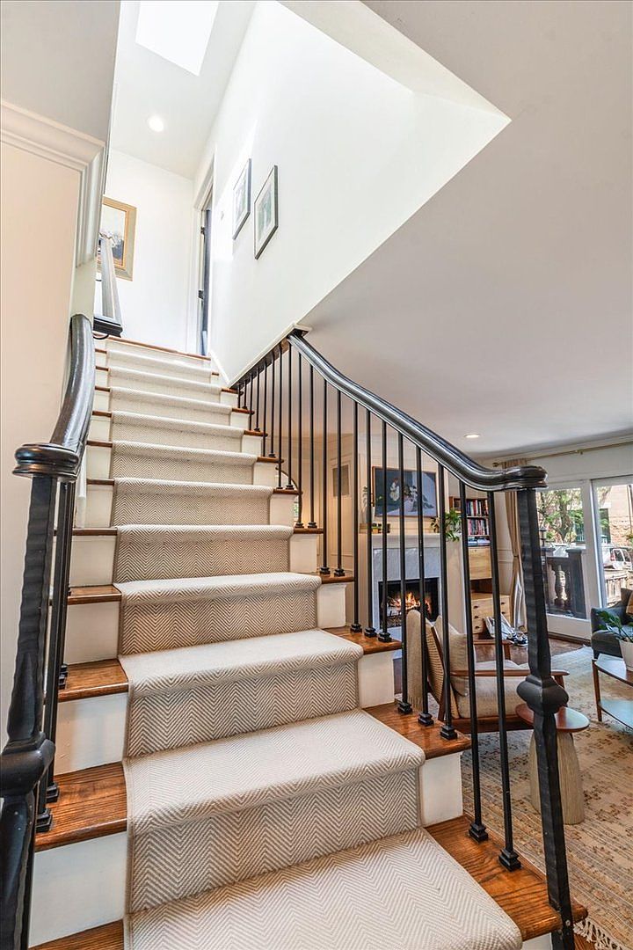
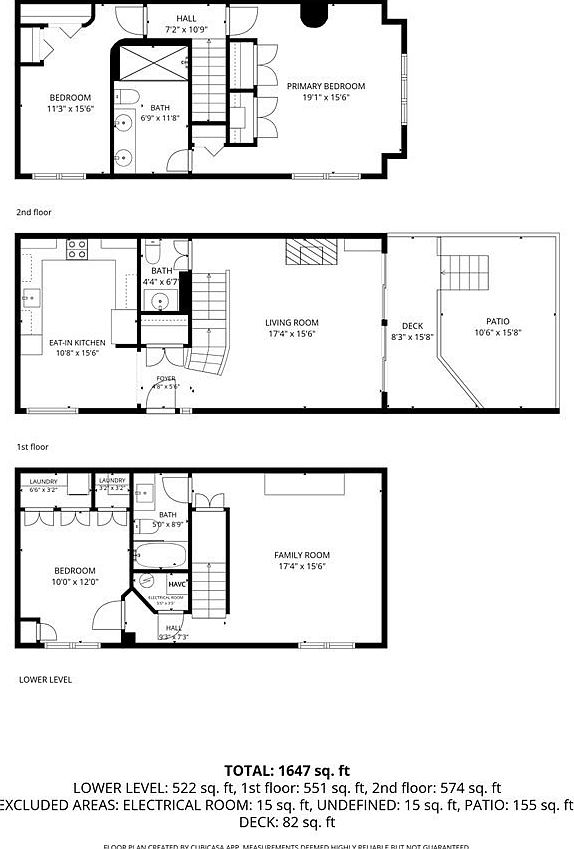
The main level includes a spacious living room with hardwood floors, custom paneled walls, and a gas fireplace, plus expansive glass doors that open to a deck and patio. A powder room is also located on this level.
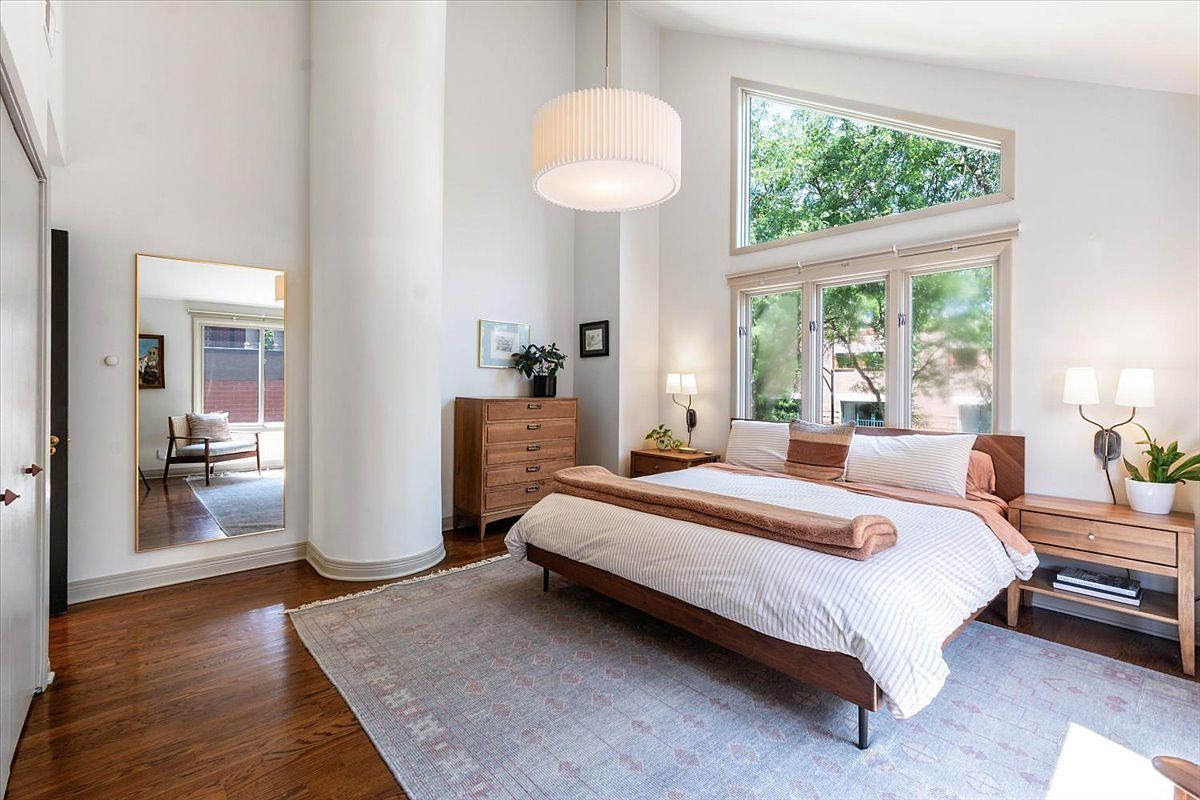
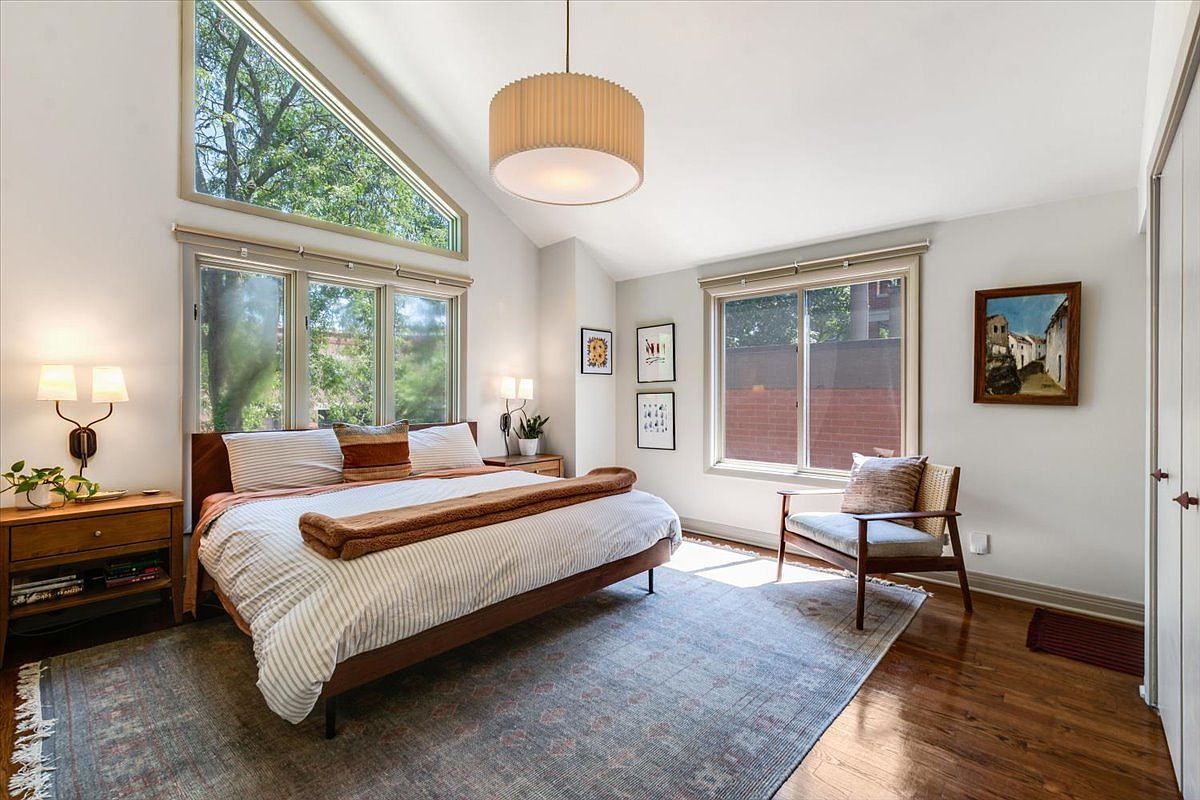
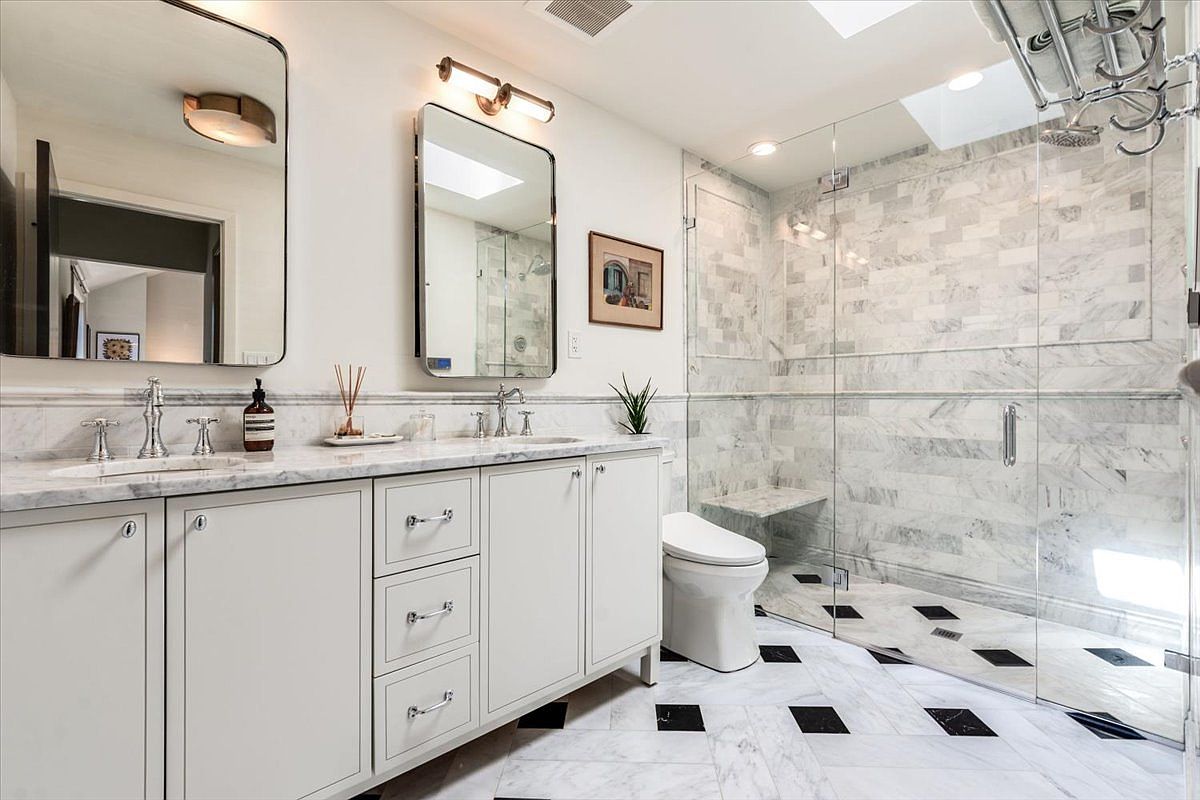
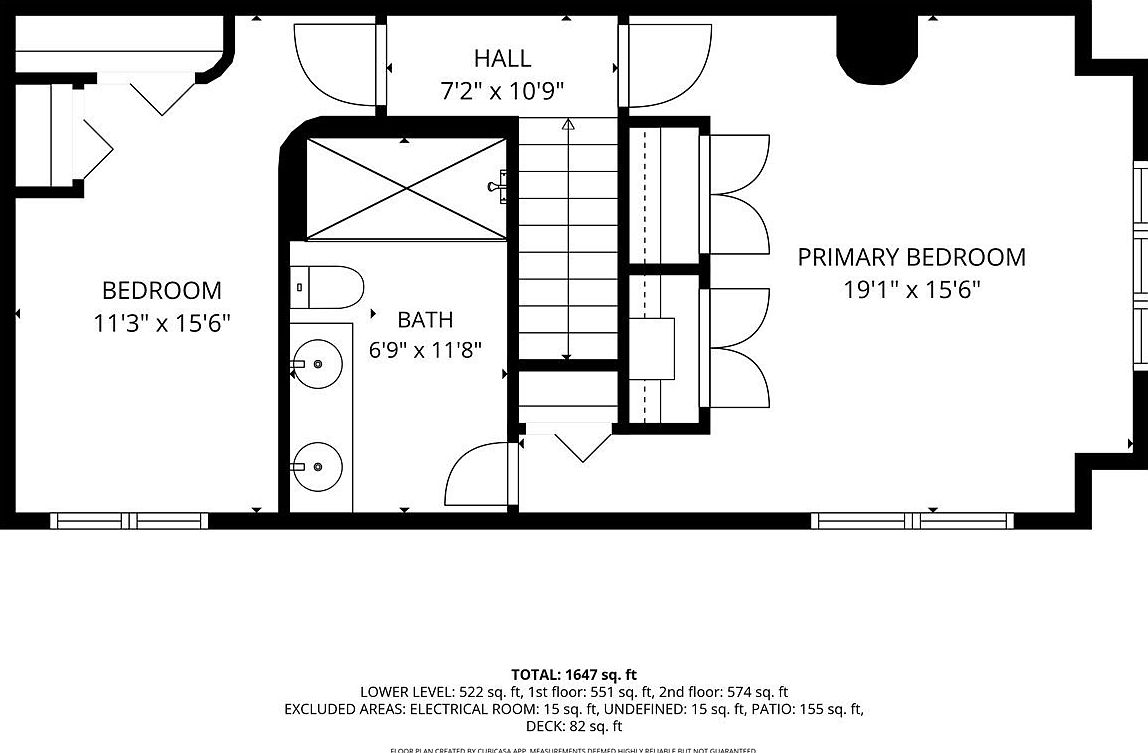
Upstairs, the primary suite offers vaulted ceilings and a marble bath with heated floors, an oversized shower with body sprays, and Kohler/Moen fixtures. A second bedroom completes the upper level.
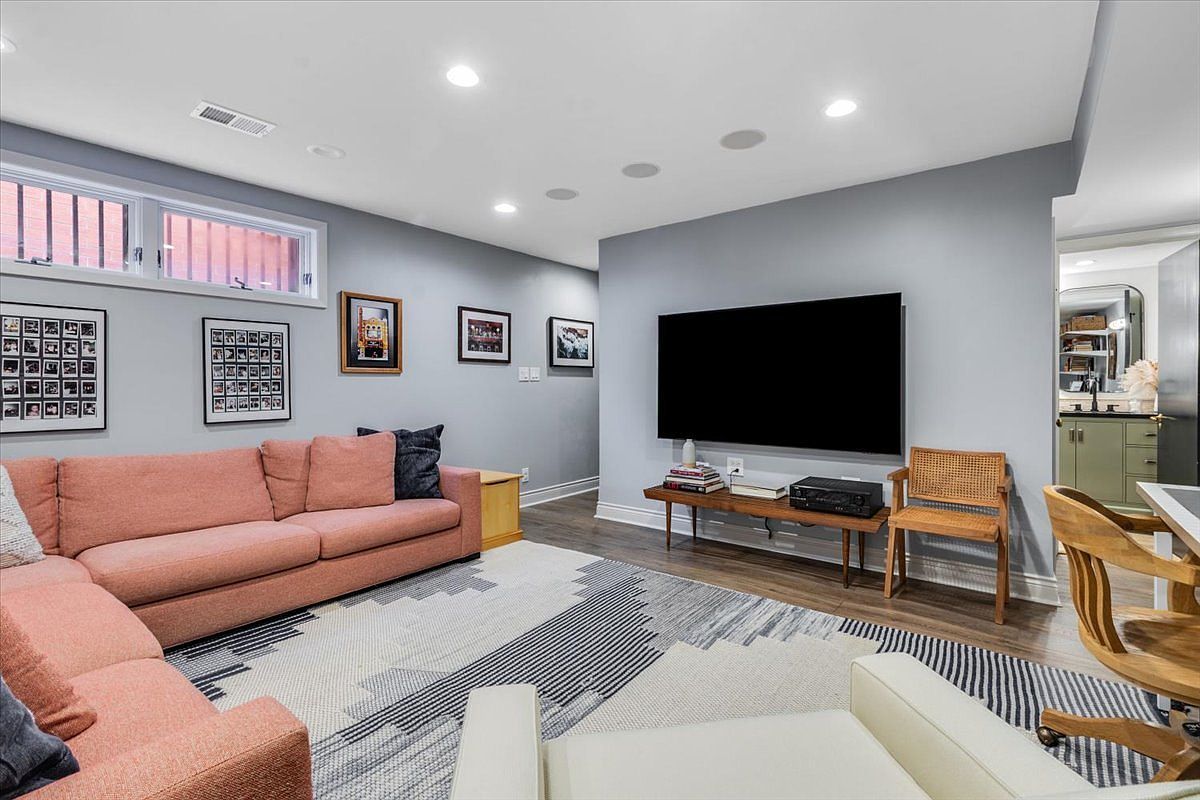
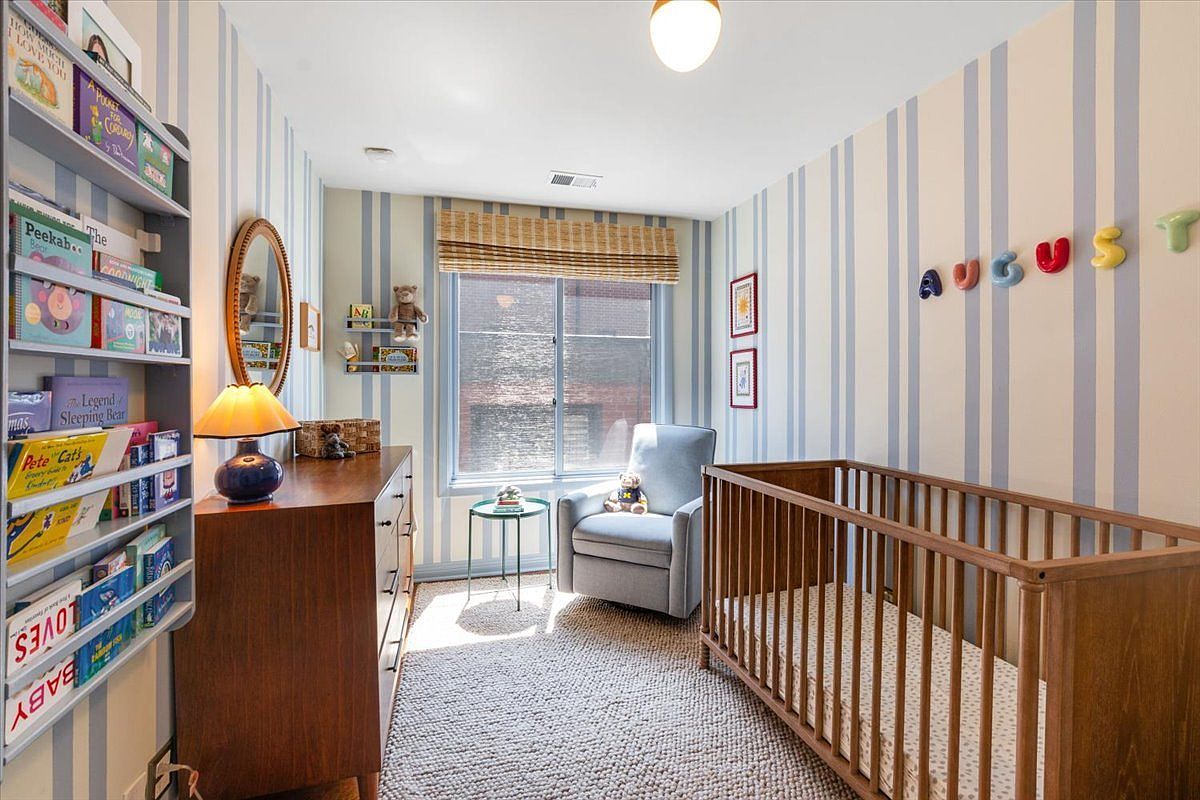
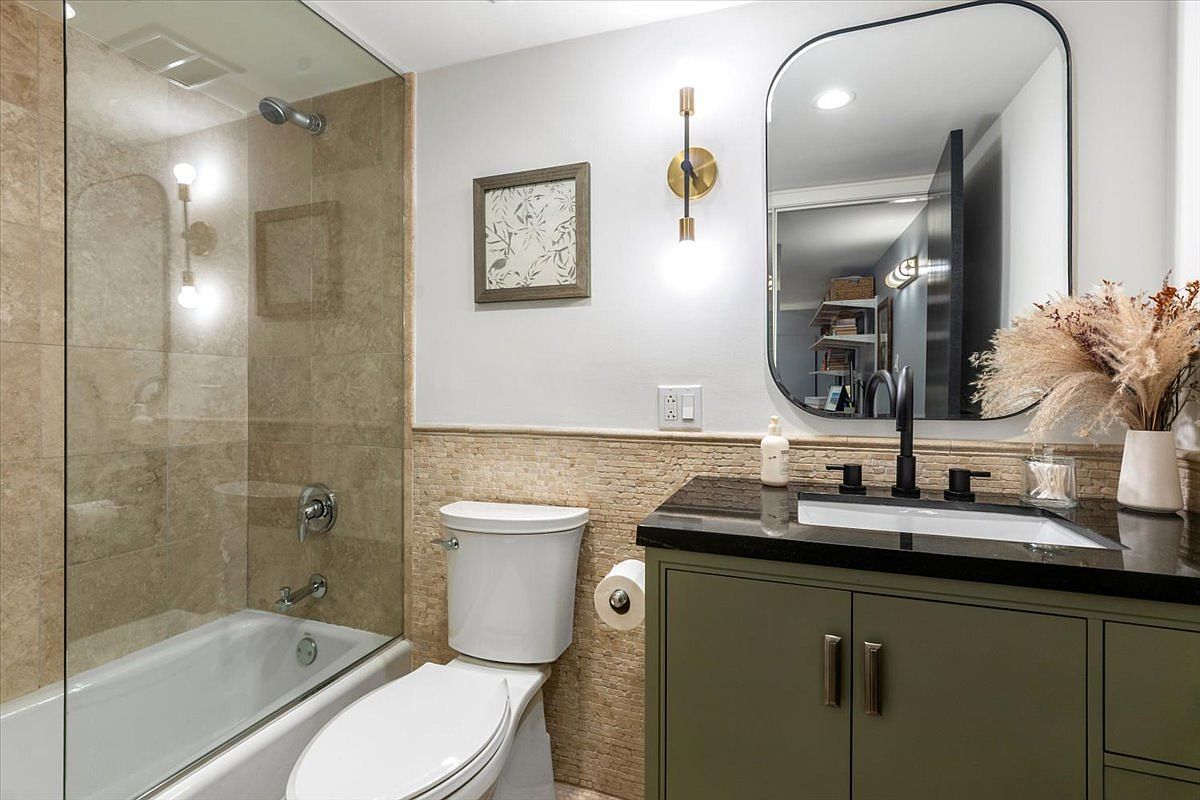
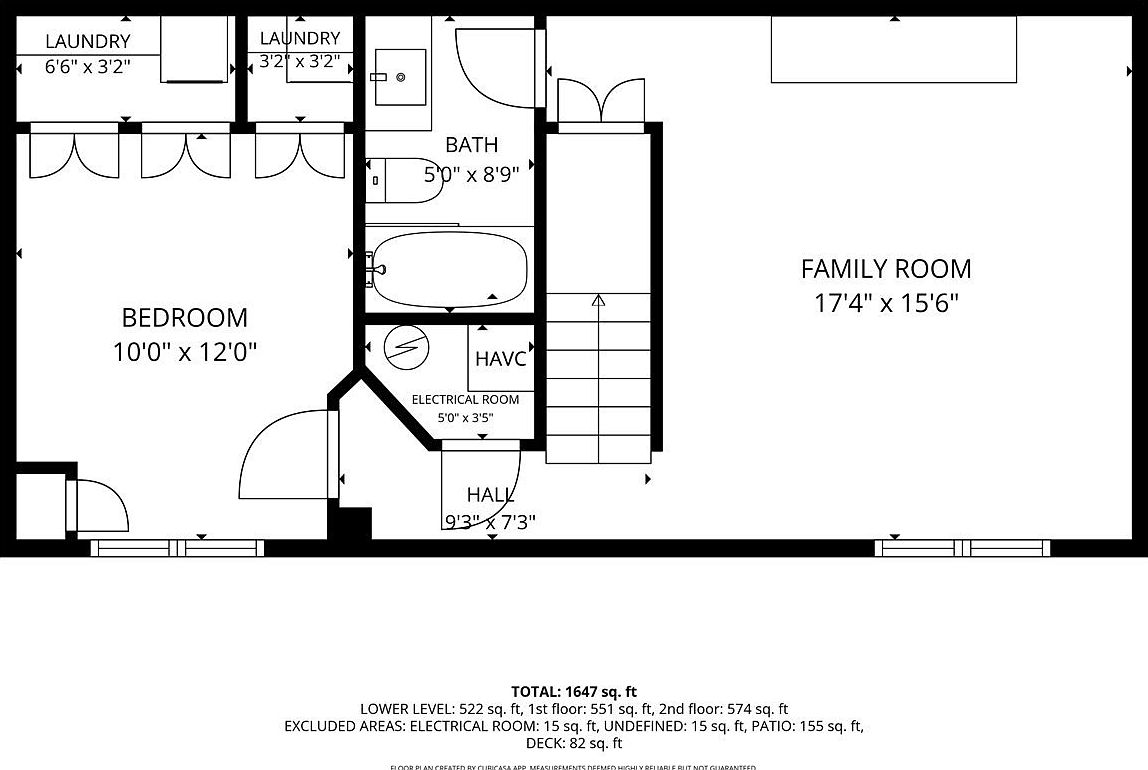
The lower level features a family room, a third bedroom, a fully renovated second bath, laundry, and additional storage. One garage parking space is included, and recent updates noted include AC condensers replaced in 2024/2025, a furnace and washer/dryer replaced in 2023, and an ejector pump replaced in 2024.
- Renovated kitchen with custom cabinetry and integrated Viking & Dacor appliances
- Quartz countertops and marble-clad kitchen walls
- Built-in dining banquette with custom wine display
- Hardwood floors and custom paneled walls in the living room
- Gas log fireplace (living room)
- Expansive glass doors to deck and patio
- Primary suite with vaulted ceilings
- Marble primary bath with heated floors and oversized shower with body sprays
- Finished full basement with family room, third bedroom, laundry, and storage
- One detached, garage-owned parking space included
Gallery
Every corner of the home
All 25 photos from the listing. Click any photo to view it full size.
See all 25 photos
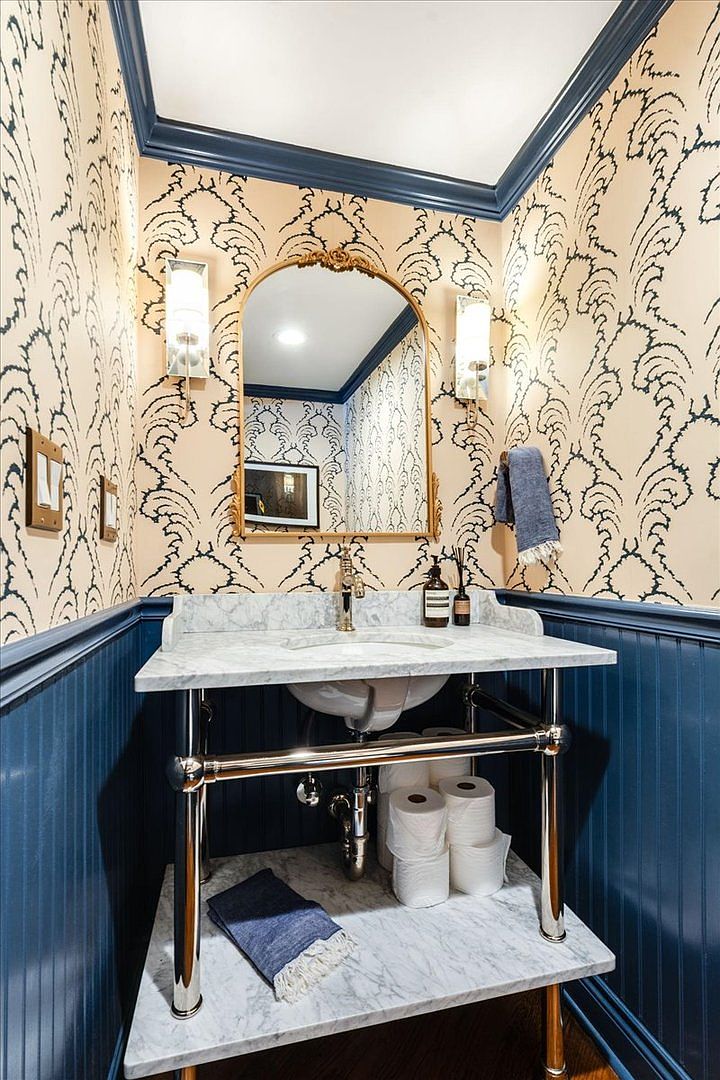
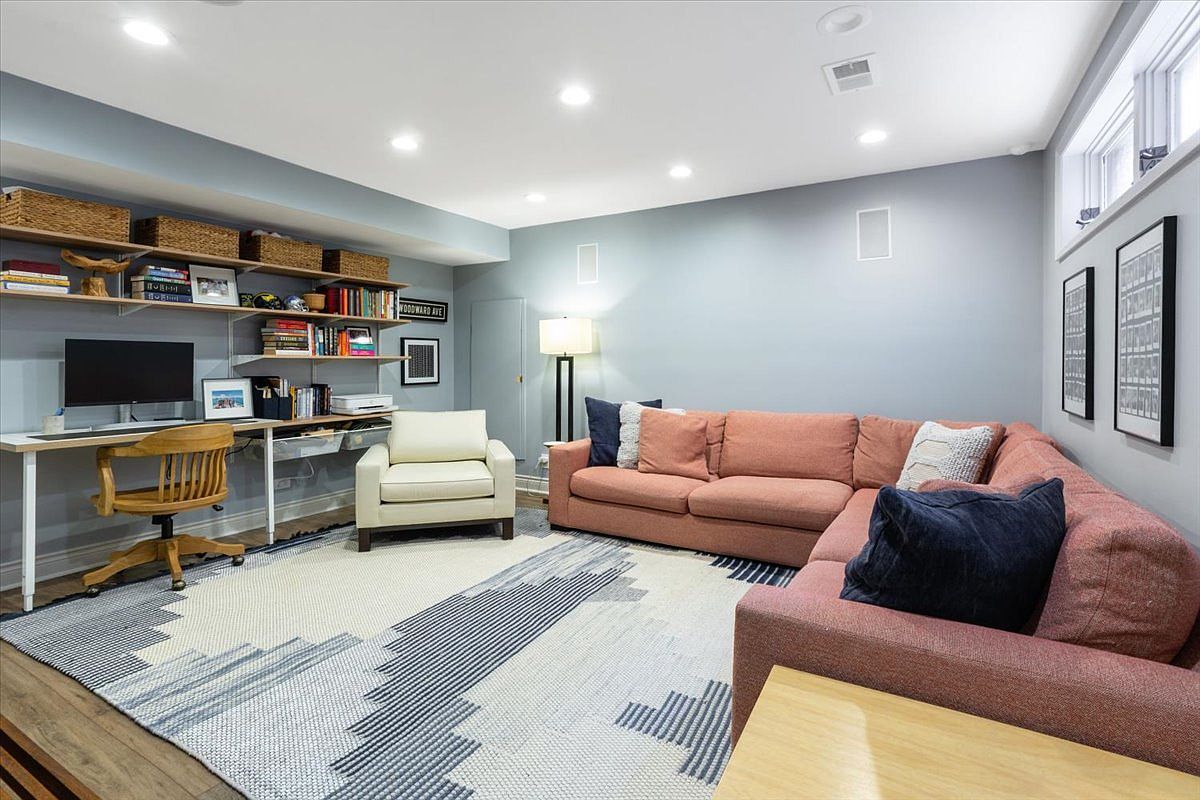
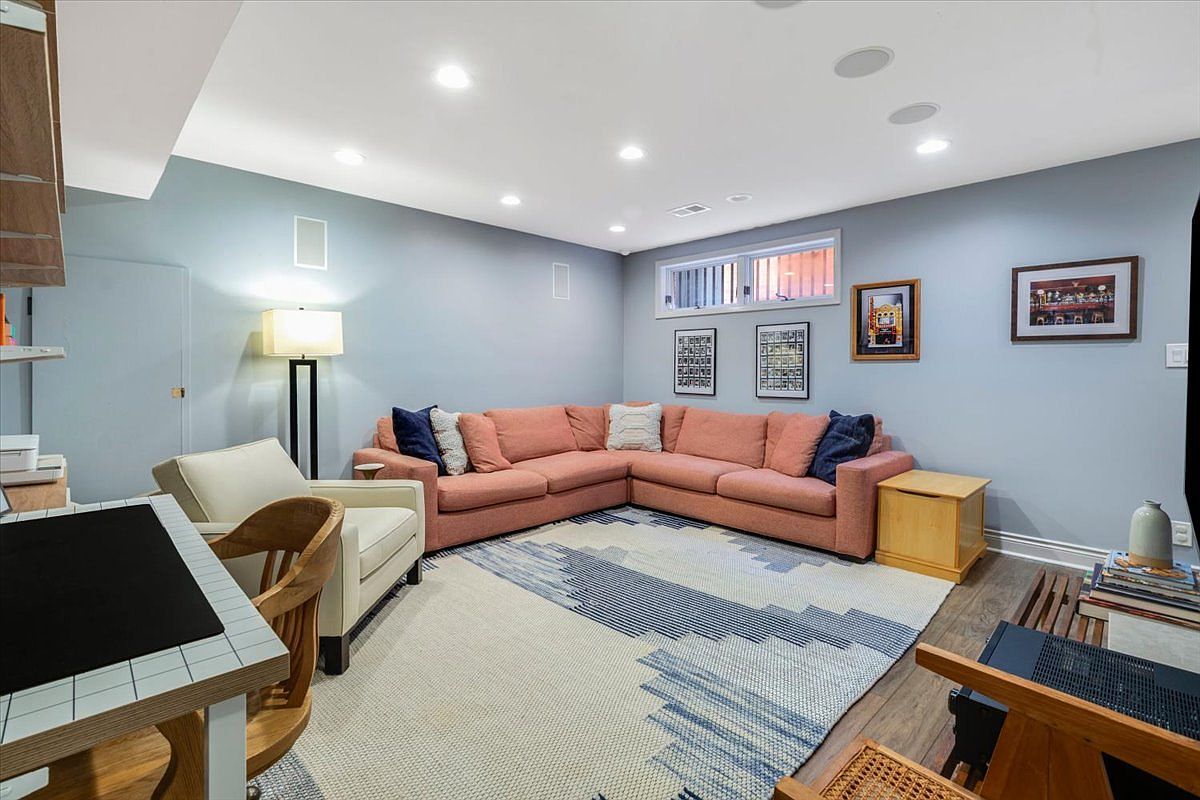
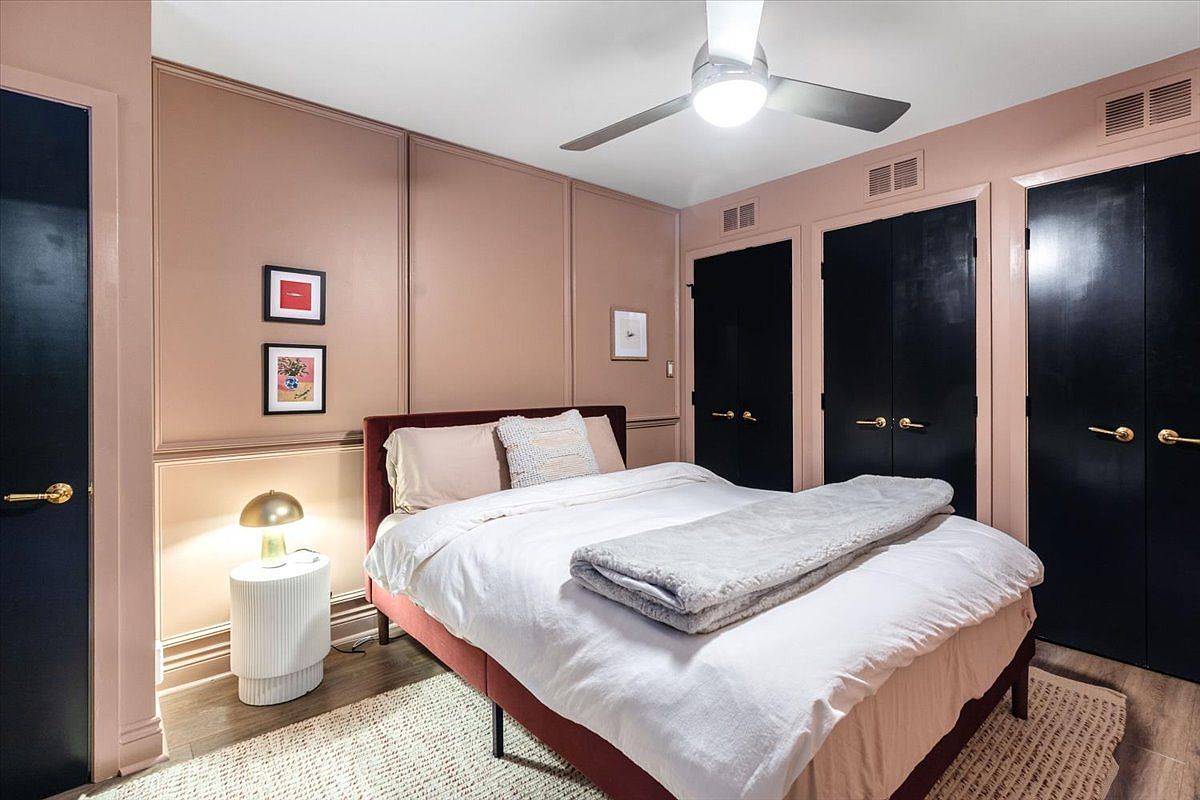
The neighborhood
Old Town location near parks, dining, shopping, and CTA lines
Set in Old Town with access to neighborhood restaurants, shopping, parks, and nearby CTA service including the Red and Brown Lines (per the listing).
Oscar Mayer Elementary School
School district noted in the listing.
Lincoln Park High School
School noted in the listing.
CTA Red Line
Noted as nearby in the listing.
CTA Brown Line
Noted as nearby in the listing.
Lincoln Park (area parks)
The listing notes parks nearby; this home is in the Lincoln Park area.
Old Town / Lincoln Park dining & shopping corridors
Neighborhood restaurants and shopping are noted as nearby in the listing.
Questions
Good to know
Is this home currently for sale?
Yes—this property is shown as For Sale (Active / “New” on Zillow) at the time of the provided listing details.
What are the HOA dues and property taxes?
HOA dues are listed as $125/month, and the annual tax amount is listed as $13,380.
How is the home laid out?
The home is described as three levels of living. The main level includes the kitchen and living room plus a powder room; the upper level has the primary suite and a second bedroom; and the lower level includes a family room, third bedroom, renovated bath, laundry, and storage.
What outdoor space and parking are included?
The listing notes a deck and patio overlooking Orchard Street, plus 1 total parking space / 1 detached, garage-owned garage space.
How do I schedule a showing?
The listing agent name/phone/brokerage were not available in the provided Zillow text. If you share the agent contact details, we can add them here; otherwise, request a showing through the Zillow listing page using MLS #12743132.
Schedule a showing
See it in person
Listed by , · MLS #12743132
Presented by Riva. Listing information courtesy of . Riva is not the listing brokerage.