Upper Arlington / Old Arlington · Columbus, OH 43212

1763 Upper Chelsea Road

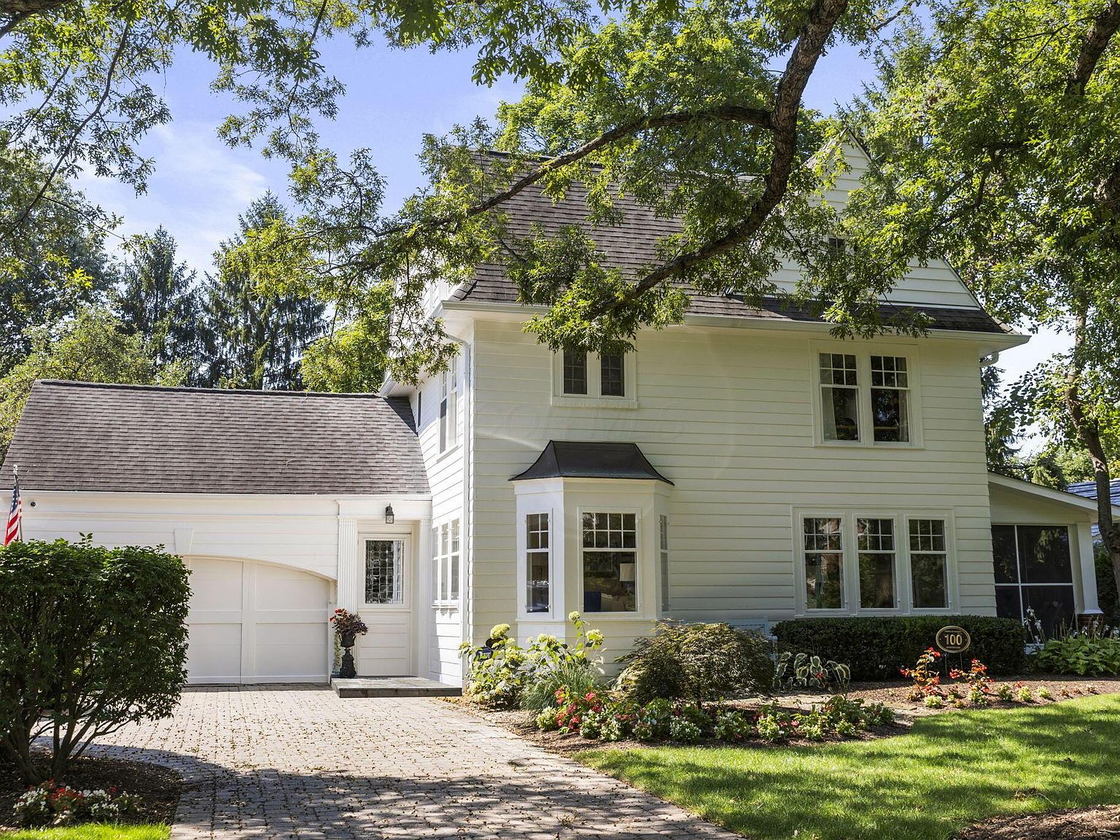
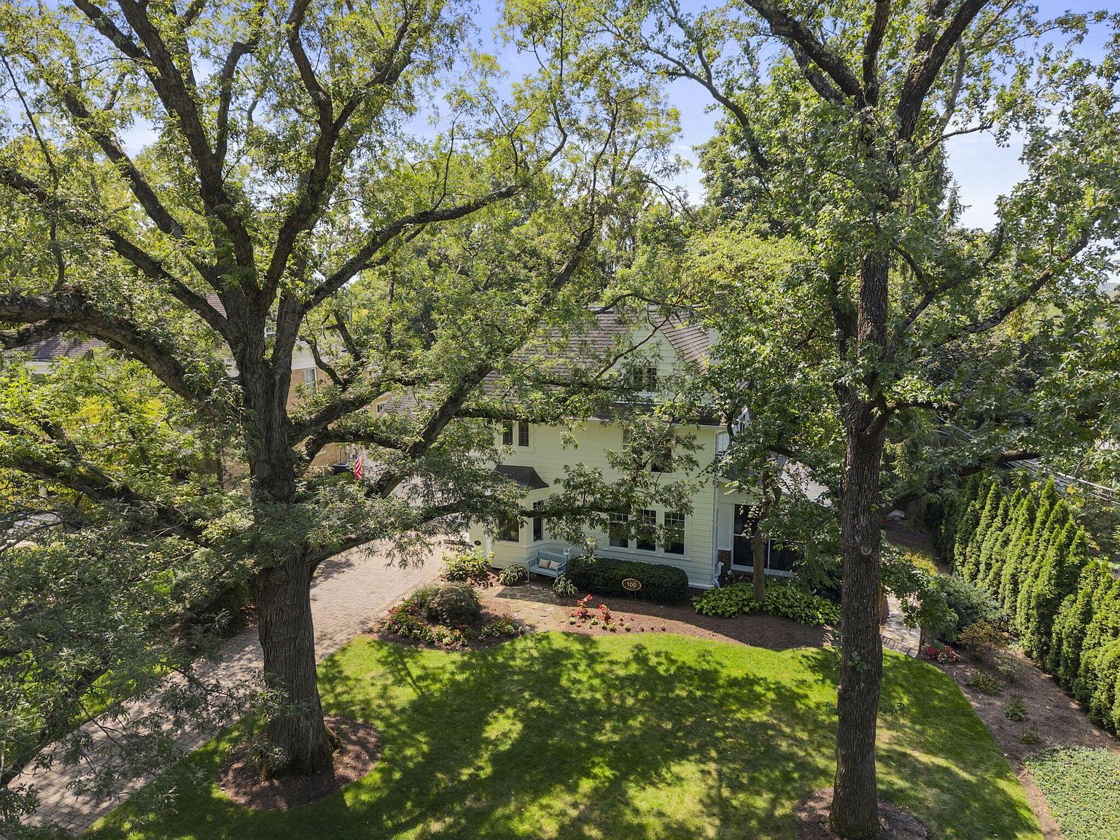
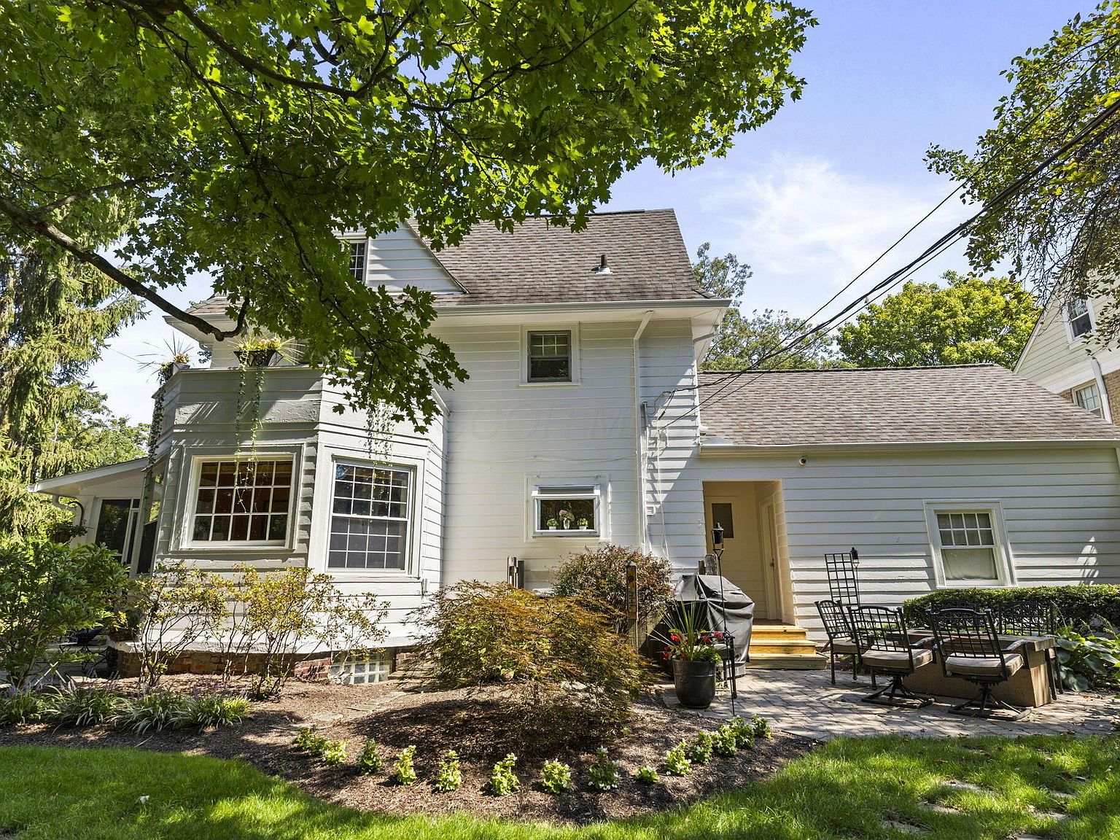
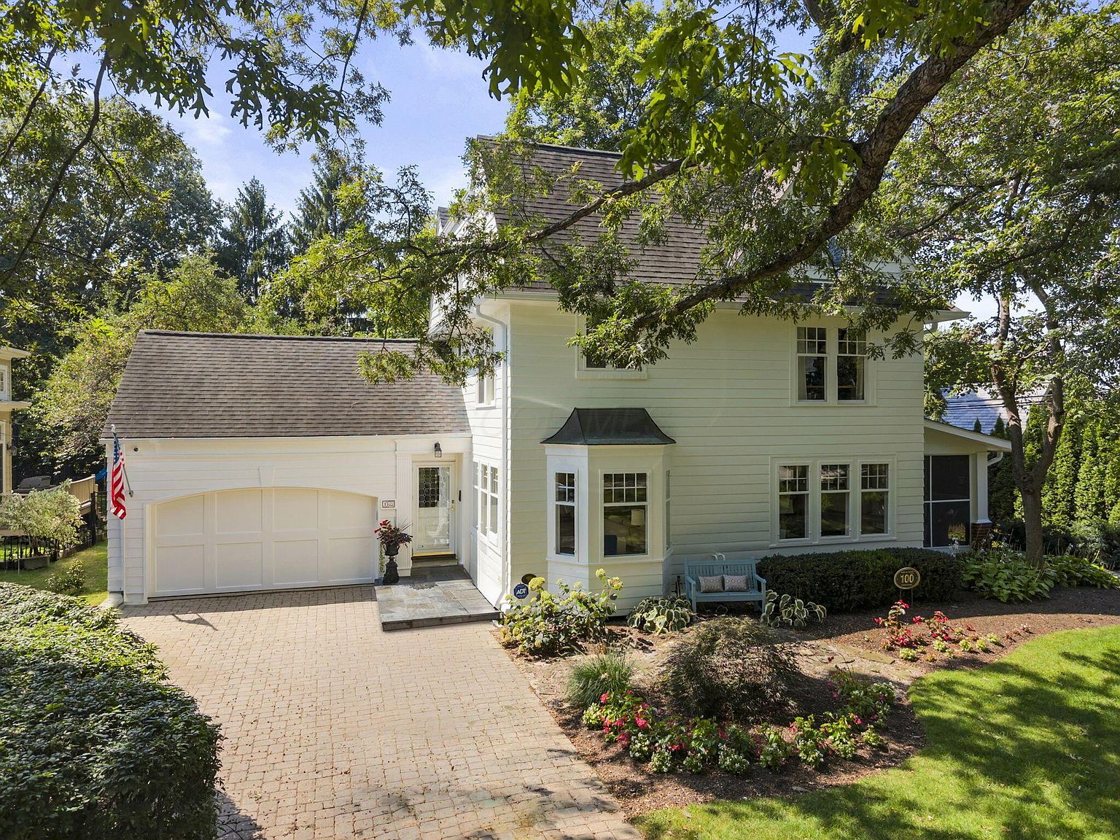
A historic, tree-lined Upper Arlington home with inviting gathering spaces, a screened porch and multiple outdoor living areas. Offered at $1,595,000.
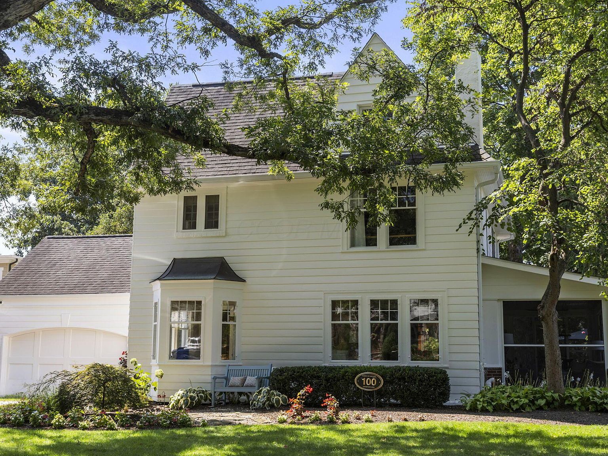
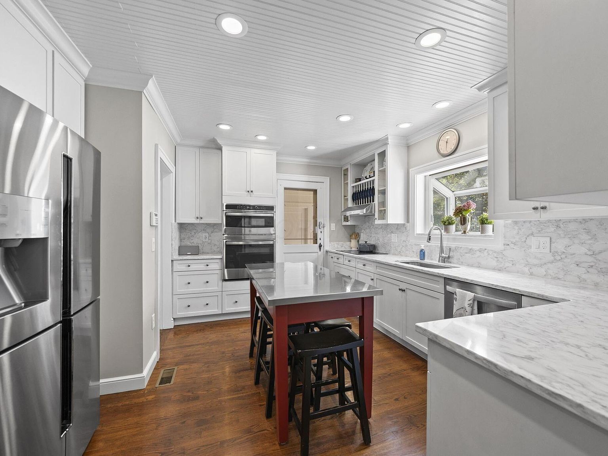
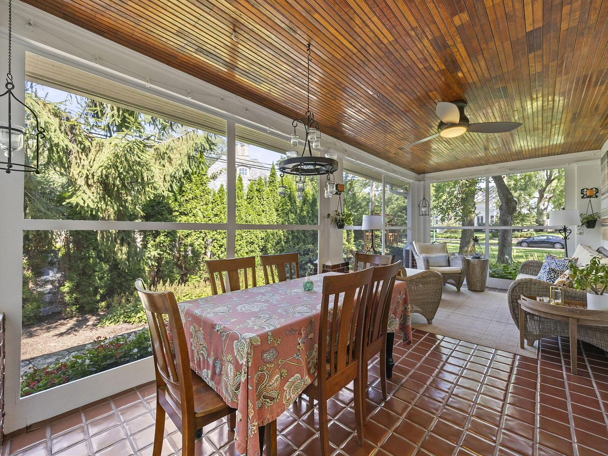
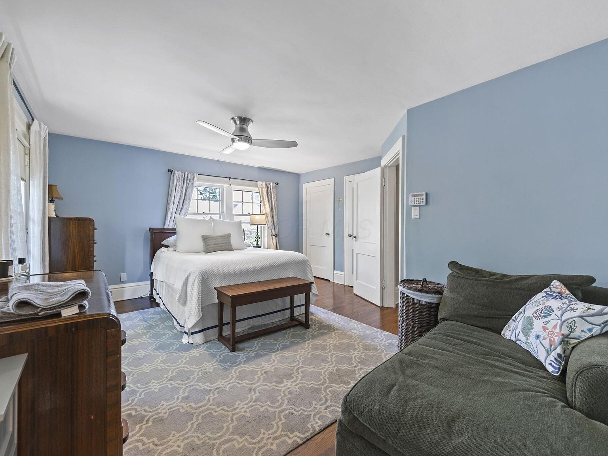
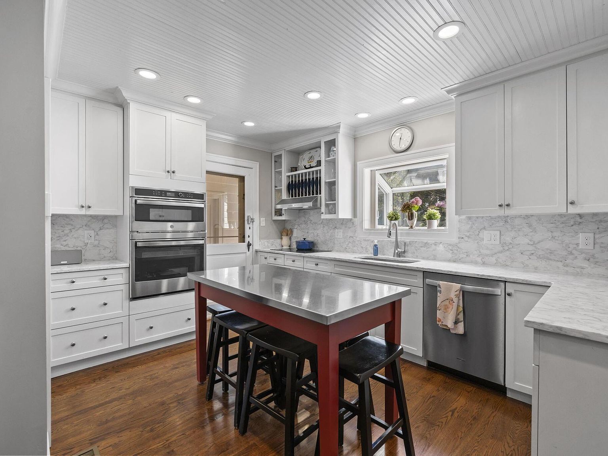
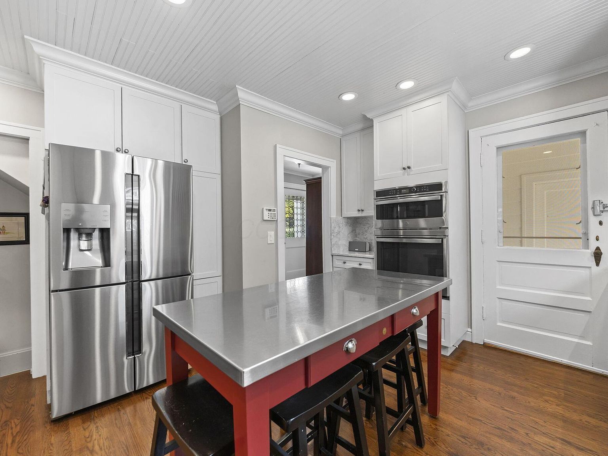
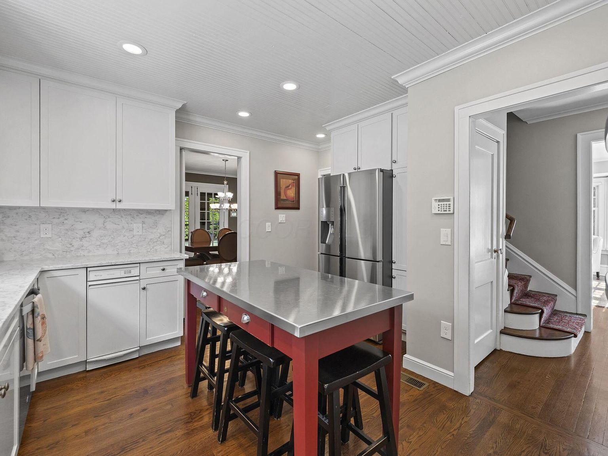
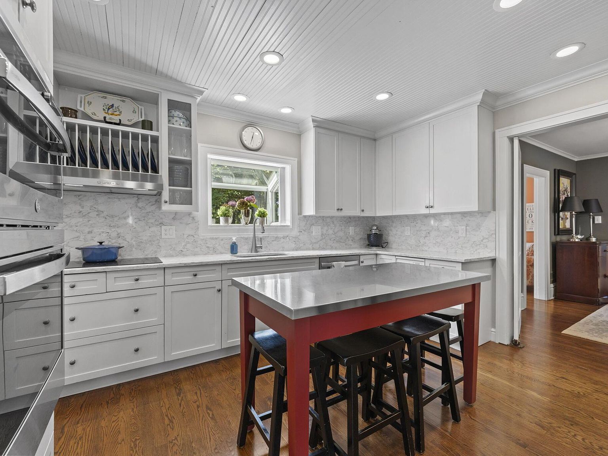
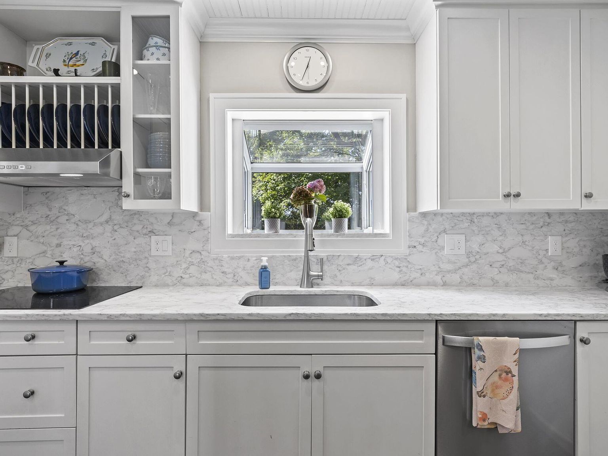
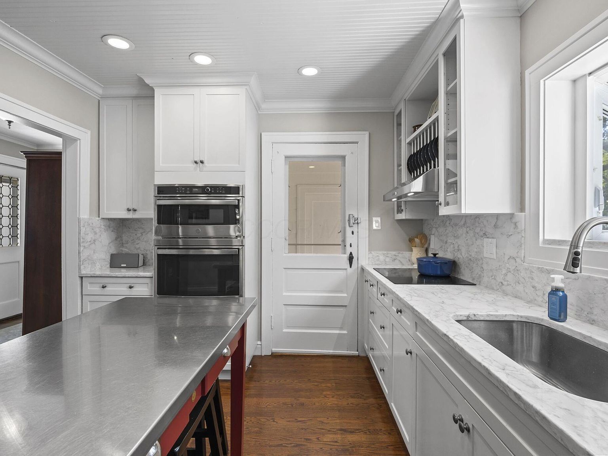
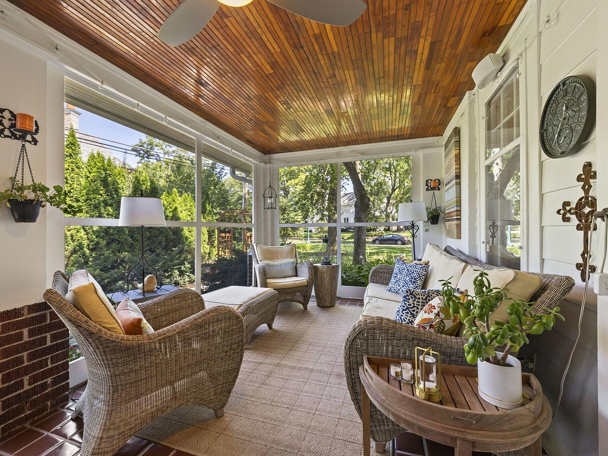
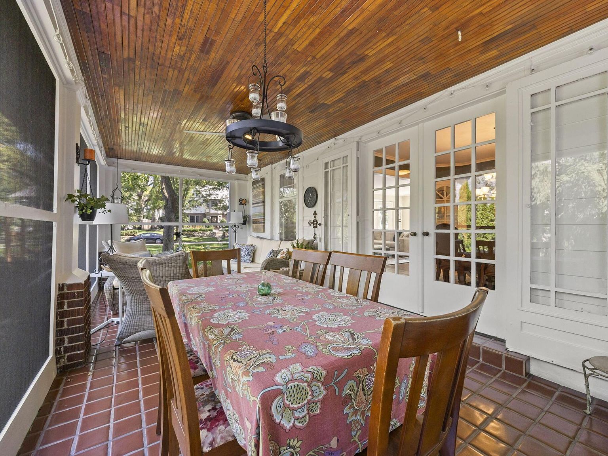
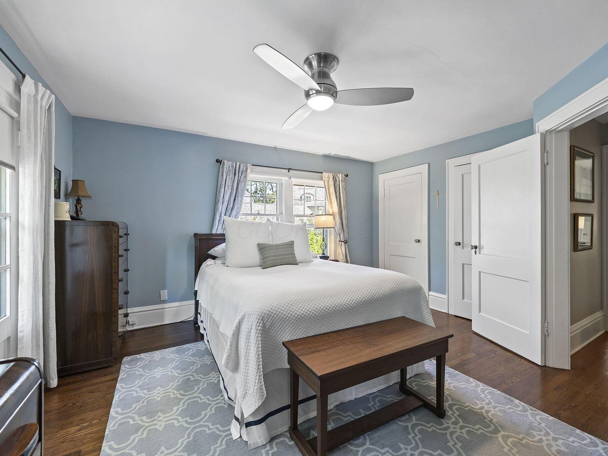
Storybook exterior nestled beneath mature shade trees.Chef’s kitchen with marble counters and oversized prep island.Spacious family room anchored by a cozy wood-burning fireplace.Screened porch dining with wood ceiling and garden views.Spacious primary suite with lounge nook and soft light.

Price

$1,595,000

Bedrooms

5

Bathrooms

2.5

Interior sqft

3,224 sq. ft.

Built

1915

Lot

0.32 acres

The residence

A historic home made for gathering

Set along quiet, tree-lined Upper Chelsea Road, this one-of-a-kind Upper Arlington residence pairs historic character with spaces designed for everyday living and connection.

One of Upper Arlington's first homes built, 1763 Upper Chelsea Road offers five bedrooms, 2.5 baths and a welcoming layout with room to gather, work and unwind. Wood floors add warmth throughout, while the home's traditional and farmhouse character reflects its long history.

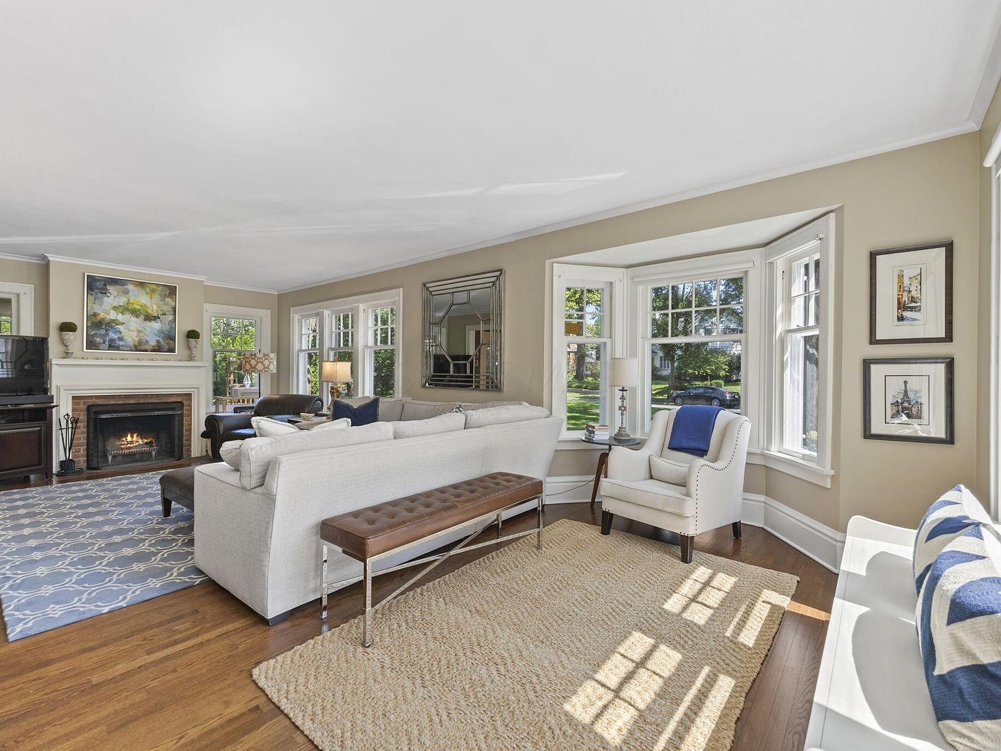
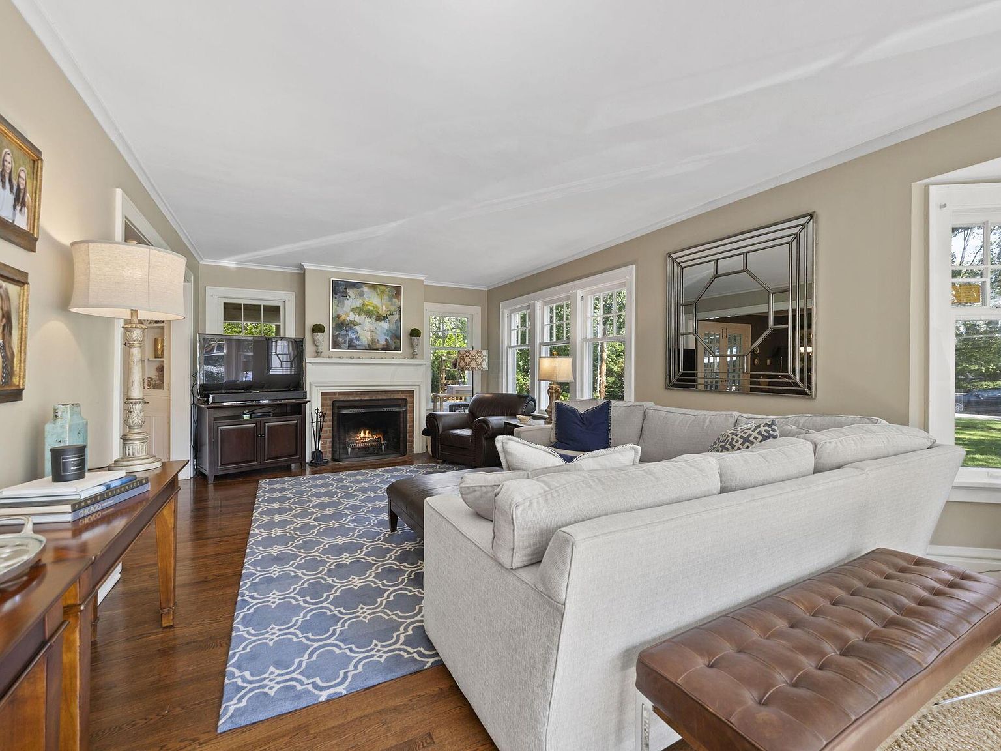
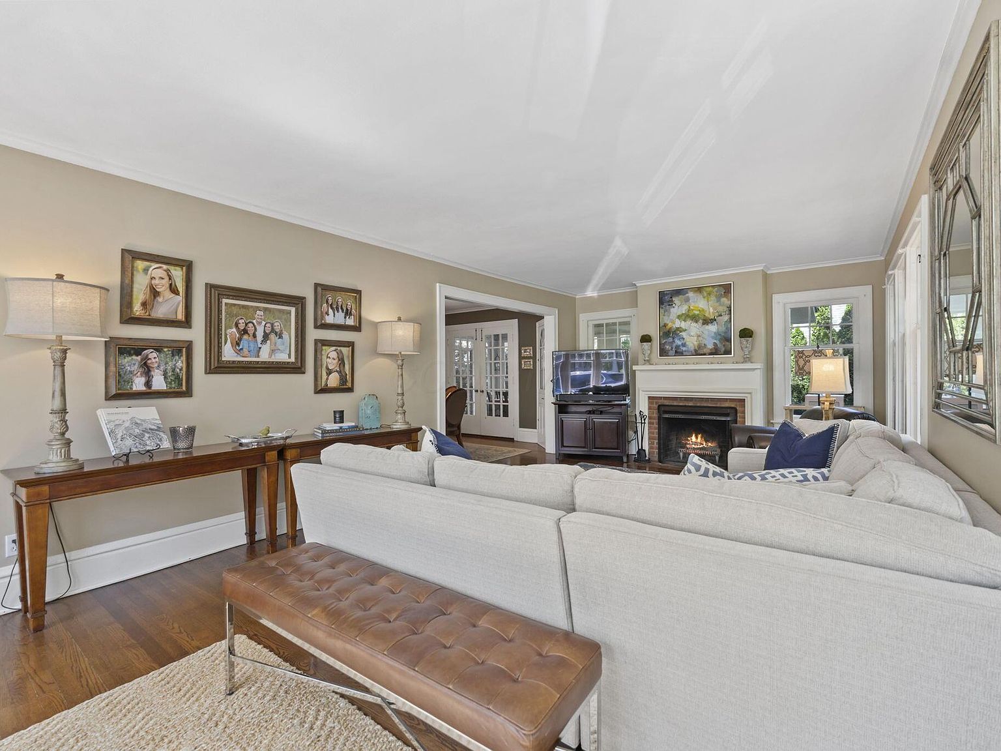
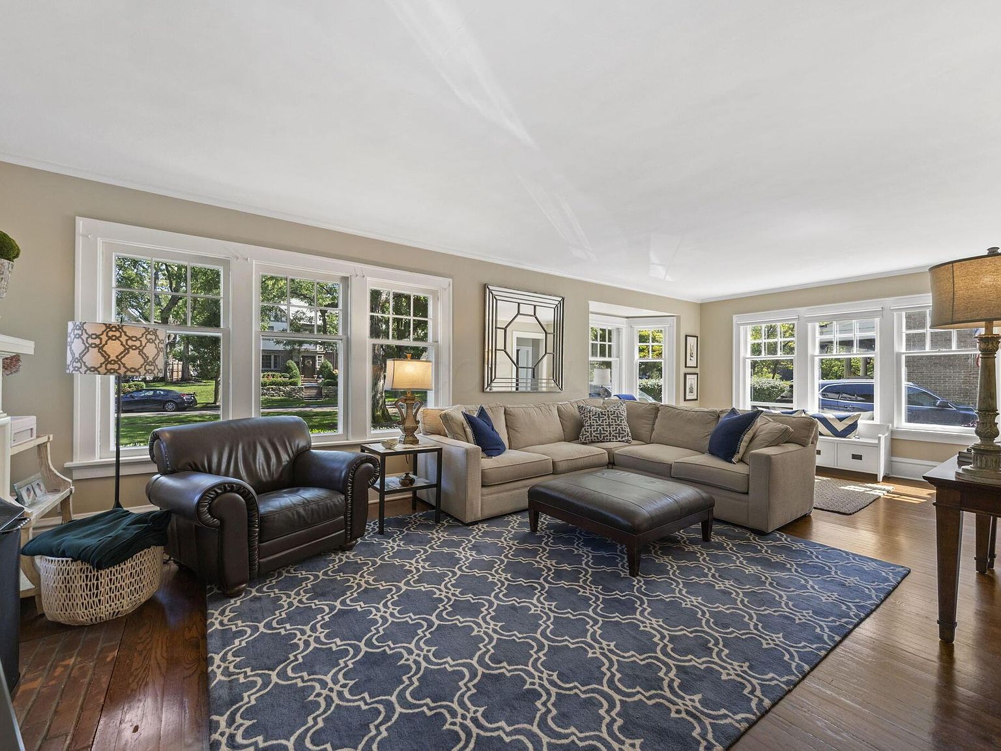
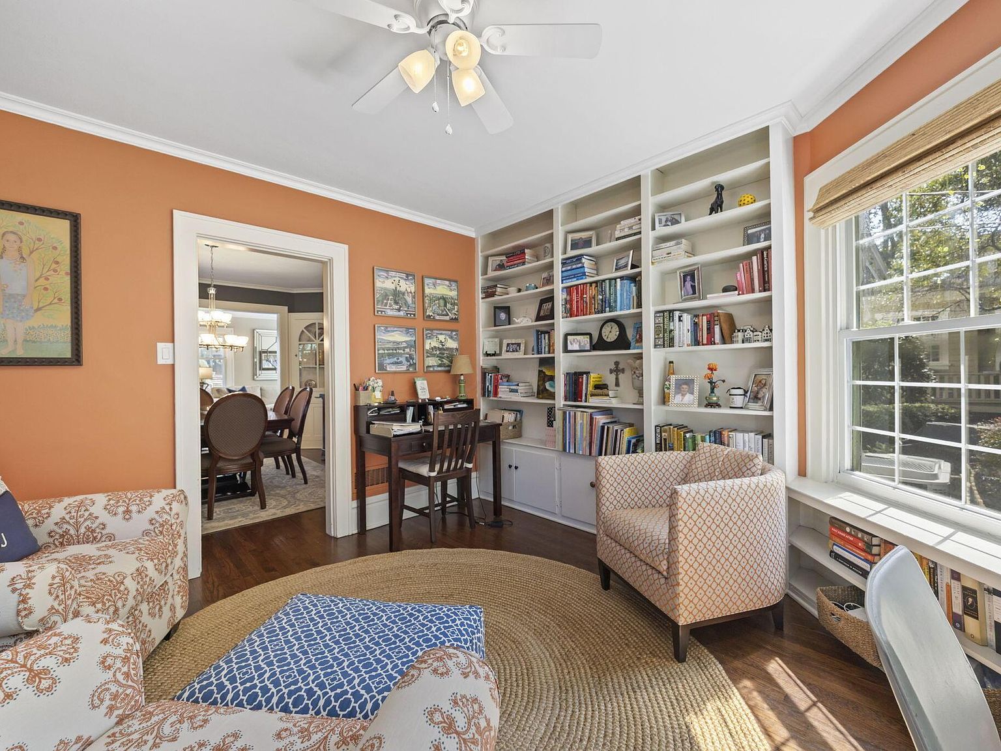
A den with beautiful built-ins creates a tucked-away setting for reading, working or relaxing. The family room is anchored by a decorative wood-burning fireplace, offering a cozy backdrop for evenings at home.

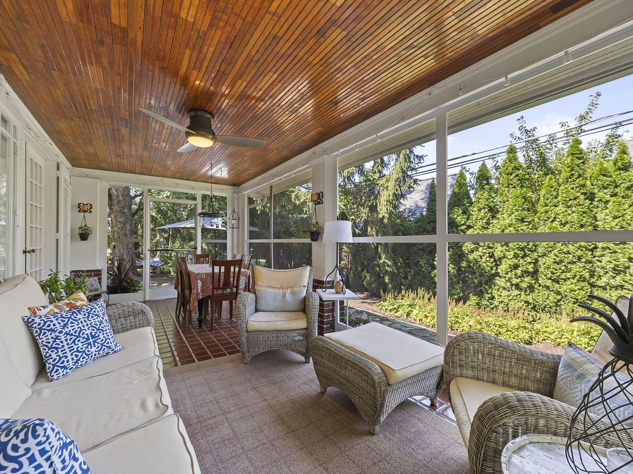
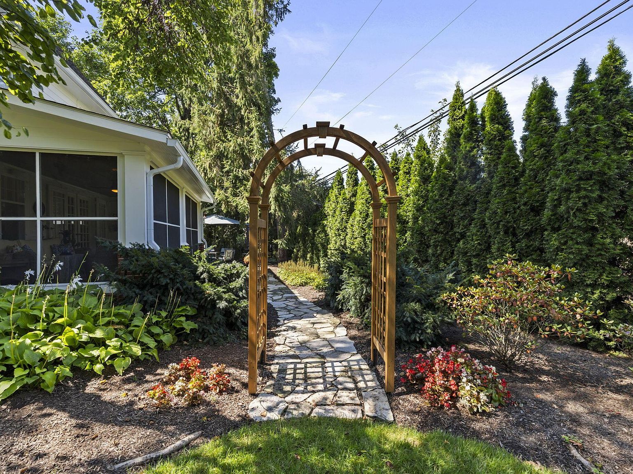
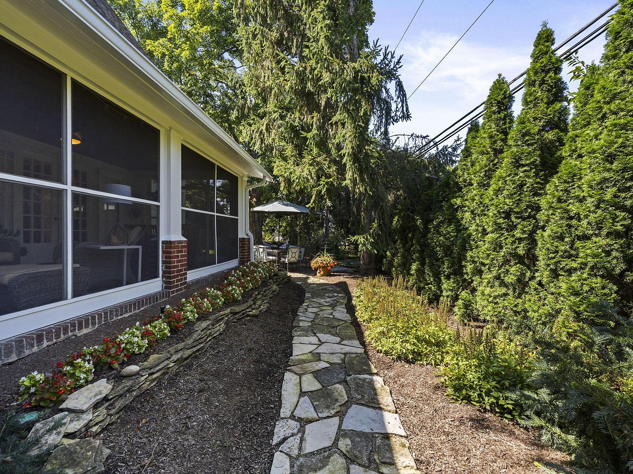
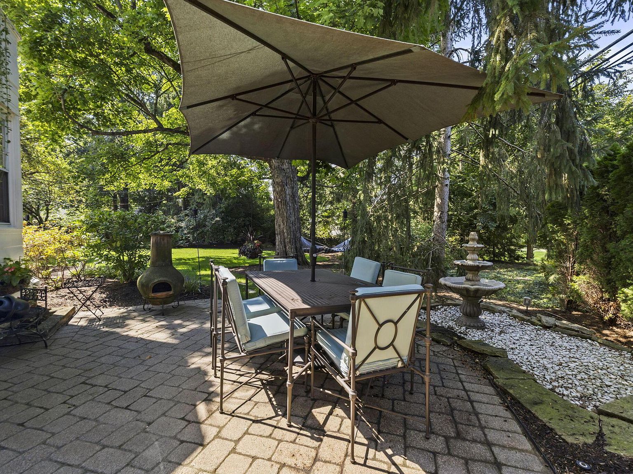
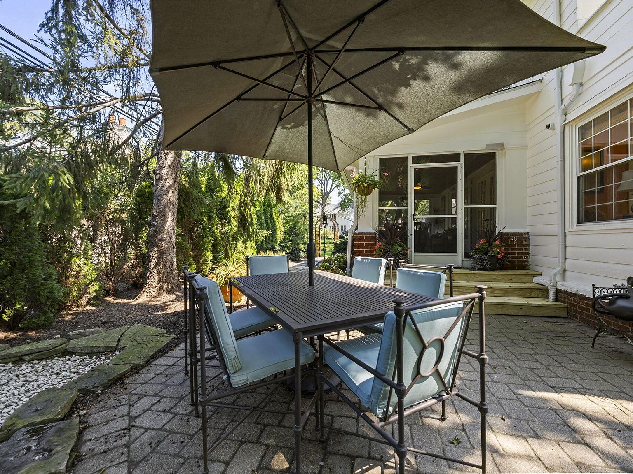
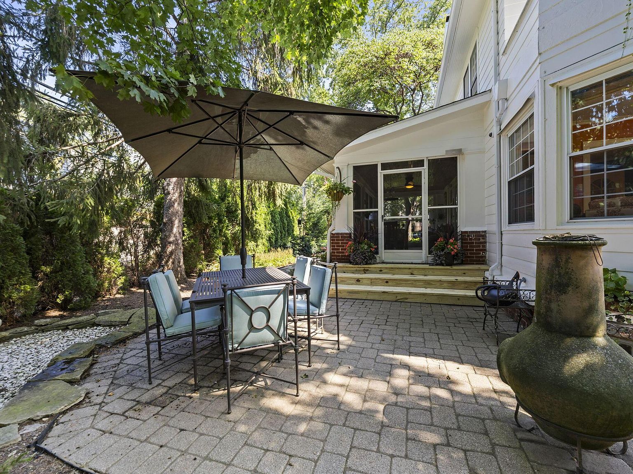
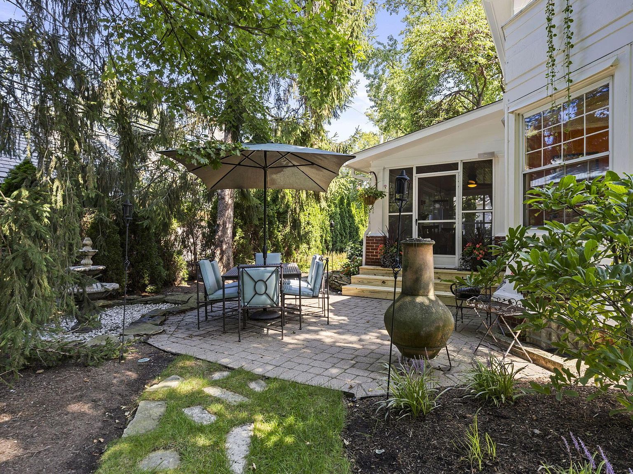
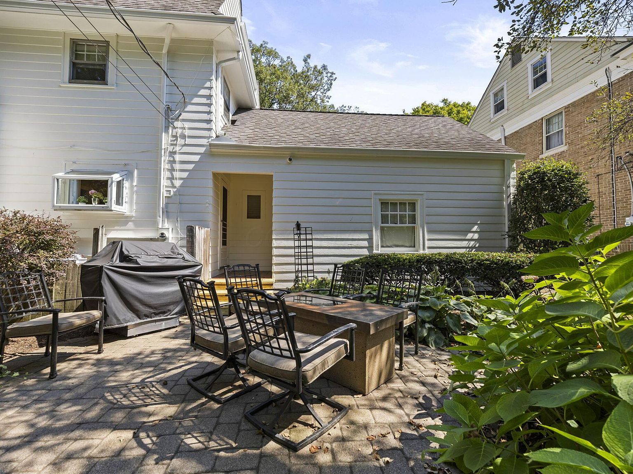
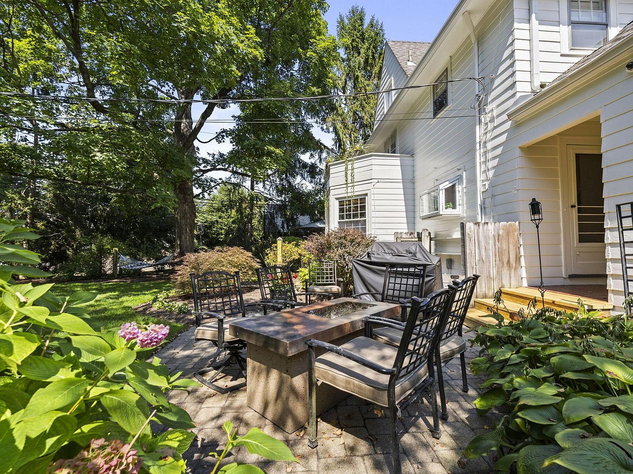
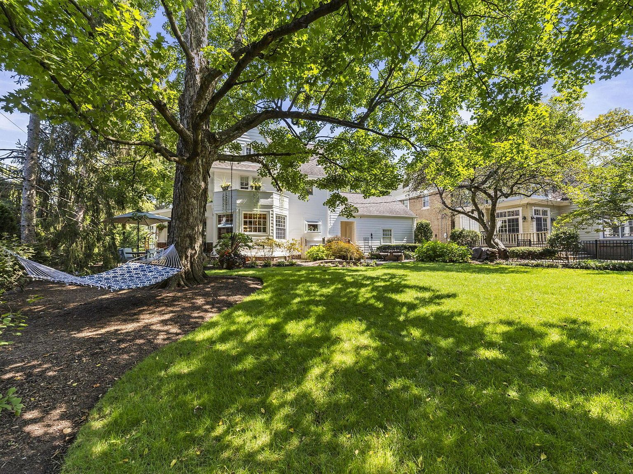
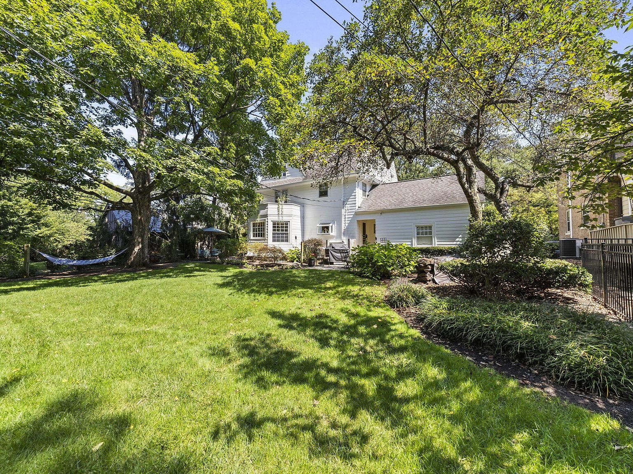
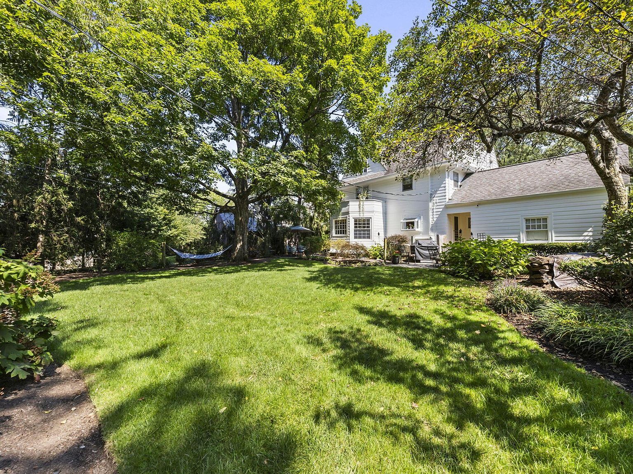
The large screened porch and multiple outdoor living areas extend the home's living space into the outdoors. From morning coffee and summer afternoons to dinner with friends, these spaces invite a relaxed rhythm at home.

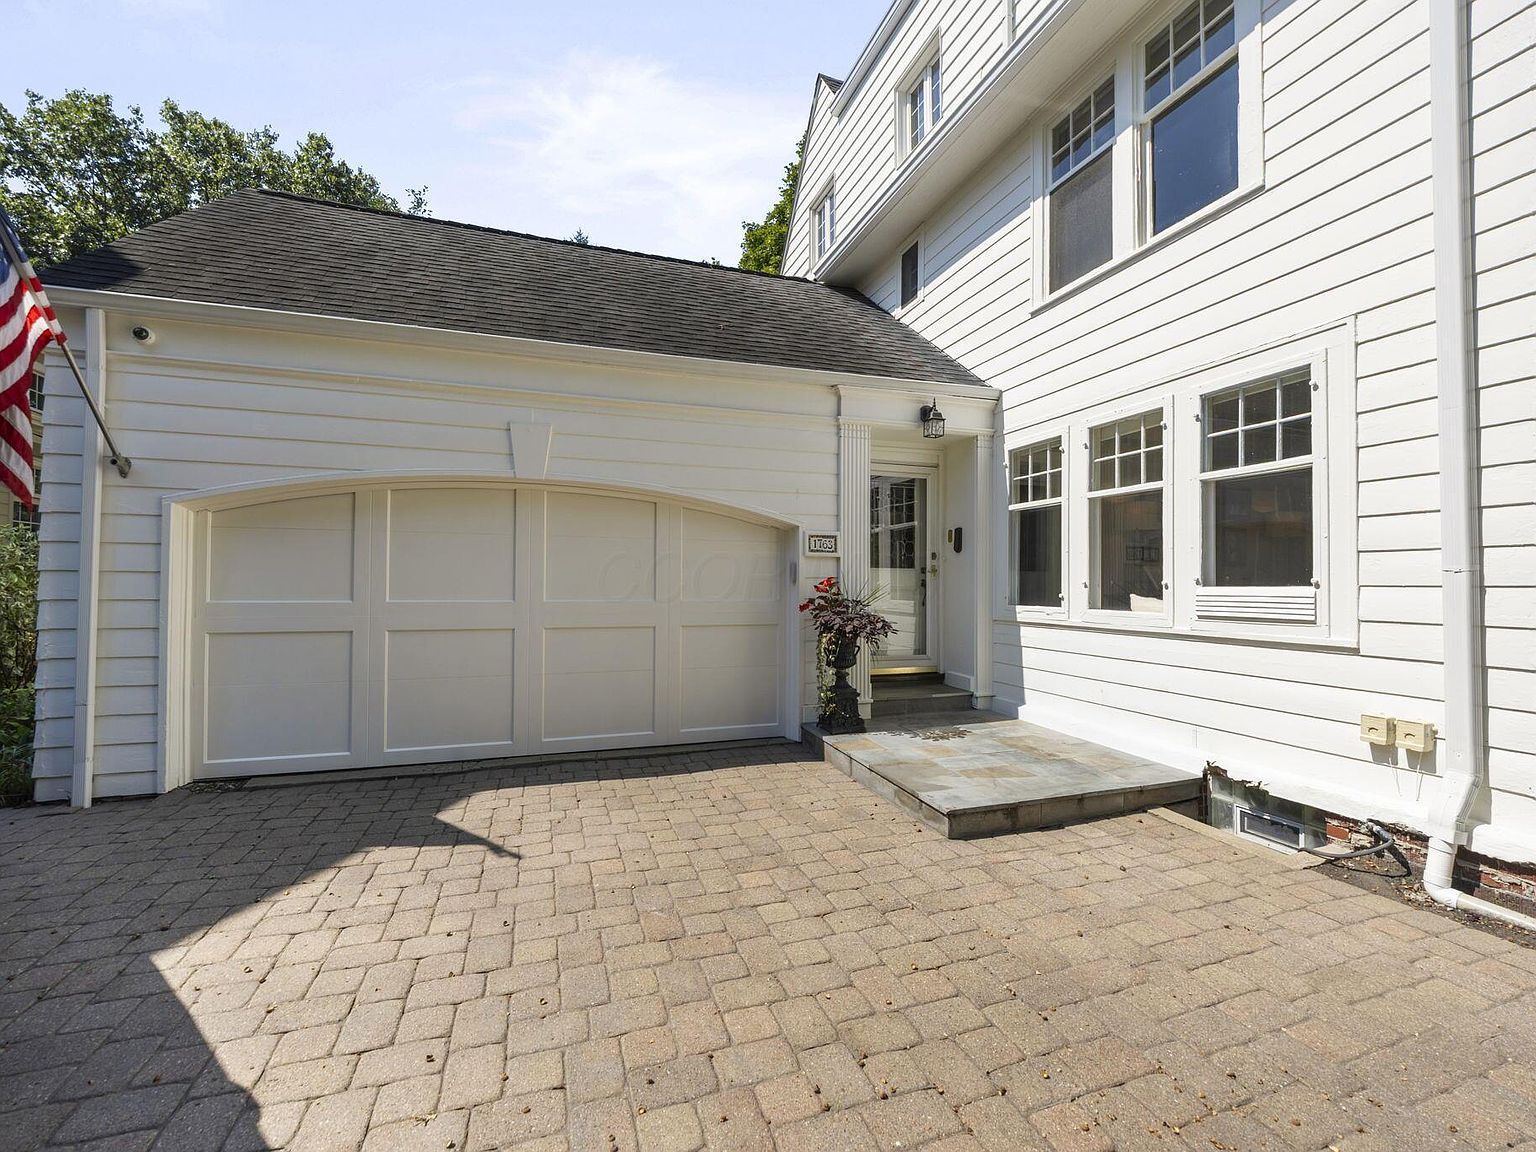
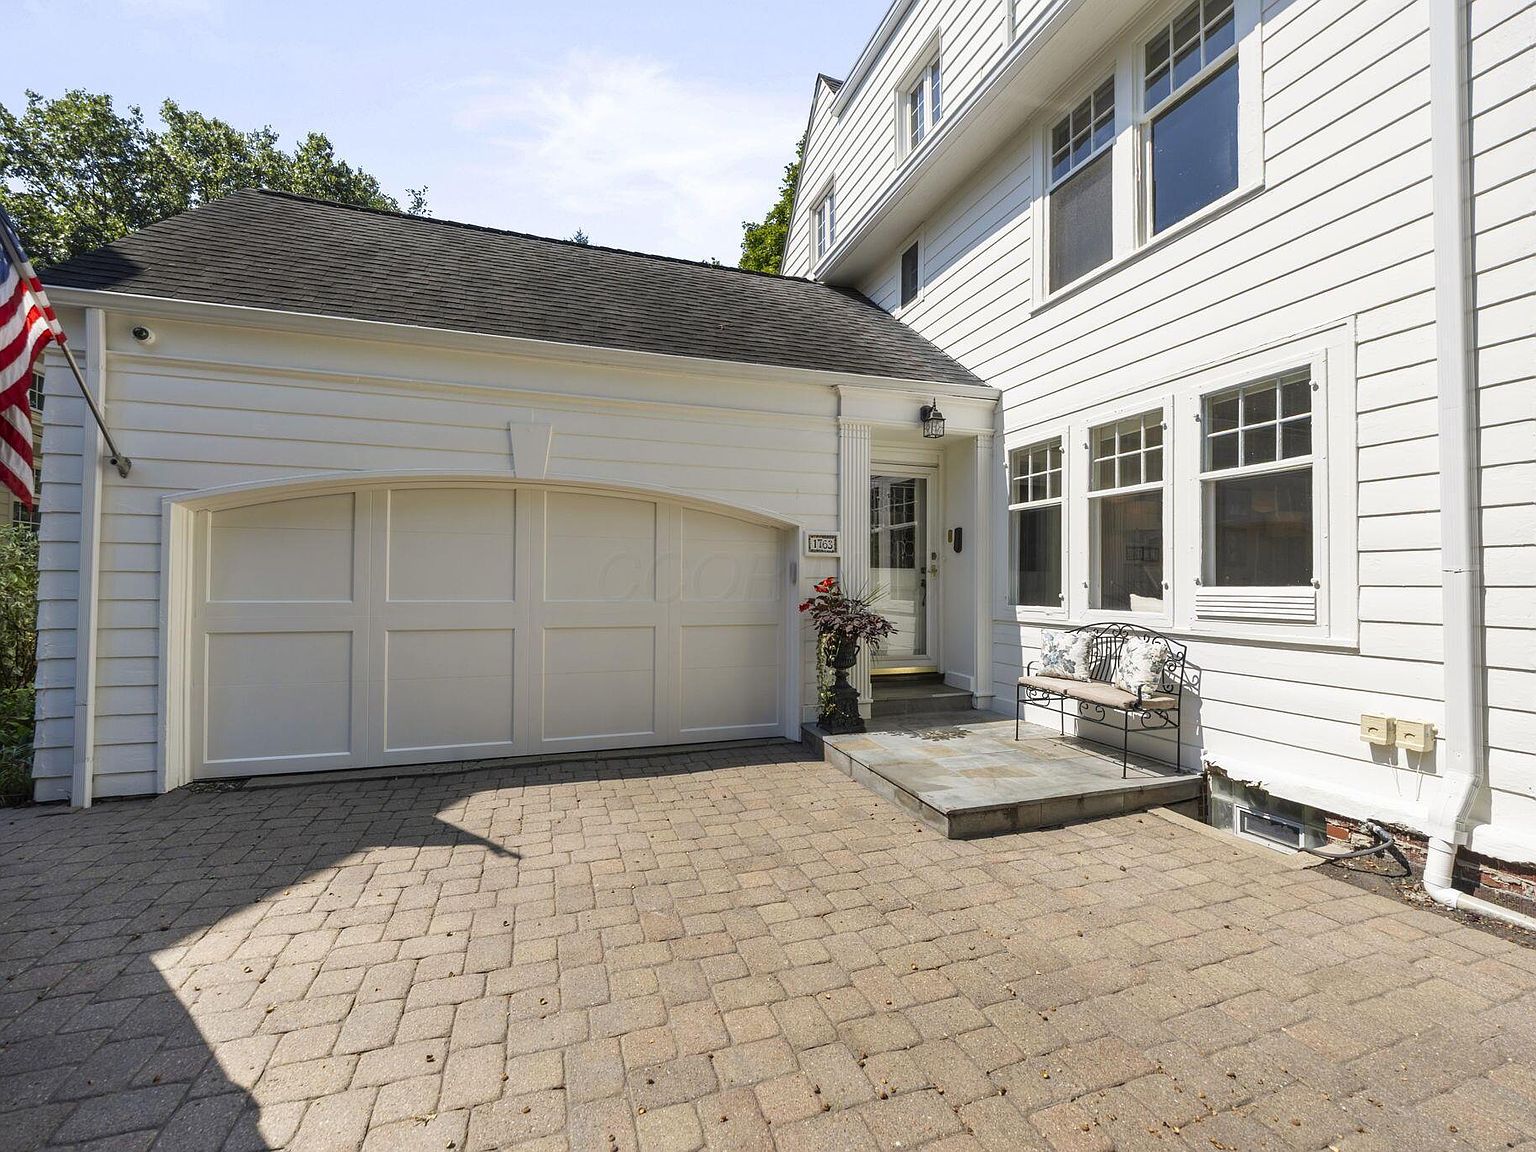
Well maintained and cared for, the property also offers a full walk-up basement, attached two-car garage, central air and no HOA.

  • Five bedrooms and 2.5 bathrooms
  • Warm wood floors and a den with built-ins
  • Family room with a decorative wood-burning fireplace
  • Large screened porch and multiple outdoor living areas
  • Full basement with walk-up access
  • Attached two-car garage
  • Central air and forced-air heating
  • Public water and public sewer

Gallery

Every corner of the home

All 82 photos from the listing. Click any photo to view it full size.
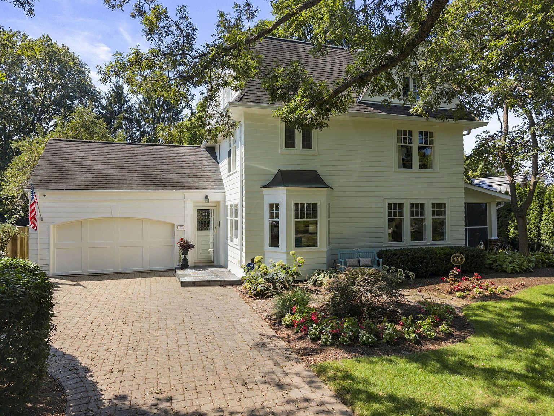
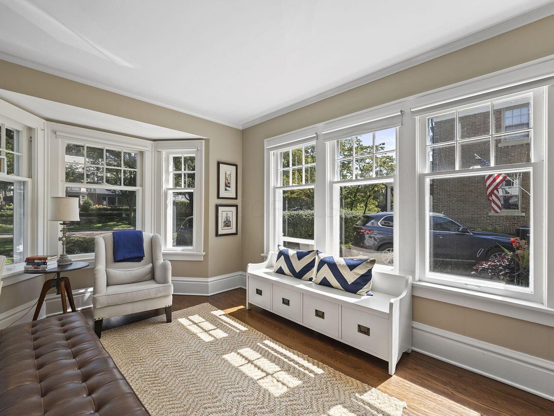
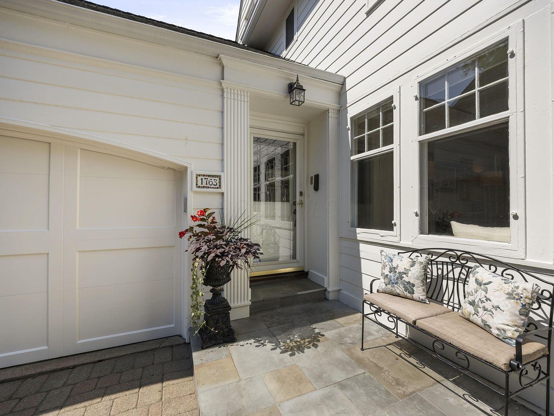
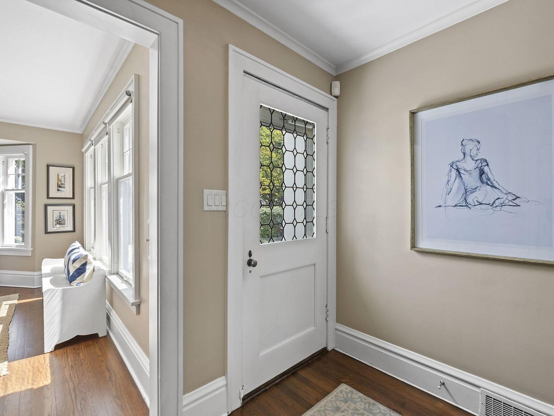
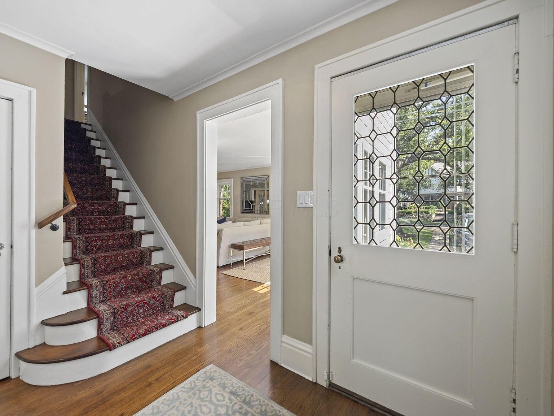
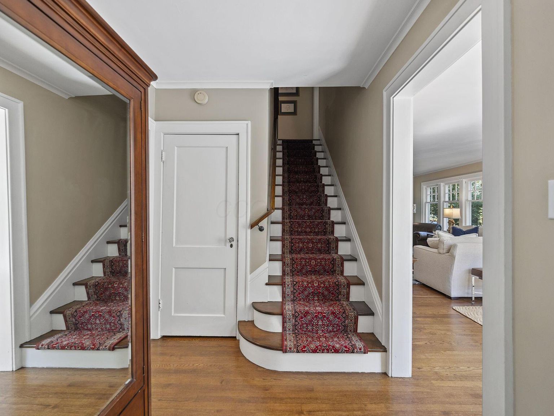
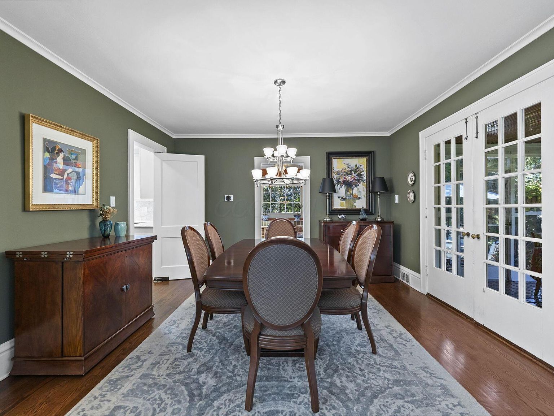
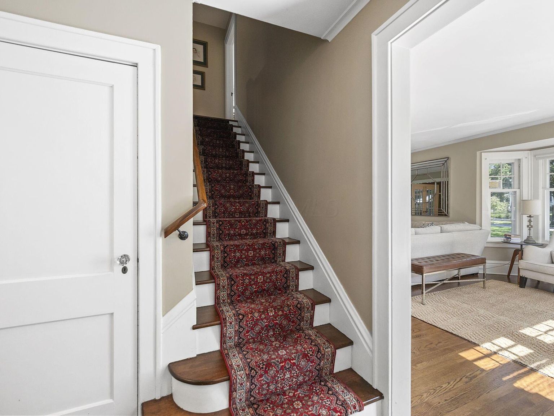
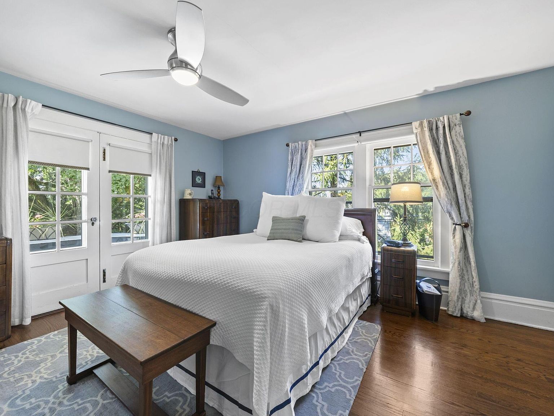
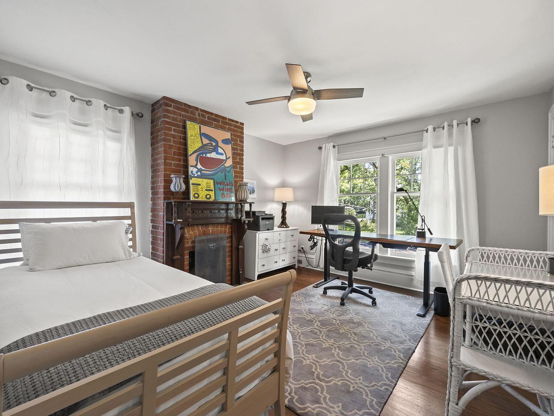
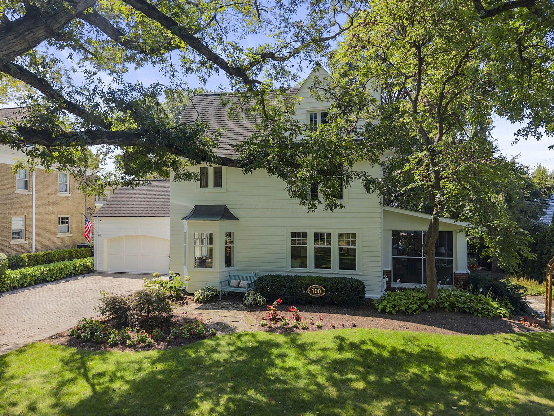
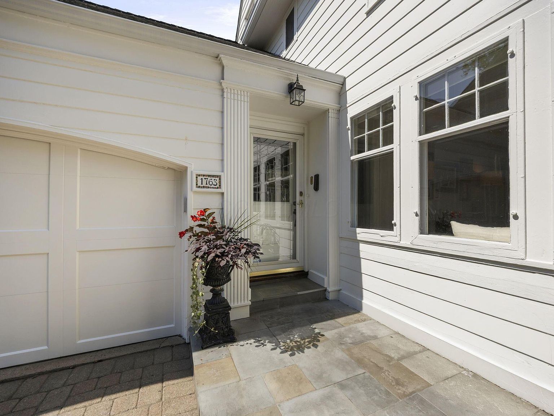
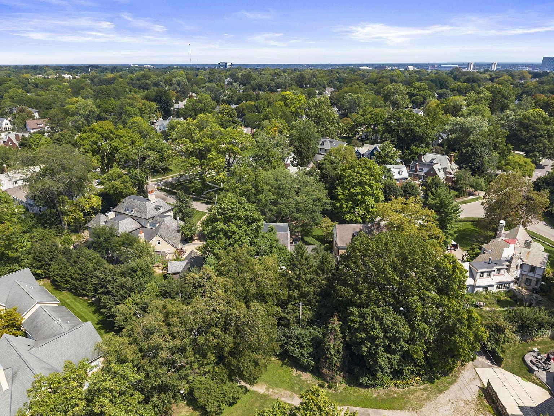
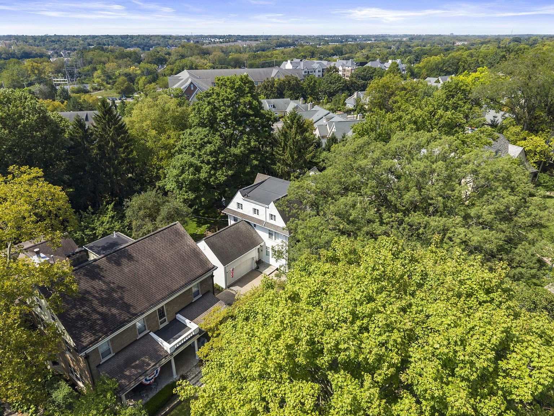
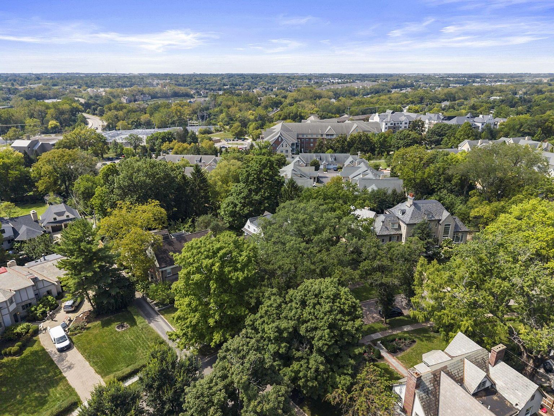
Classic Upper Arlington charm with attached two-car garage.Storybook exterior nestled beneath mature shade trees.Paver driveway leads to oversized two-car garage entry.Inviting side entry with slate stoop and bench seating.Sunlit foyer showcases warm wood floors and classic trim.Elegant stairway welcomes you with rich runner and hardwoods.Bright bay-window nook with built-in storage bench seating.Spacious family room anchored by a cozy wood-burning fireplace.Open, light-filled living space perfect for gatherings and relaxing.
See all 82 photos
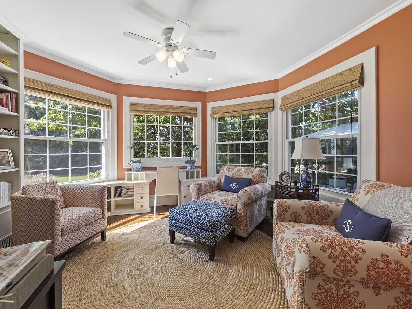
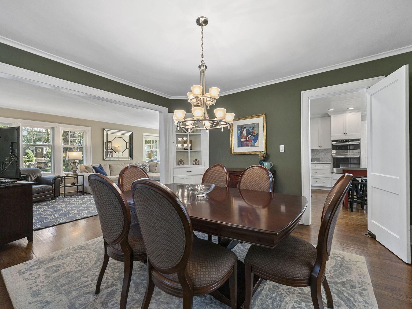
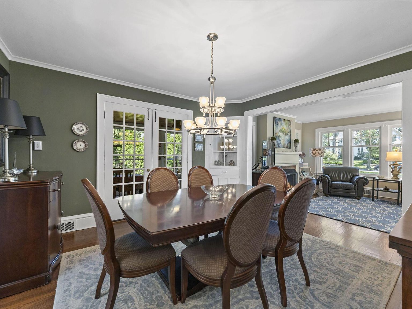
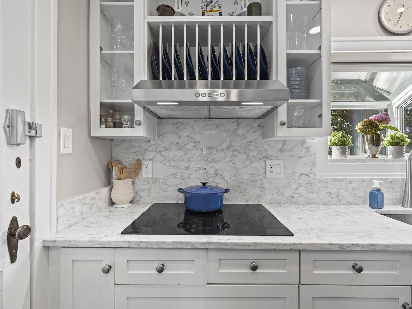
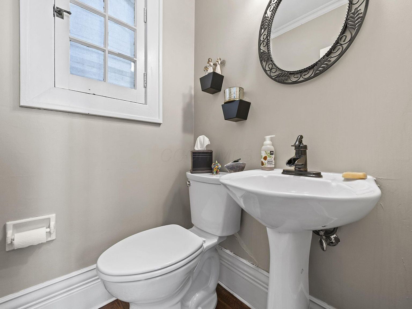
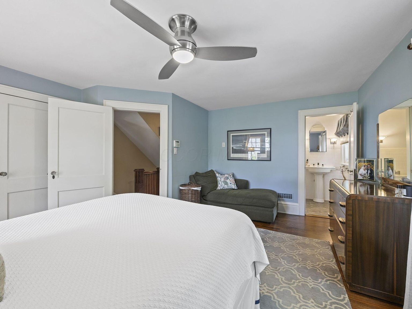
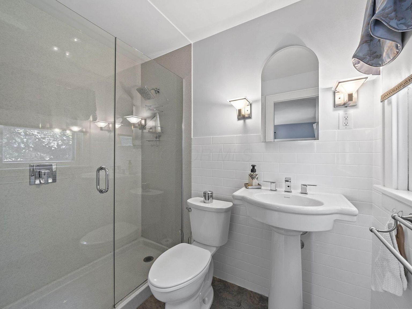
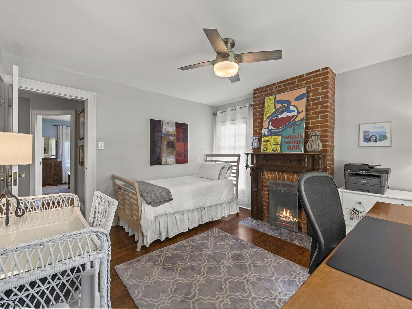
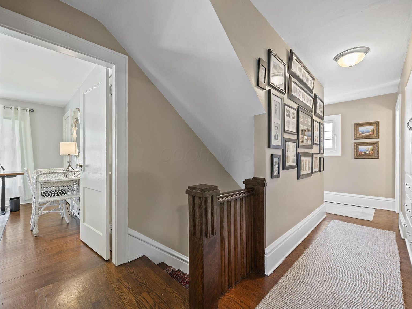
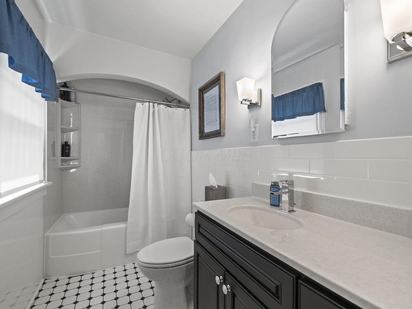
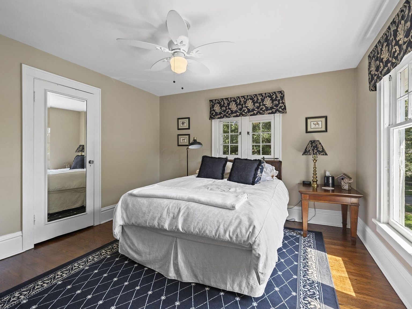
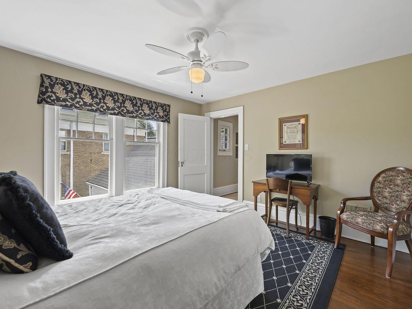
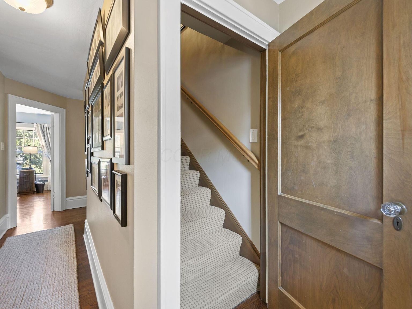
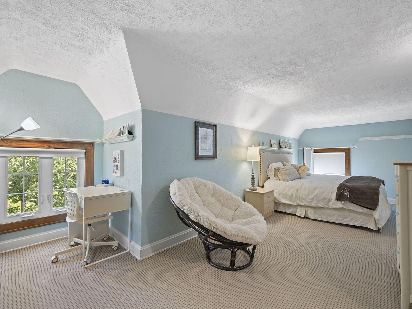
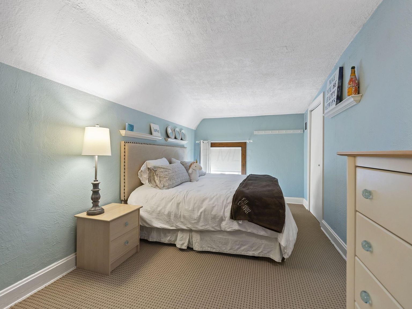
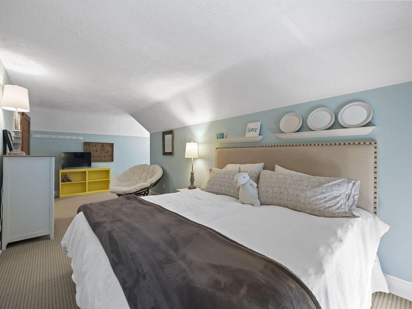
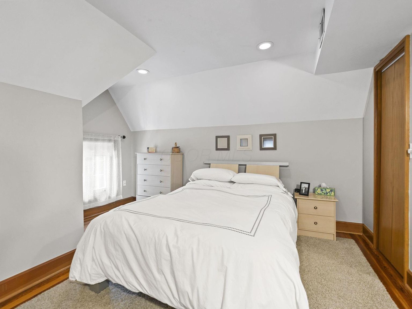
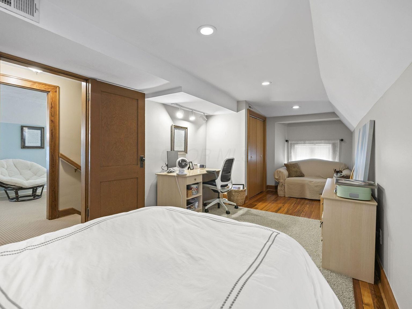
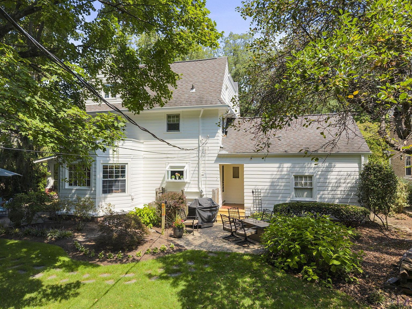
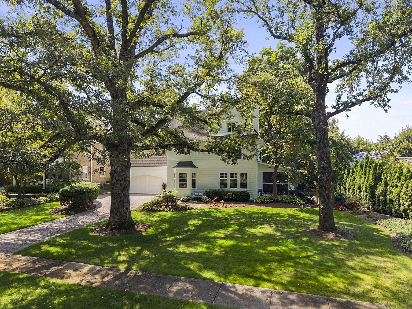
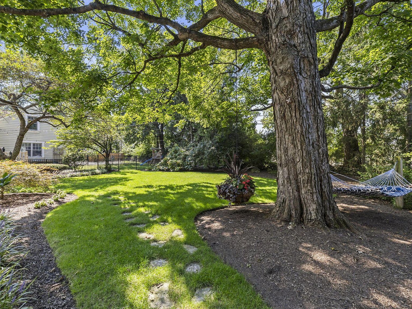
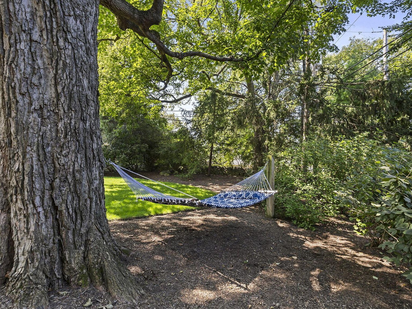
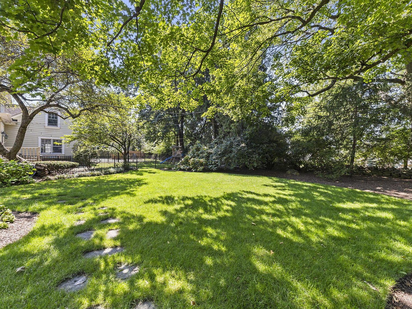
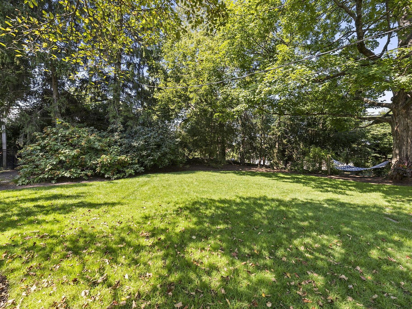
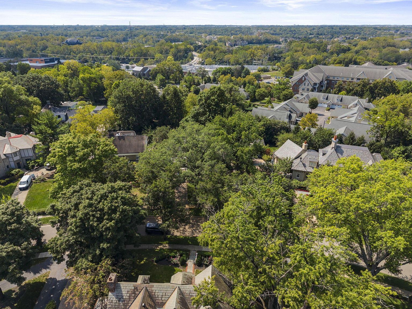
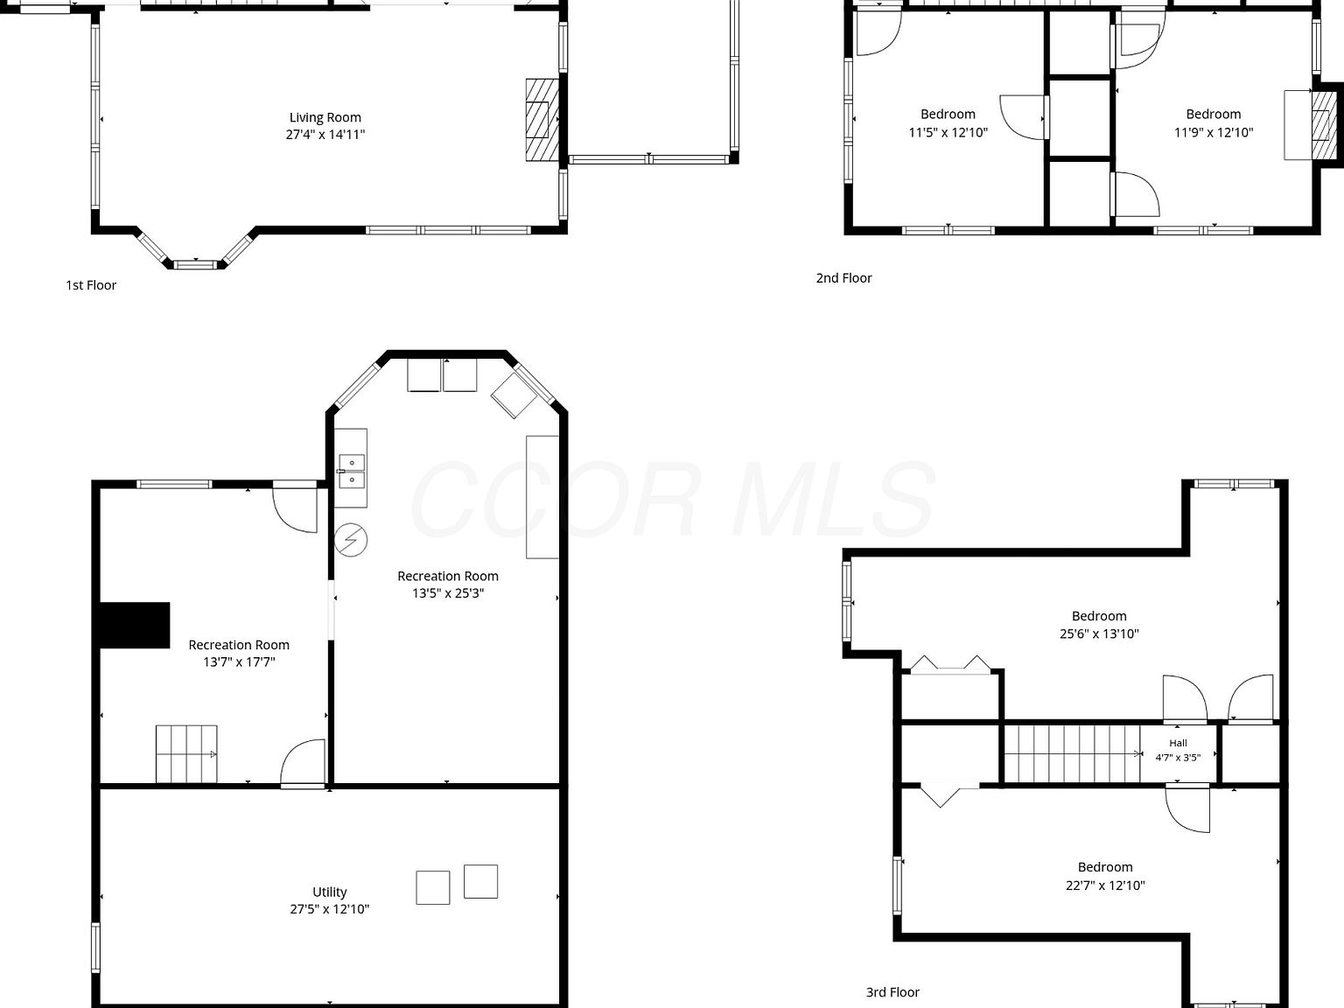
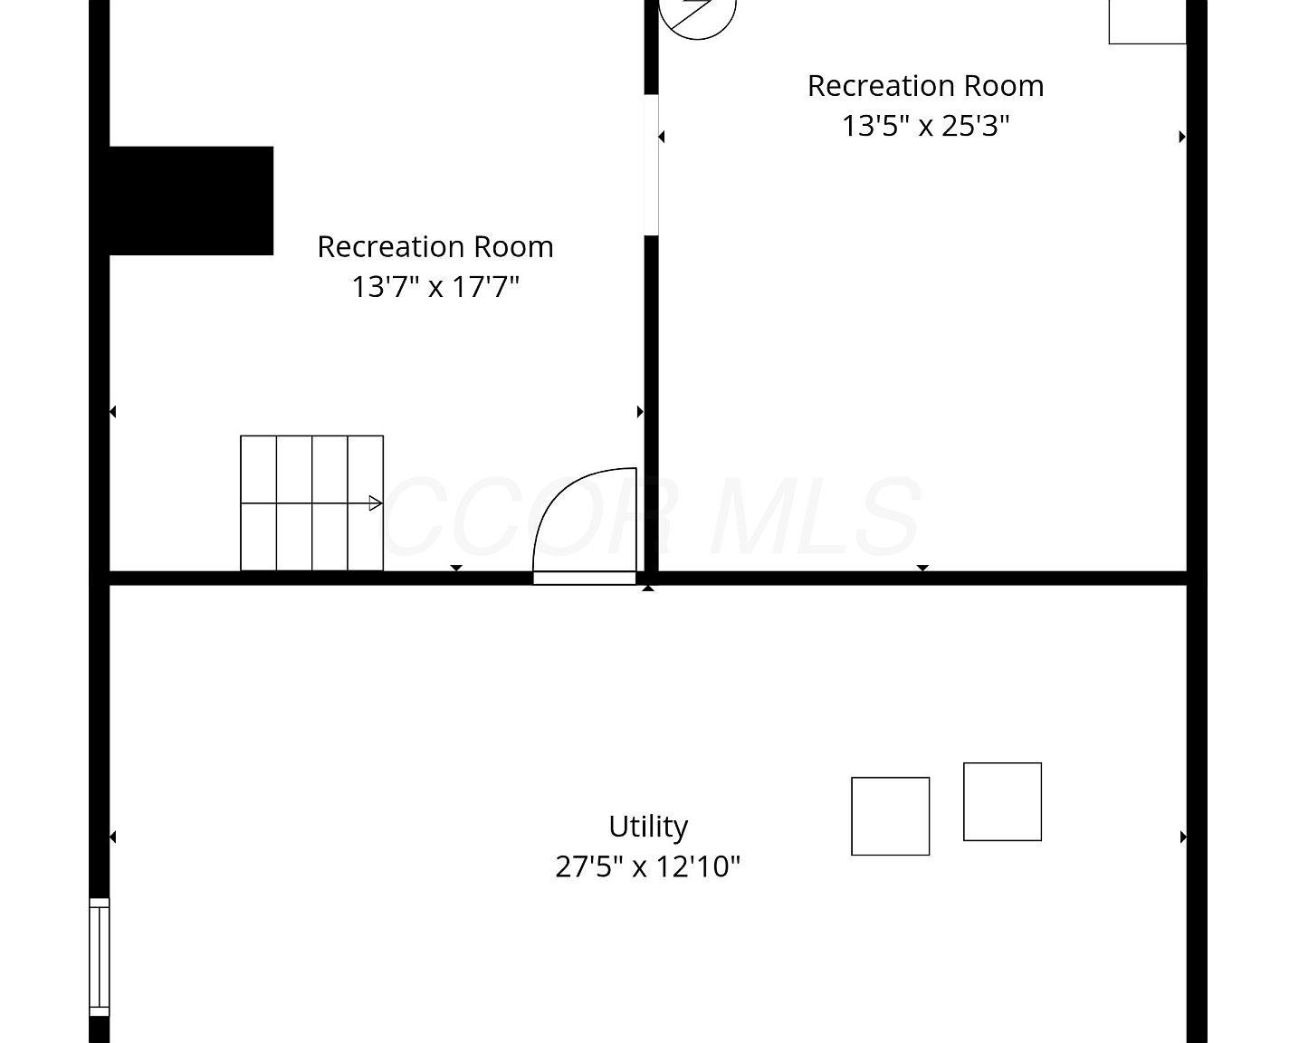
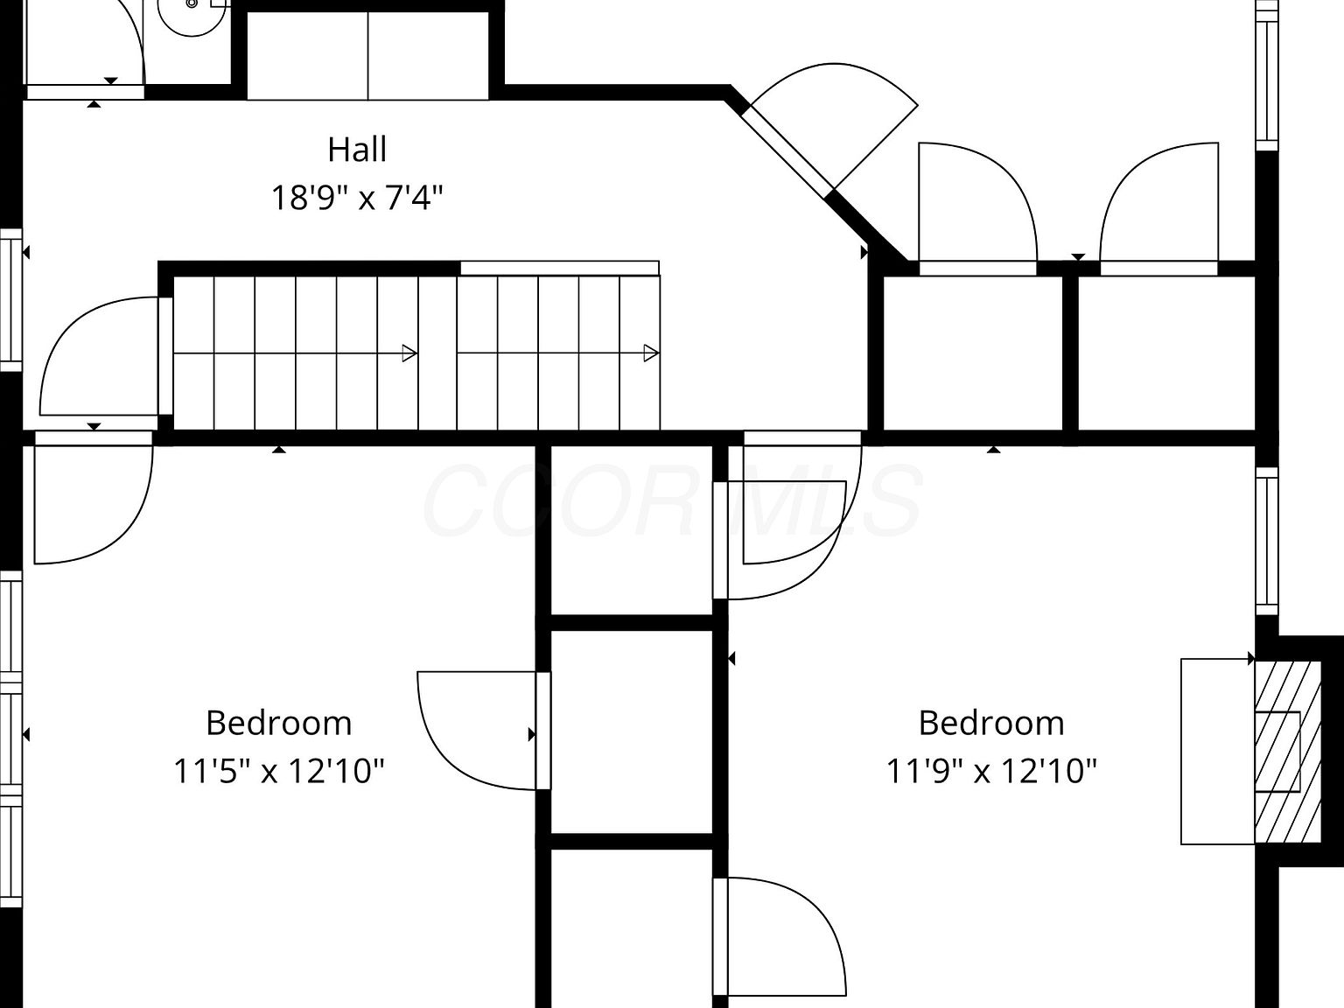
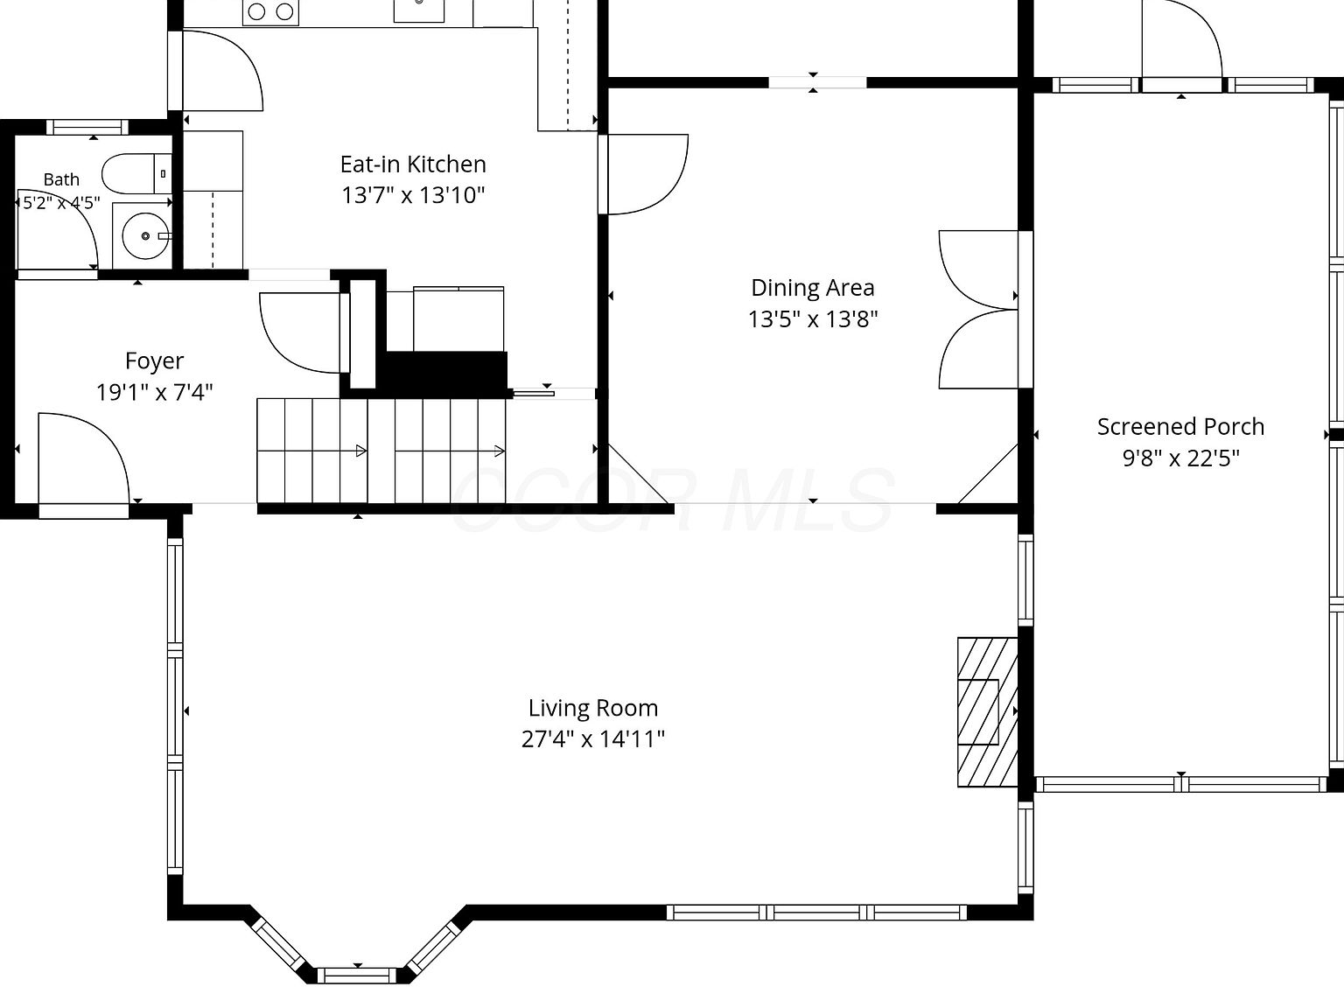
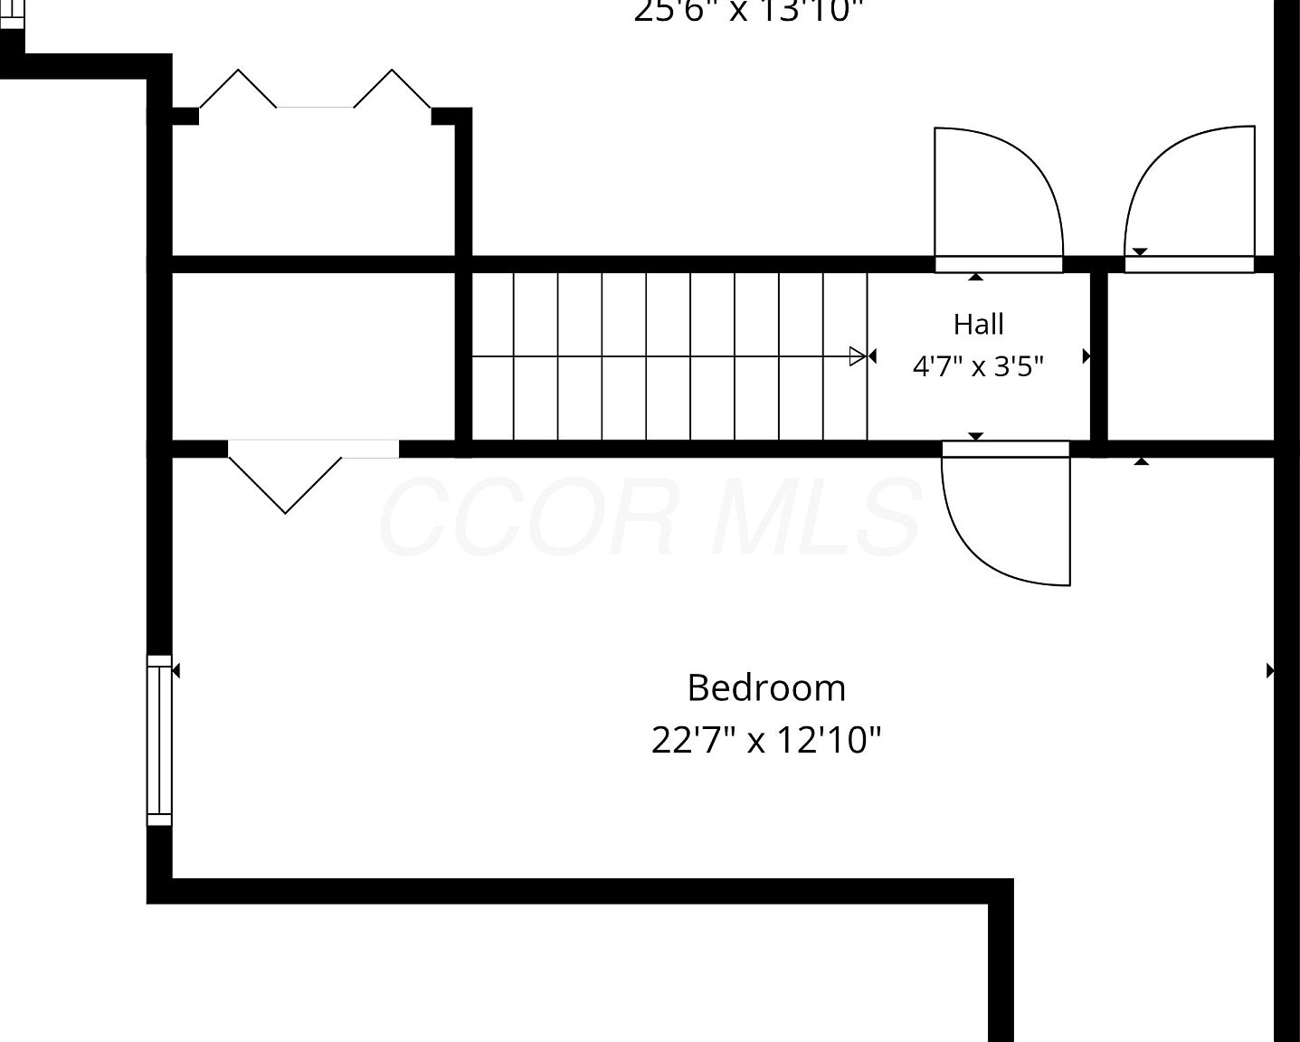
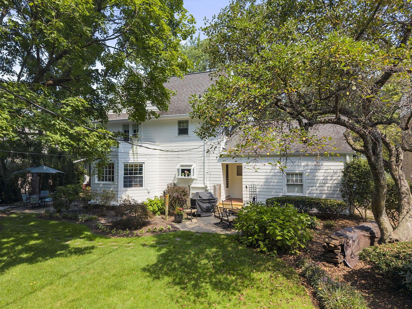
Decorative fireplace and expansive windows create a welcoming lounge.Cozy family room with decorative fireplace and warm floors.Sun-filled living room with picture windows and hardwoods.Classic dining room with chandelier and French doors.Open dining area flows seamlessly to living room and kitchen.Elegant dining space with built-ins and airy sightlines.Chef’s kitchen with marble counters and oversized prep island.Bright kitchen showcases abundant cabinetry and stainless appliances.Entertain-ready kitchen island with seating and modern lighting.Spacious kitchen connects effortlessly to dining and main hall.Stylish kitchen with marble backsplash and generous workspace.Marble backsplash and sleek cooktop in bright kitchen.Picture window above sink brings in leafy views.Stainless double ovens and generous counters for entertaining.Sunlit den with built-ins and peaceful window seats.Cozy reading nook and workspace in charming den.Screened porch dining with wood ceiling and garden views.Relaxing screened porch lounge for breezy evenings outdoors.French doors open to expansive screened porch entertaining.Spacious screened porch seating amid lush, private greenery.Stylish half bath with pedestal sink and modern mirror.Grand staircase with runner and warm wood floors.Sunlit bedroom with French doors and breezy ceiling fan.Cozy blue bedroom with hardwoods and classic trim.Spacious primary suite with lounge nook and soft light.Relaxing bedroom retreat steps from updated bath.Crisp bath with glass shower and timeless subway tile.Versatile bedroom-office featuring charming decorative fireplace.Bright workspace bedroom with brick fireplace focal point.Upstairs hall with gallery wall and rich hardwoods.Updated full bath with sleek vanity and classic tile.Bright bedroom with hardwood floors and sunny windows.Cozy bedroom with classic trim and desk nook.Hallway with staircase and gallery wall leading to bedrooms.Charming upstairs bedroom with desk and lounge chair.Serene attic bedroom with soft blue walls and storage.Spacious upper-level retreat with sitting area and built-ins.Airy bedroom with vaulted ceiling and recessed lighting.Loft-style bedroom with workspace and cozy seating corner.Classic exterior with attached two-car garage and mature trees.Picture-perfect yard with screened porch and lush landscaping.Private backyard patio surrounded by mature trees and gardens.Cozy outdoor seating and grilling patio off the home.Stately front lawn with towering shade trees and curb appeal.Aerial view showcasing lush landscaping and spacious corner lot.Attached two-car garage and charming side entry courtyard.Inviting covered entry with stone landing and bright windows.Garden arbor entry leading to serene screened porch retreat.Flagstone garden path beside screened porch and privacy evergreens.Shaded dining patio with fountain—perfect for outdoor entertaining.Relaxed outdoor dining steps from the screened porch.Shaded paver patio steps from the screened porch.Charming outdoor dining nook surrounded by mature evergreens.Sprawling lawn beneath a majestic shade tree canopy.Quiet hammock retreat tucked into a leafy backyard corner.Sun-dappled backyard lawn—perfect for play and parties.Cozy patio lounge area for grilling and gatherings.Paver patio seating with garden views and easy access.Backyard entertaining made easy with multiple outdoor spaces.Expansive, tree-lined yard with a relaxing hammock spot.Classic rear exterior with lush landscaping and open lawn.Private, tree-shaded backyard lawn for play and relaxation.Expansive backyard retreat with hammock and entertaining space.Aerial views showcase a lush, established neighborhood canopy.Bird’s-eye perspective highlights quiet streets and mature trees.Charming Columbus setting surrounded by greenery and nearby amenities.Sweeping aerial panorama with treetop views in every direction.Classic exterior with attached two-car garage and inviting entry.Floor plan overview with flexible living spaces and basement recreation.Finished lower level layout with rec rooms and utility space.Second-floor plan featuring comfortable bedrooms and spacious hall.Main-level floor plan with screened porch and generous living spaces.Spacious bedroom suite layout with adjacent hall and storage.
The neighborhood

Rooted in Upper Arlington

Upper Chelsea Road is described as quiet, tree-lined and welcoming, with the established character of Old Arlington. The location offers access to Upper Arlington schools and parks, Miller Park Library, Scioto Country Club, restaurants, shops and downtown Columbus.

Miller Park

A nearby Upper Arlington park with mature trees, open space, a playground, picnic area and gazebo.

Miller Park Library

The Upper Arlington Public Library branch is beside Miller Park.

Jones Middle School

An Upper Arlington school identified as nearby.

Barrington Road Elementary School

A nearby Upper Arlington elementary school.

Upper Arlington High School

The local high school is identified as nearby.

Tremont Center

A local Upper Arlington shopping and dining district.

Questions

Good to know

What are the property taxes and HOA details?

Annual property taxes are reported as $15,766 for tax year 2025. The property has no HOA.

How is the home laid out?

The home offers five bedrooms, 2.5 bathrooms, a den with built-ins, a family room, a full walk-up basement and approximately two and one-half stories.

What outdoor features does the property offer?

Outdoor features include a large screened porch, a porch, a patio, multiple outdoor living areas and irrigation equipment.

How can I schedule a showing?

Contact listing agent Megan E. Hardgrove at 614-286-2444 for showing information and current availability.

Schedule a showing

See it in person

Listed by Megan E. Hardgrove, The Brokerage House · MLS #226035154

Presented by Riva. Listing information courtesy of The Brokerage House. Riva is not the listing brokerage.