Bucktown · Chicago, IL 60647
1767 N Hoyne Avenue, Unit K
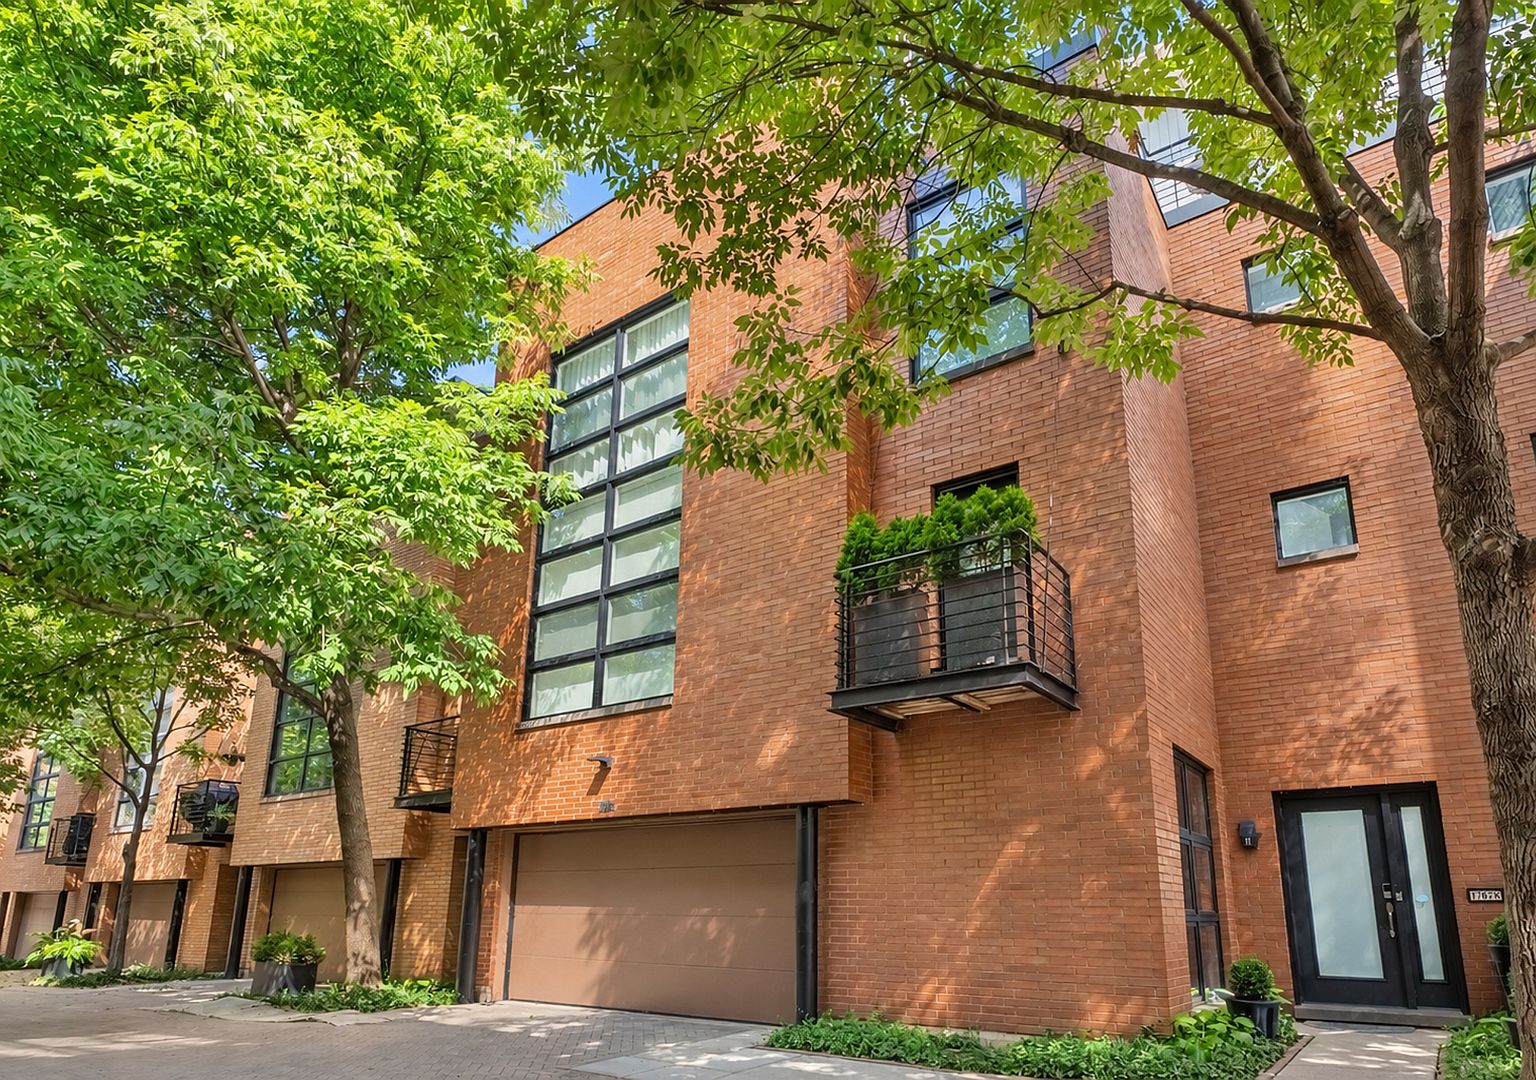
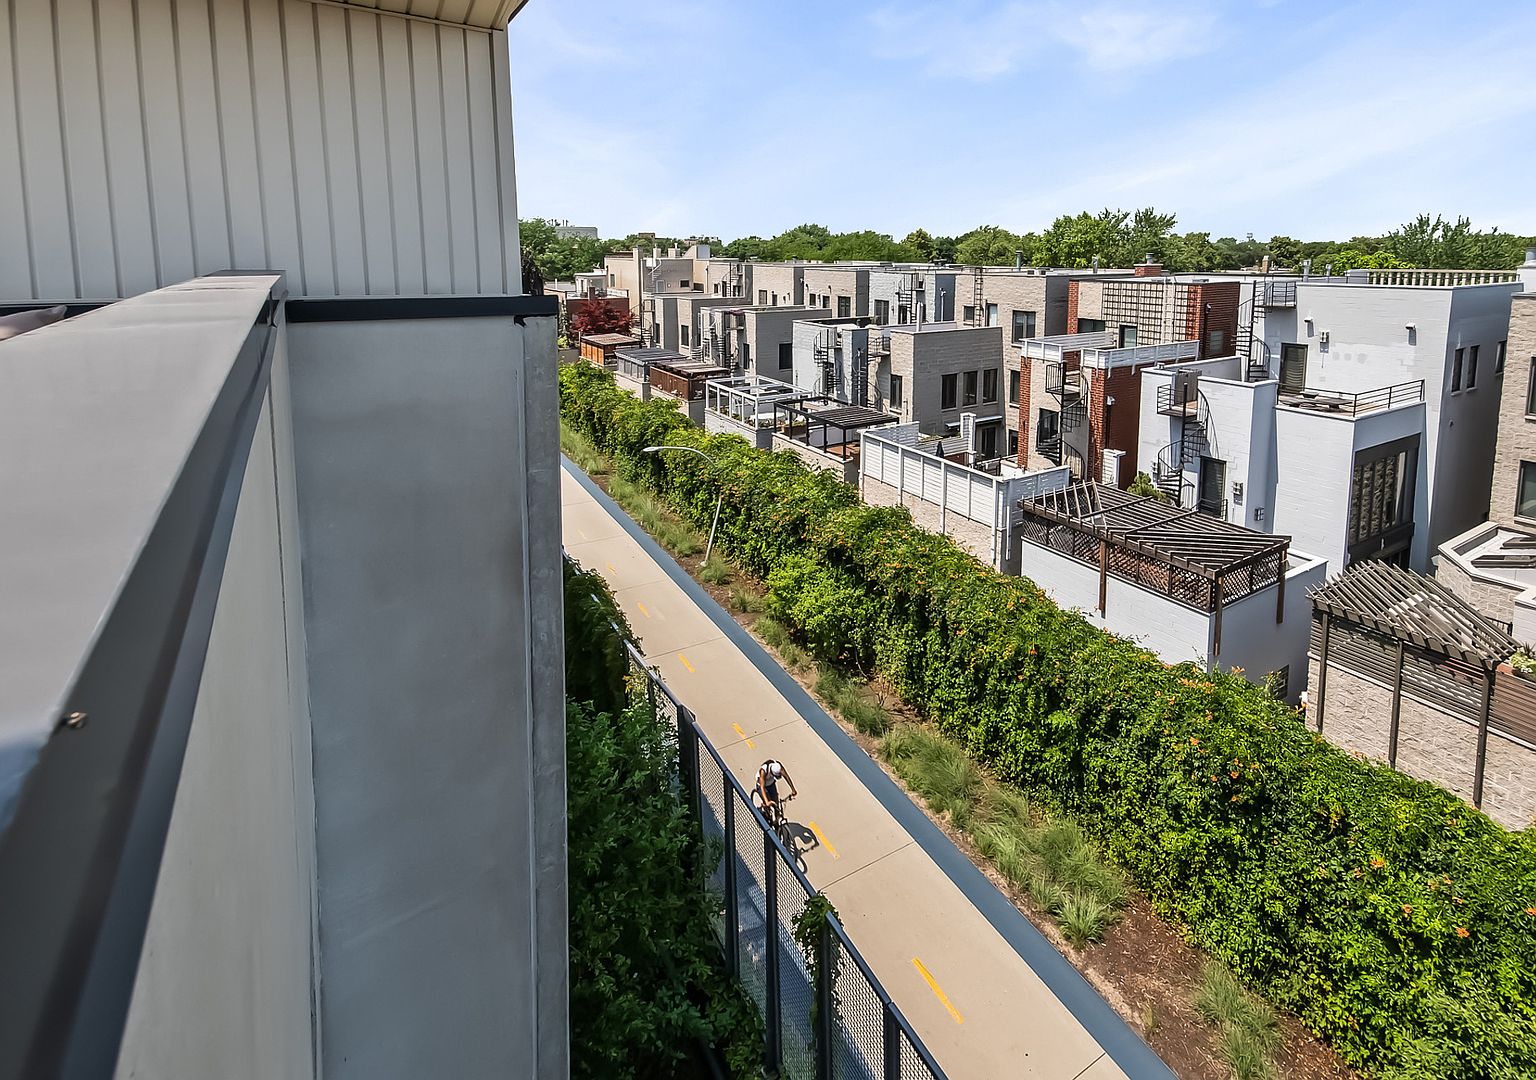
A sophisticated four-level Bucktown townhome with rooftop views, flexible living spaces and direct views of The 606. Offered at $999,990.
Price
$999,990
Bedrooms
3
Bathrooms
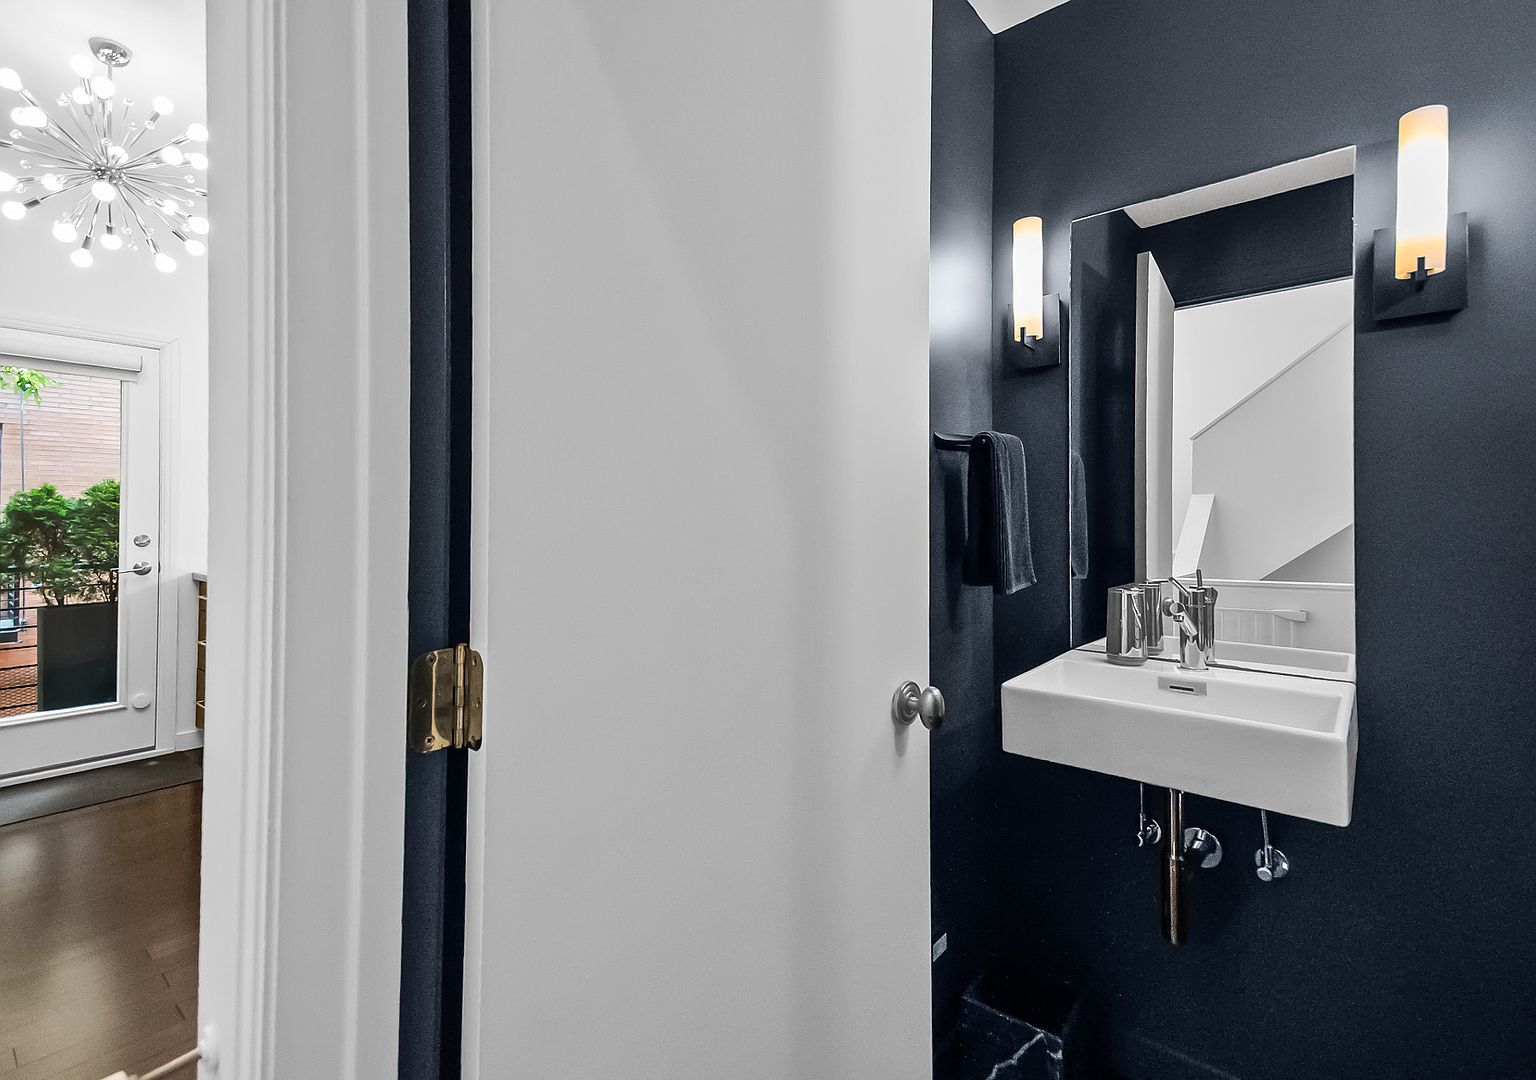
2 full, 1 half
Interior sqft
2,027 sq. ft.
Built
1999
Lot
Approx. 2,027 sq. ft. dimensions
The residence
Refined Bucktown living at Willow Court
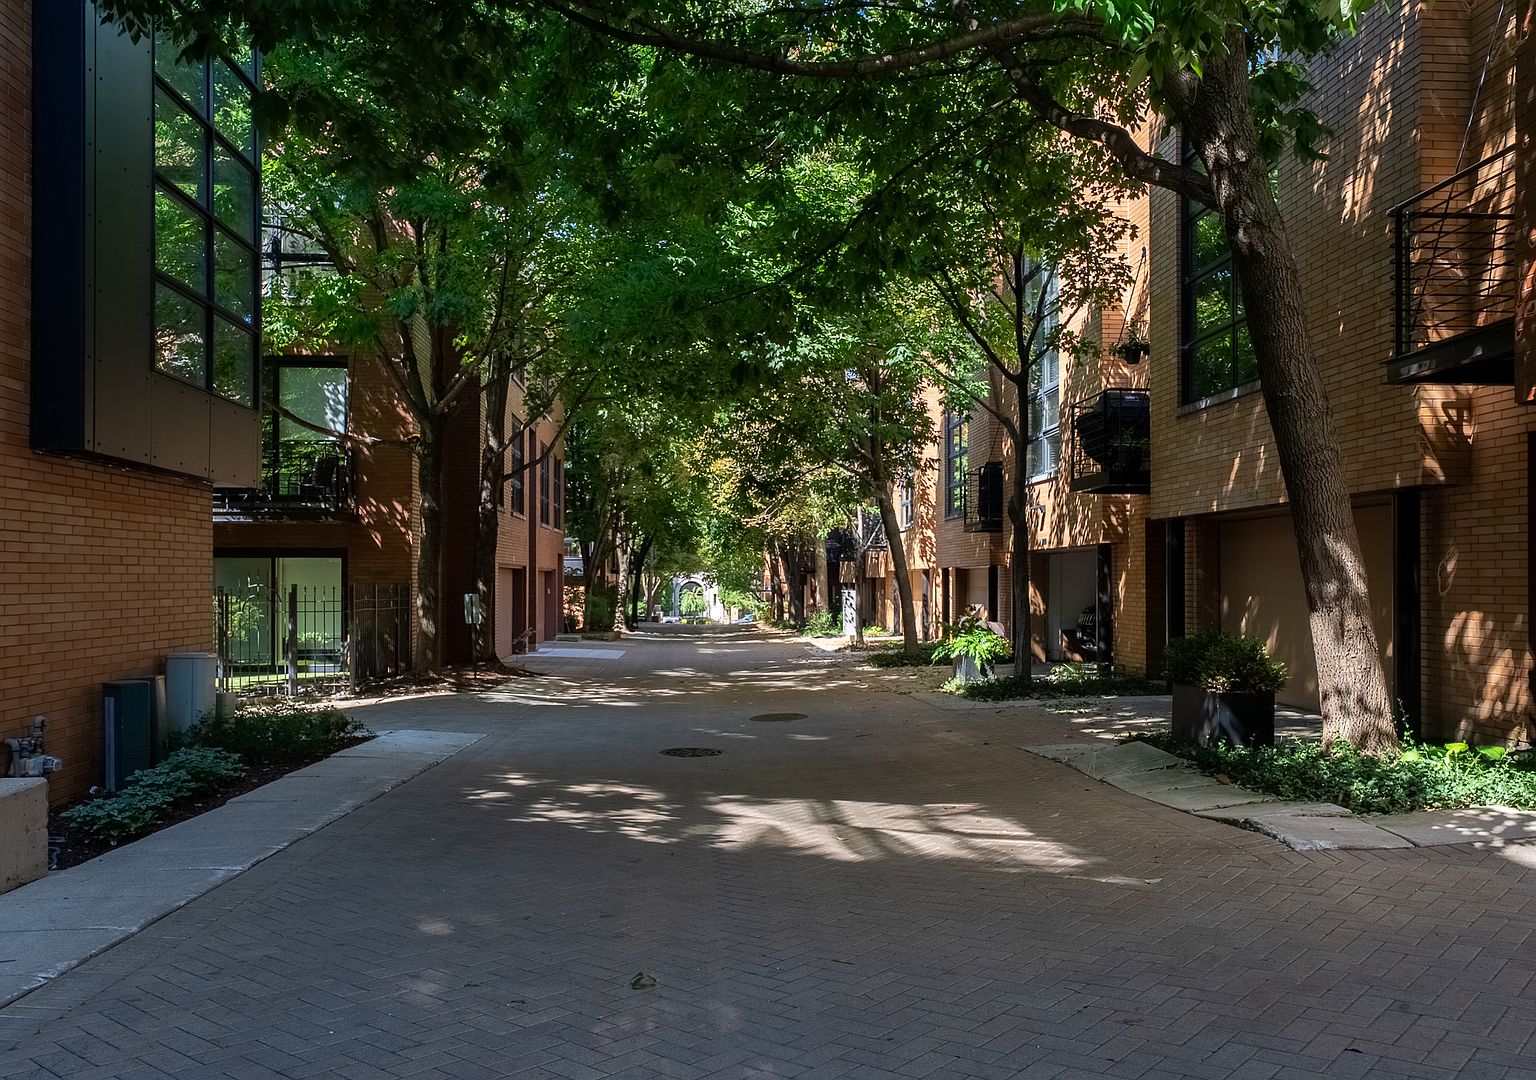
Set within Willow Court’s quiet private brick courtyard, this three-bedroom townhome pairs thoughtful updates with flexible four-level living and easy access to Bucktown’s neighborhood amenities.
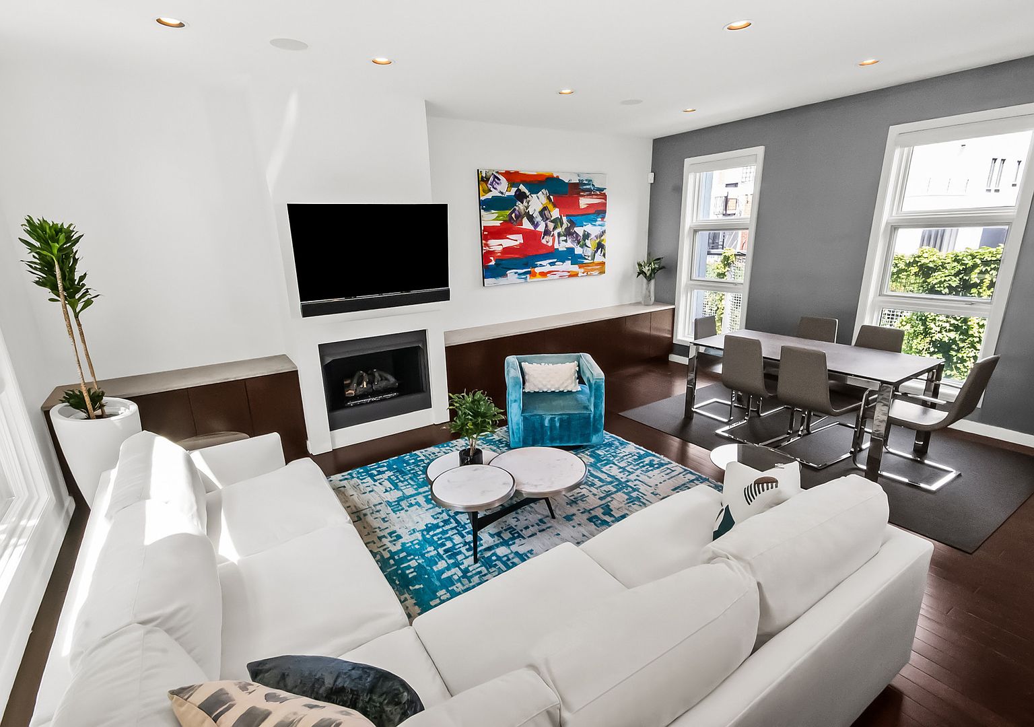
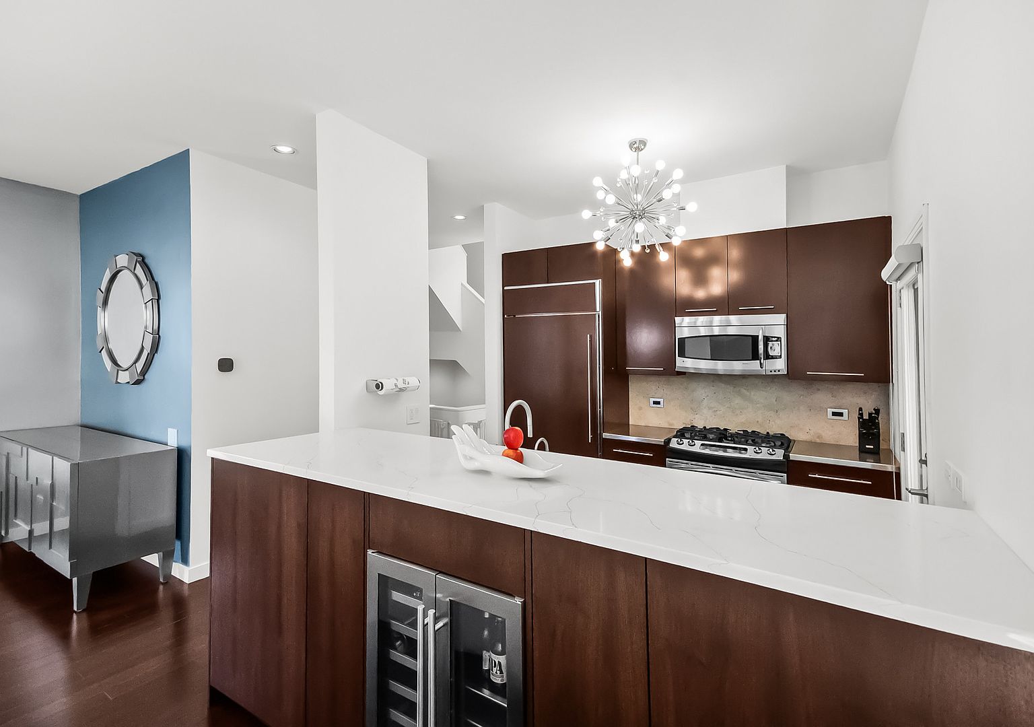
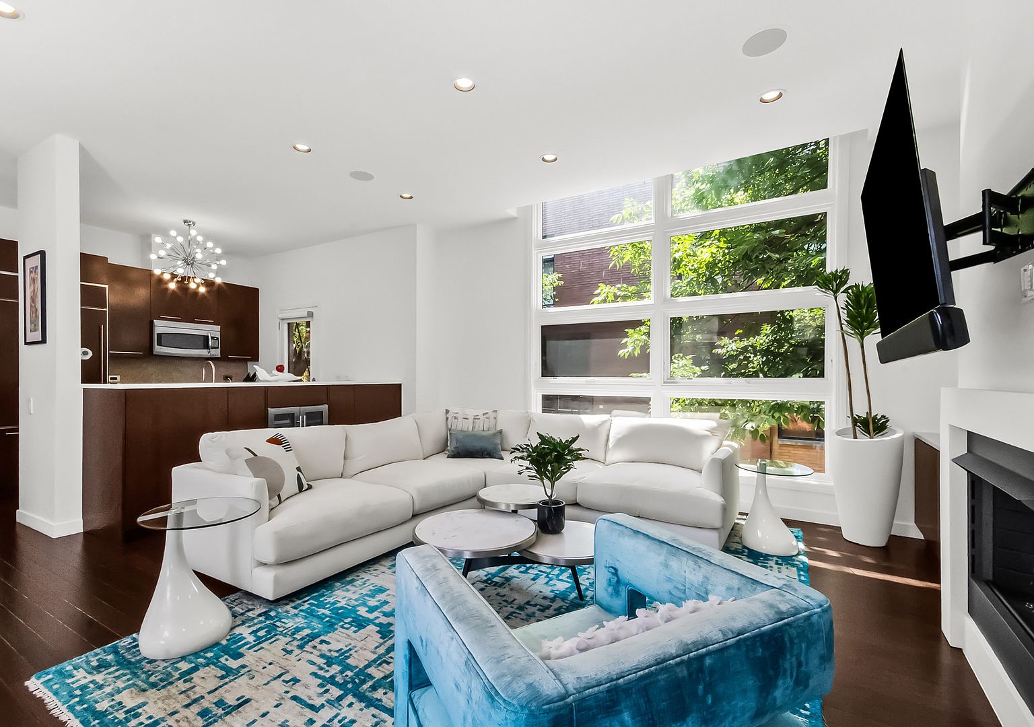
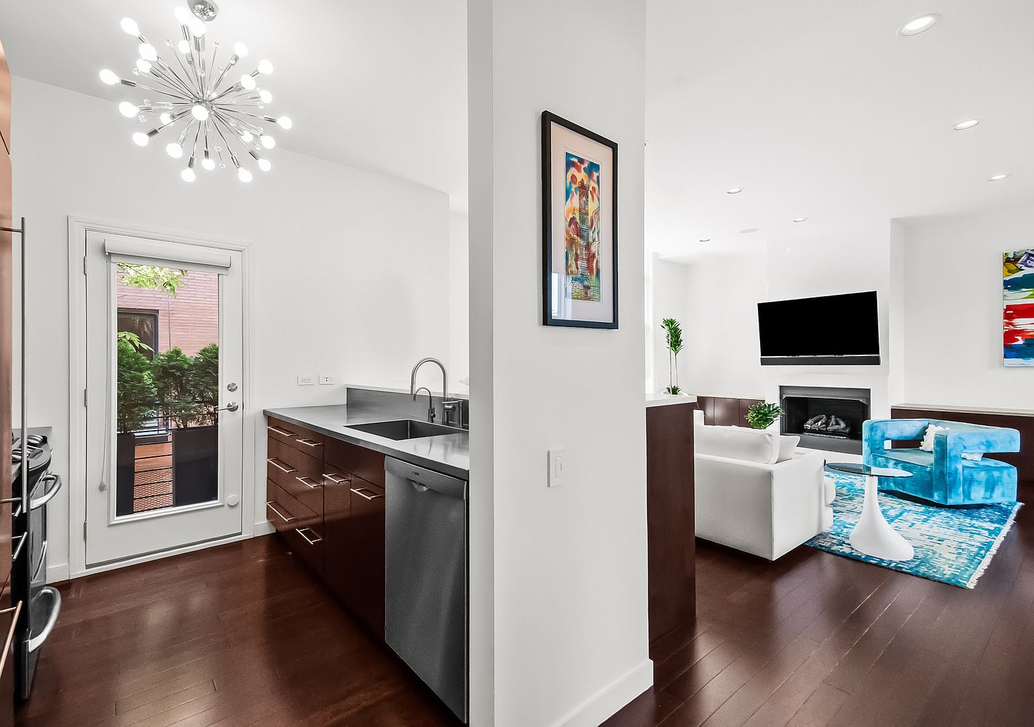
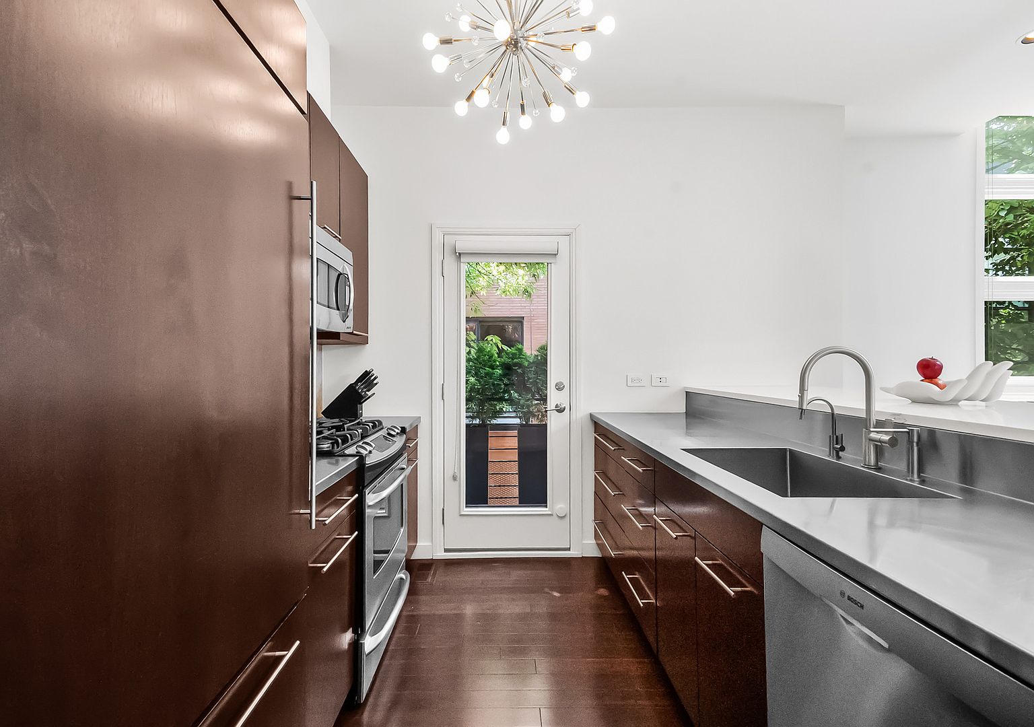
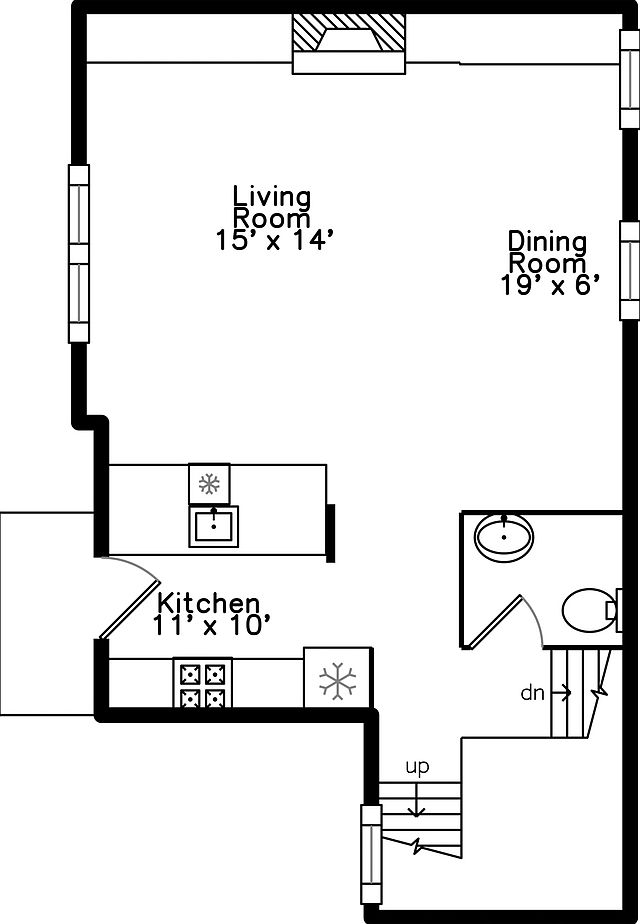
The open-concept main level brings living, dining and kitchen spaces together beneath floor-to-ceiling windows. Custom built-ins, bamboo hardwood flooring, Chilewich stair coverings and Sonos sound wiring add polish, while the renovated kitchen features refinished cabinetry, quartz countertops, a Bosch dishwasher and a Zephyr beverage center.
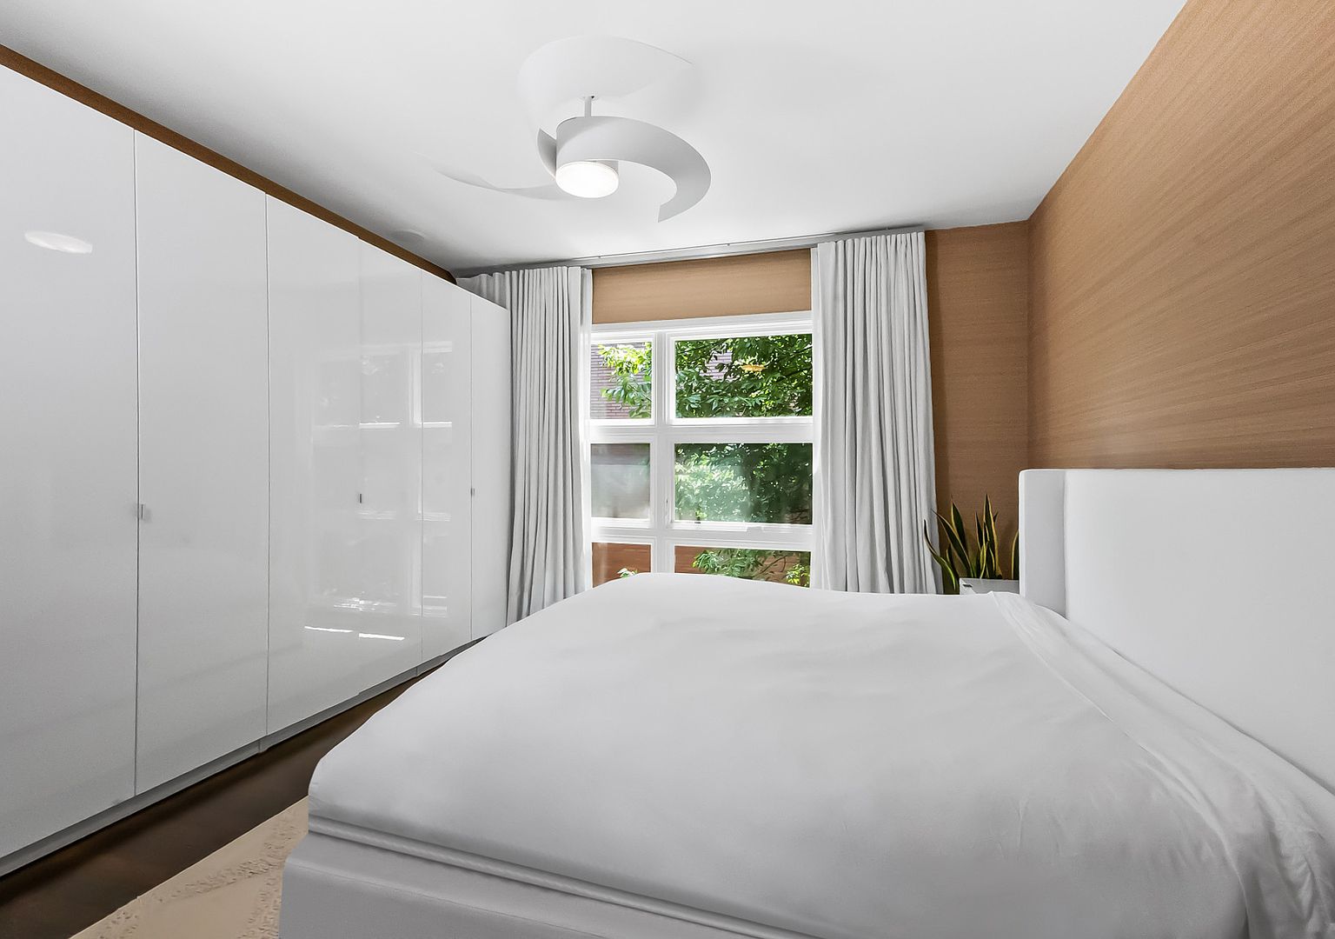
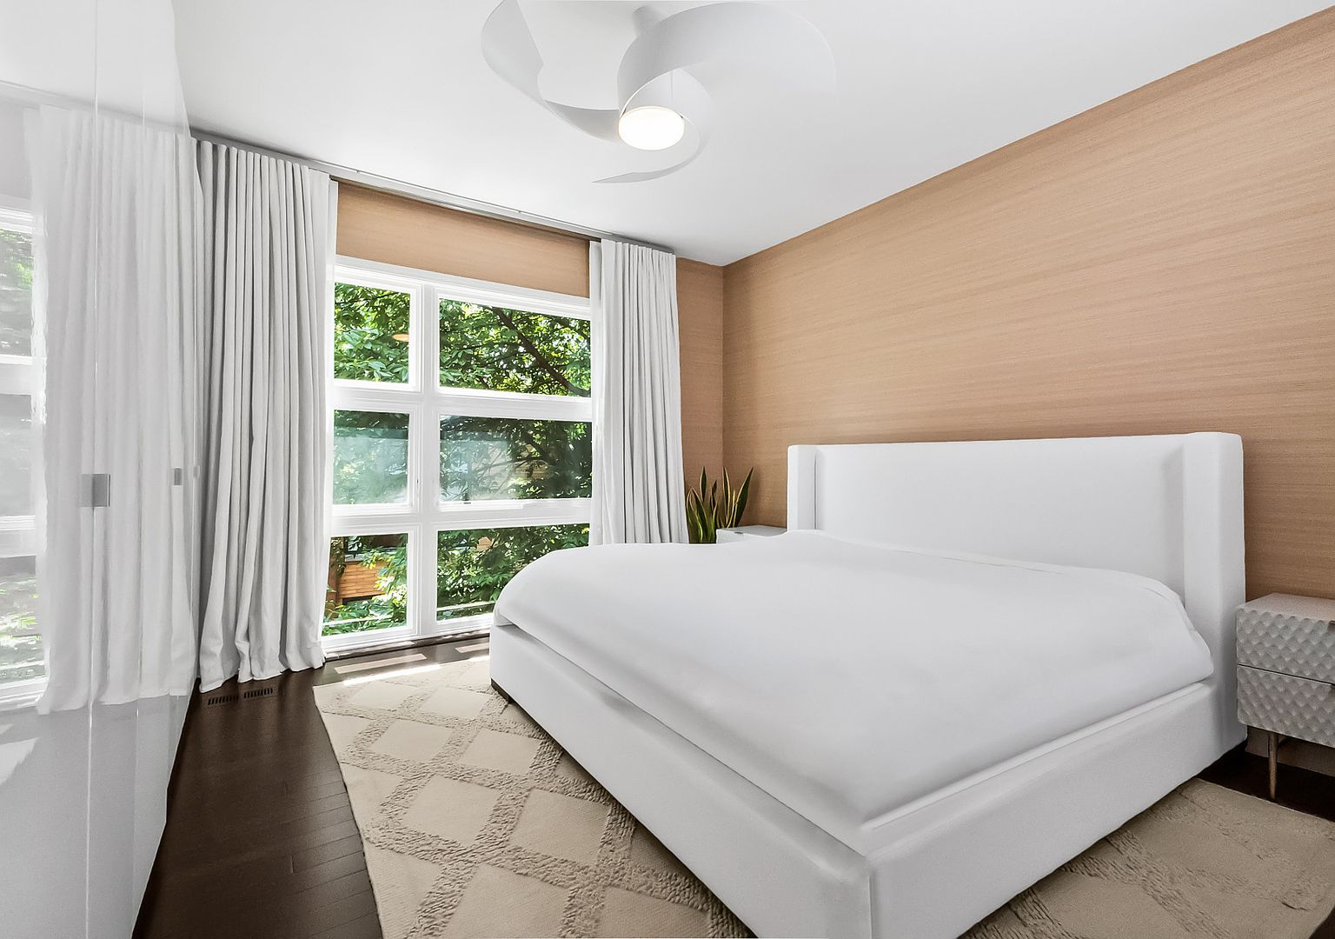
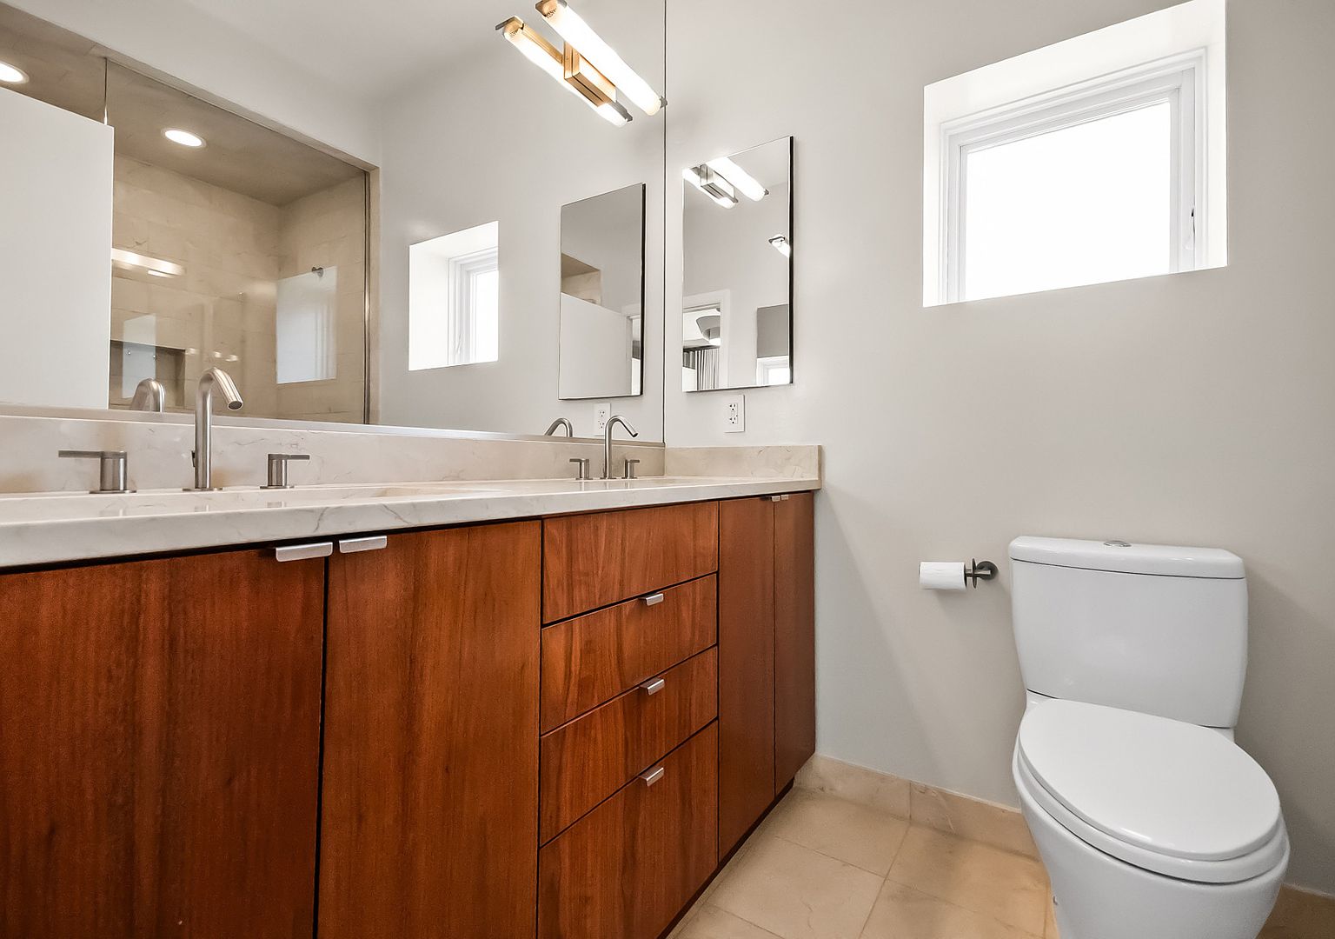
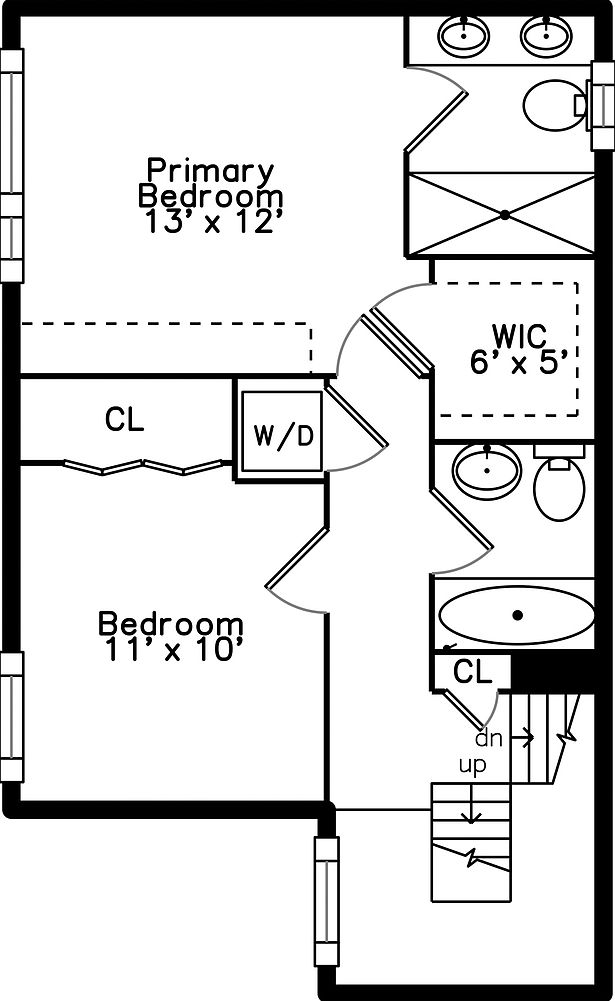
The primary suite offers treetop views, a walk-in closet and an ensuite bath. A second bedroom and full bath occupy the upper level, while the upgraded LG smart washer and dryer add convenience to the home’s layout.
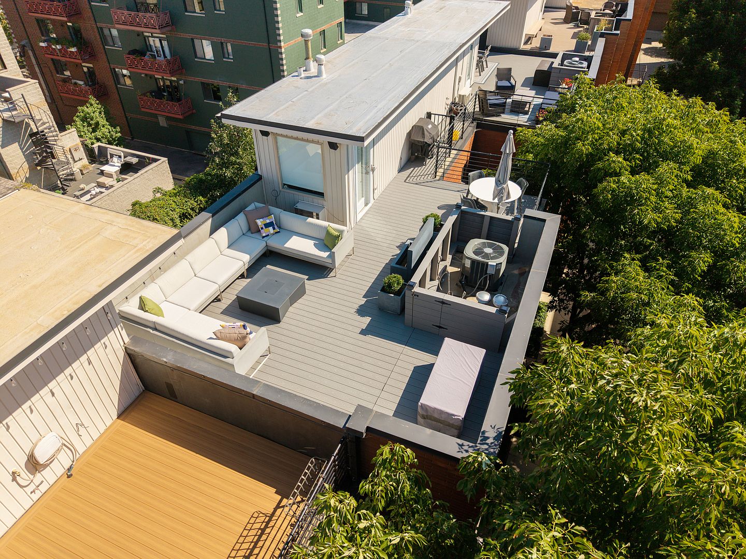
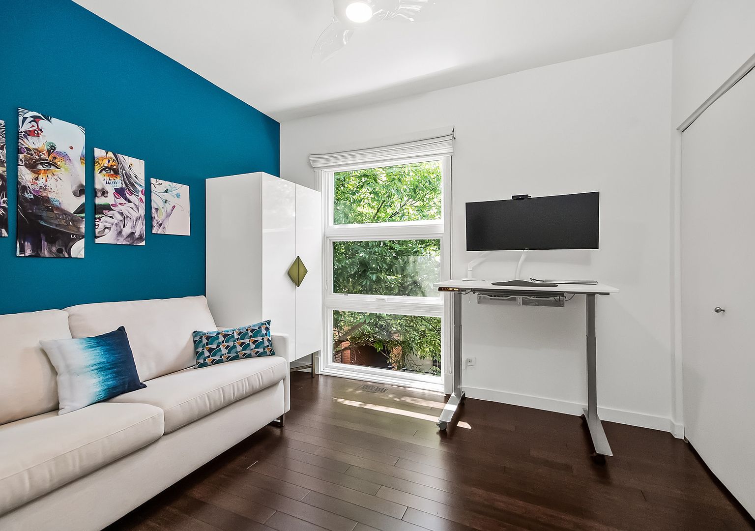
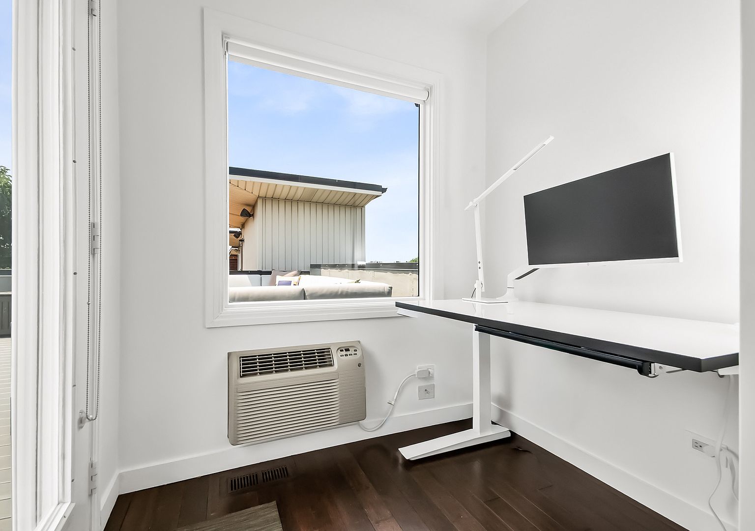
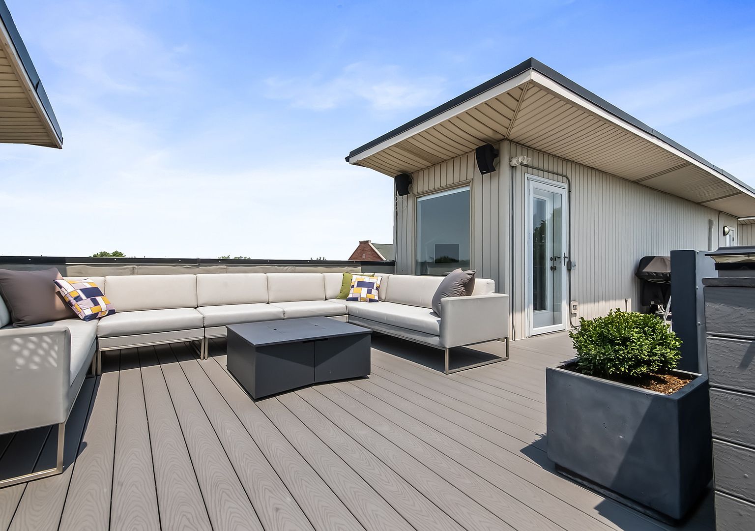
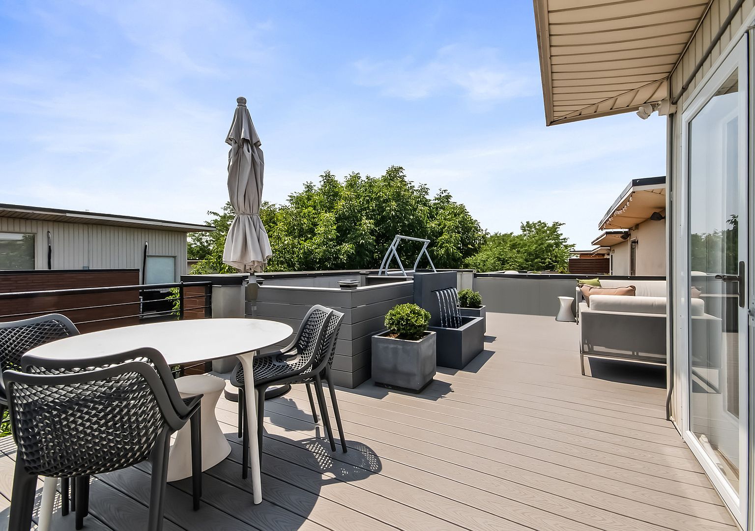
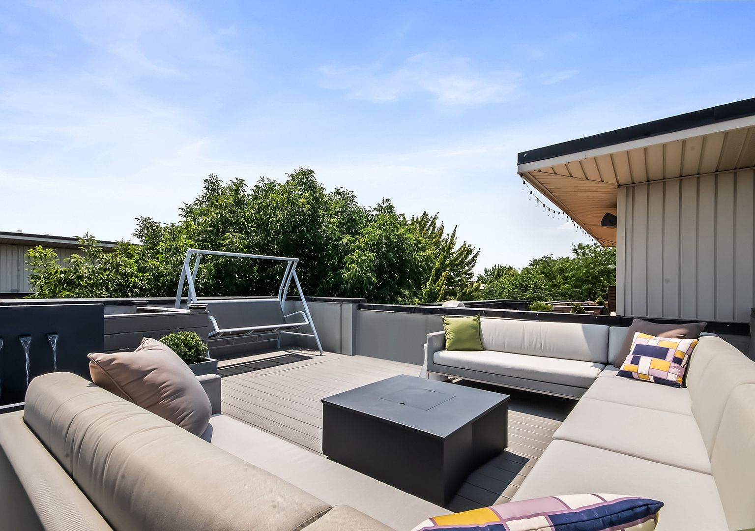
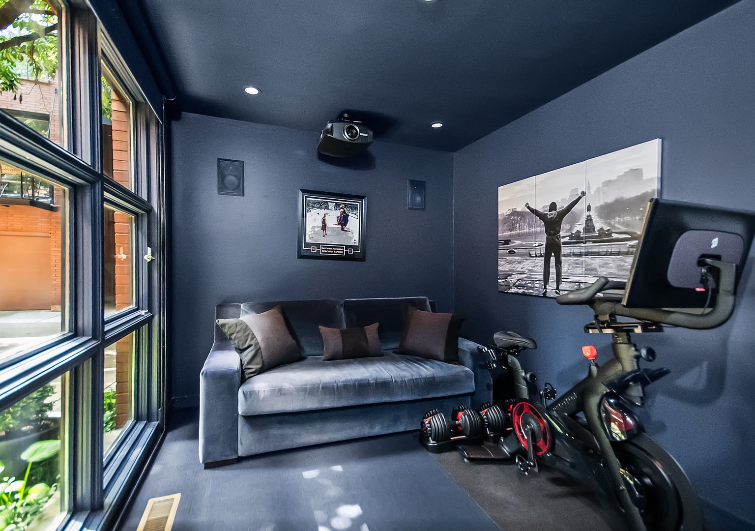
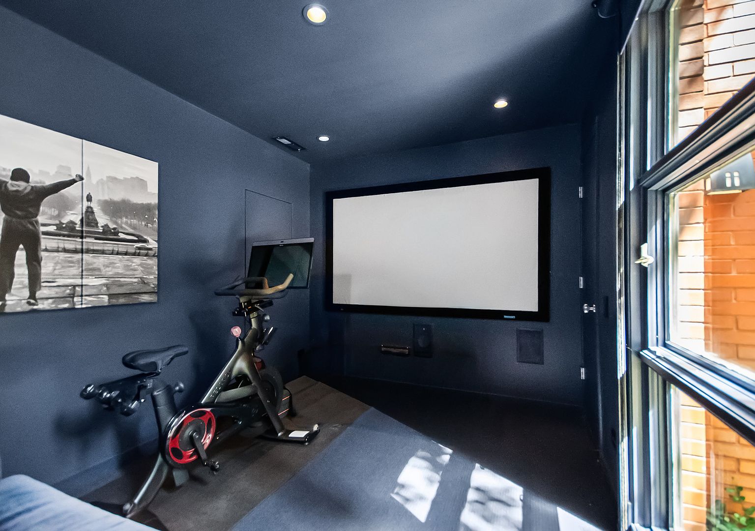
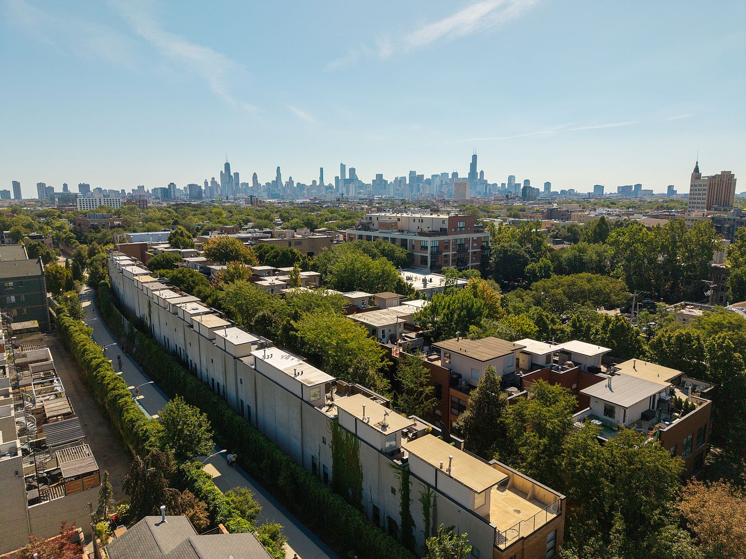
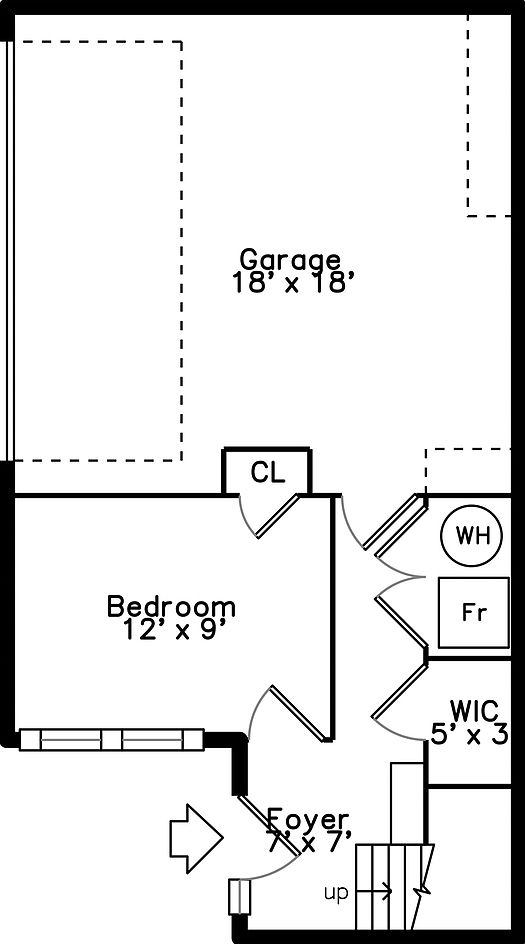
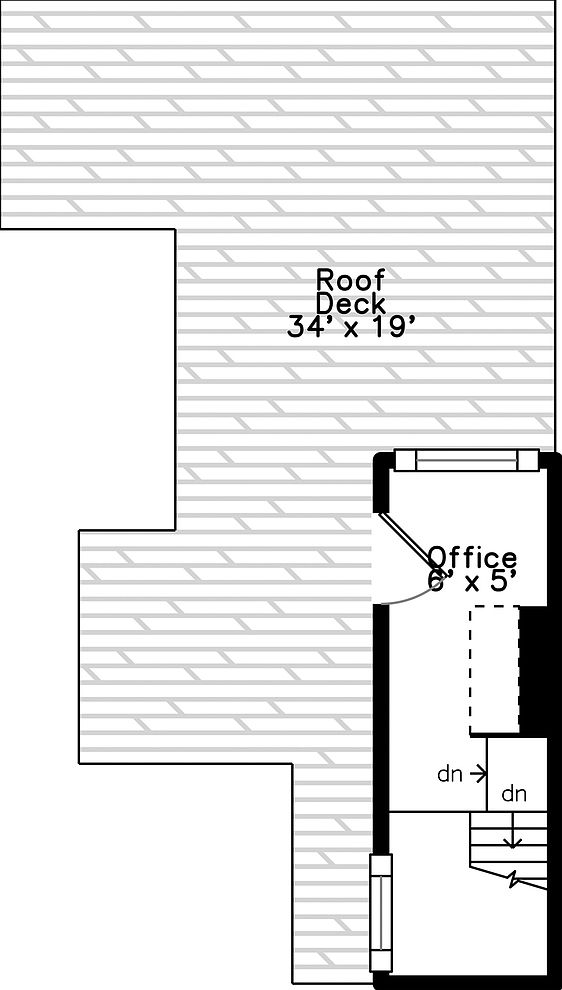
On the first floor, a room currently configured as a home theater includes a projector, screen and blackout shades. It can also serve as a guest room, office or gym. An upper-level office opens to a private rooftop deck with skyline views and direct views of The 606.
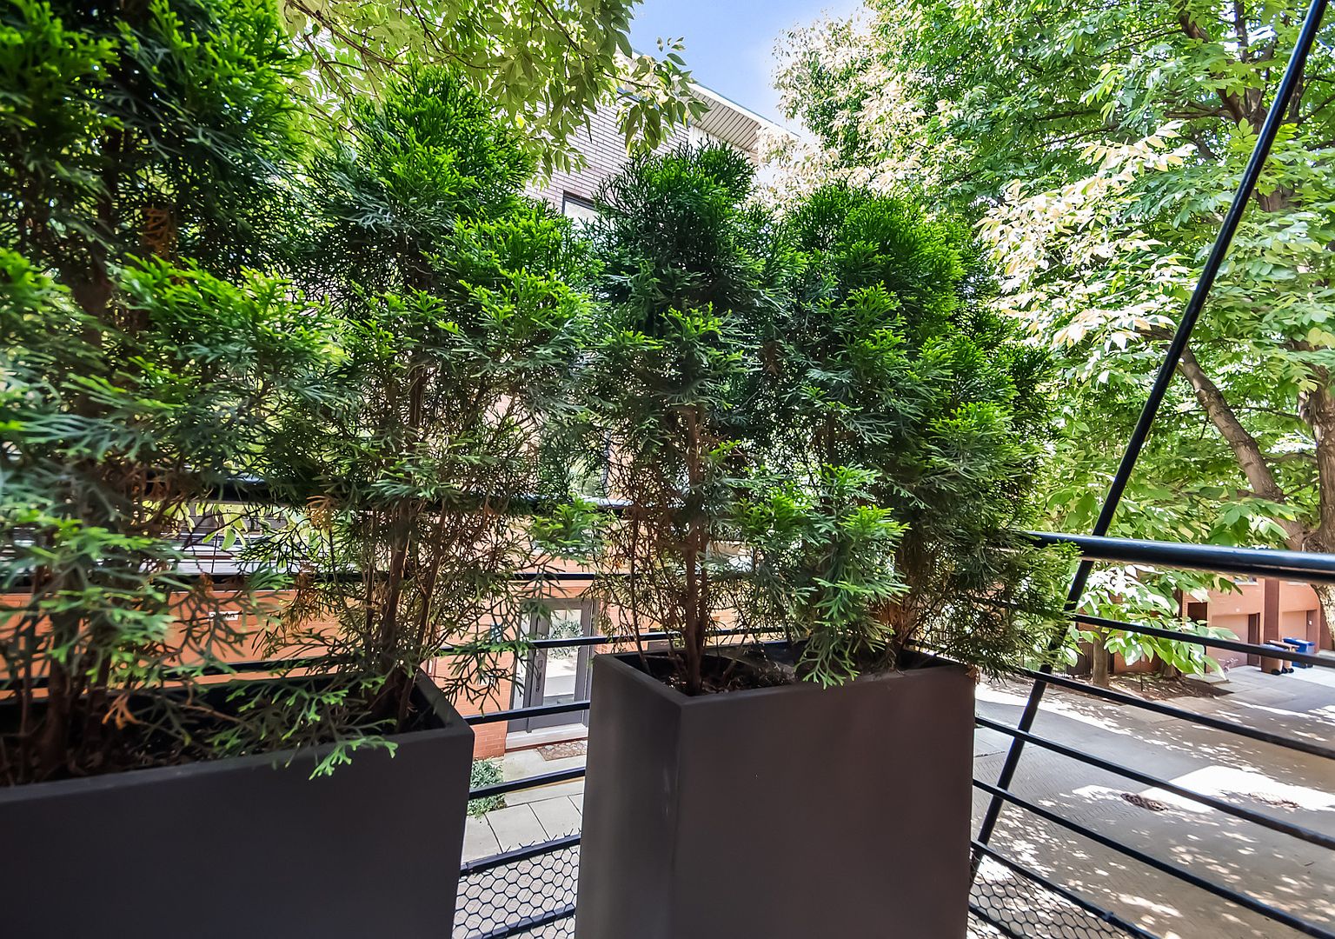
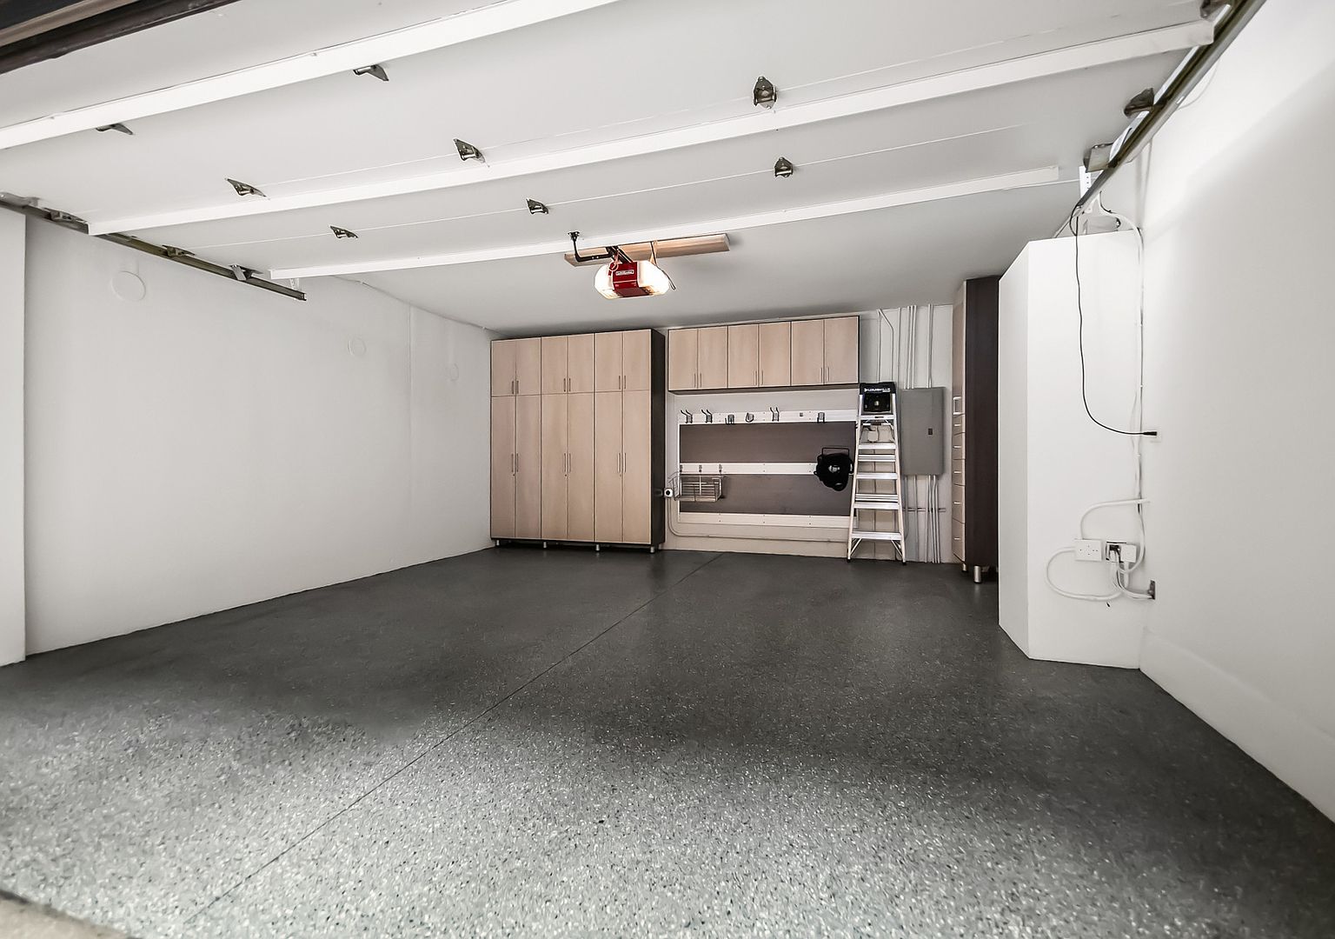
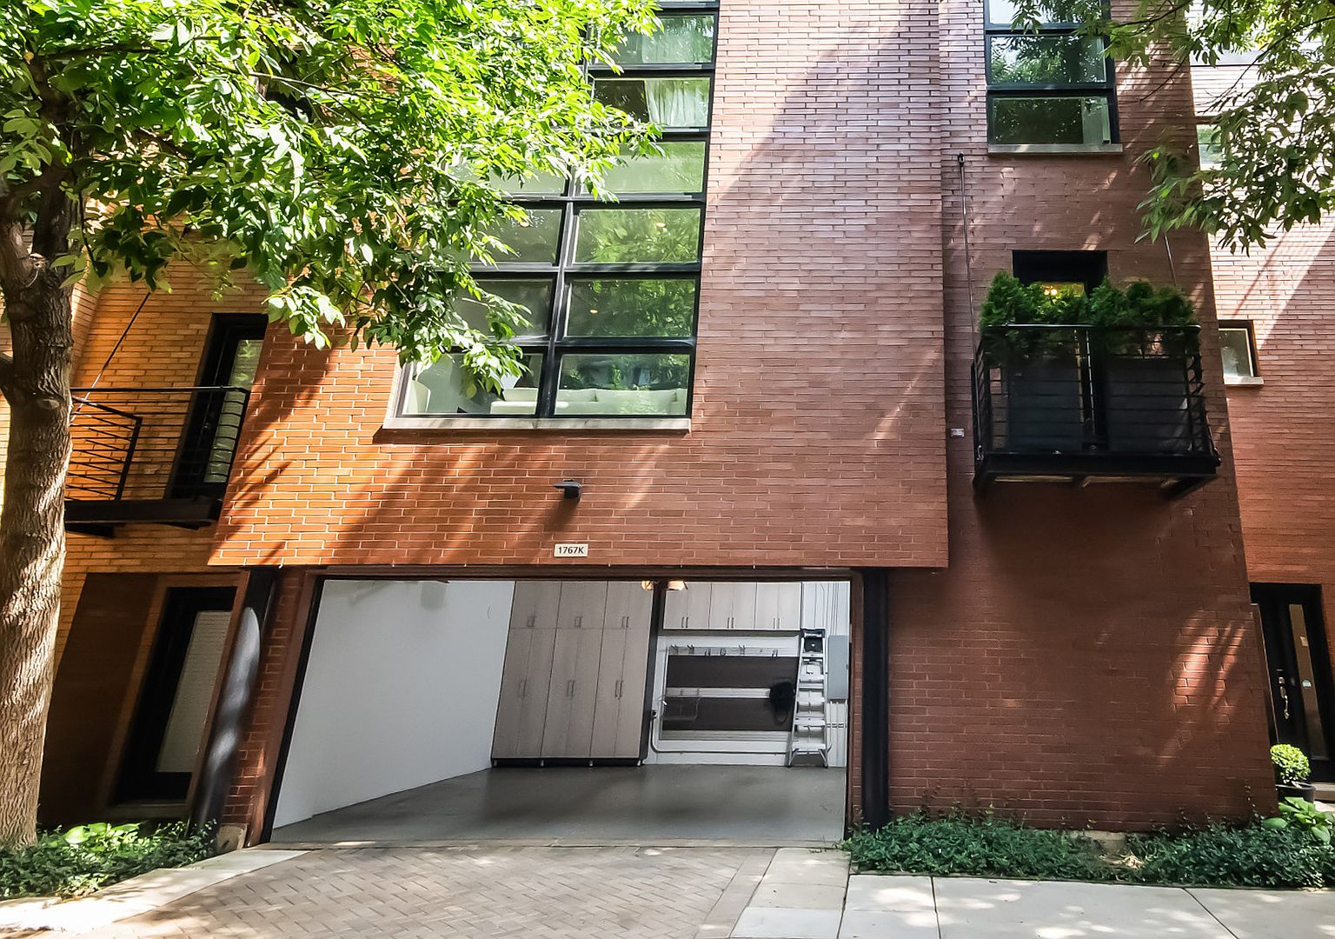
A private balcony, attached two-car garage, EV-ready dedicated charging outlet, epoxy-coated garage floor and California Closets storage complete the offering.
- Open-concept living, dining and kitchen area
- Renovated kitchen with quartz countertops and Bosch dishwasher
- Primary suite with treetop views, walk-in closet and ensuite bath
- Flexible first-floor theater, bedroom, office or gym
- Private rooftop deck and private balcony
- Direct views of The 606 and skyline views
- Attached two-car garage with EV-ready charging outlet
- Floor-to-ceiling windows and bamboo hardwood flooring
- Sonos sound wiring throughout the home
Gallery
Every corner of the home
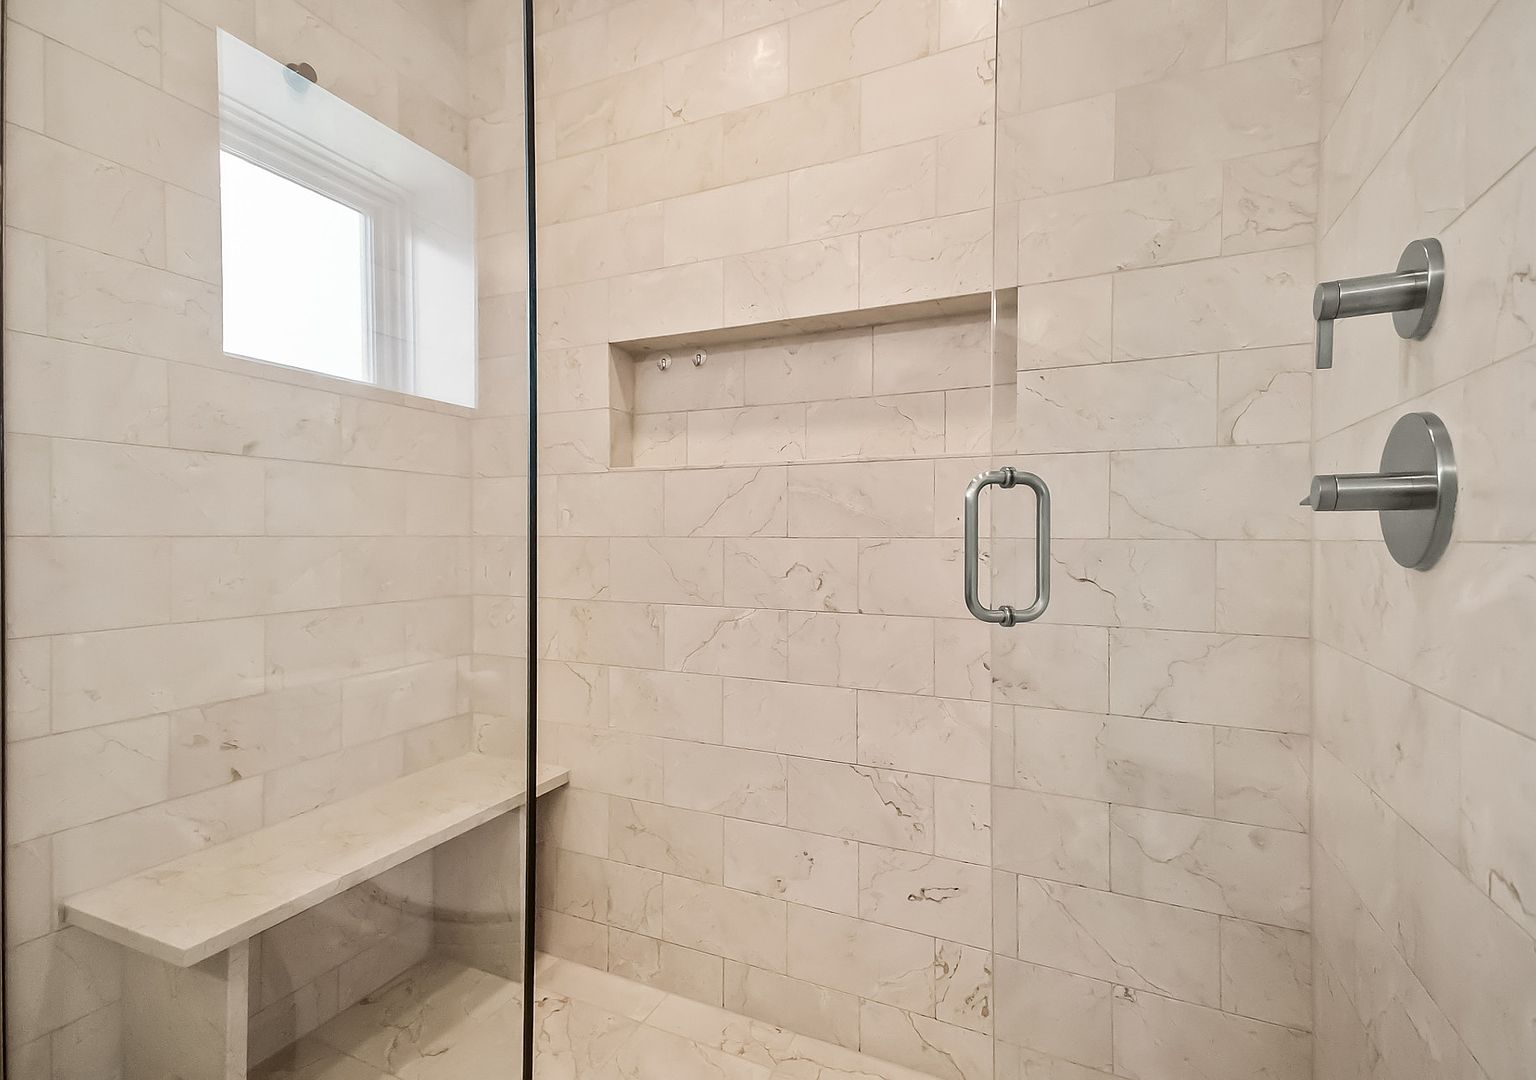
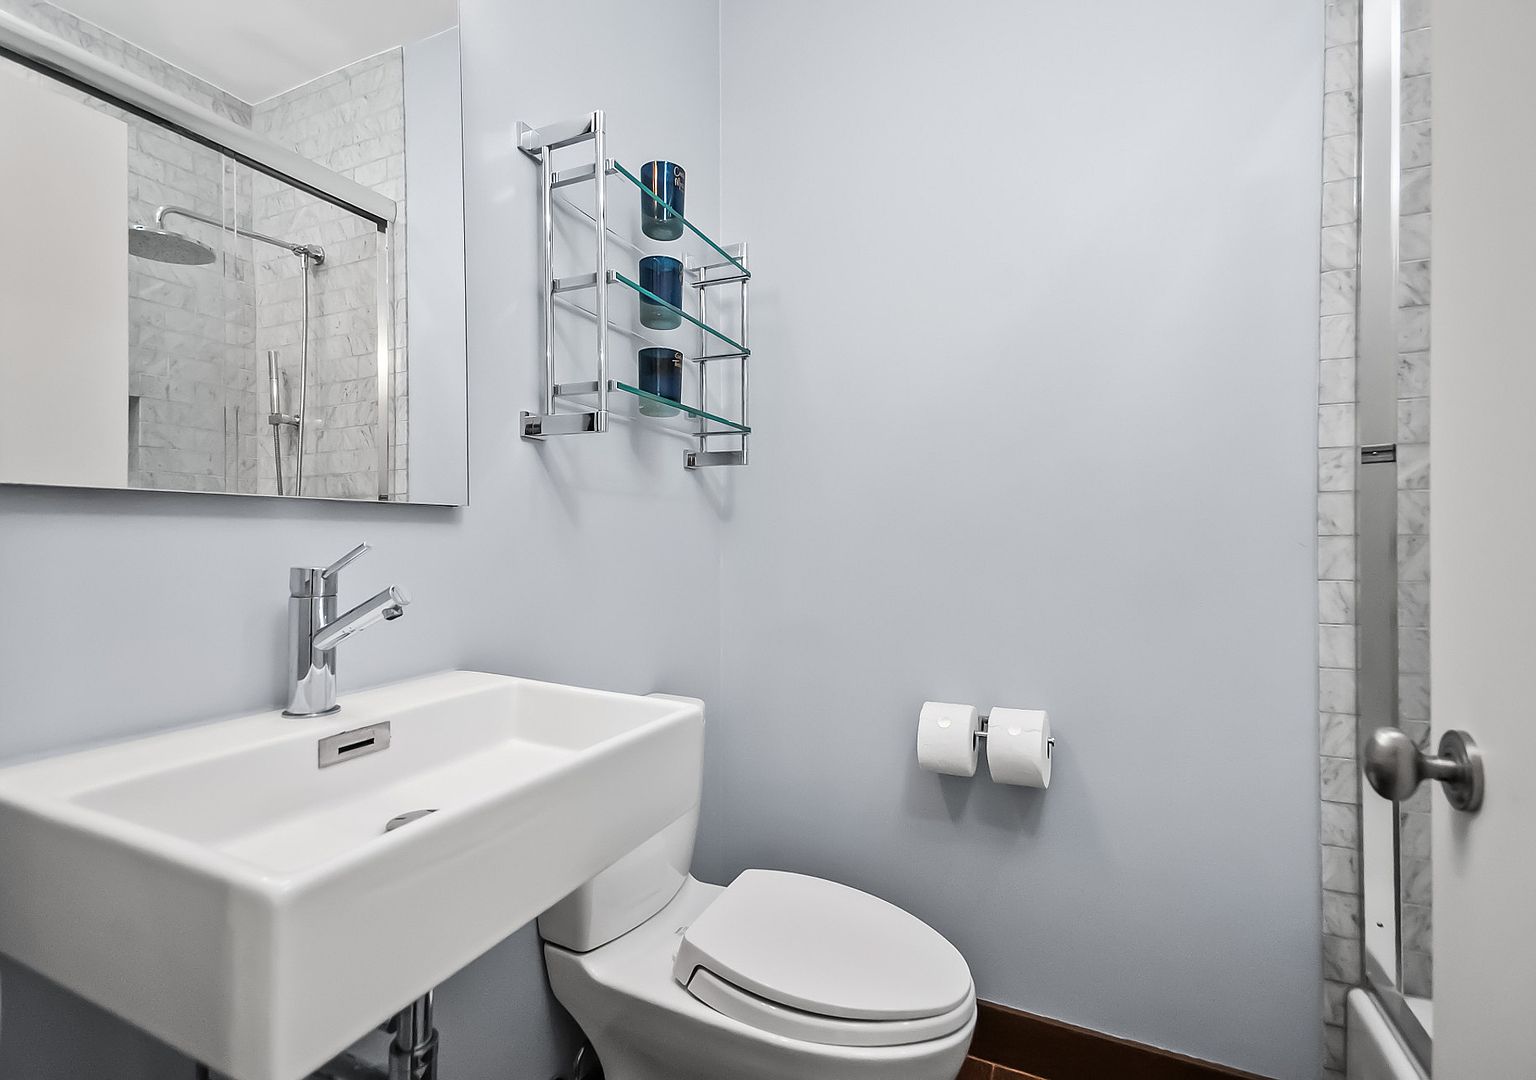
All 33 photos from the listing. Click any photo to view it full size.
See all 33 photos

The neighborhood
Connected Bucktown surroundings
Willow Court places this home in Bucktown, within Chicago’s West Town area and near Wicker Park. The listing highlights access to The 606, CTA Blue Line service, restaurants, boutiques and neighborhood amenities.
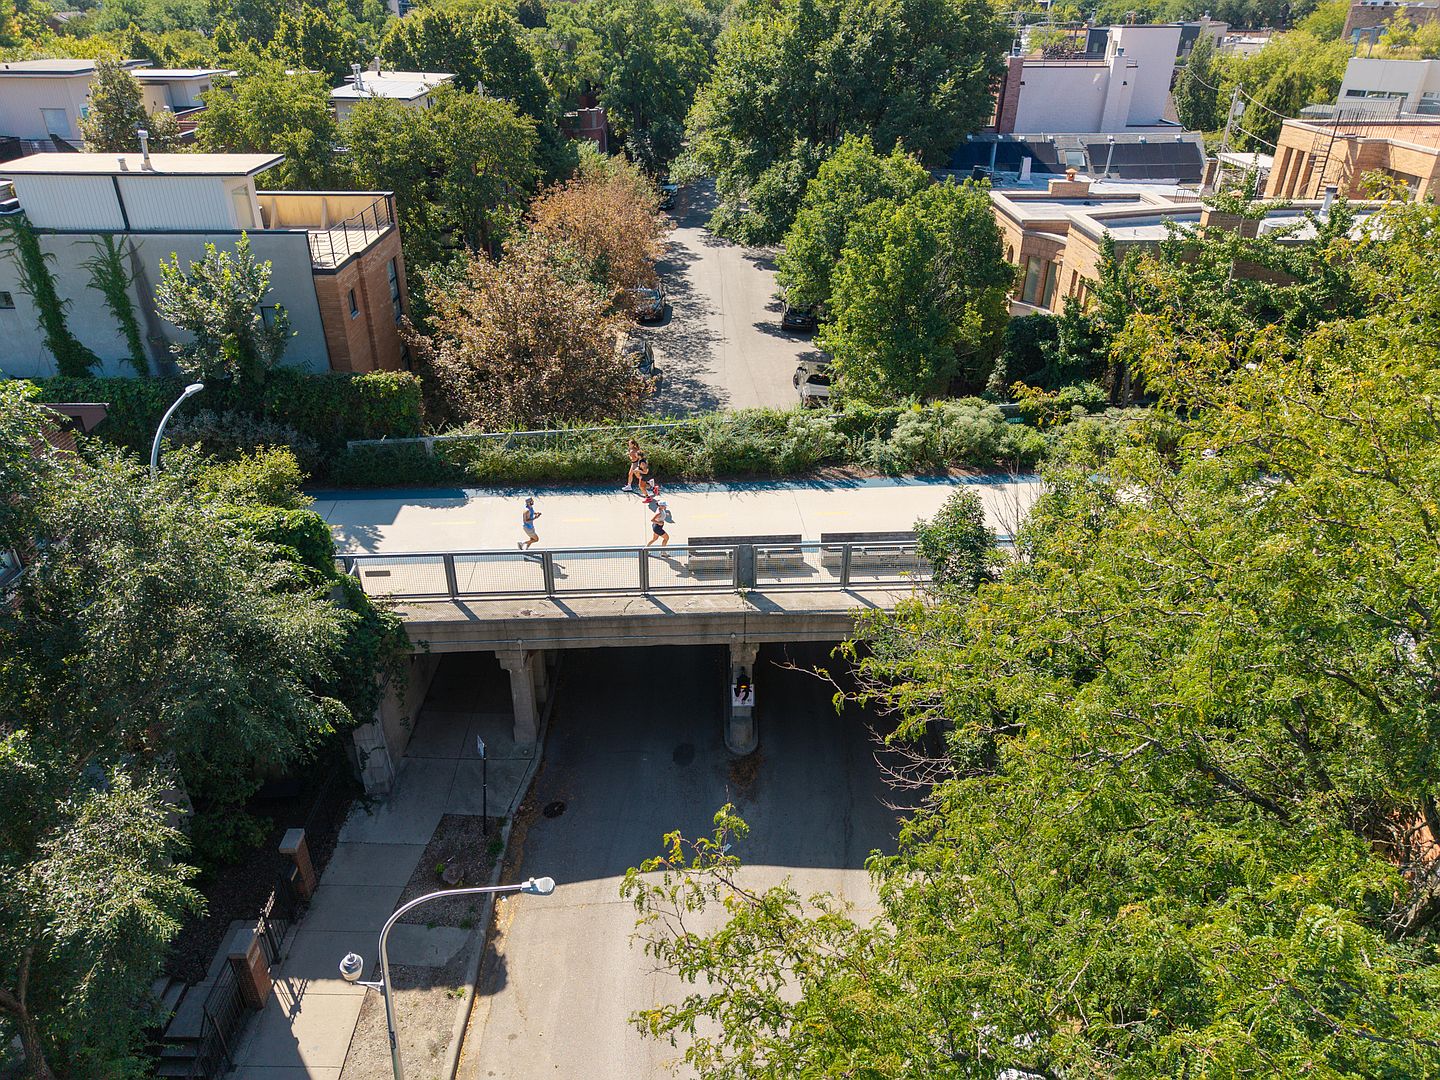
The 606 / Bloomingdale Trail
Immediately nearby, with direct views and easy access highlighted in the listing.
CTA Blue Line
Easy walking access is highlighted, with connections through Chicago.
Pulaski International School of Chicago
Listed as the assigned elementary and middle school.
Humboldt Park
A larger regional park west of the property.
Wicker Park
Immediately nearby for restaurants, shops, boutiques and neighborhood amenities.
Damen Avenue
A nearby corridor for dining, shopping and local activity.
Questions
Good to know
What are the HOA fees and property taxes?
The HOA fee is $320 per month and includes water, insurance, lawn care, scavenger service, snow removal, landscaping and exterior maintenance. Annual property taxes were $15,522.03 for tax year 2024.
How is the townhome laid out?
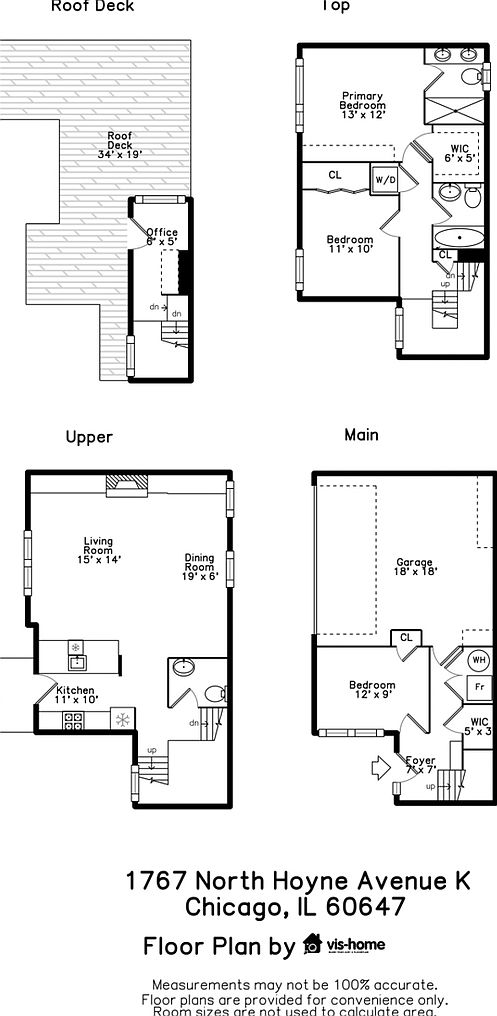
The four-level home includes an open living, dining and kitchen level, a primary suite, a second bedroom and full bath, a flexible first-floor room currently used as a theater, and an upper-level office opening to the rooftop deck.
What outdoor features does the home offer?
The property includes a private balcony and private rooftop deck, along with skyline views and direct views of The 606.
How can I schedule a showing?
Contact listing agent Grigory Pekarsky at (773) 209-9760 to confirm availability and arrange a showing.
Schedule a Viewing
See it in person
Pick a date and time below. Vesta Preferred LLC / Vesta Preferred Realty will confirm your appointment.
October 2026
Presented by Riva. Listing information courtesy of Vesta Preferred LLC / Vesta Preferred Realty. Riva is not the listing brokerage.