Joelton · Joelton, TN 37080
2076 Valley View Rd
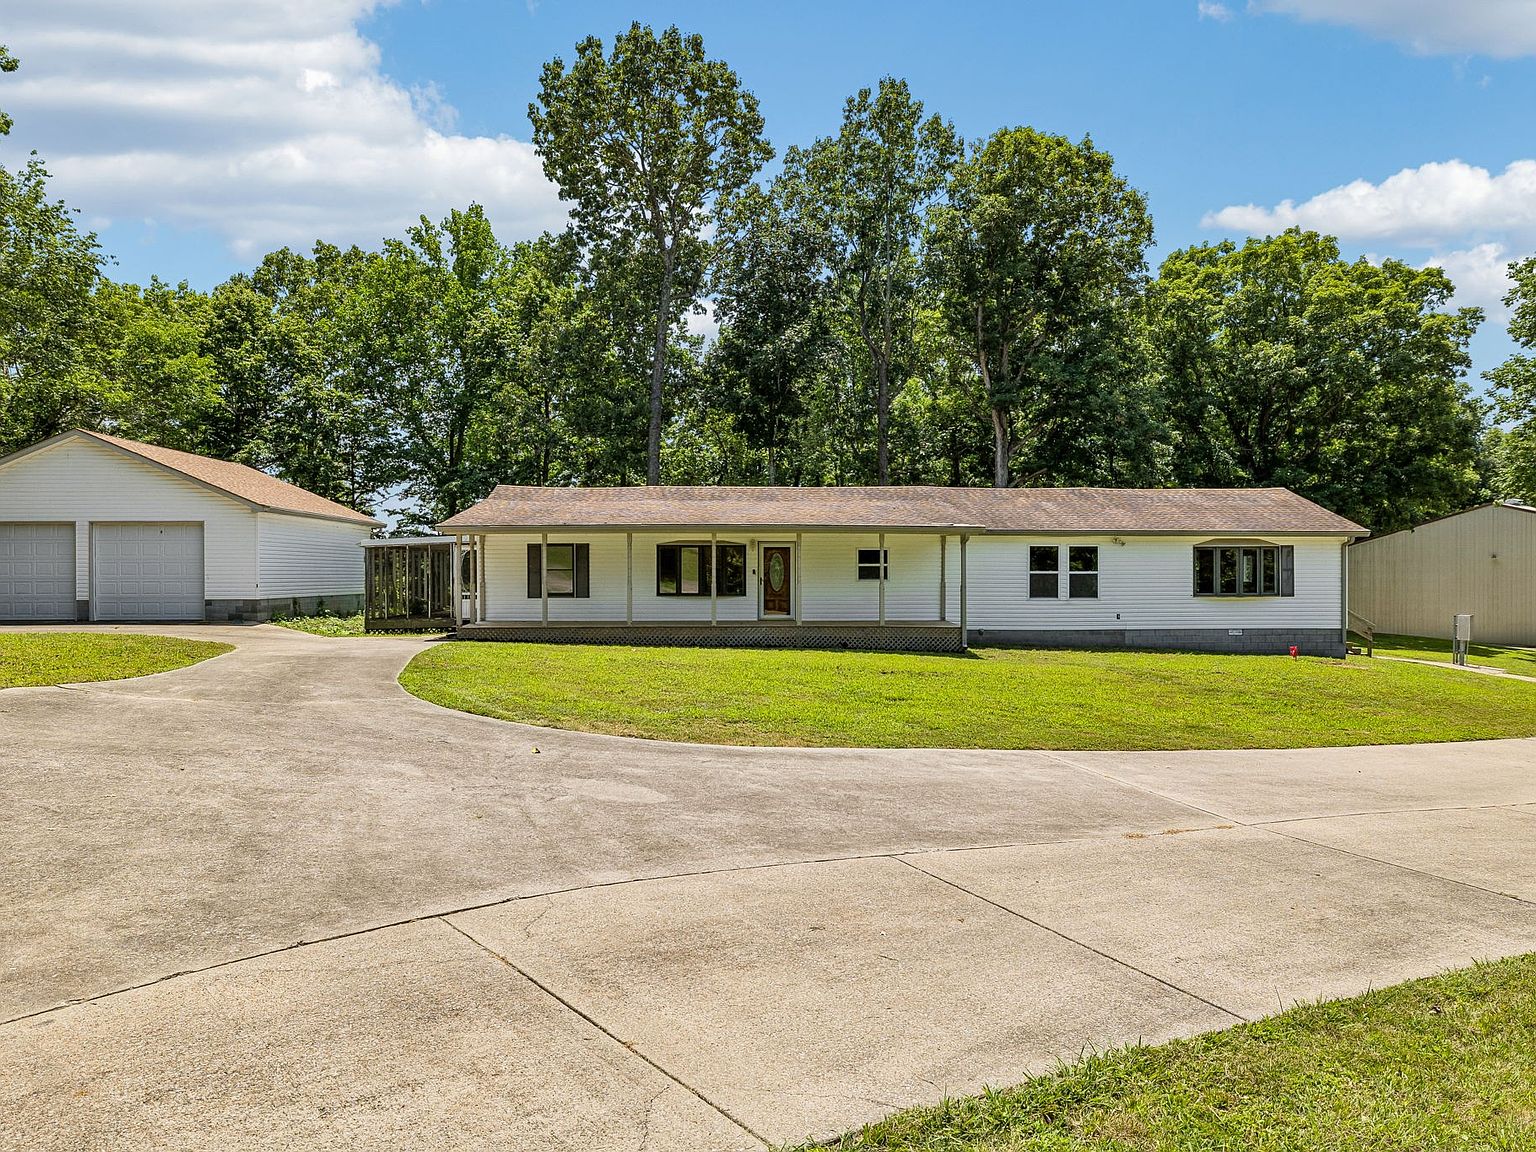
A private 20.25-acre Joelton retreat with a ranch home, expansive farm shop, and flexible possibilities. Offered at $995,000.
Price
$995,000
Bedrooms
4
Bathrooms
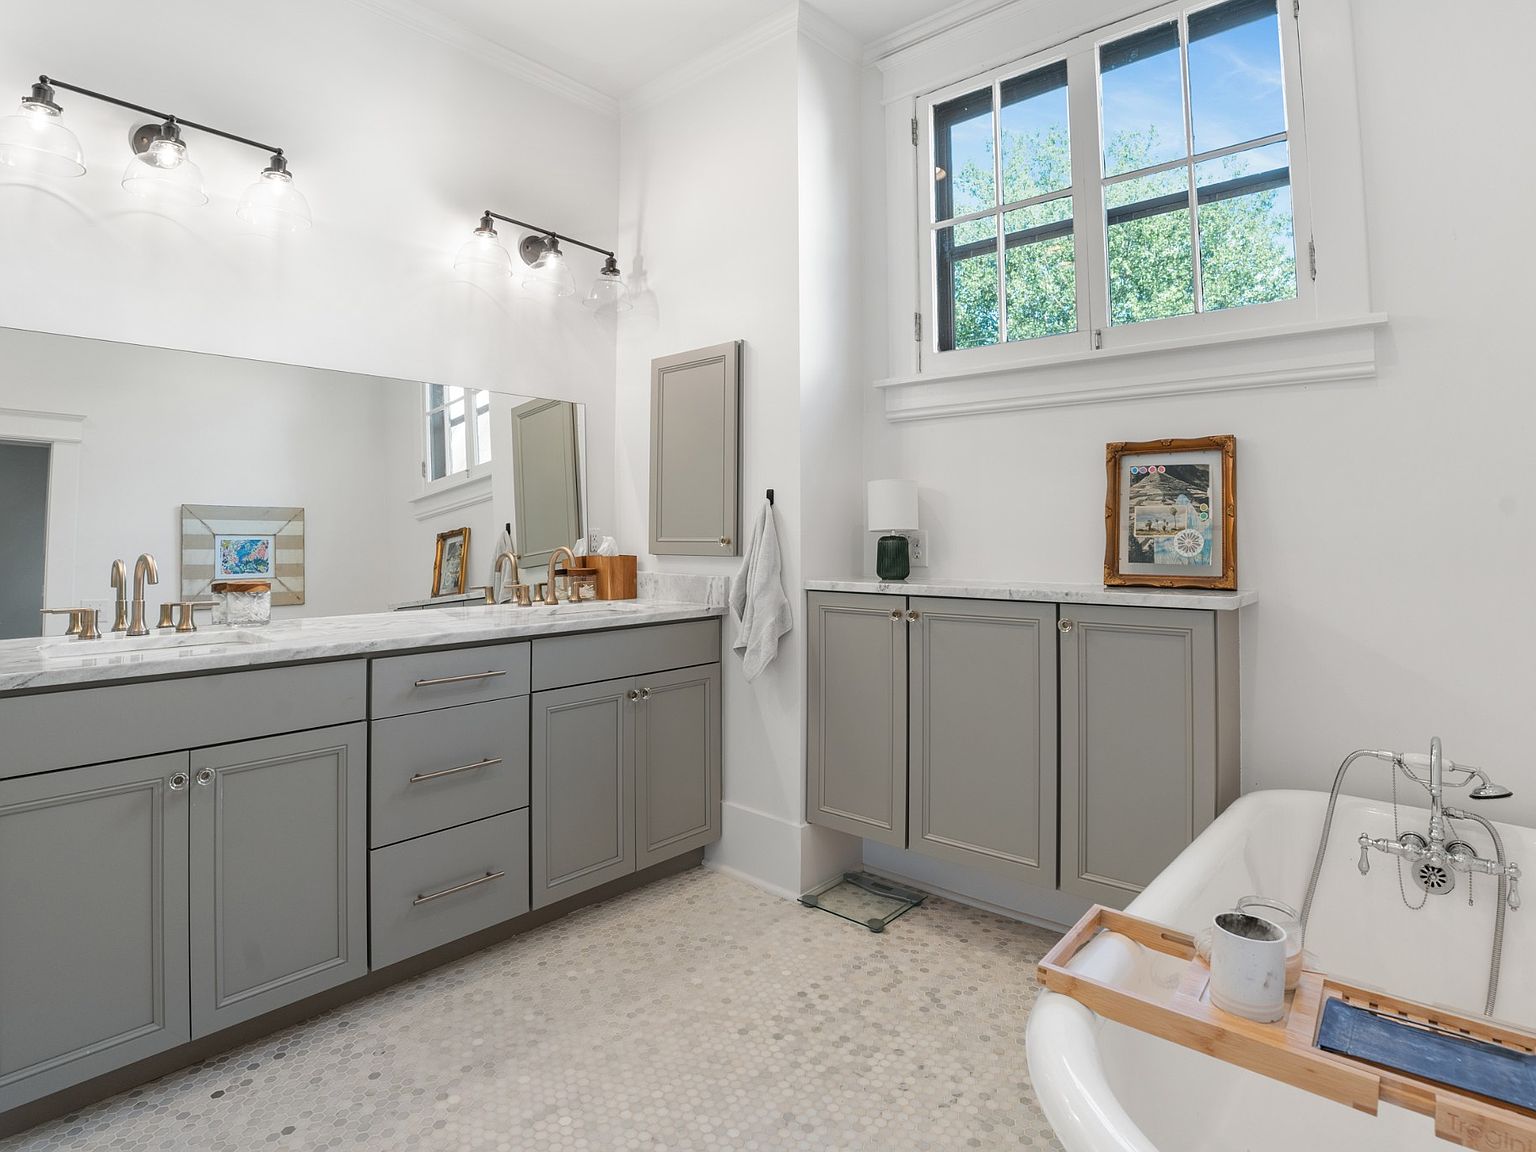
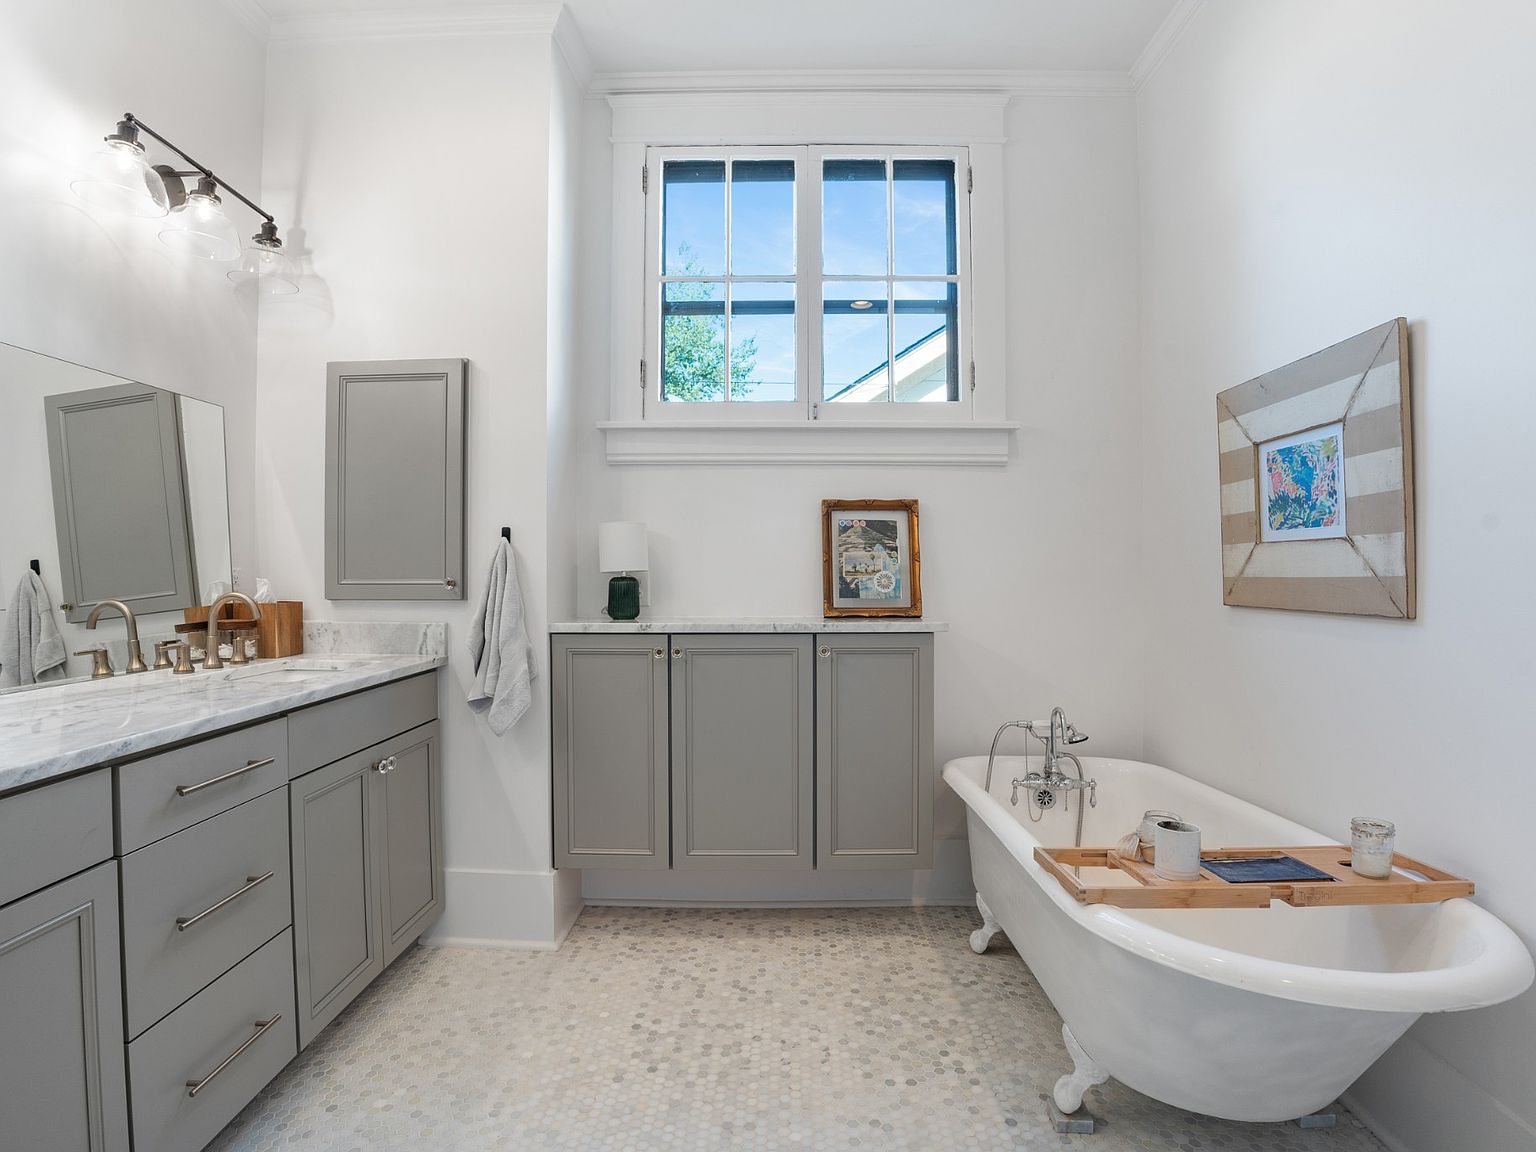
3 total — 2 full, 1 half
Interior sqft
2,541 sq. ft.
Built
1957
Lot
20.25 acres
The residence
A versatile country property with room to create
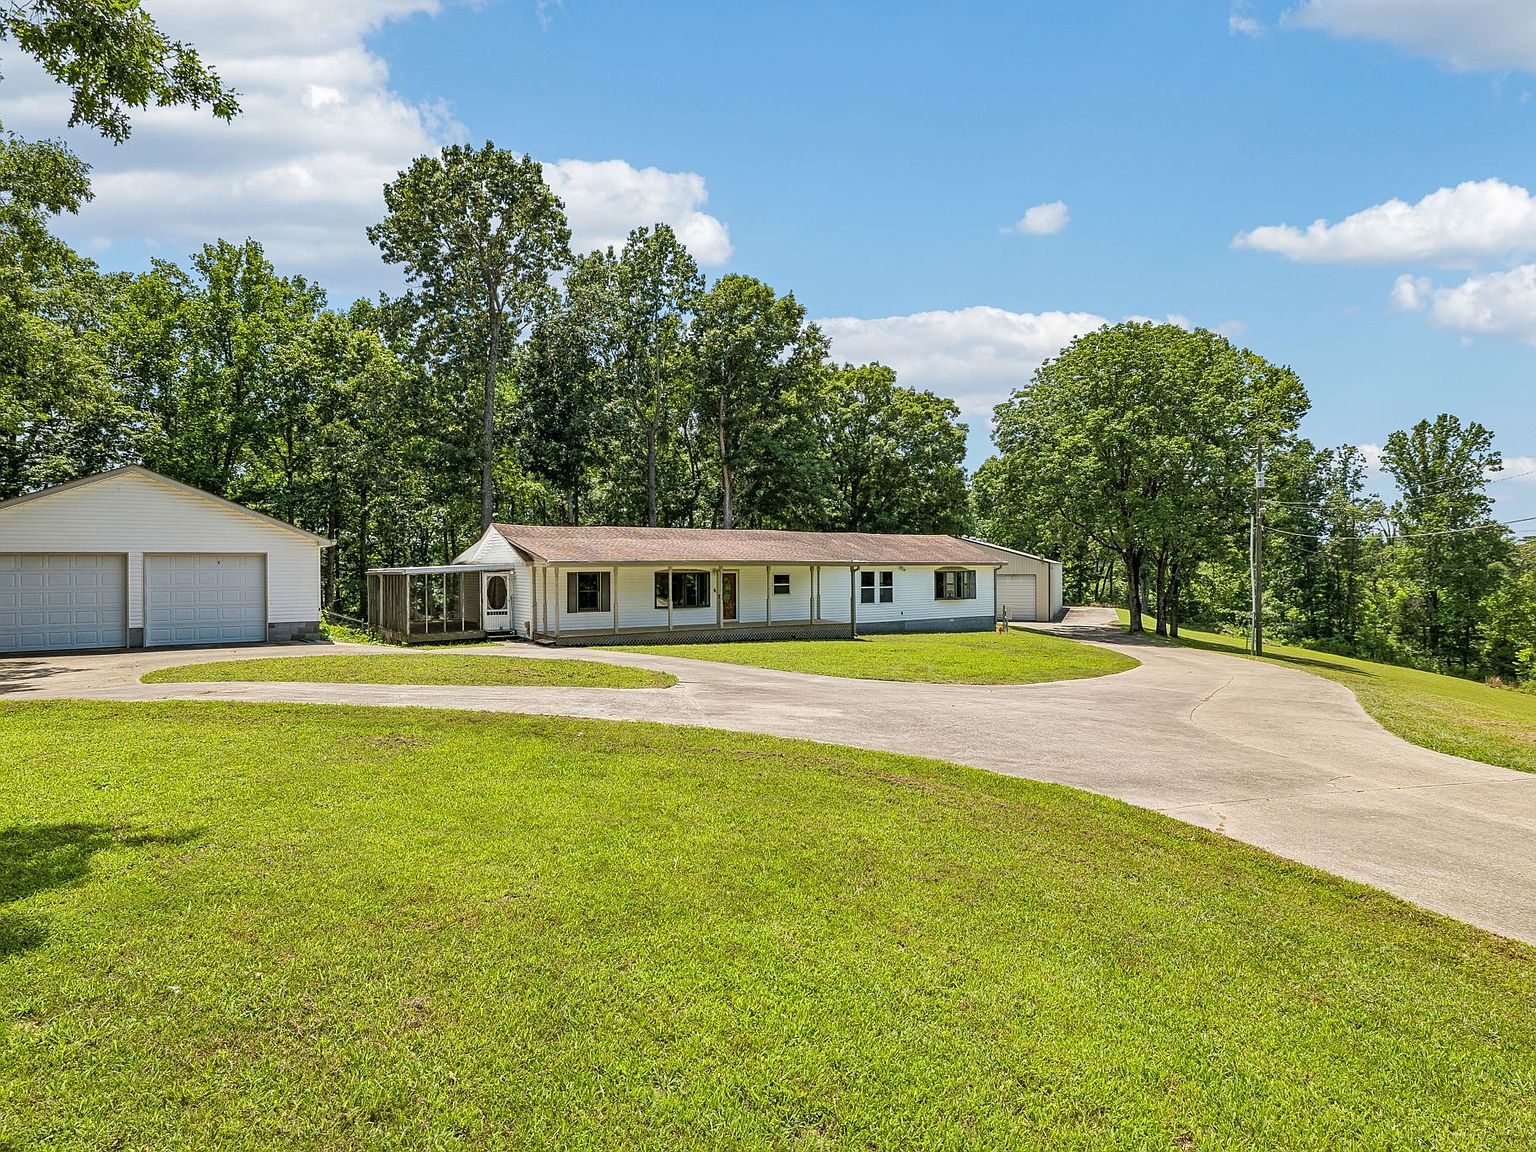
Set on 20.25 acres in Joelton, this ranch-style residence pairs rustic character with substantial improvements for work, storage, hobbies, or future possibilities.
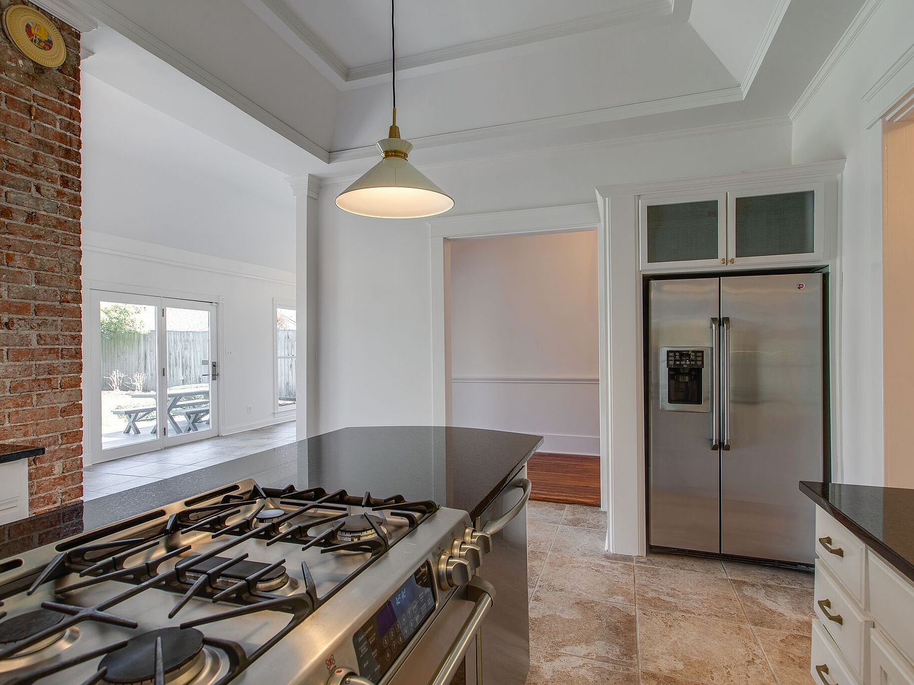
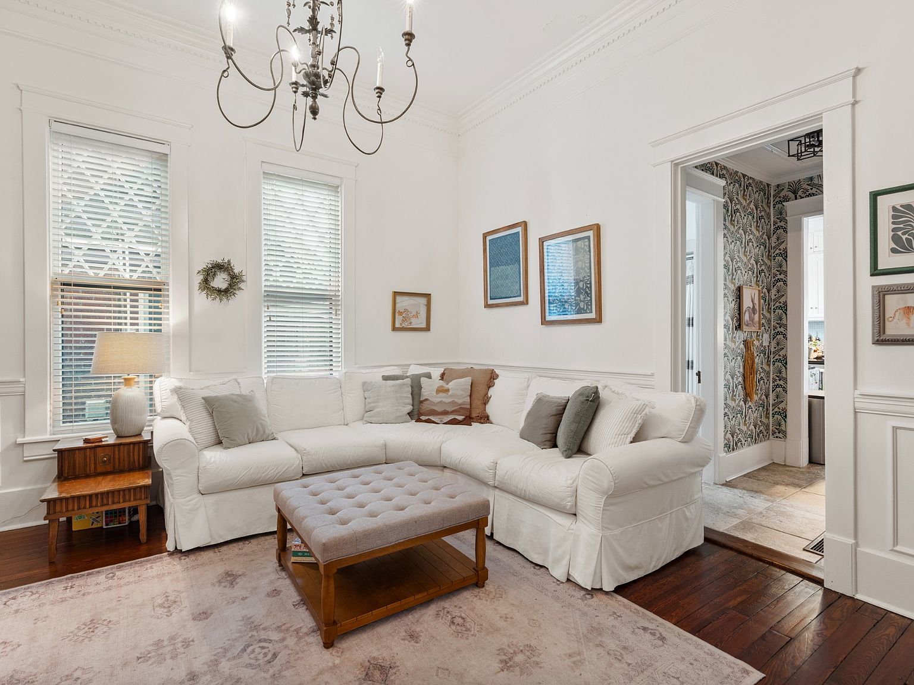
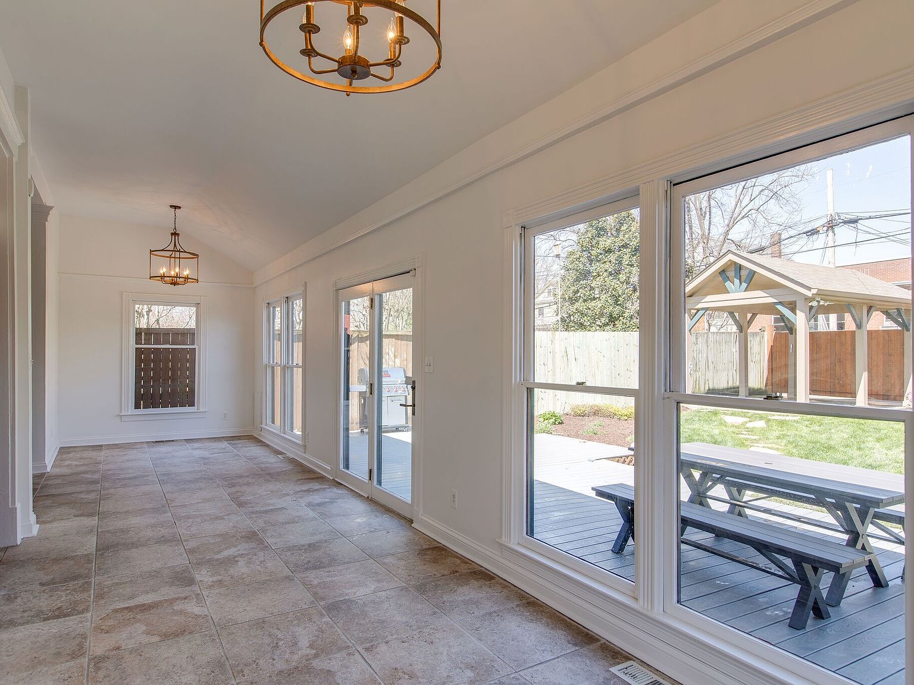
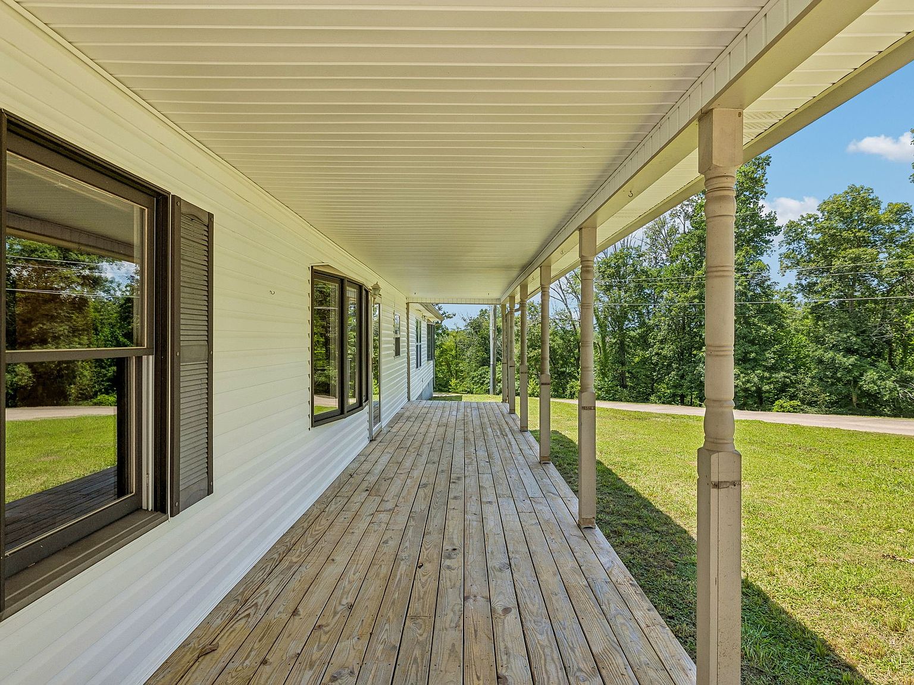
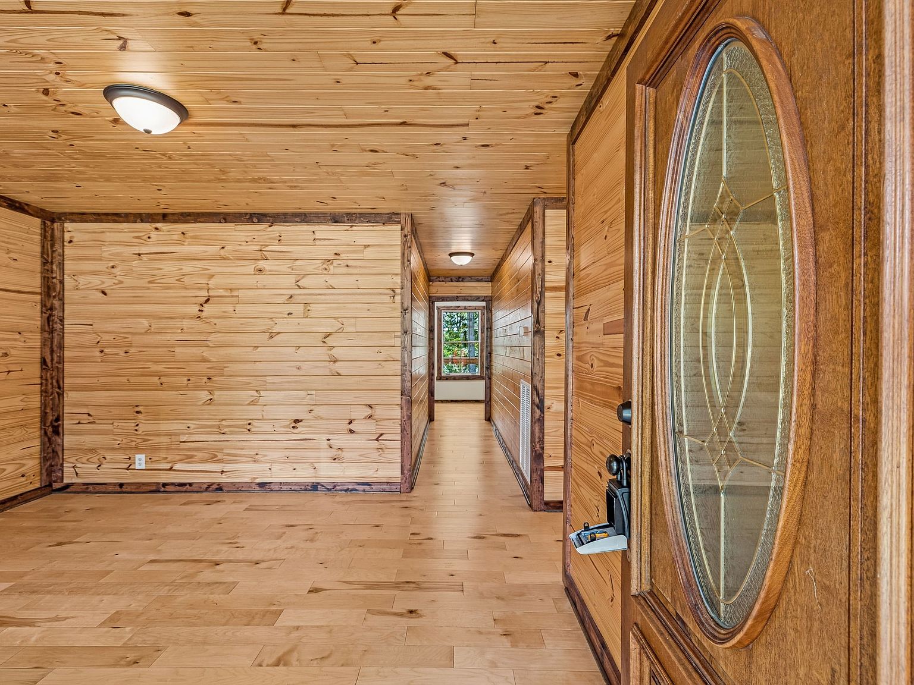
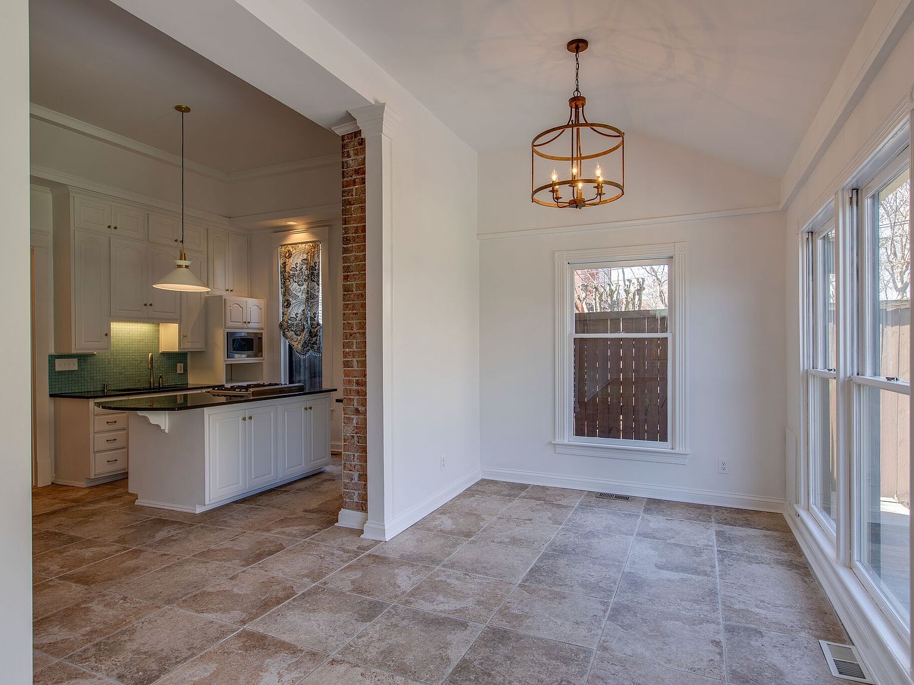
The one-story main house features a knotty-pine interior, open floor plan, four main-level bedrooms, a great room, gathering room, separate dining room, and eat-in kitchen. A screened porch, deck, and patio extend the living experience outdoors.
The property’s defining feature is a 6,000-square-foot, 60-by-100-foot farm shop or warehouse. It includes two electric 14-by-14-foot roll-up doors with approximately 18-foot clearance, insulation, 150,000-BTU gas heat, a kitchenette, 1.5 bathrooms with a shower, and an upstairs office or bedroom.
A separate 28-by-31-foot detached garage has its own electrical panel and plumbing. The home and shop each have their own septic system, while the property also includes public water and a well. A flat, open acre near the street is identified in the listing as a potential location for an additional home or guest house.
- Four bedrooms, all listed on the main level
- Knotty-pine interior with an open floor plan
- Approximately 748-square-foot great room
- Eat-in kitchen and separate dining room
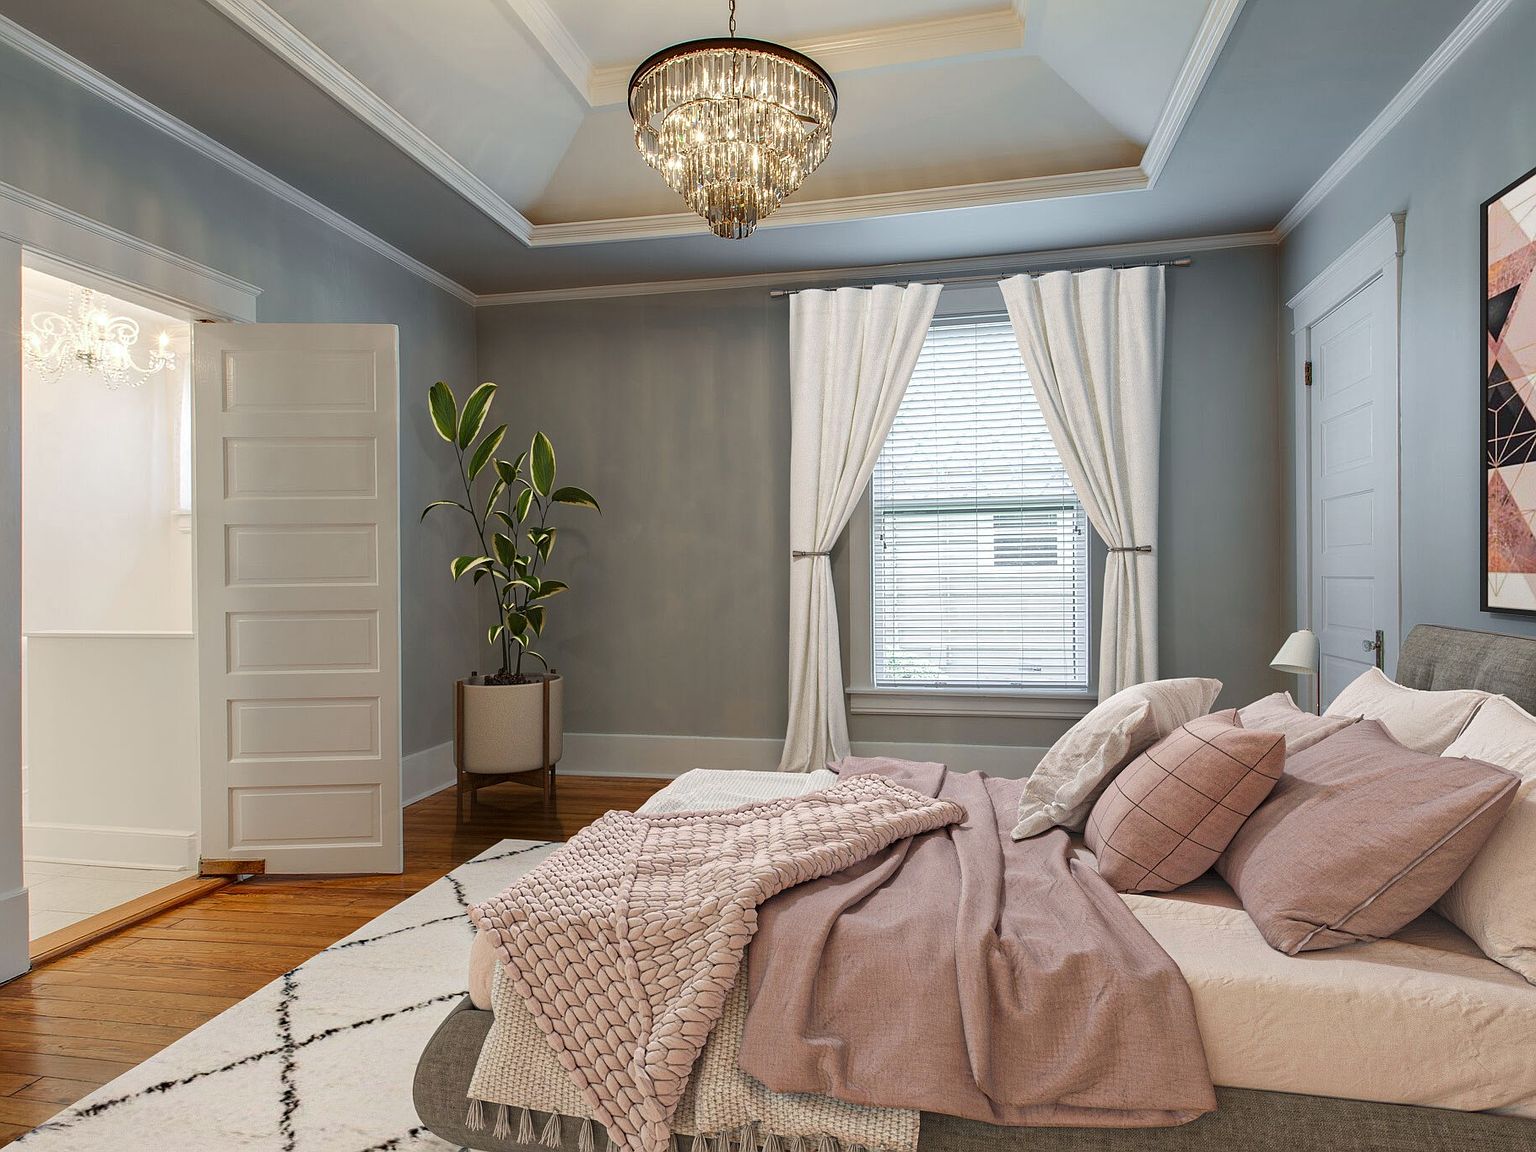
- Primary suite with approximately 336 square feet
- 6,000-square-foot insulated and heated farm shop or warehouse
- Two 14-by-14-foot electric roll-up doors with approximately 18-foot clearance
- Detached 28-by-31-foot garage with electrical panel and plumbing
- Screened porch, deck, patio, and partial fencing
Gallery
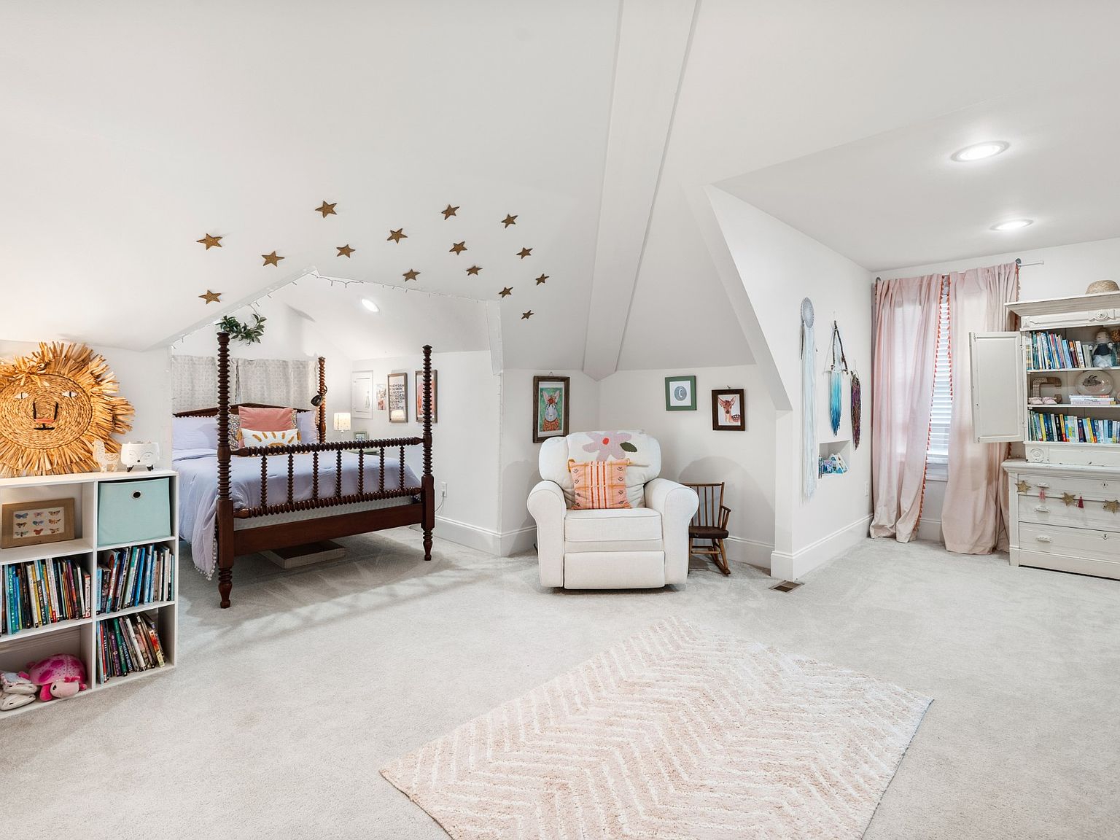
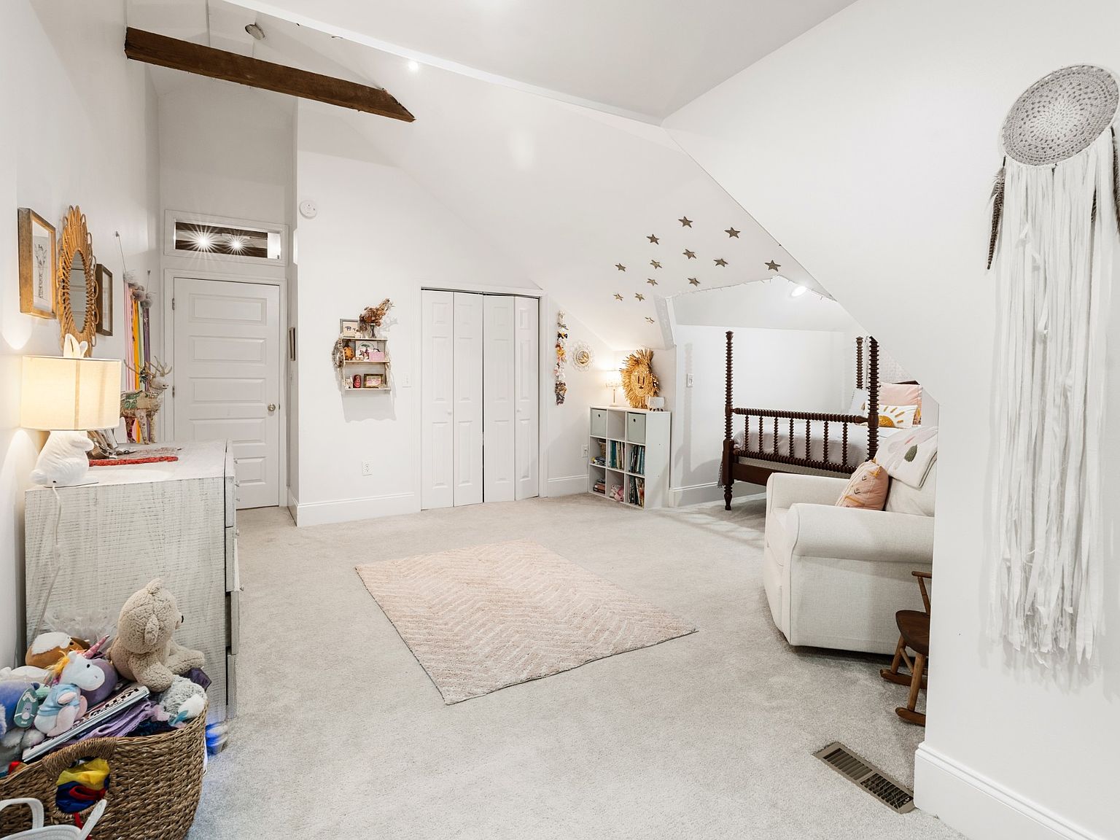
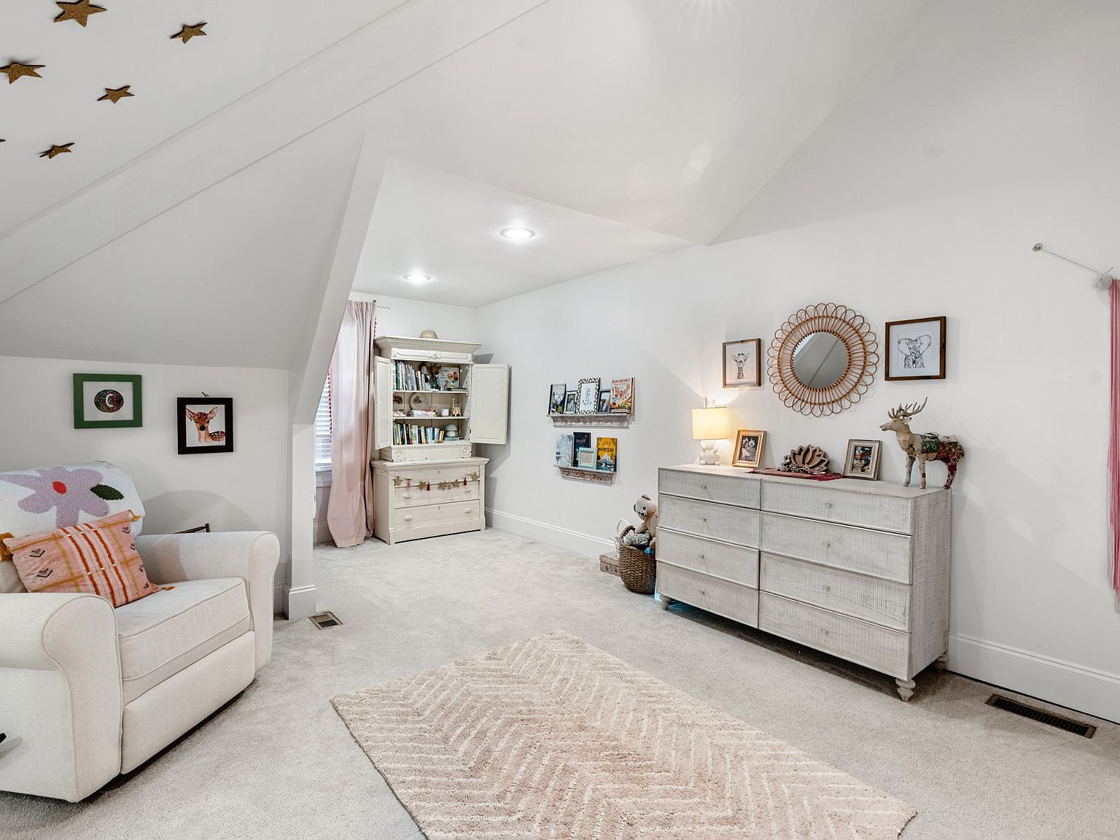
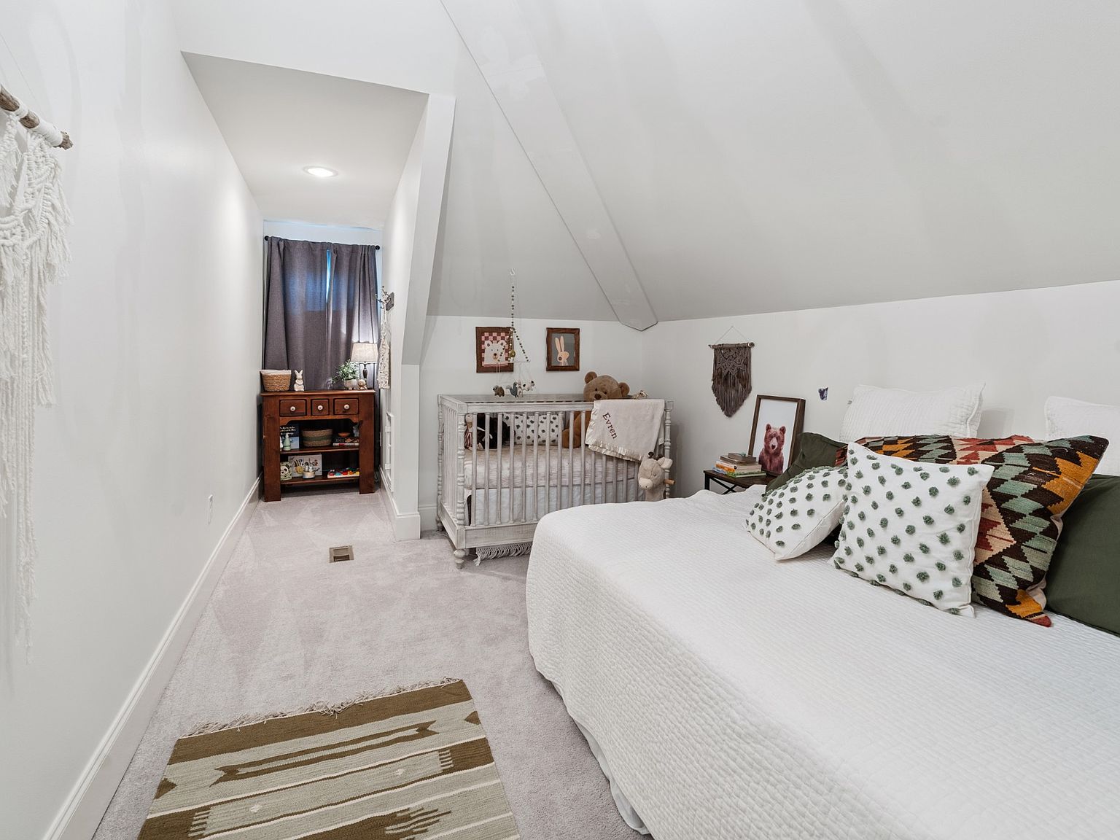
Every corner of the home
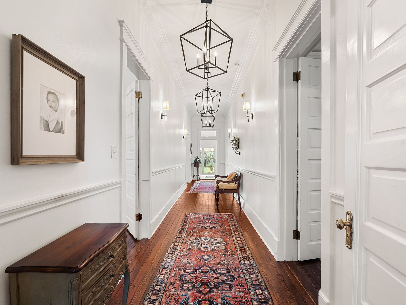
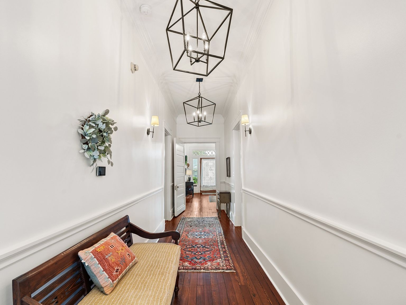
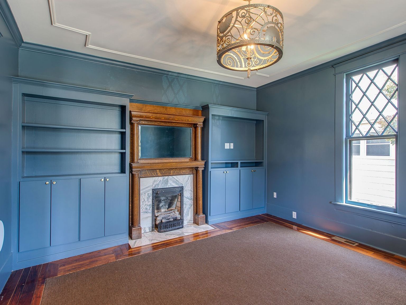
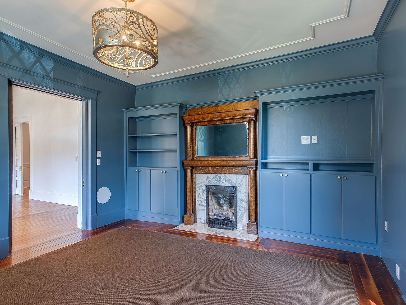
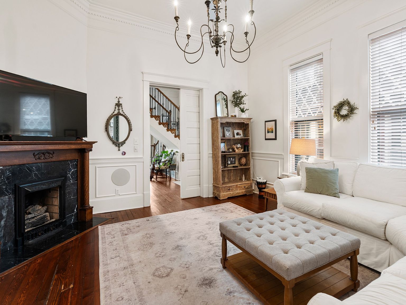
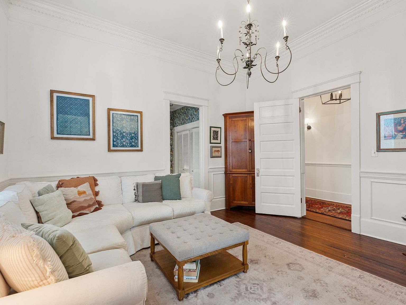
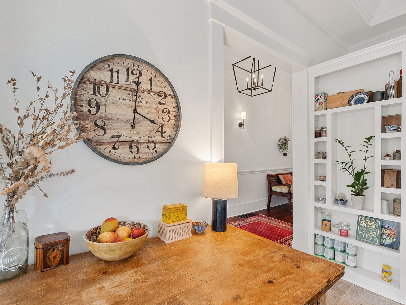
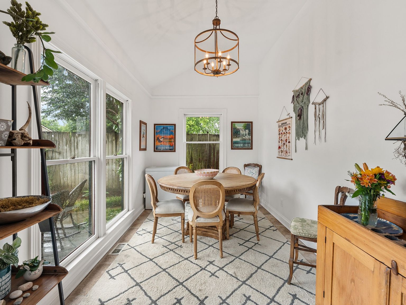
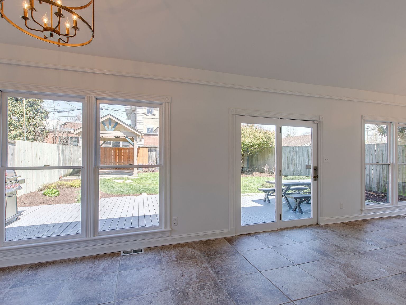
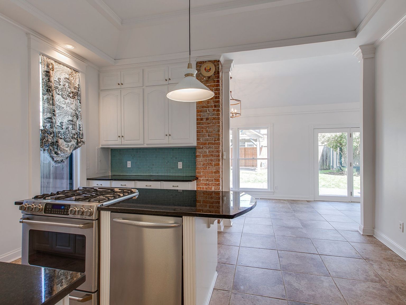
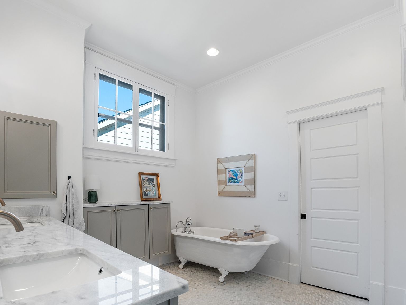
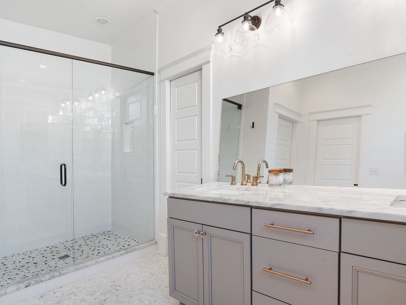
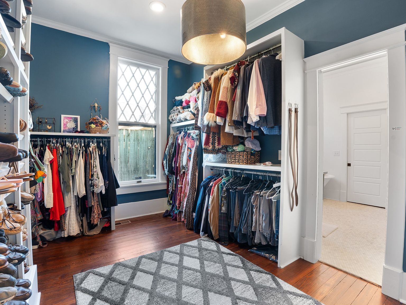
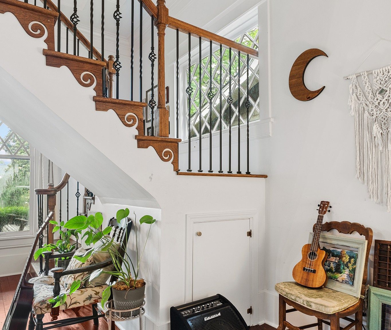
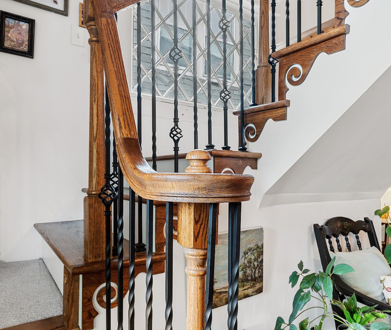
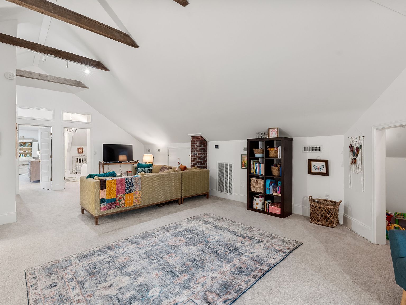
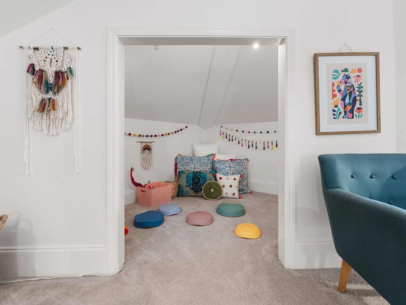
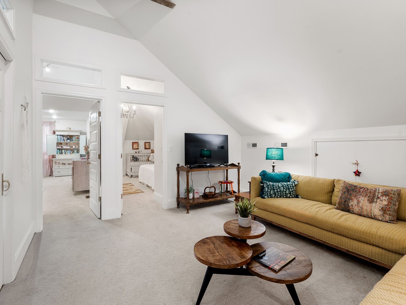
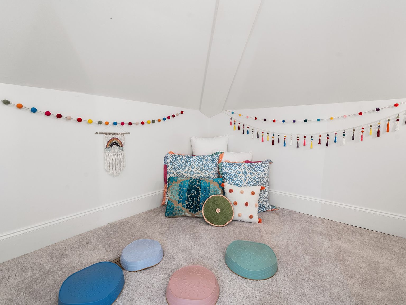
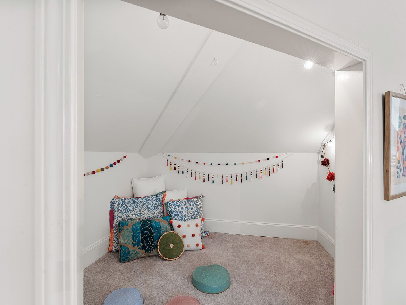
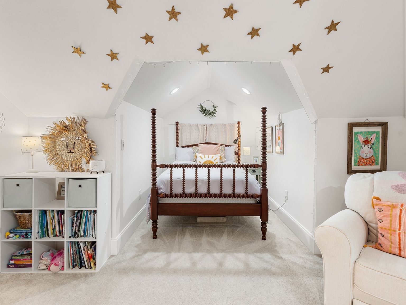
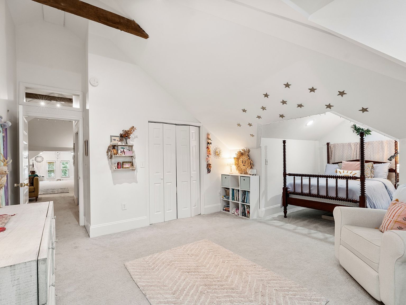
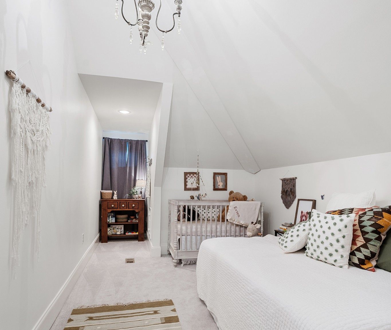
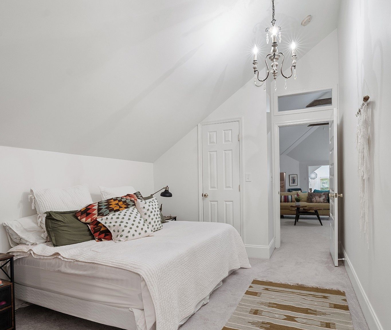
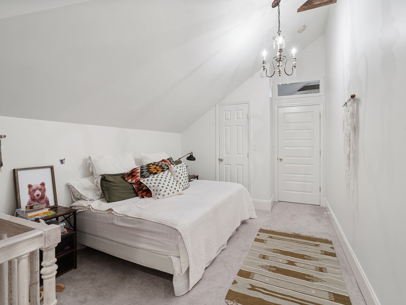
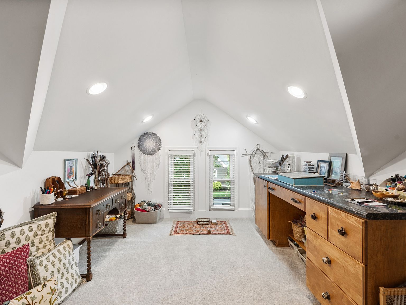
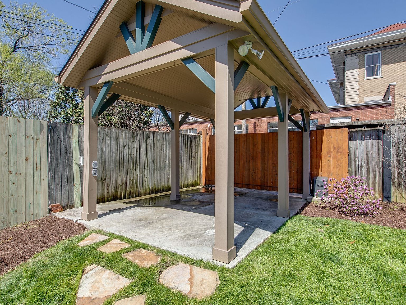
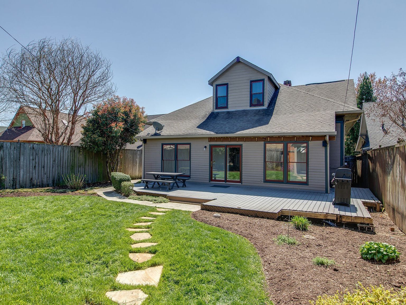
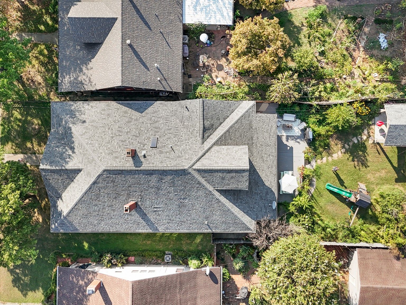
All 59 photos from the listing. Click any photo to view it full size.
See all 59 photos



The neighborhood
Joelton country setting
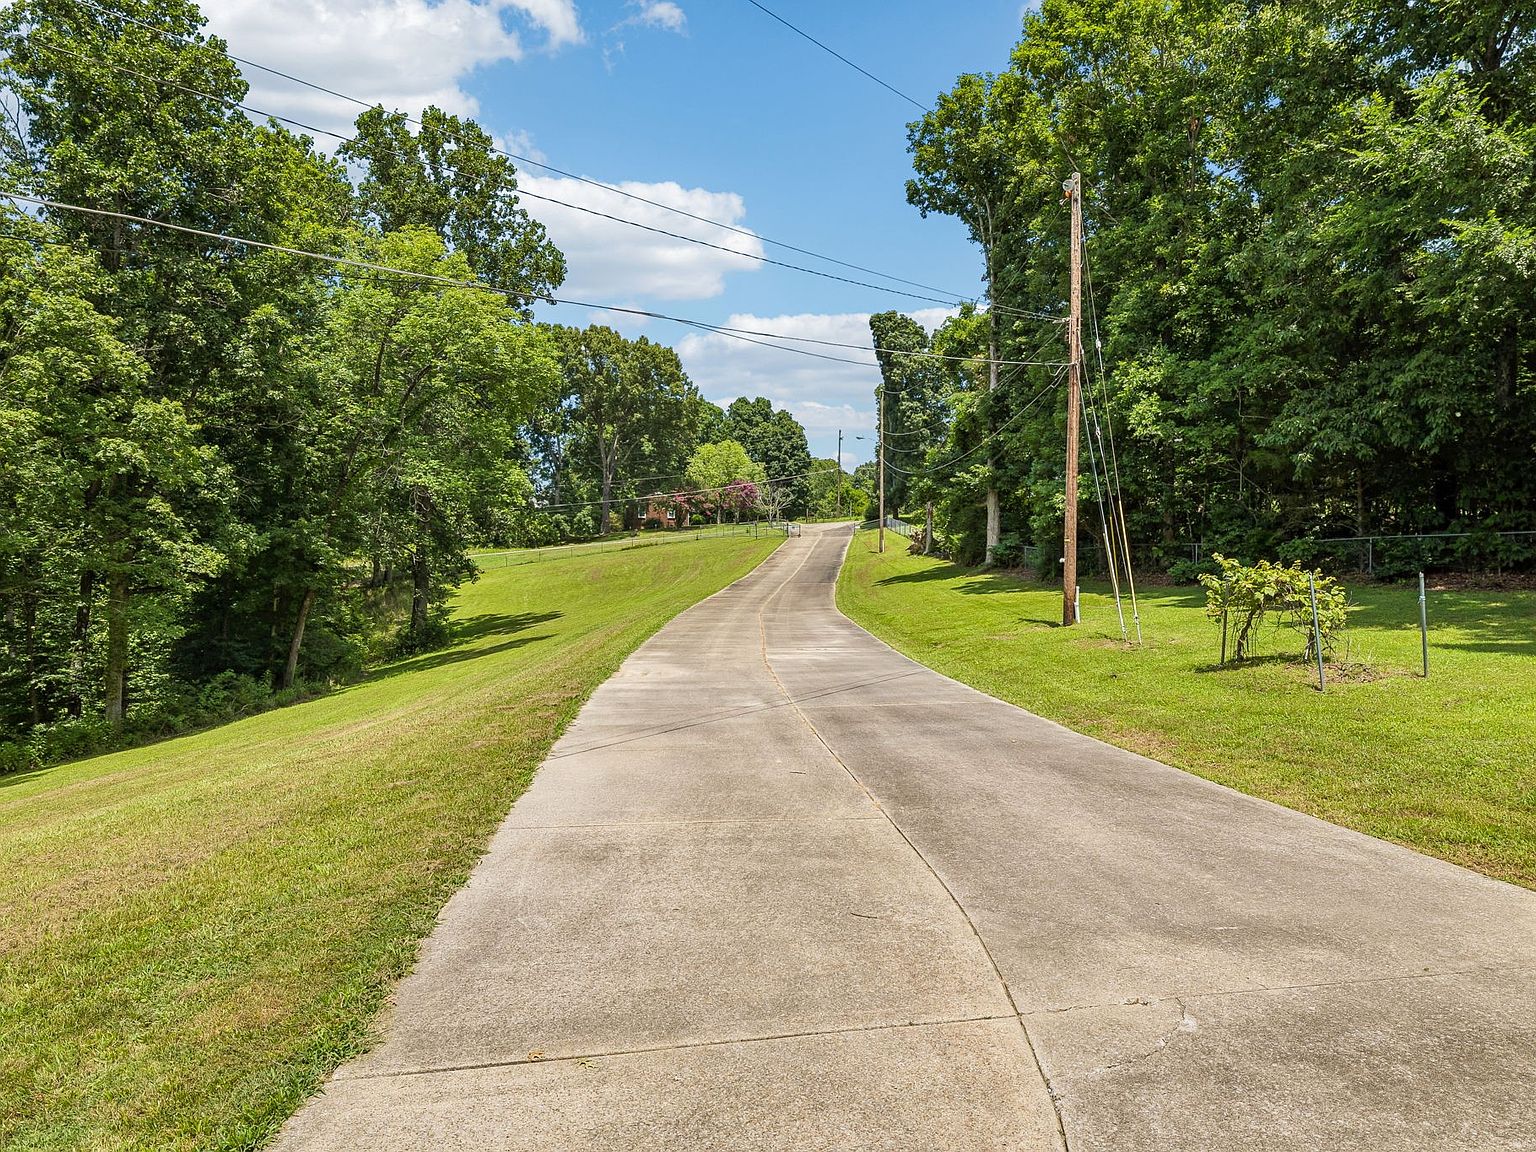
Located in Joelton, this property offers a semi-rural setting with rolling, wooded topography and a view. The area is strongly car-dependent, with access via Valley View Road, Clarksville Pike/U.S. 431, and Interstate 24.
Beaman Park / Beaman Park Nature Center
A nearby natural-area destination with wooded hiking trails.
Joelton Community Club Park
A community recreation destination in the Joelton area.
Paradise Ridge Community Center
A nearby community gathering and recreation resource.
East Cheatham Elementary School
The school shown for the listing; assignments should be independently confirmed.
Sycamore Middle School
The school shown for the listing; assignments should be independently confirmed.
Sycamore High School
The school shown for the listing; assignments should be independently confirmed.
Questions
Good to know
What are the taxes and HOA details?
The listing reports annual property taxes of $1,780 and no HOA, with HOA dues shown as $0.
How is the home laid out?
The one-story ranch includes four bedrooms on the main level, three total bathrooms, a great room, gathering room, separate dining room, eat-in kitchen, and utility room. The home has no basement.
What outdoor and utility features are included?
The property includes a deck, screened porch, patio, partial fencing, rolling wooded topography, a well, public water, and separate septic systems for the home and shop.
What additional structures are on the property?
In addition to the main residence, the property includes a 6,000-square-foot farm shop or warehouse and a detached 28-by-31-foot garage.
How can I schedule a showing?
Contact listing agent Viviana Milam for current availability and showing instructions.
Schedule a showing
See it in person
Listed by Viviana Milam, Realty One Group Momentum · MLS #3256167
Presented by Riva. Listing information courtesy of Realty One Group Momentum. Riva is not the listing brokerage.