West Town · Chicago, IL 60612
2119 W Huron Street
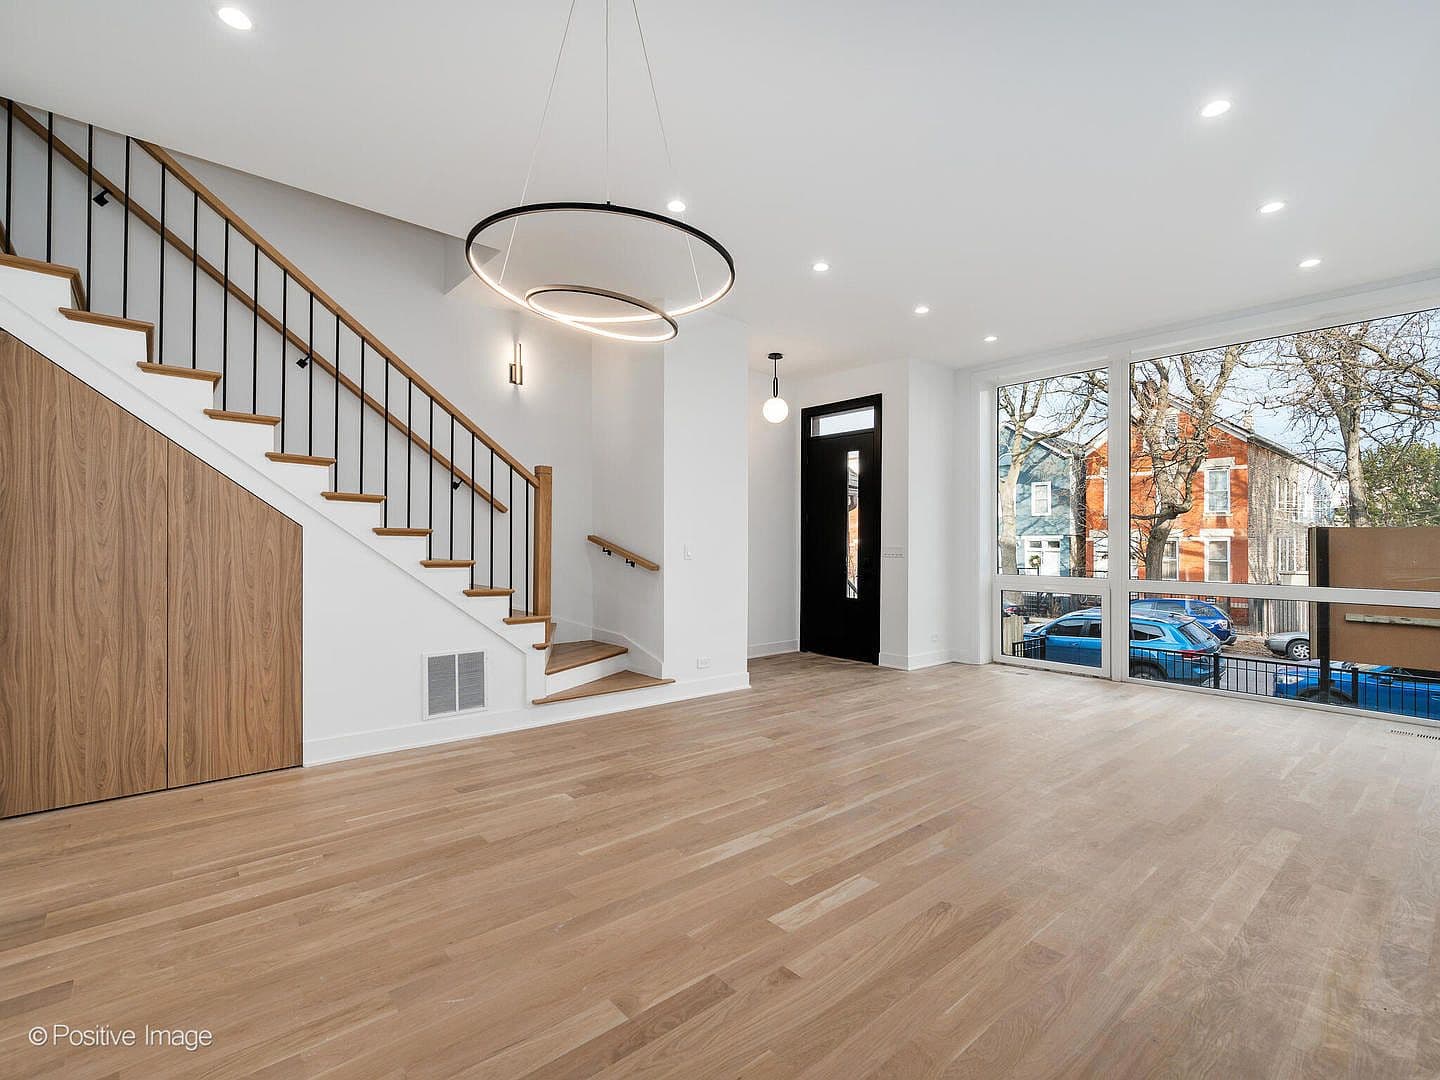
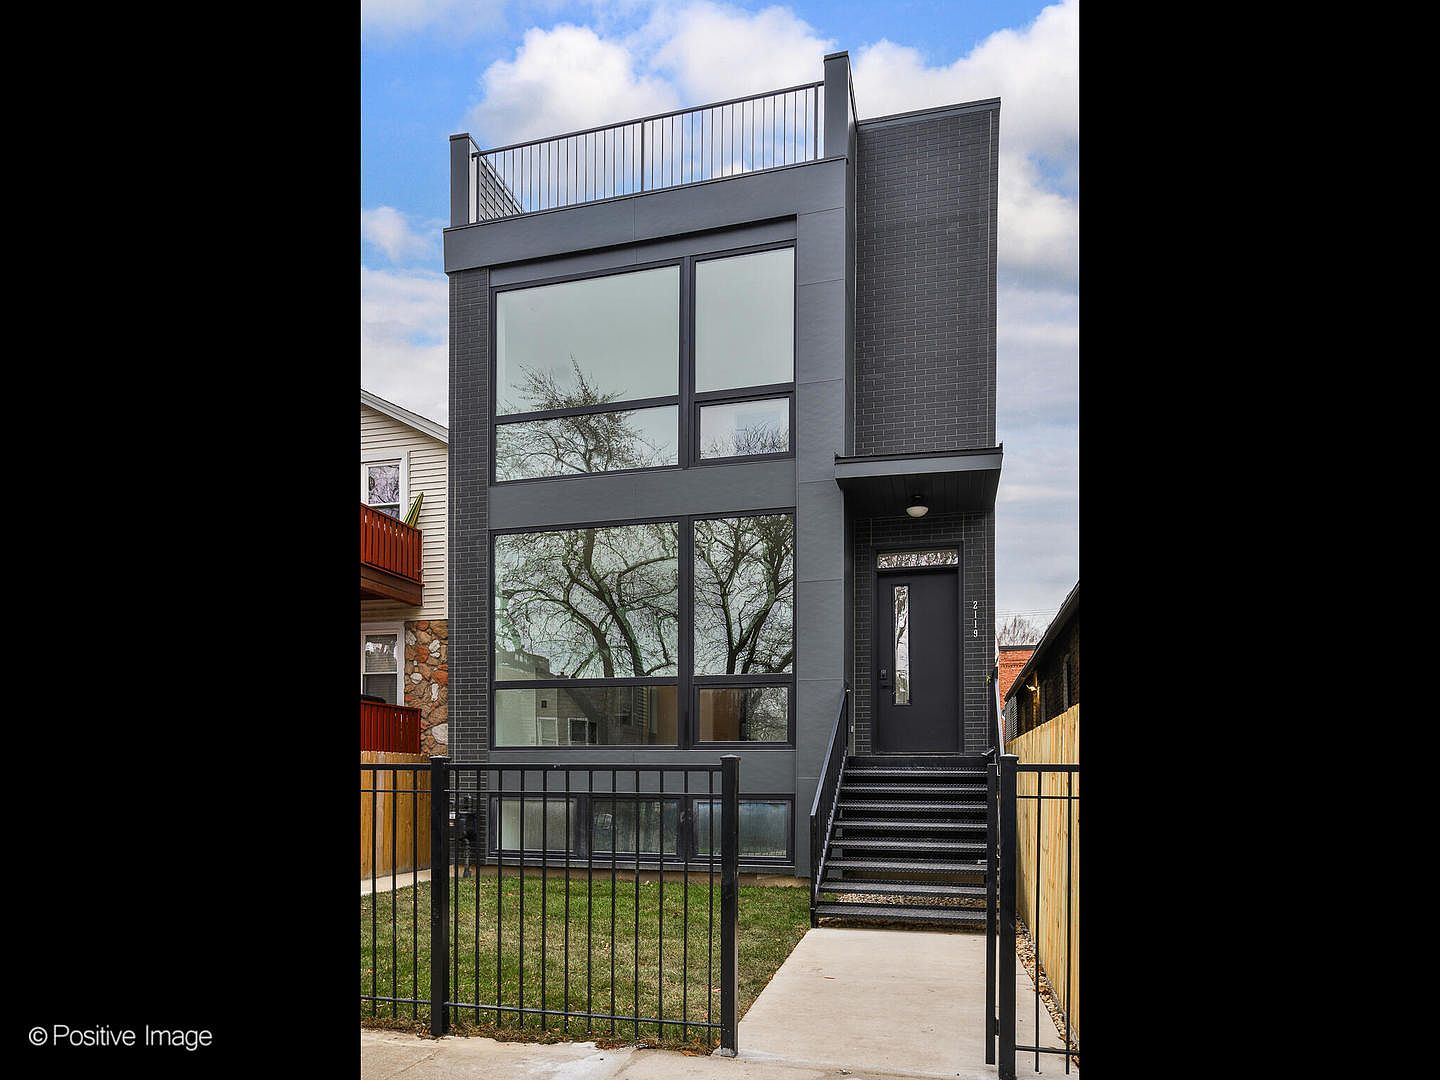
A 2024 new-construction contemporary — 4,400 square feet across four levels, crowned by a 1,000+ sq ft private roof deck with skyline views. Last offered at $1,850,000.
$1,850,000
Price
5
Bedrooms
6
Bathrooms
4,400 sqft
Interior
2024
Built
2.5-car garage
Parking
Scroll to see more →
The Residence
New construction, built for how you actually live
“A contemporary masterwork completed in 2024 — glass, walnut, and stone across four finished levels, with outdoor space at every turn.”
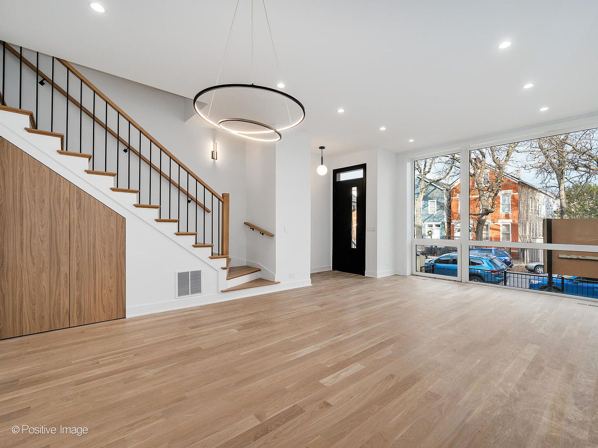
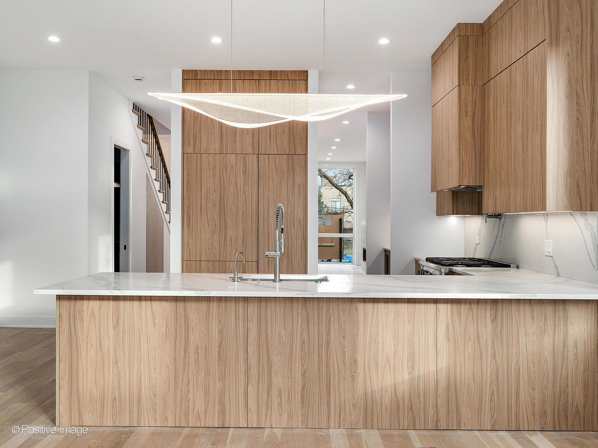
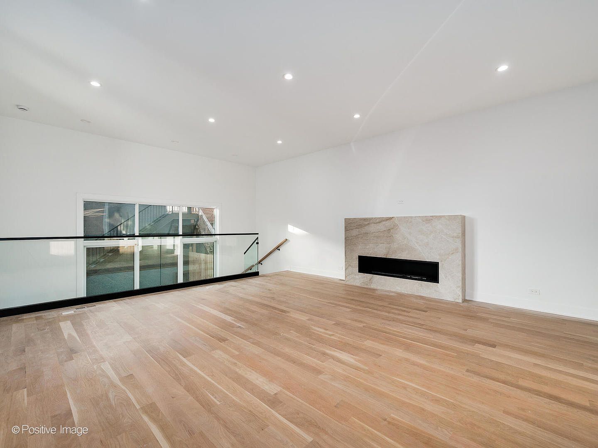
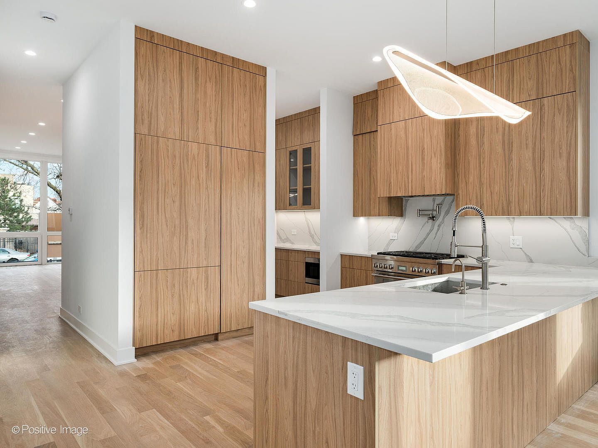
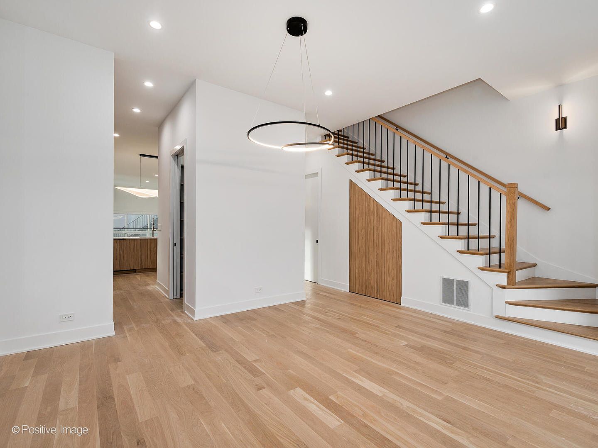
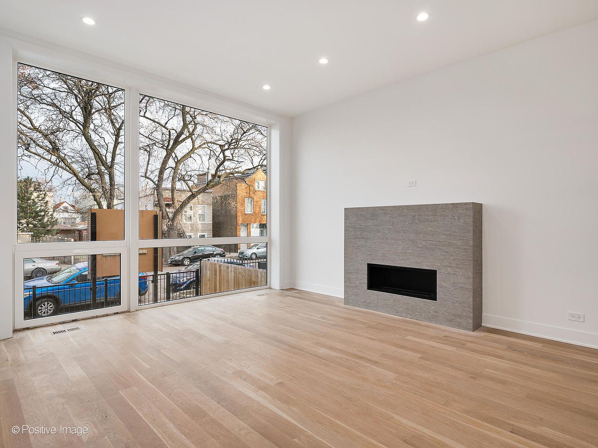
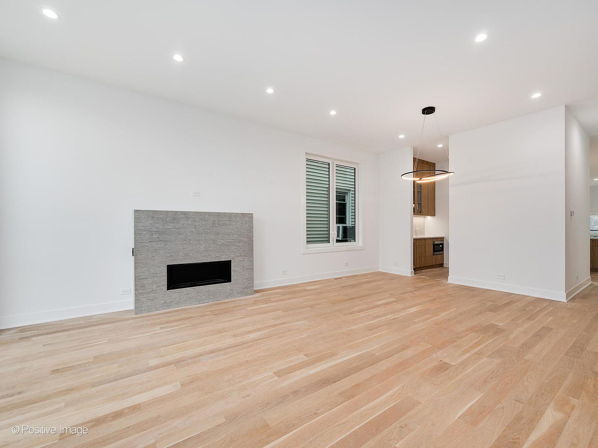
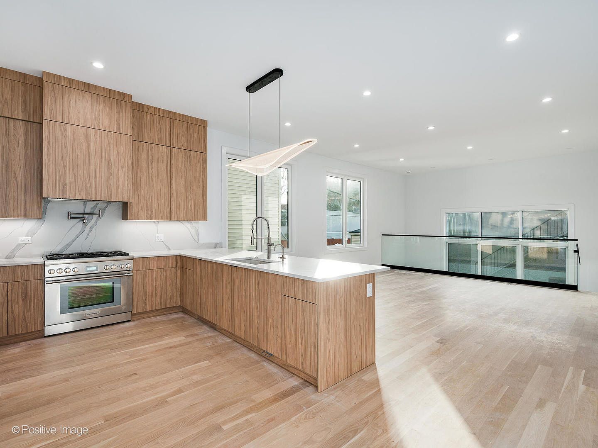
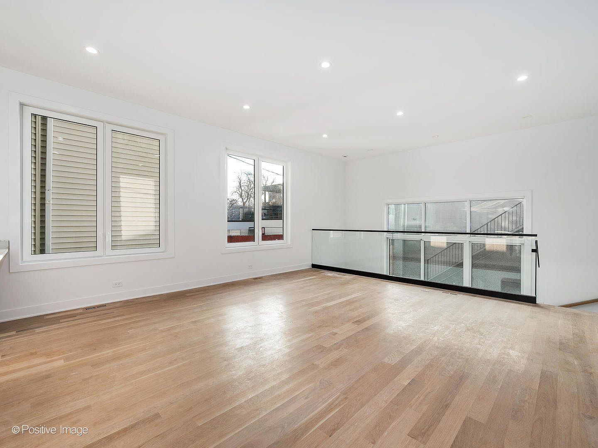
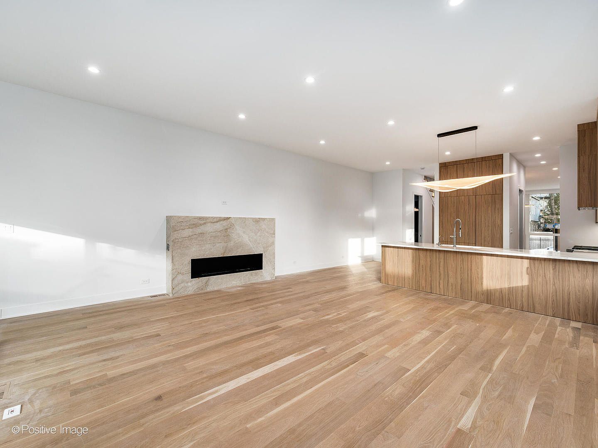
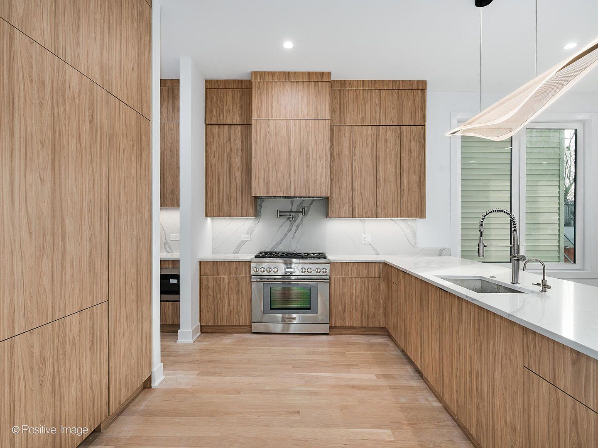
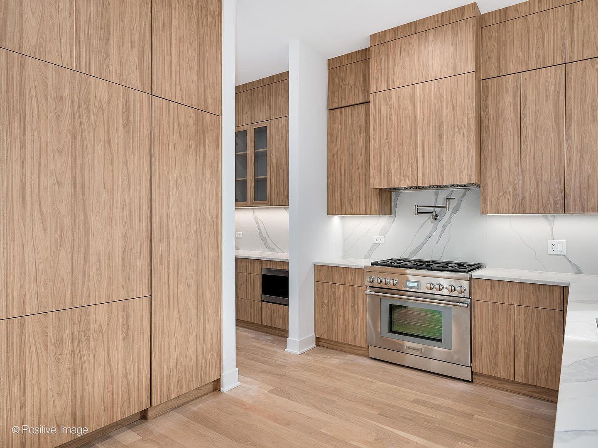
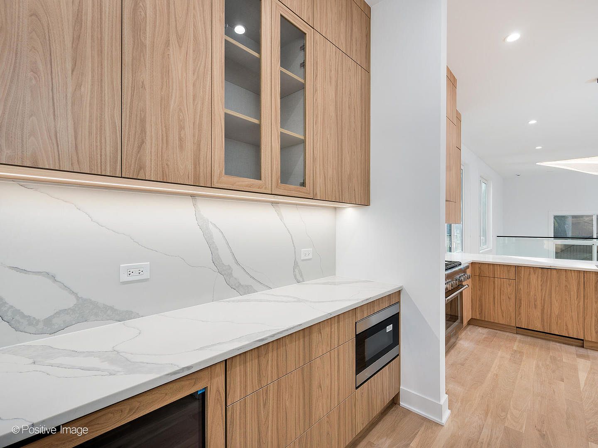
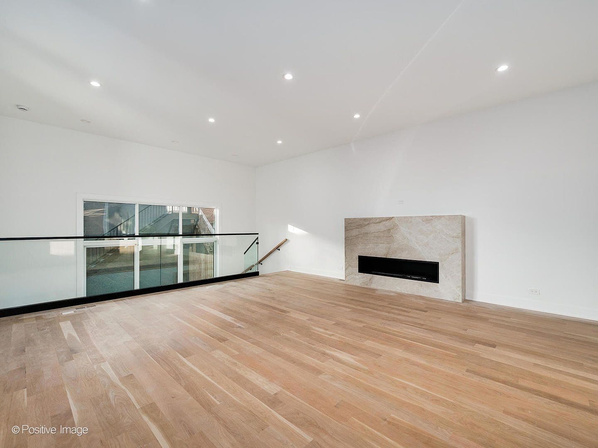
The main level flows from a sunlit living room with linear gas fireplace through an open dining area into a walnut chef's kitchen — waterfall quartz island, Thermador range, floor-to-ceiling pantry cabinetry, and a butler's pantry with beverage center. A rear family room with a dramatic quartzite fireplace opens to the back patio.
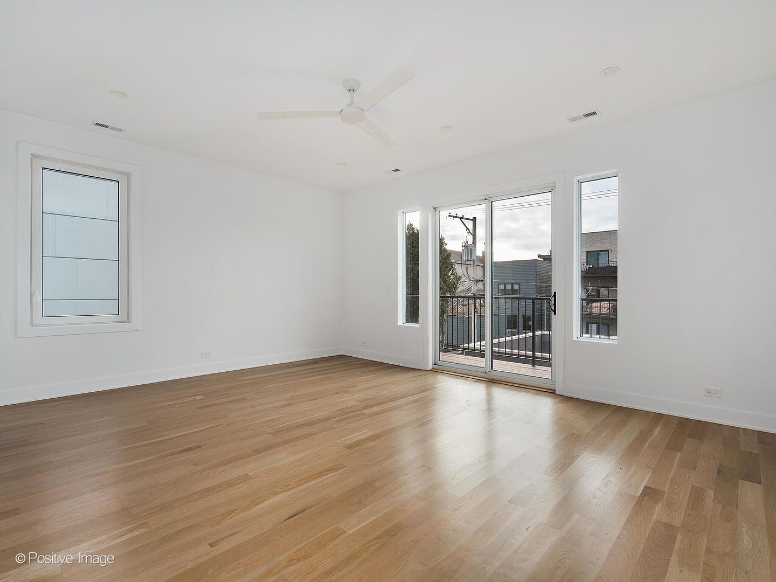
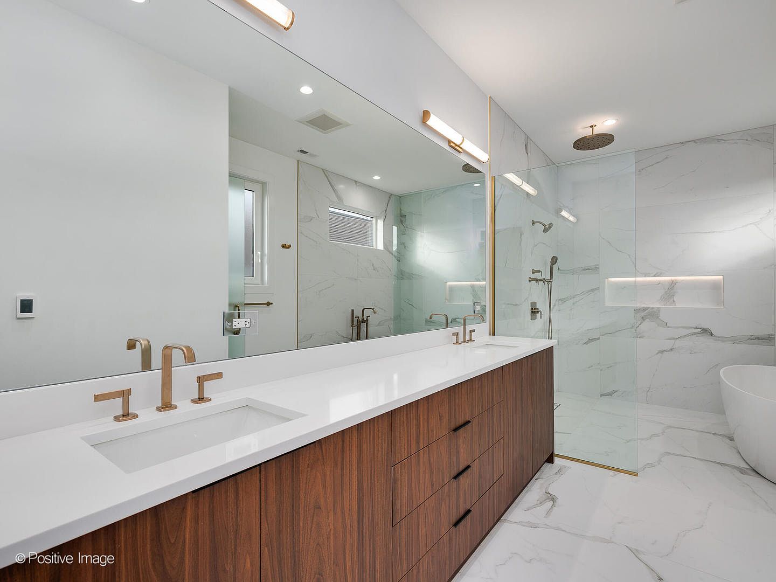
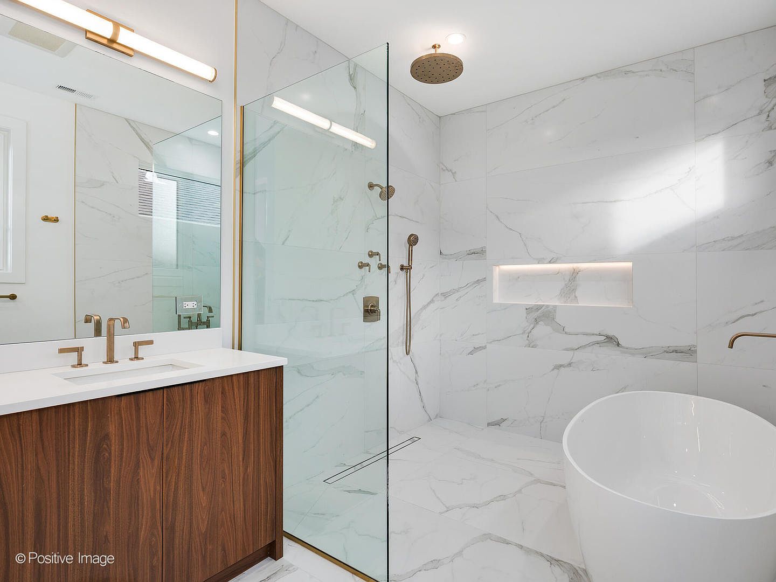
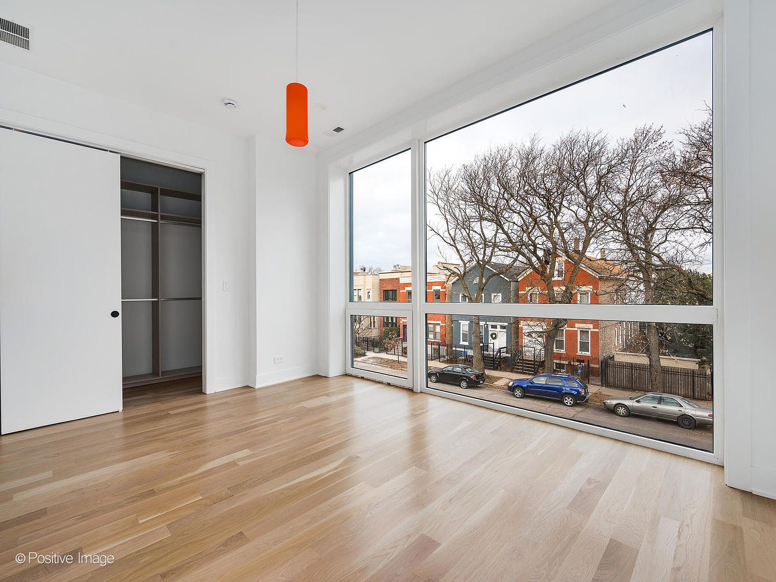
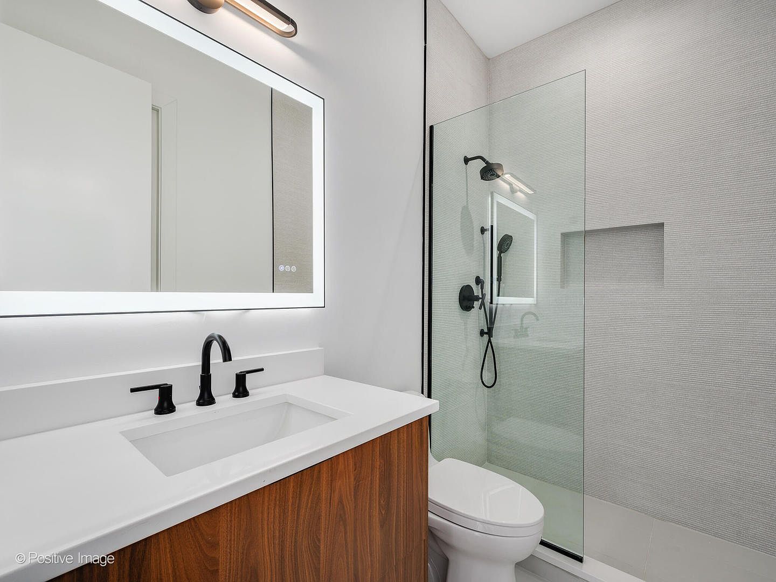
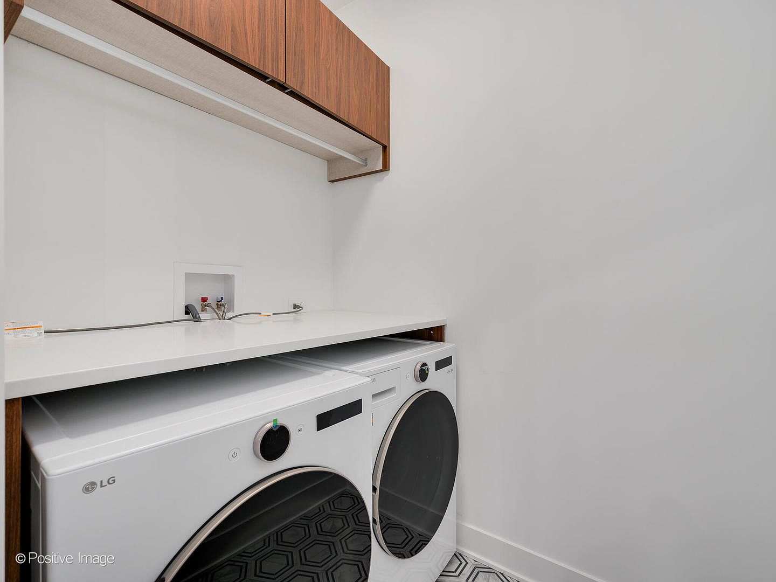
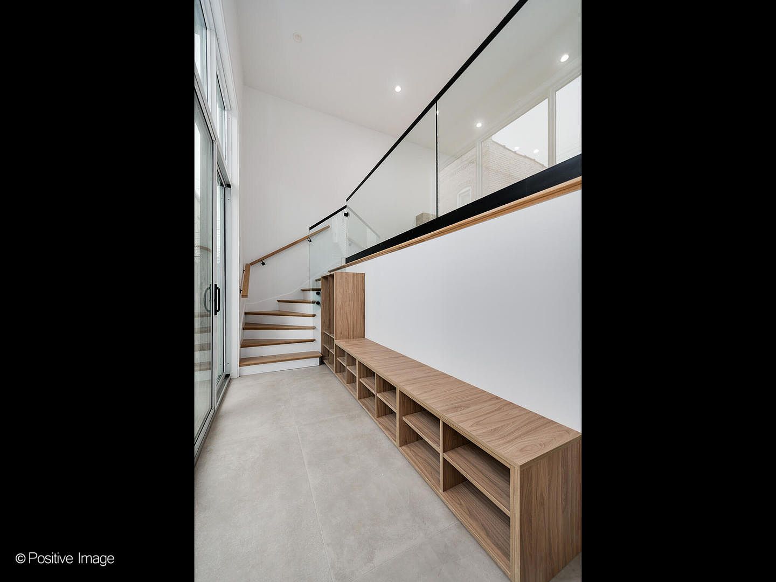
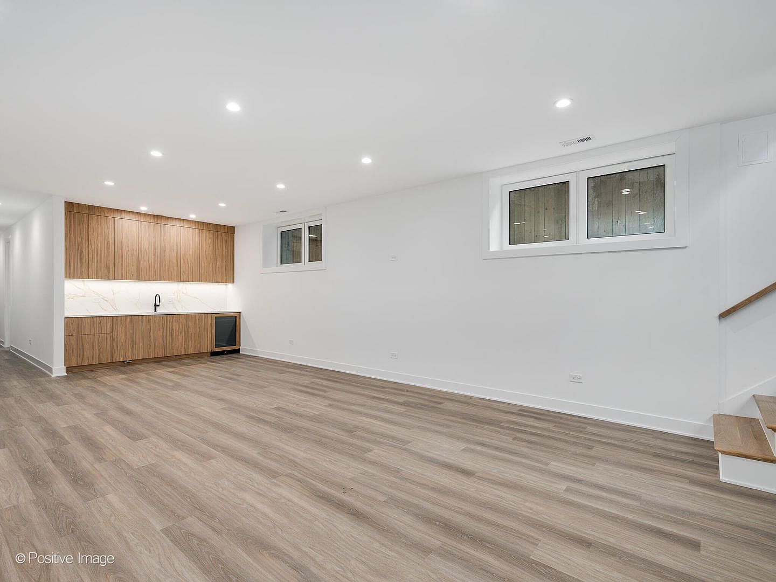
Upstairs, the primary suite includes a private balcony, spa-caliber bath with freestanding tub and rain shower, and generous closets, joined by two more bedrooms and a dedicated laundry room. The lower level adds two bedrooms, a rec room with walnut wet bar, and a mudroom entry off the garage.
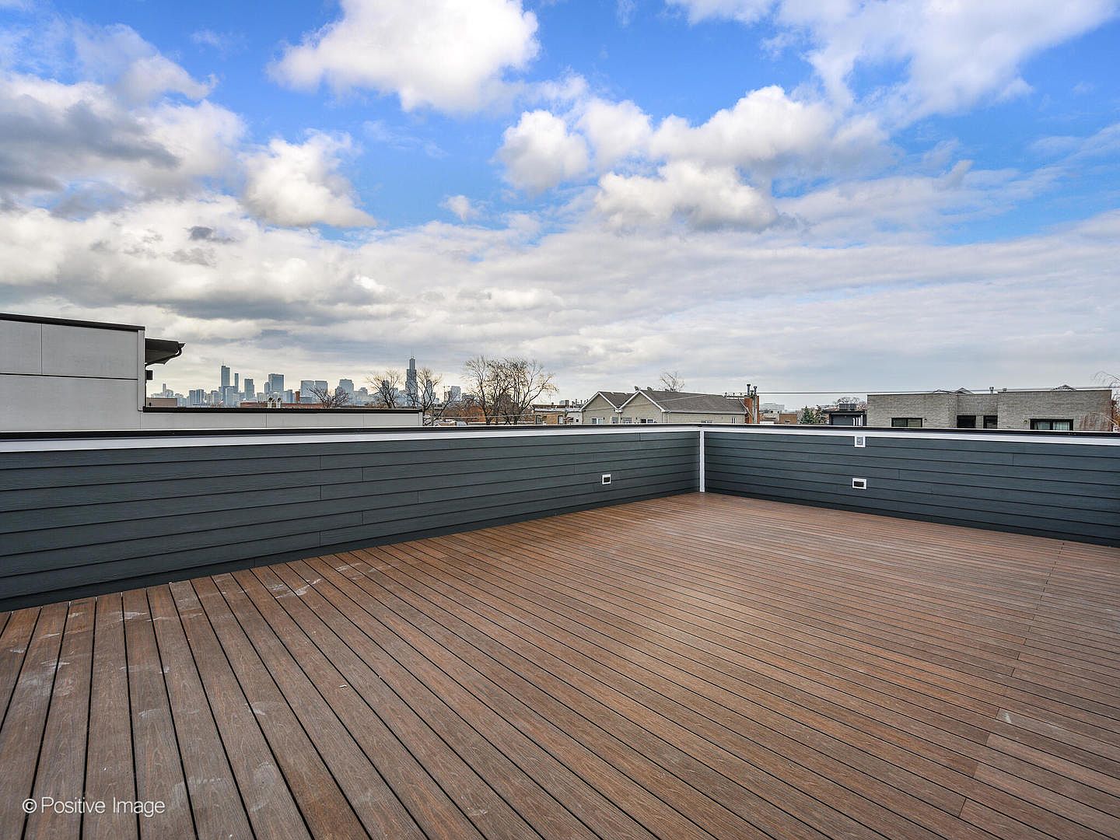
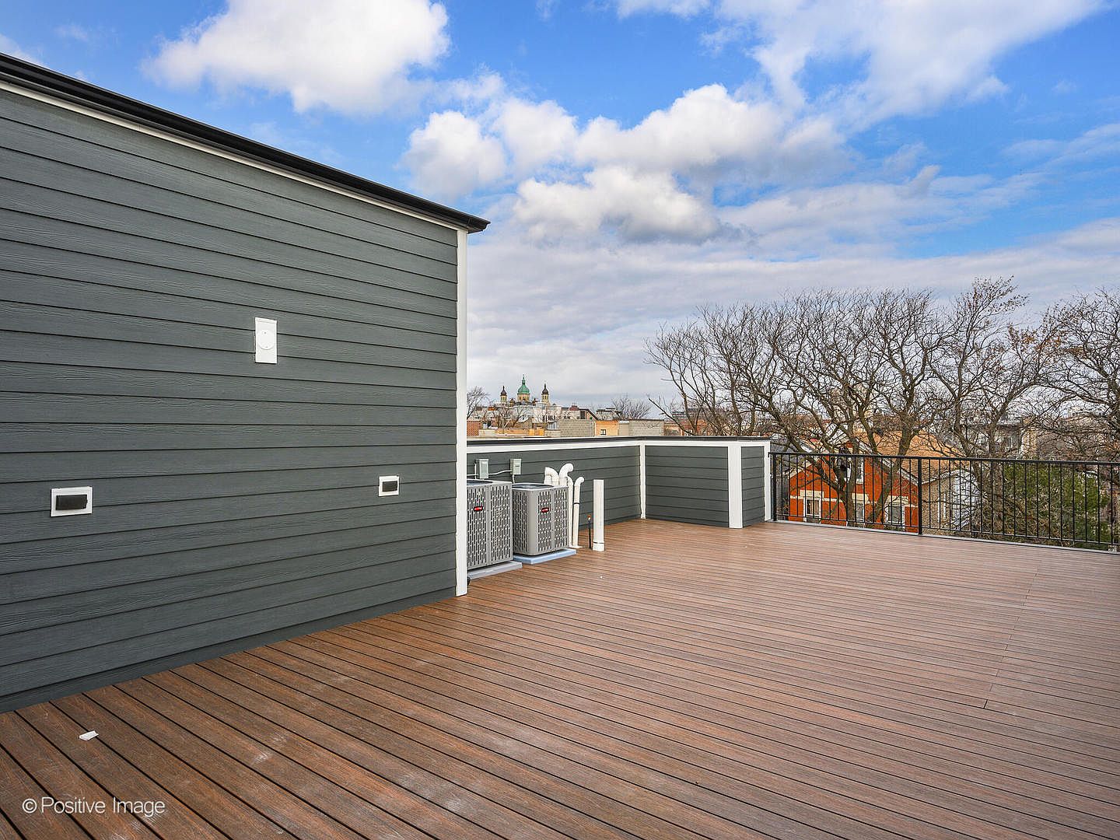
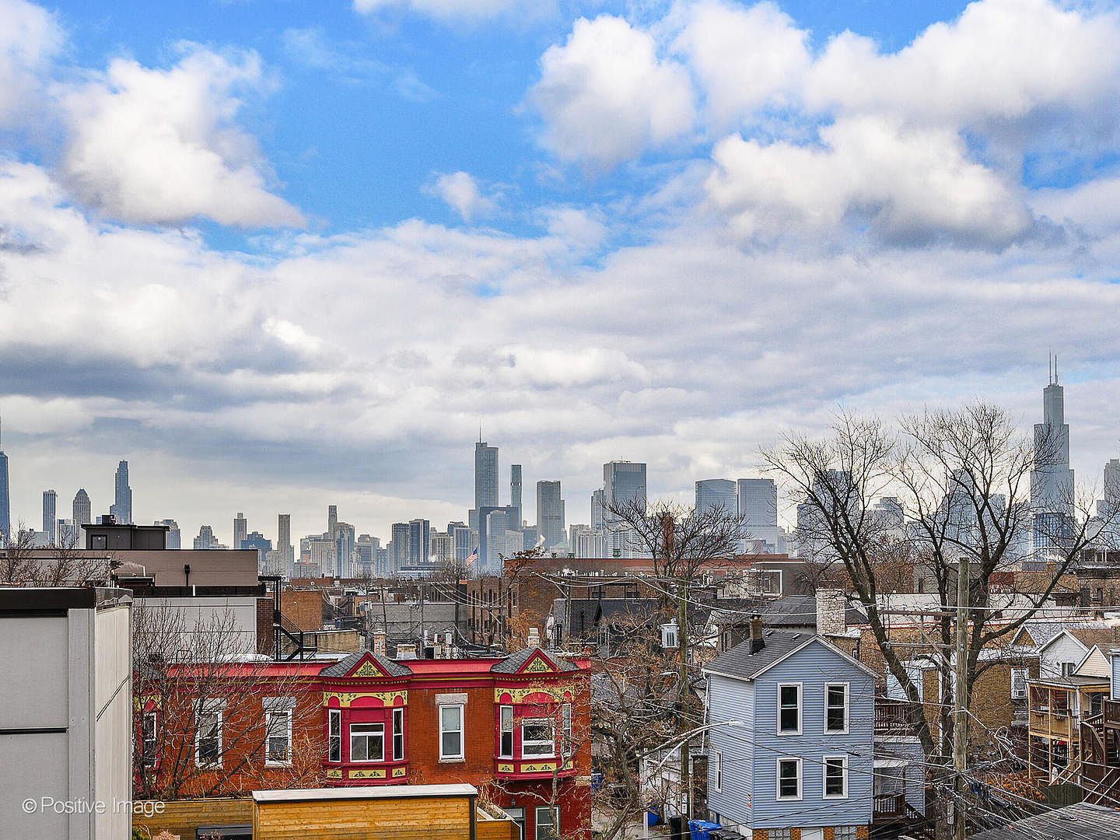
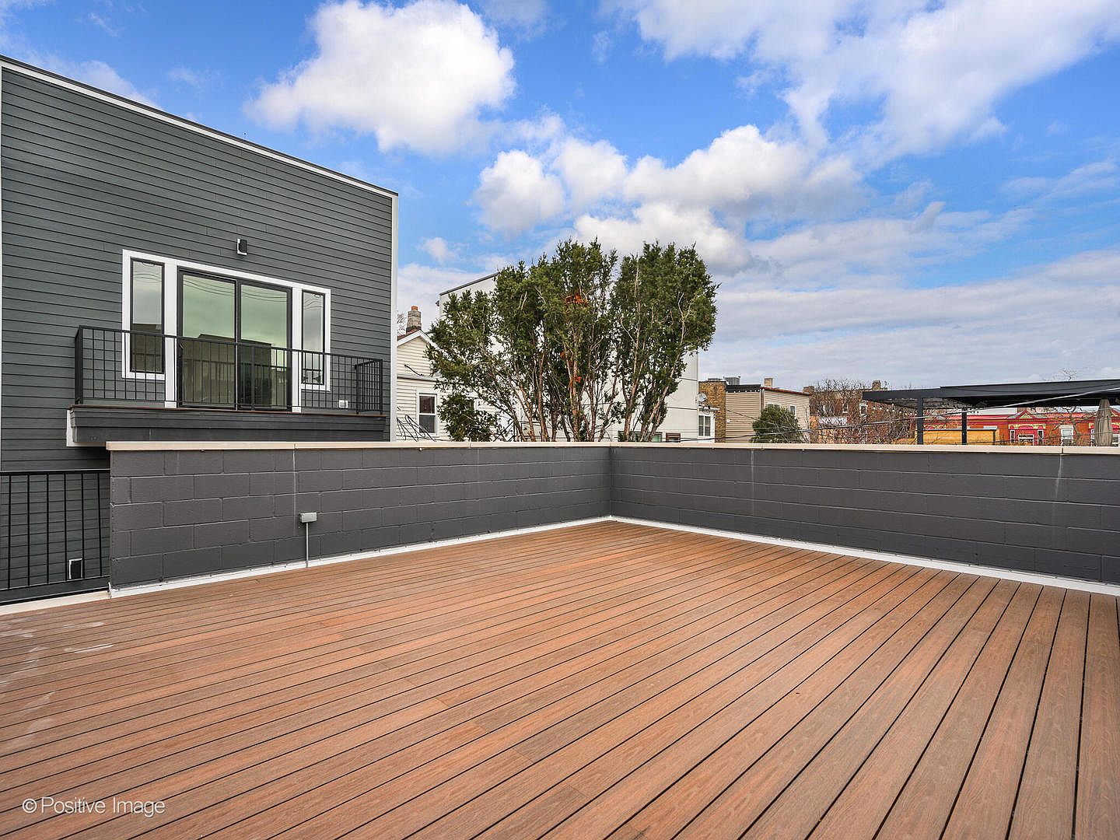
The showstopper: a 1,026 square foot rooftop deck — nearly the full footprint of the home — with panoramic skyline views, plus a garage-top deck and fenced patio below.
Highlights
- New construction, completed 2024
- 5 bedrooms, 6 bathrooms (4 full, 2 half) across four levels
- Walnut chef's kitchen with waterfall quartz island and Thermador range
- Butler's pantry with beverage center
- Three fireplaces — living room, family room, and rec room bar level
- Primary suite with private balcony and freestanding-tub bath
- 1,026 sq ft private roof deck with skyline views
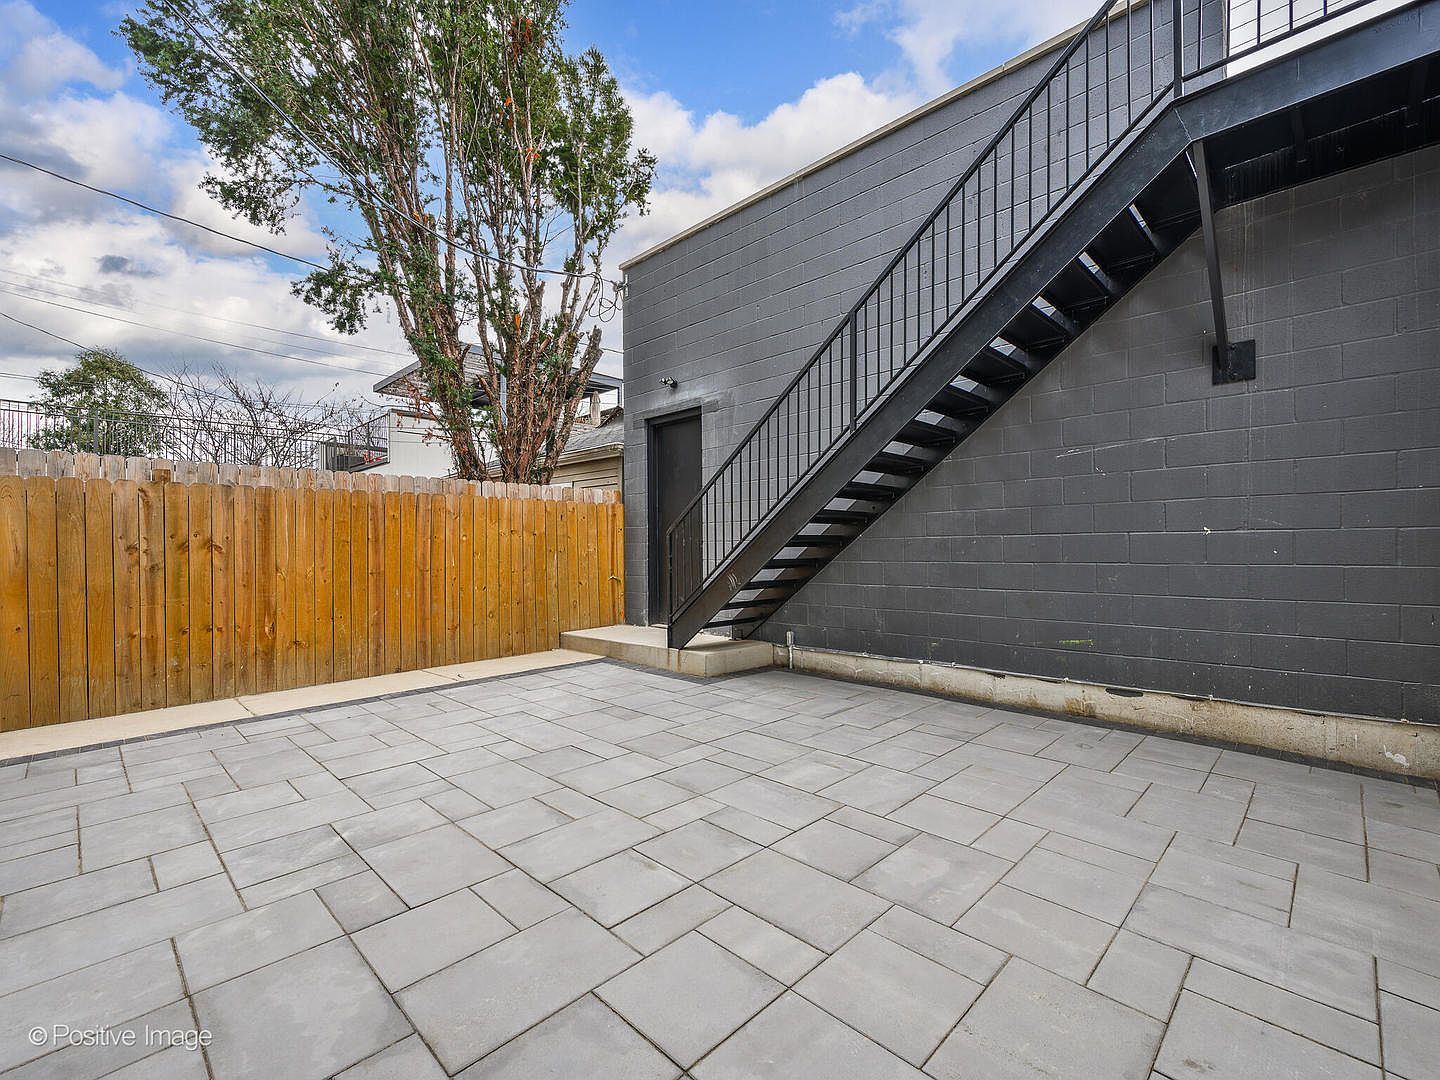
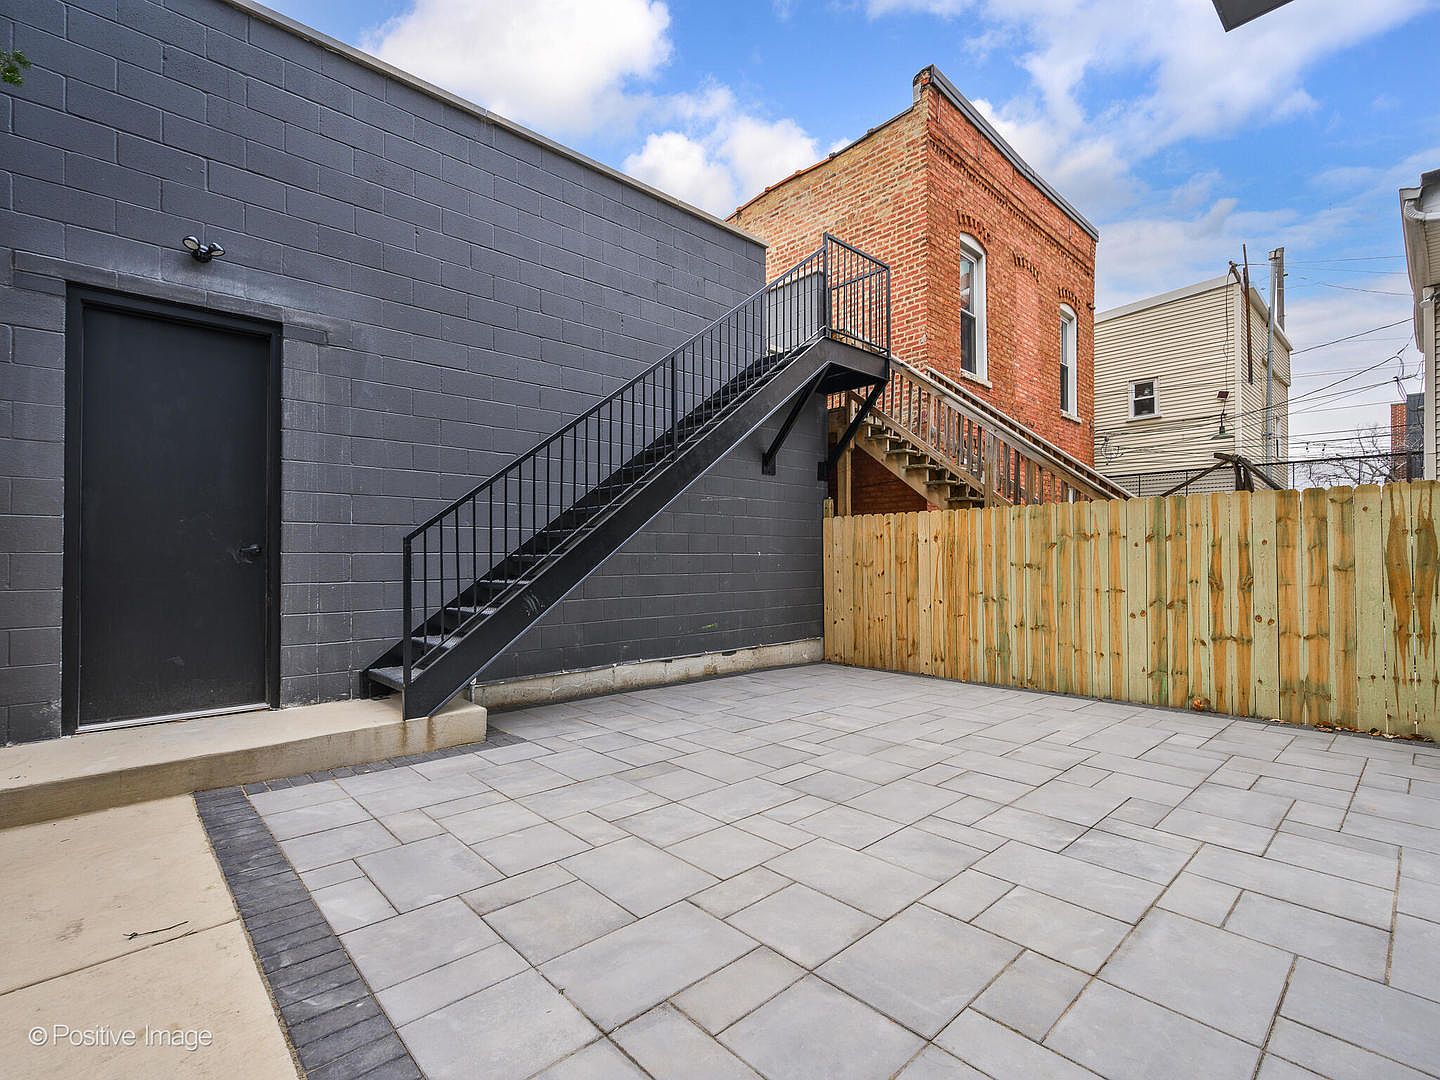
- Garage-top deck and fenced paver patio
- Lower-level rec room with walnut wet bar
- 2.5-car garage · 200+ amp service · no HOA
Gallery
Every corner of the home
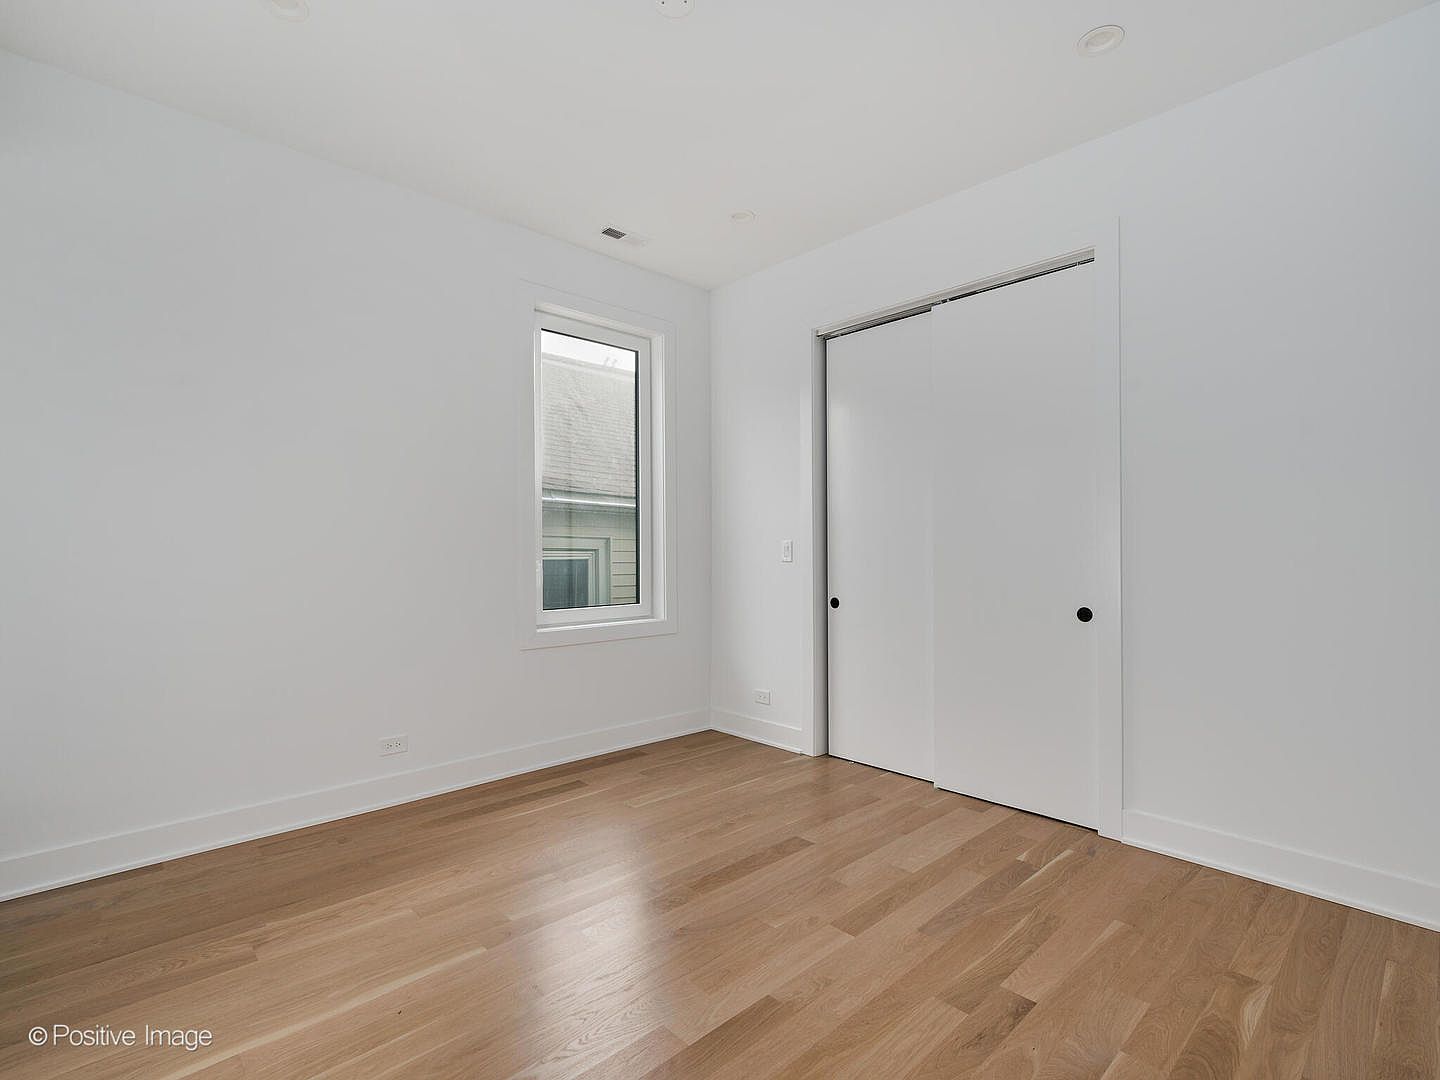
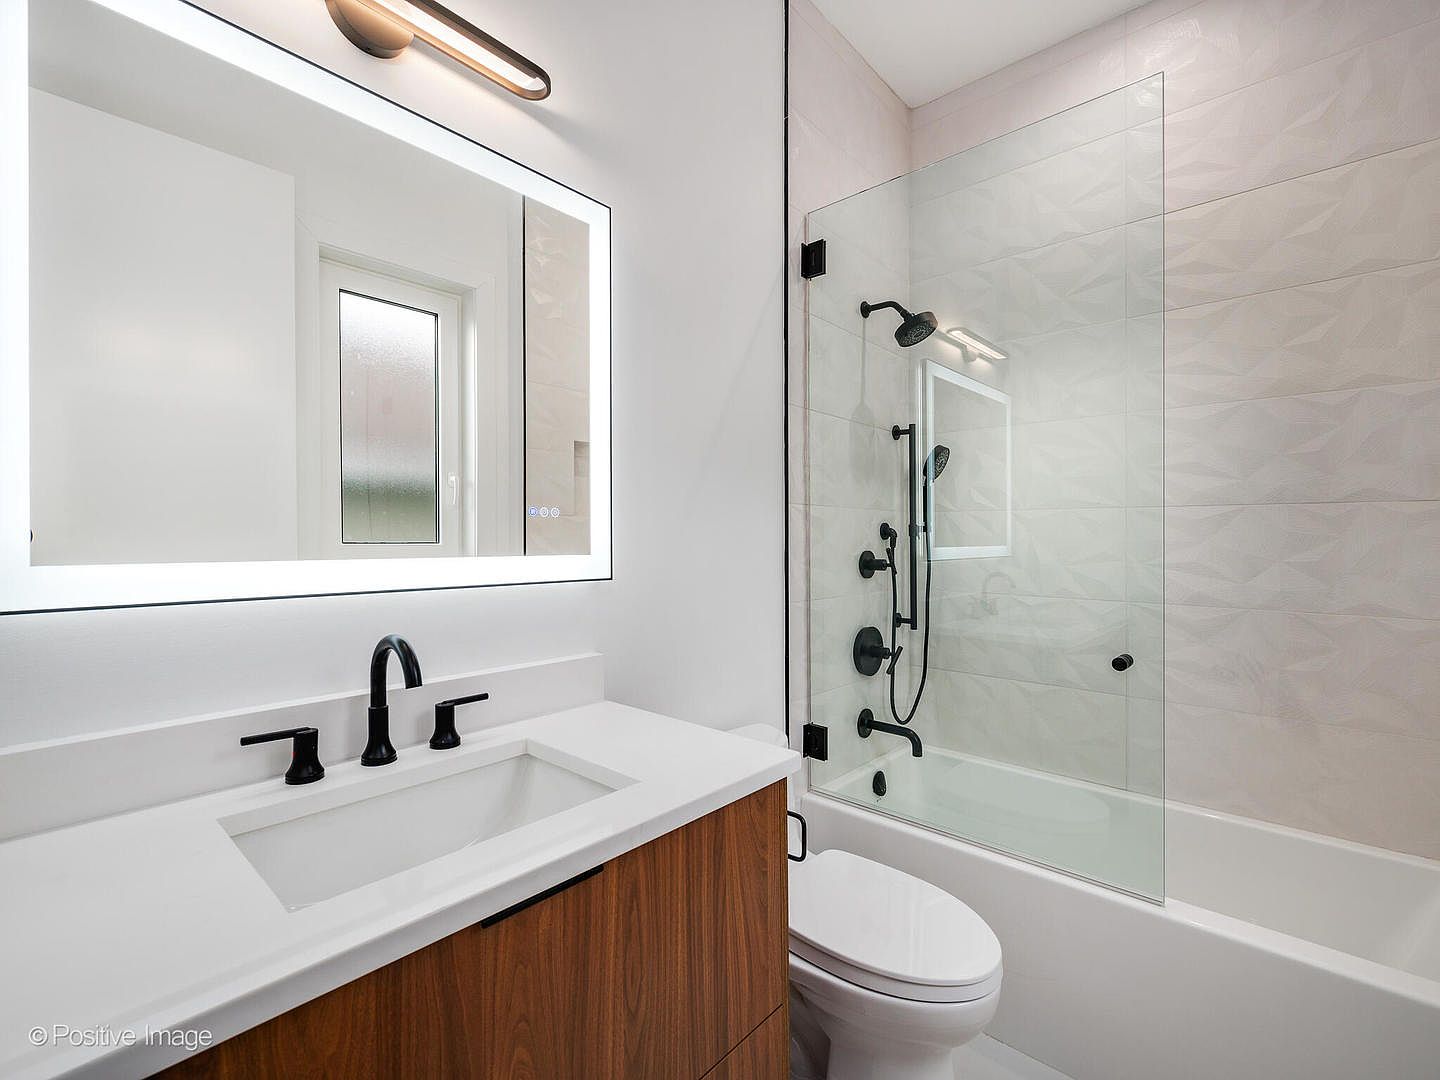
All 35 photos — click any to view full size.
See all 35 photos
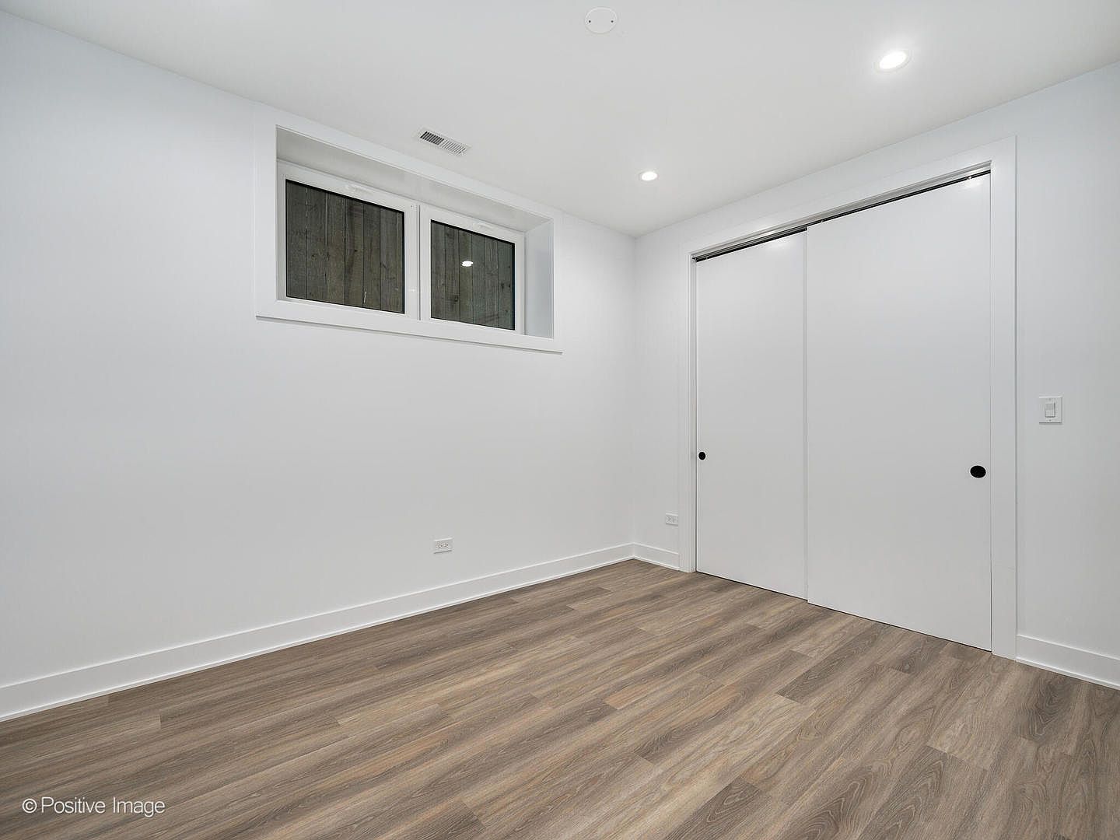
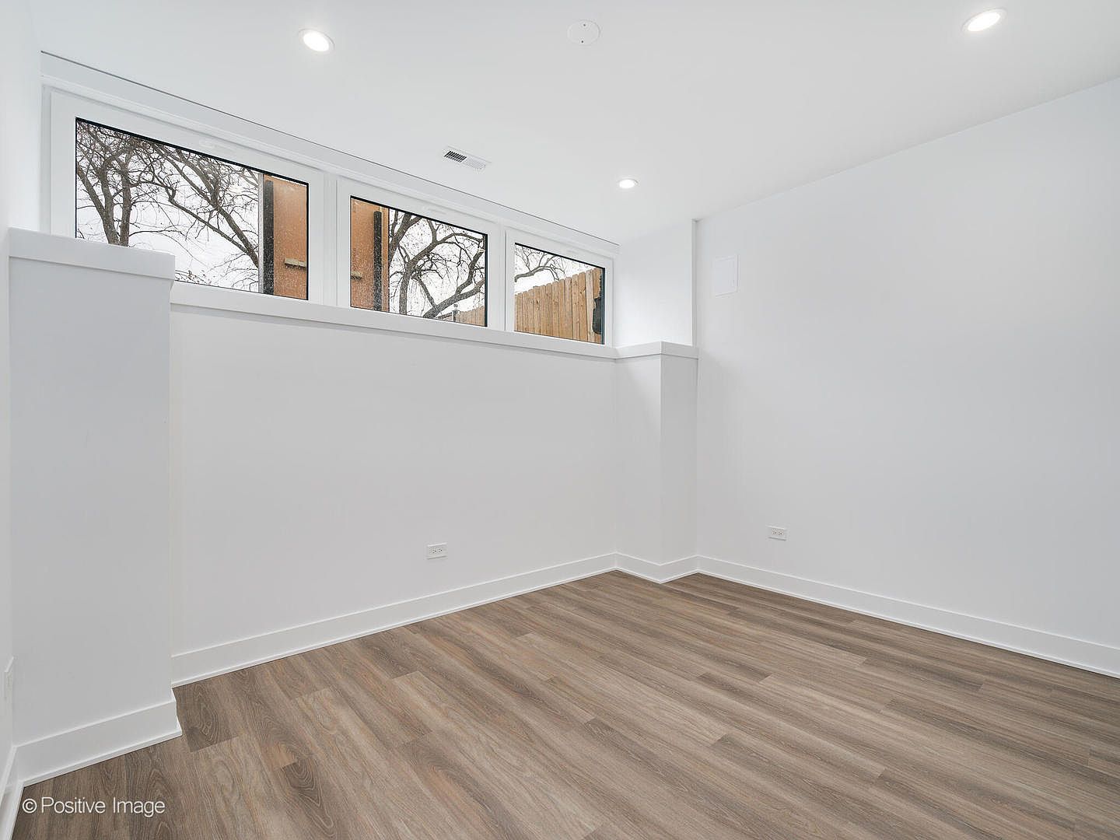
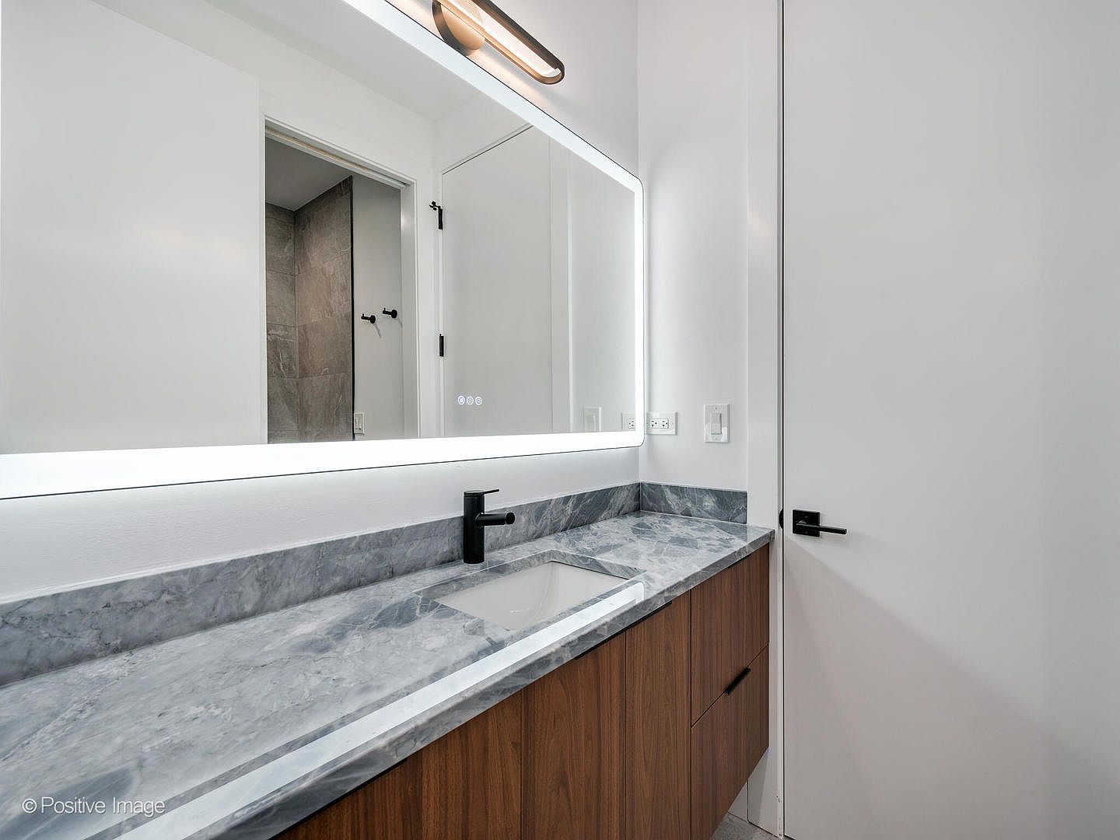
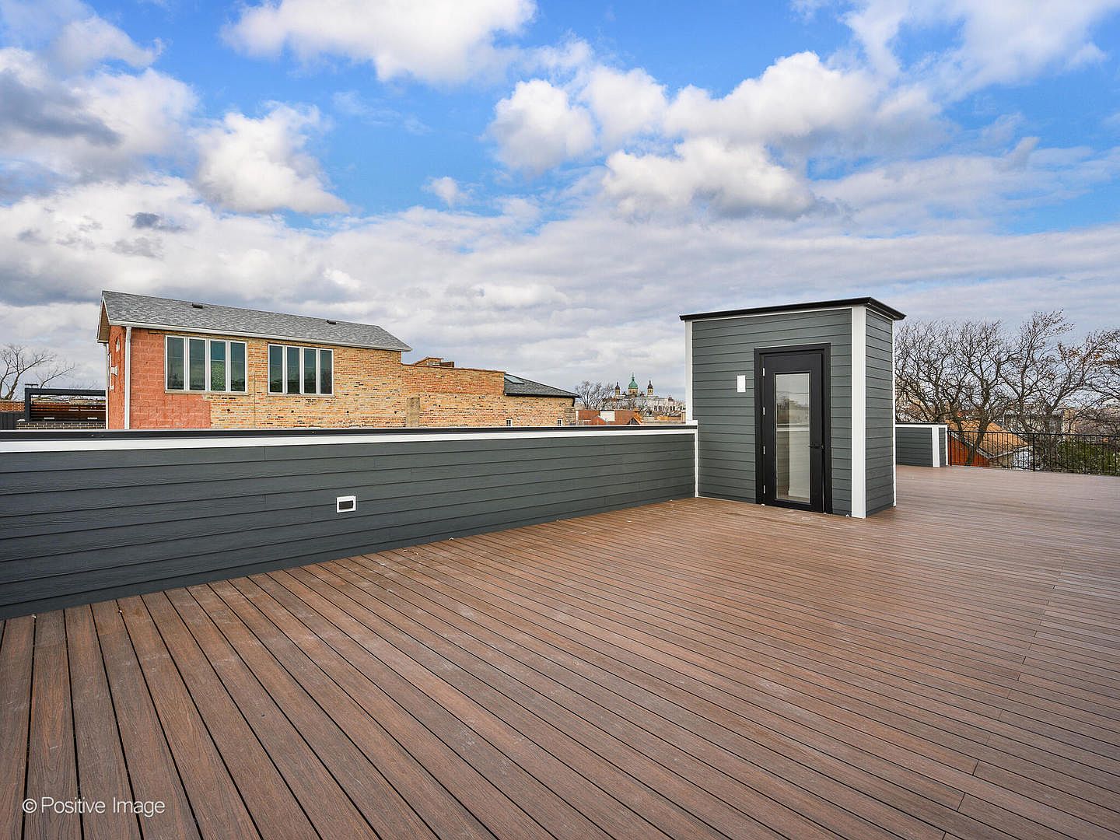
The Neighborhood
West Town, on a quiet tree-lined street
Minutes from Ukrainian Village, Wicker Park, and the West Loop — some of Chicago's best food, coffee, and nightlife on every side.
Ukrainian Village
One of Chicago's most loved residential pockets, next door
Chicago Ave corridor
Restaurants, bakeries, and bars a short walk away
Wicker Park & Bucktown
Shopping, dining, and the 606 trail minutes north
West Loop
Restaurant row and Fulton Market a quick drive or ride
CTA & expressway
Chicago Ave buses, the Blue Line, and I-90/94 close by
Smith Park
Playgrounds, ball fields, and green space blocks away
Questions
Good to know
Is this home still on the market?
The listing closed after going under contract; this page showcases the home. Contact the listing agent for current status, comparable homes, or to be notified if it returns to market.
How new is the construction?
The home was built new in 2024 — modern systems throughout, including 200+ amp electrical service, public sewer and Lake Michigan water, and a rubber roof under the deck.
Is there an HOA?
No — it's a fee-simple single family home with no HOA and no monthly assessments.
What outdoor space does it have?
A 1,026 sq ft third-level roof deck, a second-floor balcony, a garage-top deck, and a fenced paver patio in back.
Schedule a Showing
See it in person
Listed by Melanie Giglio, Compass · MLS #12295170
Presented by Riva. Listing information courtesy of Compass. Riva is not the listing brokerage.