Sloan’s Lake · Denver, CO 80212
2250 Stuart Street
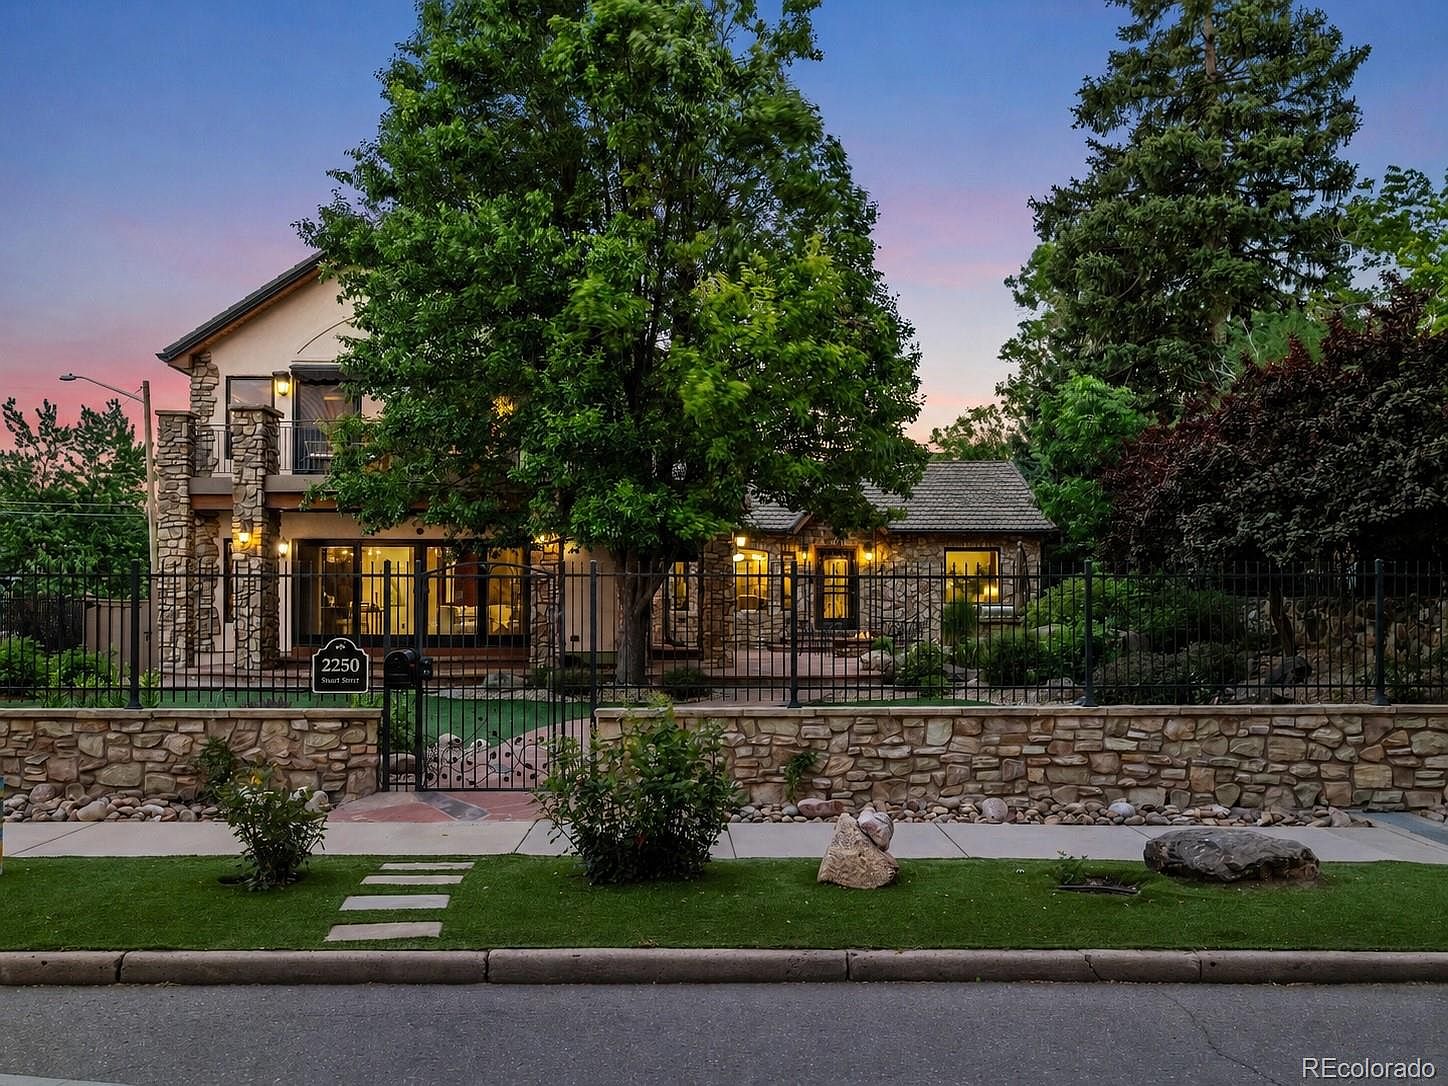
A remodeled lakefront home with spaces for gathering and views of Sloan’s Lake. Offered at $2,500,000.
Price
$2,500,000
Bedrooms
4
Bathrooms
5
Interior sqft
4,234 living; 4,554 total building area
Built
1921
Lot
9,525 sq ft (approximately 0.22 acre)
The residence
Lakefront living at Sloan’s Lake
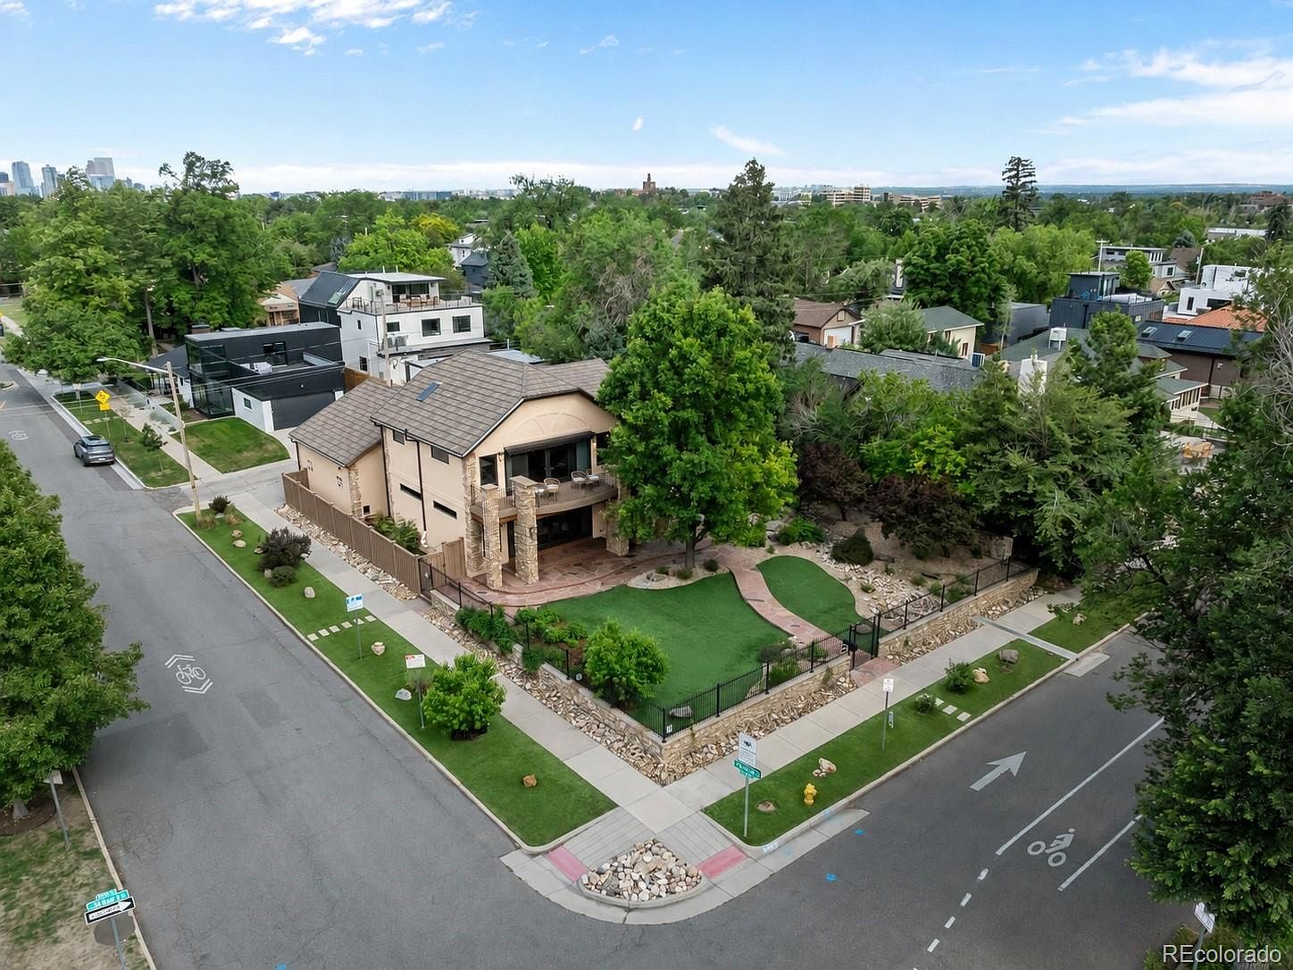
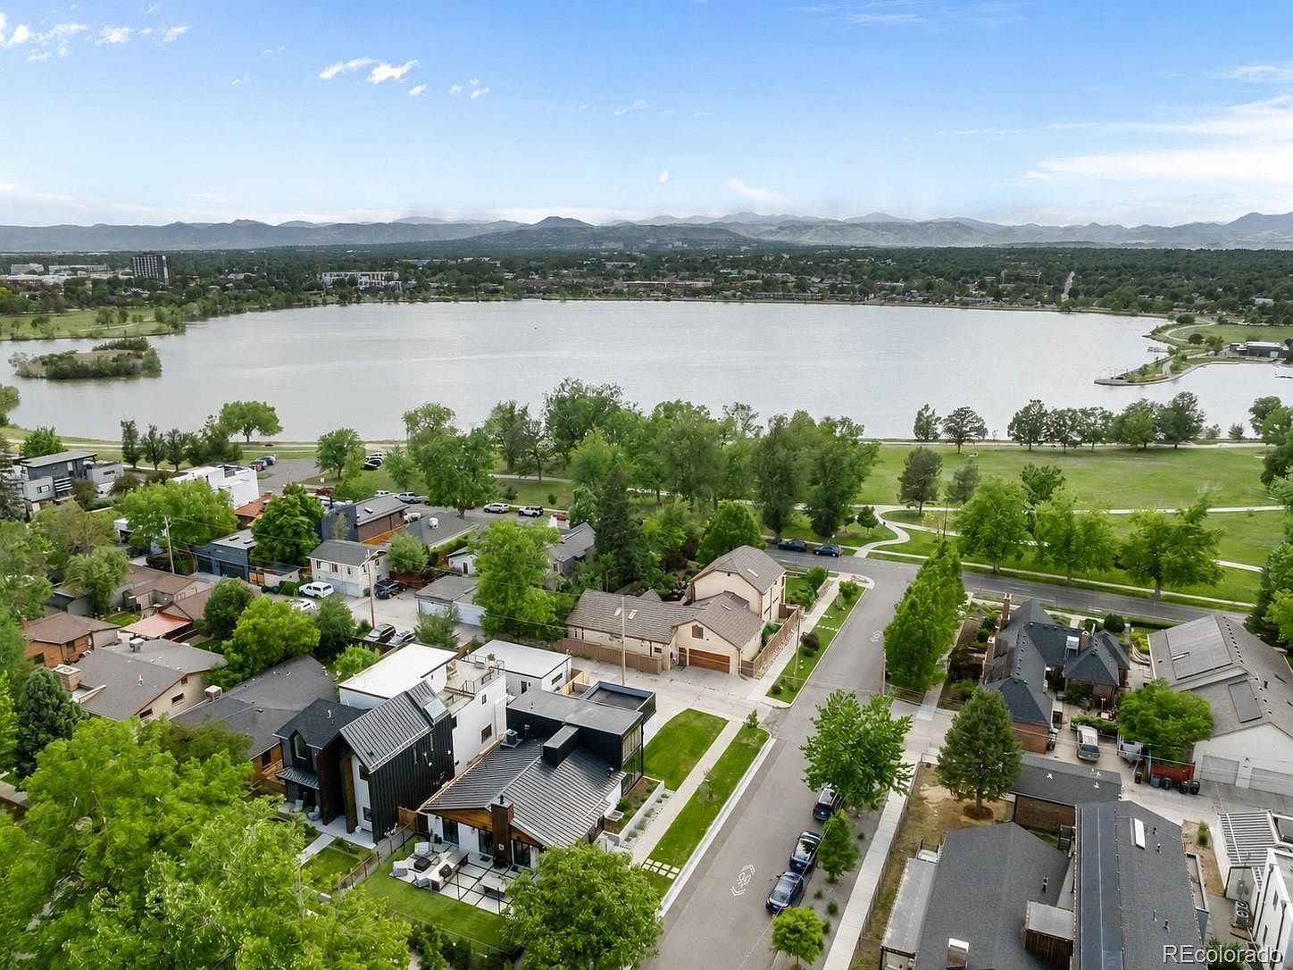
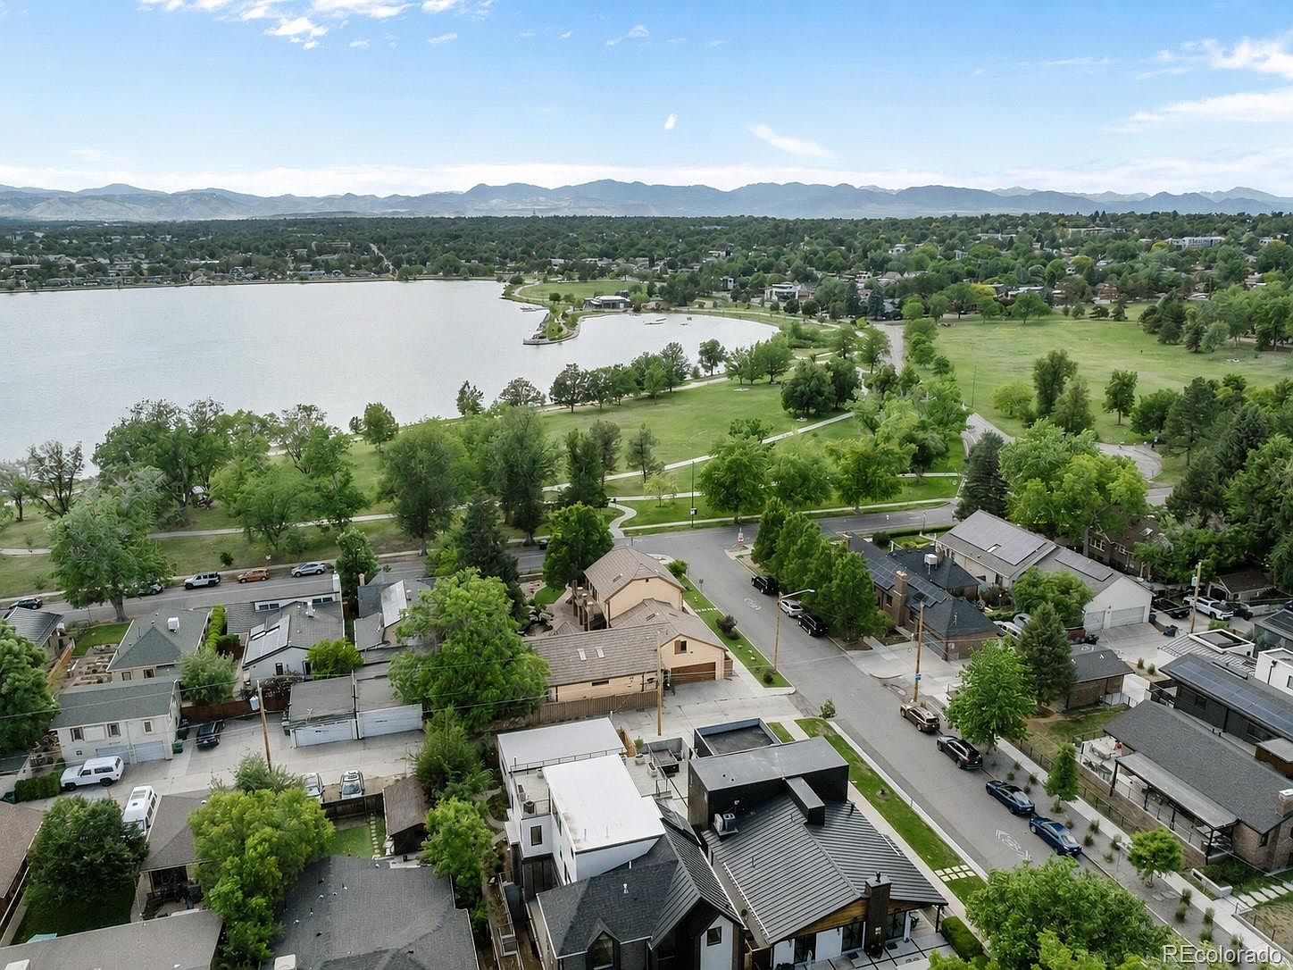
This remodeled two-story home pairs generous gathering spaces with a landscaped corner lot by Sloan’s Lake.
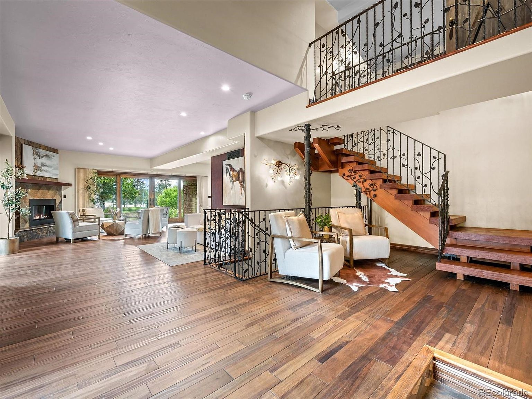
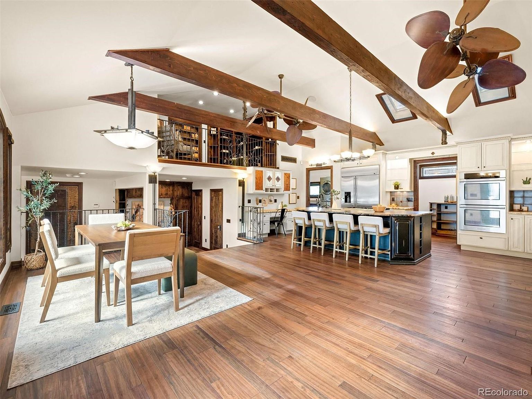
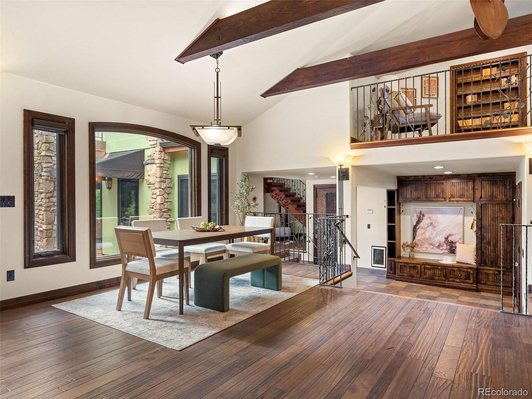
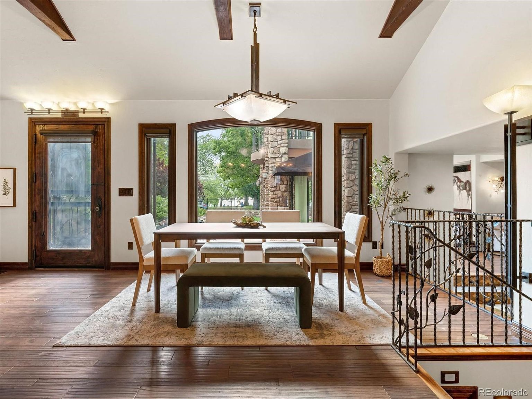
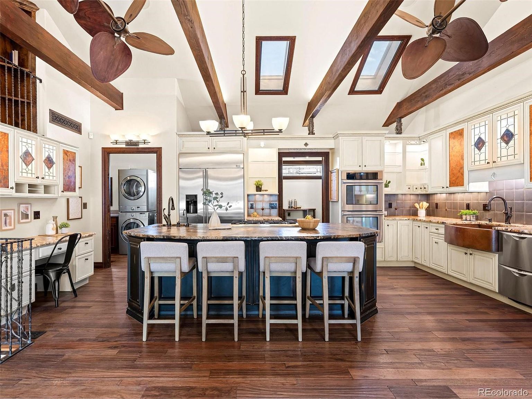
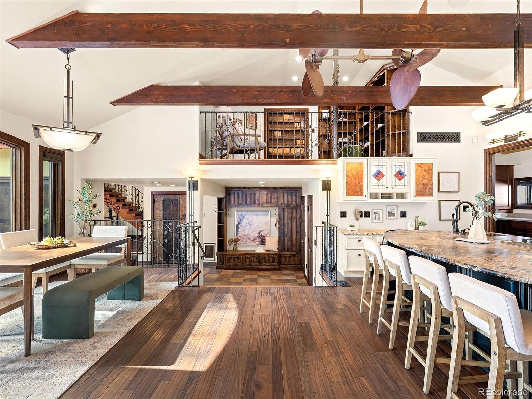
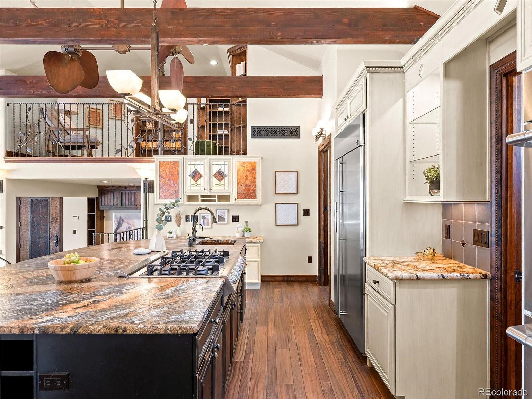
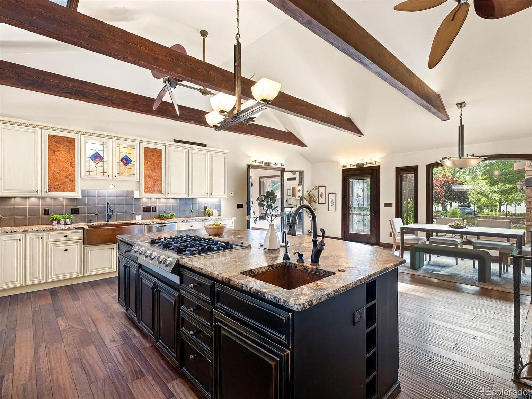
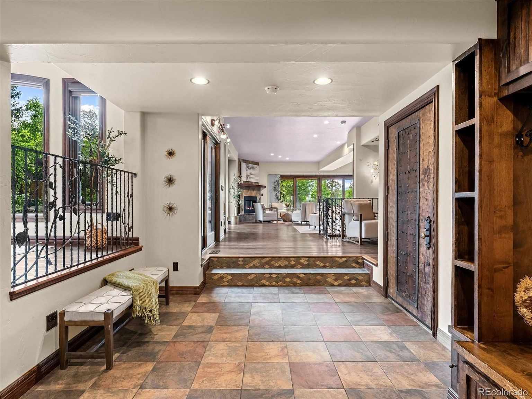
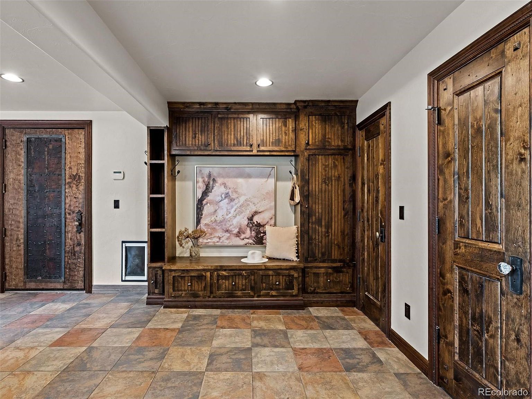
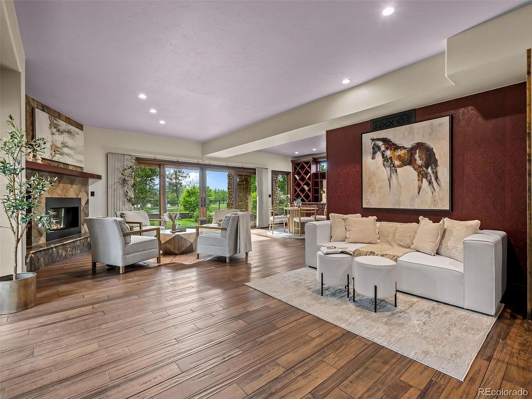
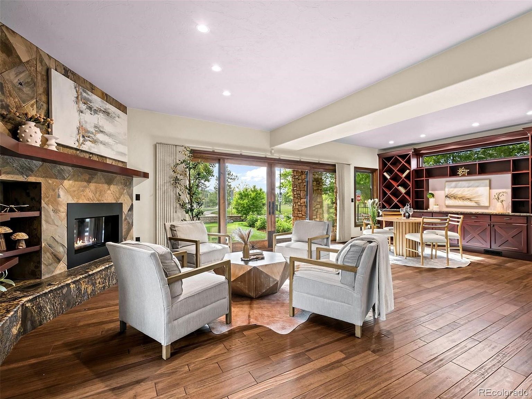
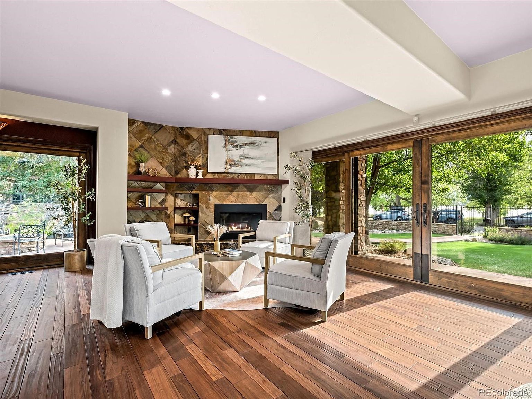
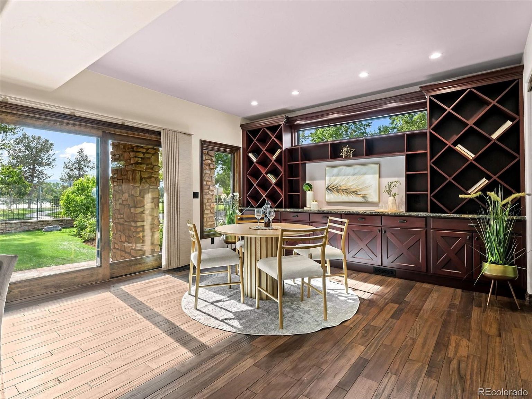
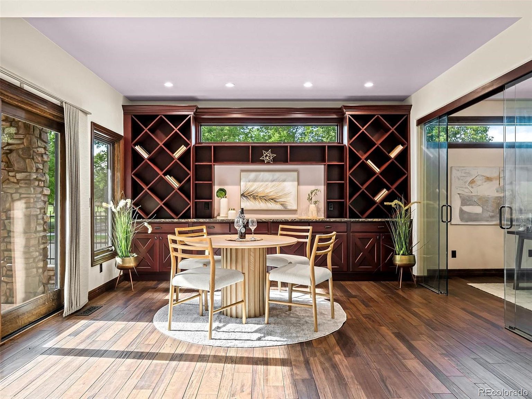
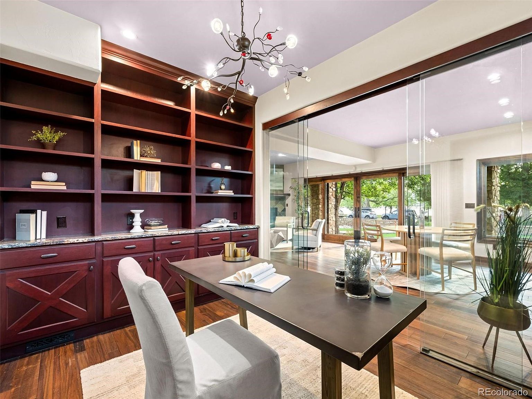
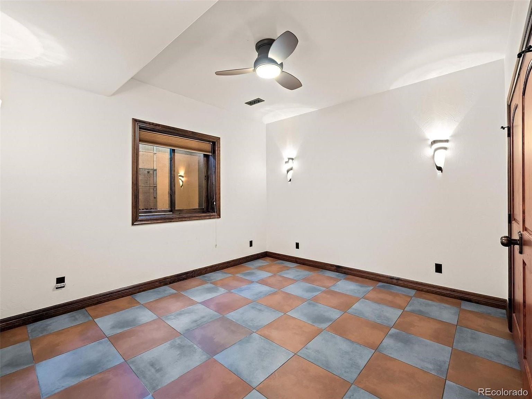
The kitchen centers on a large island and includes premium appliances and a walk-in pantry. Dining and family areas, a gas fireplace and custom built-ins offer space for everyday living and entertaining, while a main-floor study faces the lake.
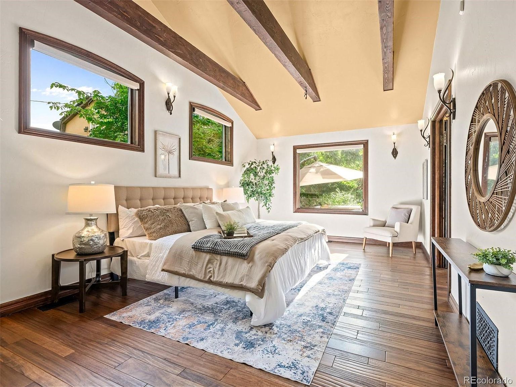
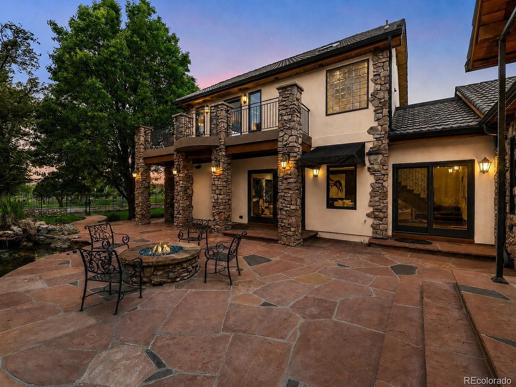
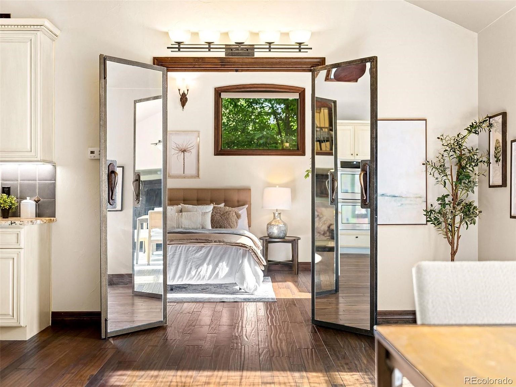
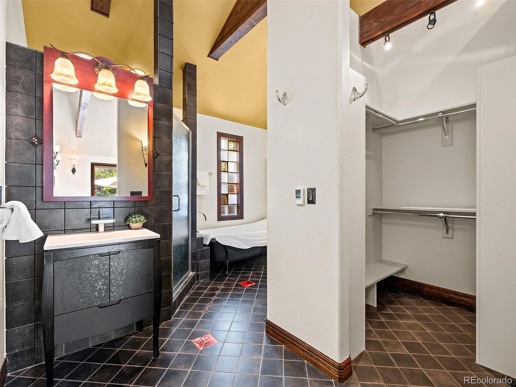
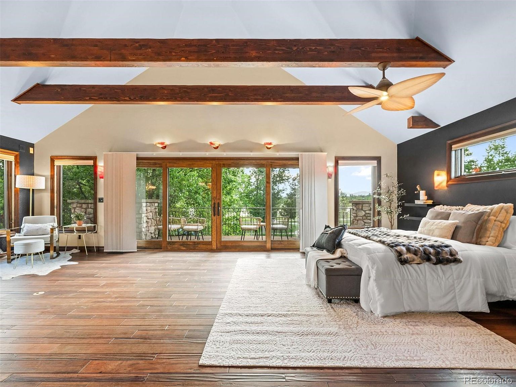
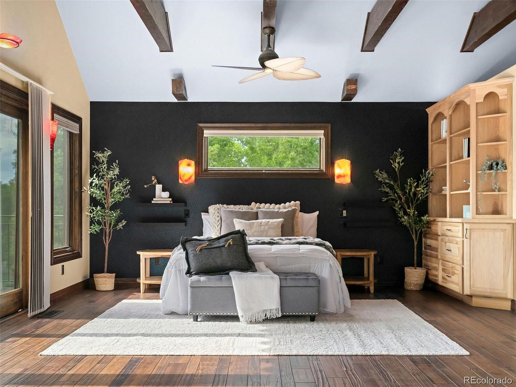
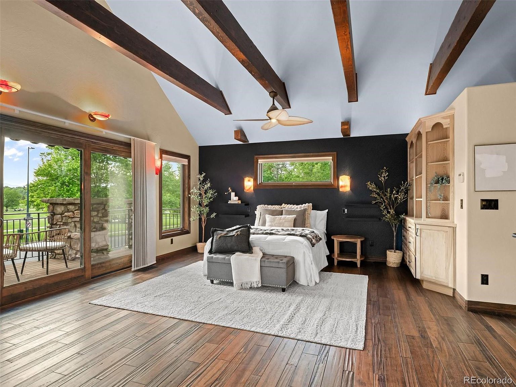
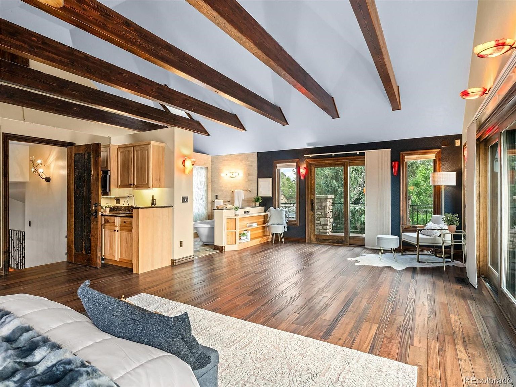
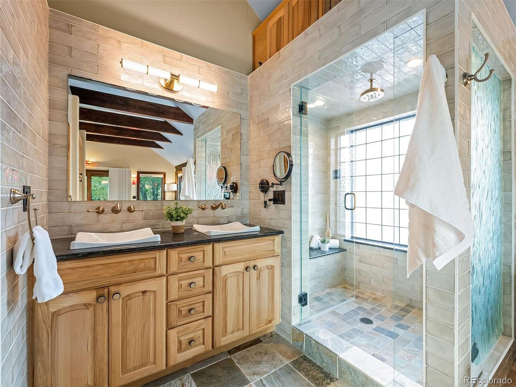
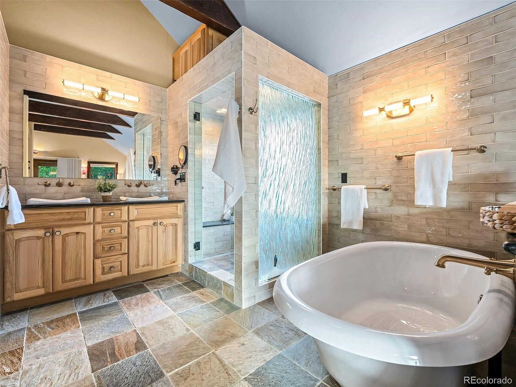
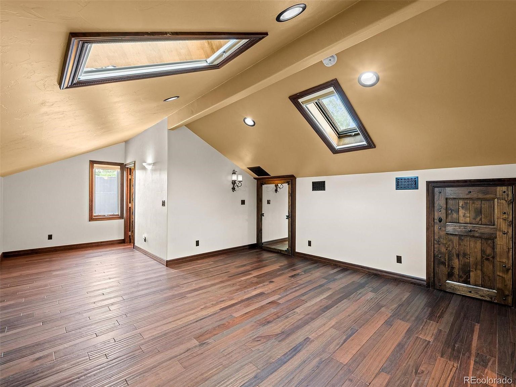
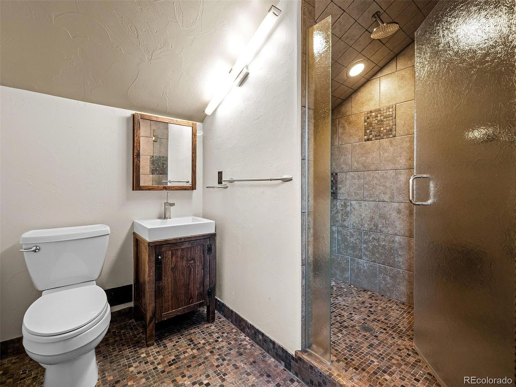
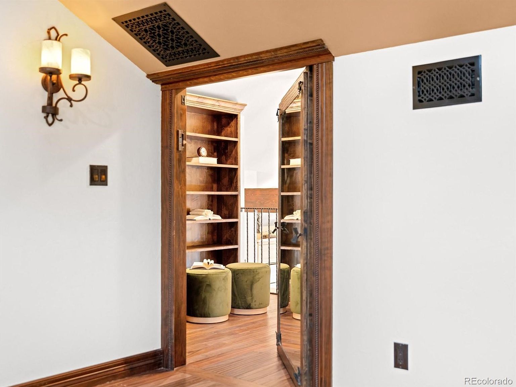
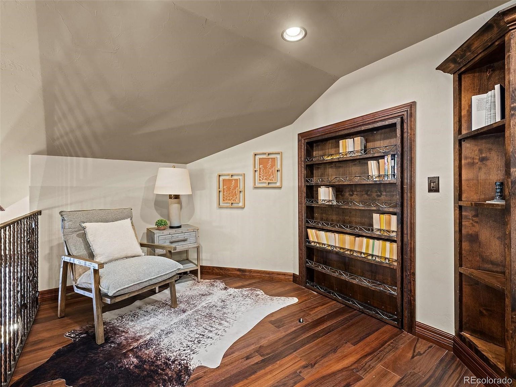
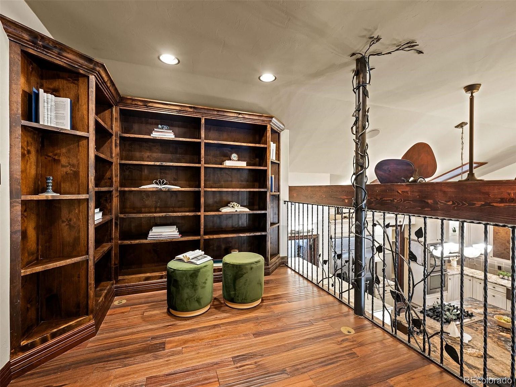
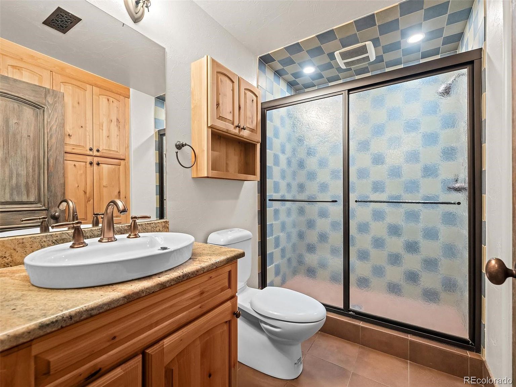
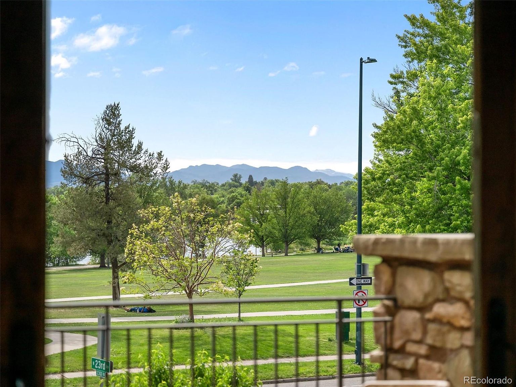
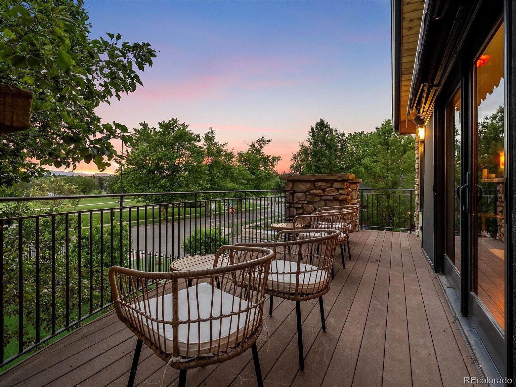
The home has a main-level primary suite and an upstairs owner’s suite with vaulted ceilings, a balcony, a steam shower, and lake and mountain views. Another upstairs bedroom has an ensuite bath and a concealed door to a library overlooking the kitchen.
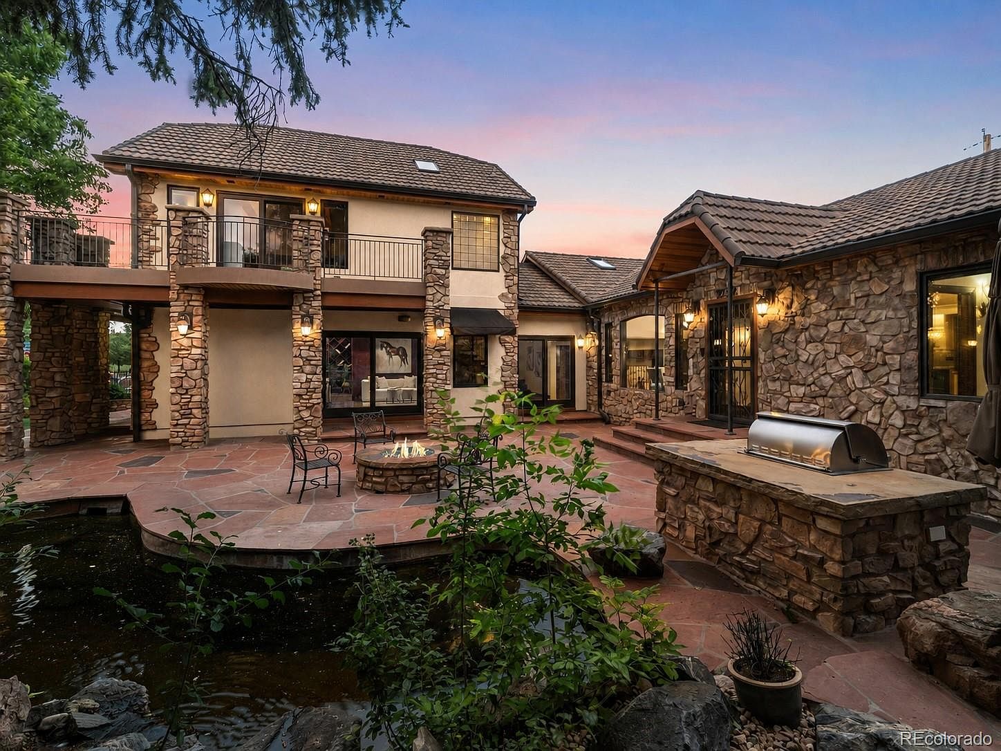
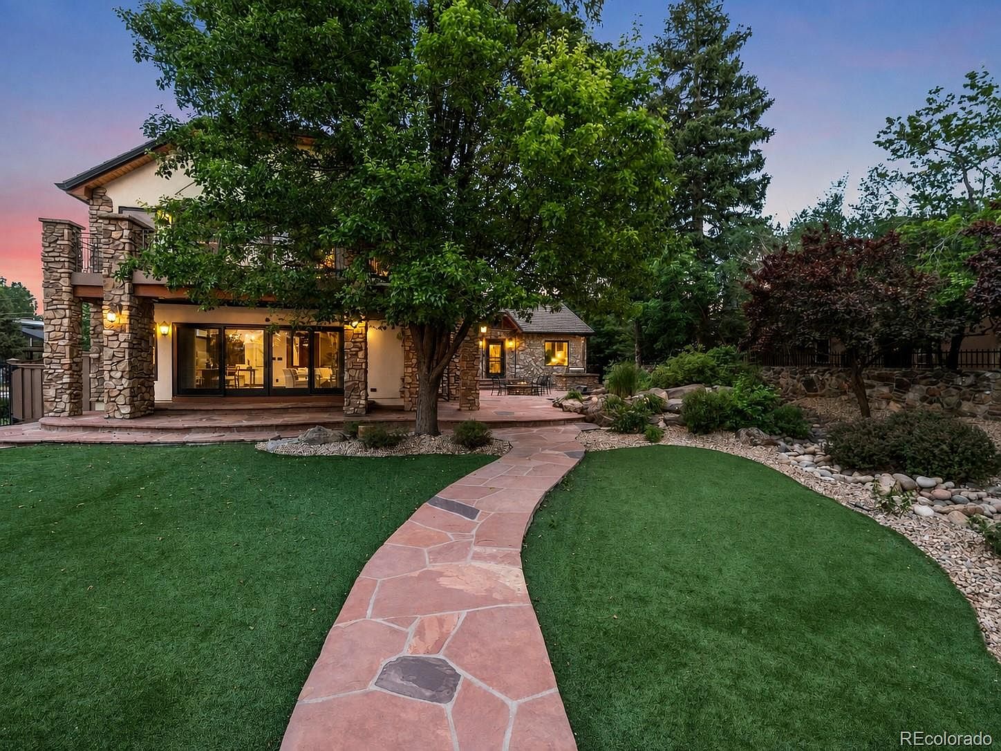
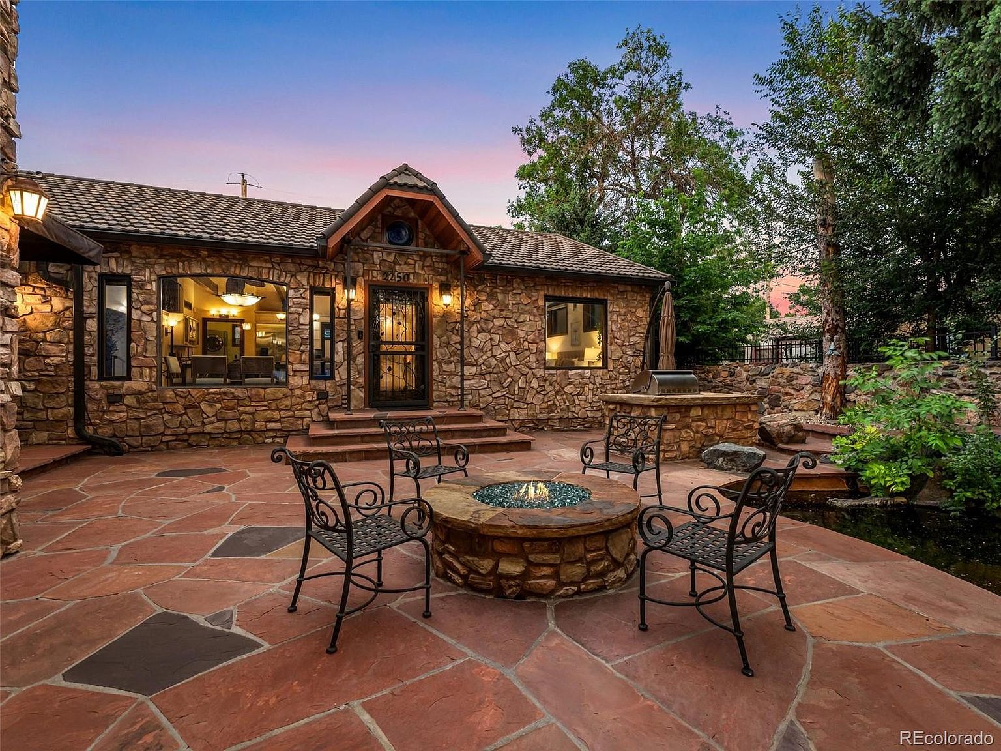
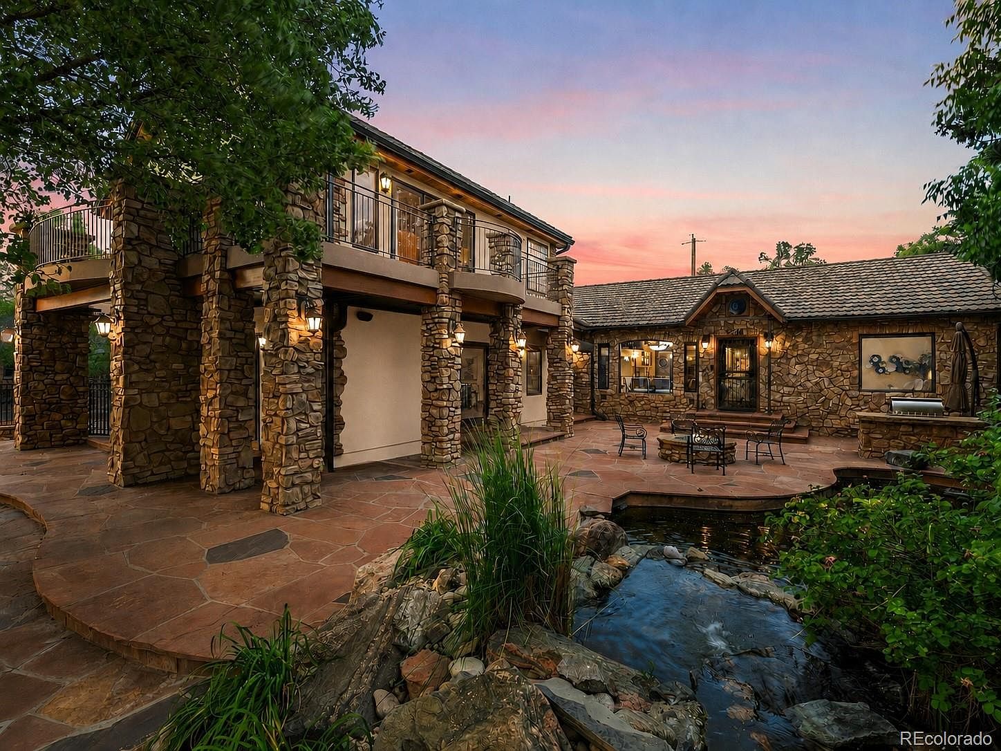
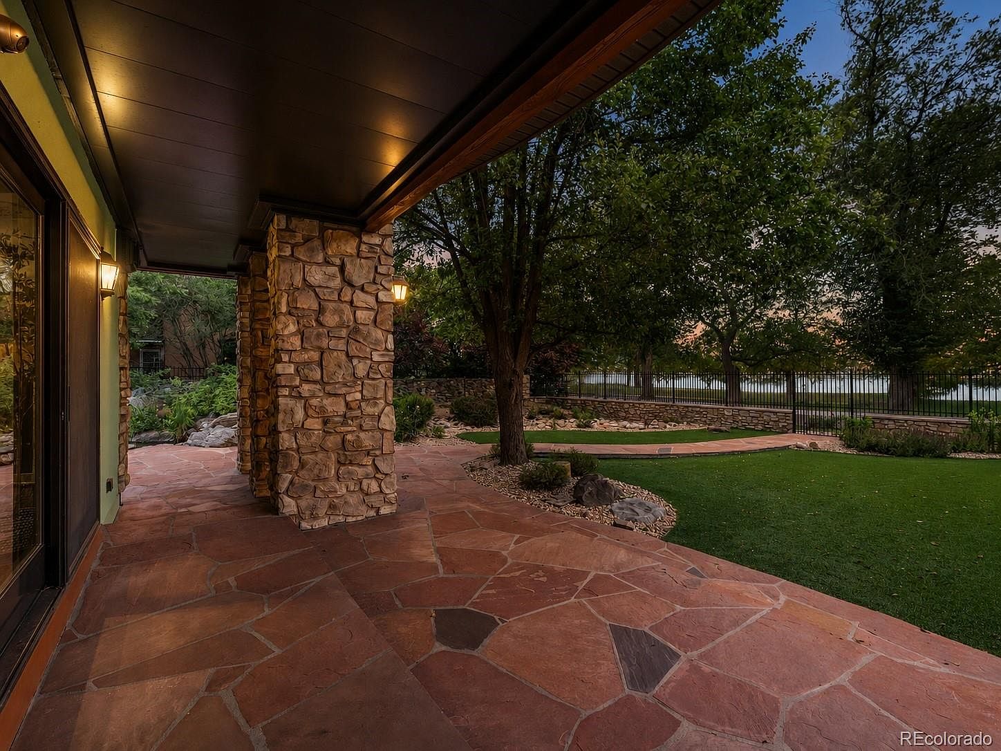
Outside, a flagstone patio, built-in grilling island, koi pond with waterfalls and fire pit extend the gathering space into the private fenced yard. A dog run, finished partial basement and attached two-car garage add practical flexibility.
- Four bedrooms and five bathrooms
- Main-level primary suite and upstairs owner’s suite
- Large kitchen island and walk-in pantry
- Main-floor study facing the lake
- Upstairs balcony with lake and mountain views
- Flagstone patio, grilling island and fire pit
- Koi pond with waterfalls and fenced dog run
- Attached two-car garage with EV-charging provision
- Finished partial basement and stone-coated steel roof
Gallery
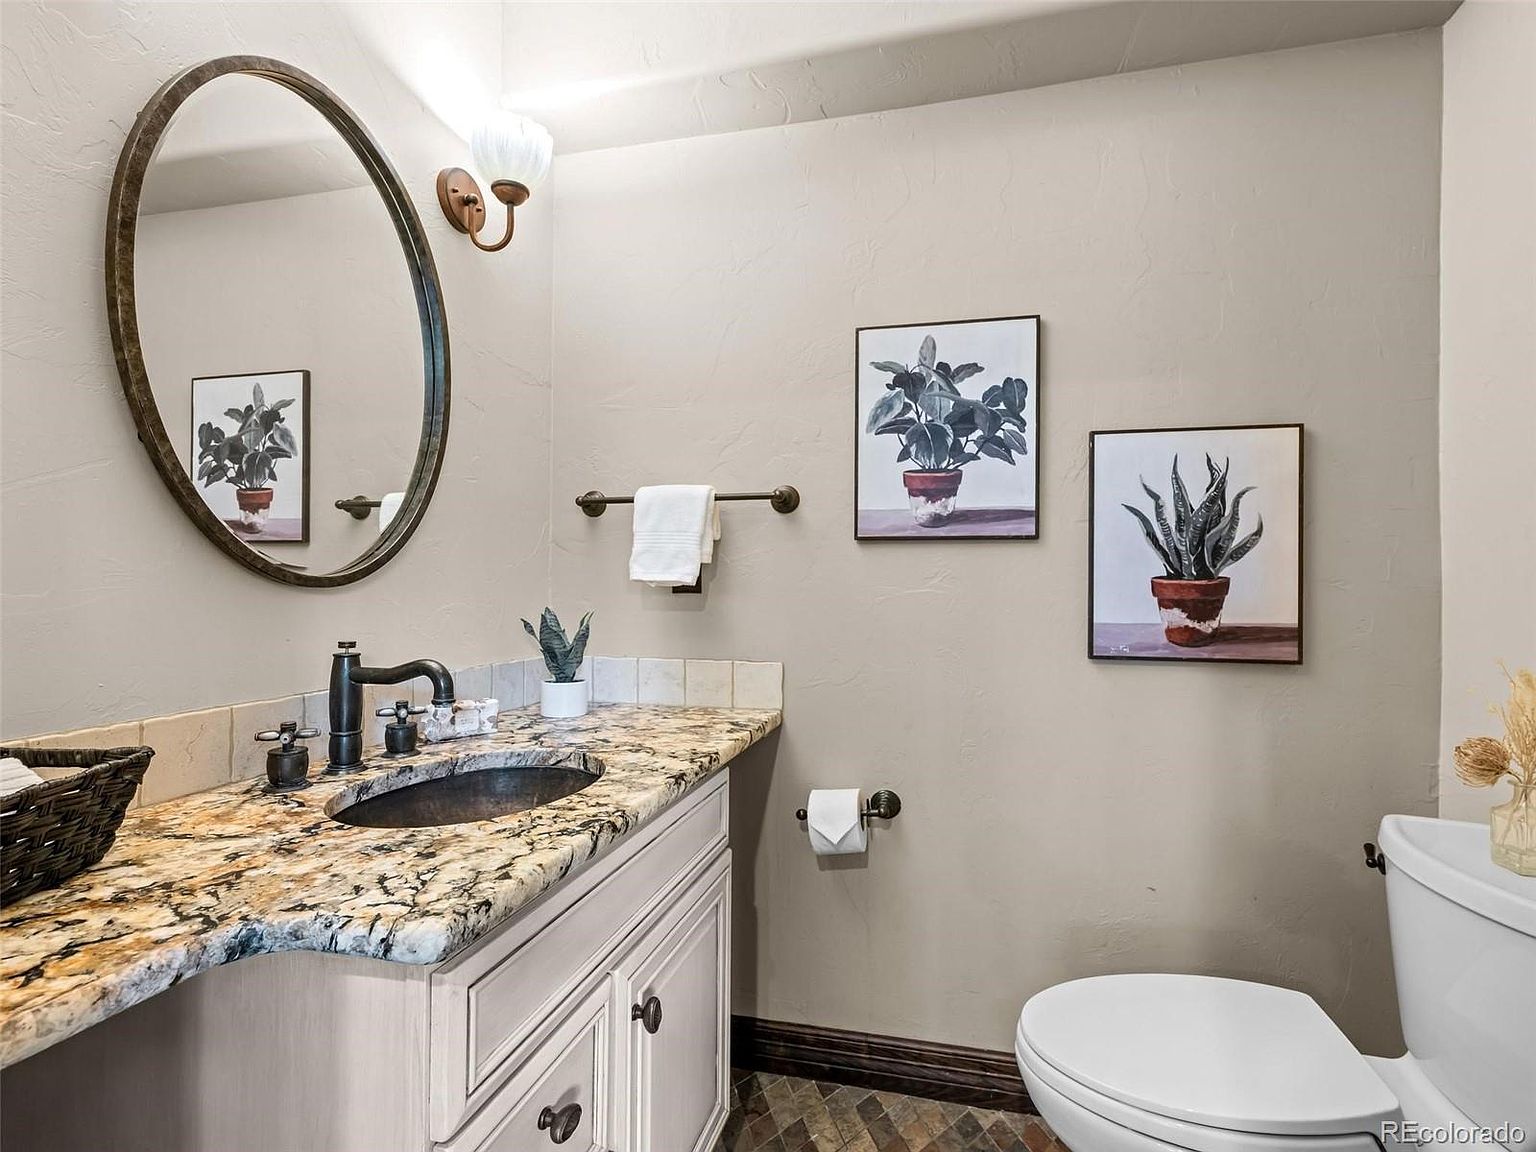
Every corner of the home
All 50 photos from the listing. Click any photo to view it full size.
See all 50 photos



The neighborhood
At Sloan’s Lake
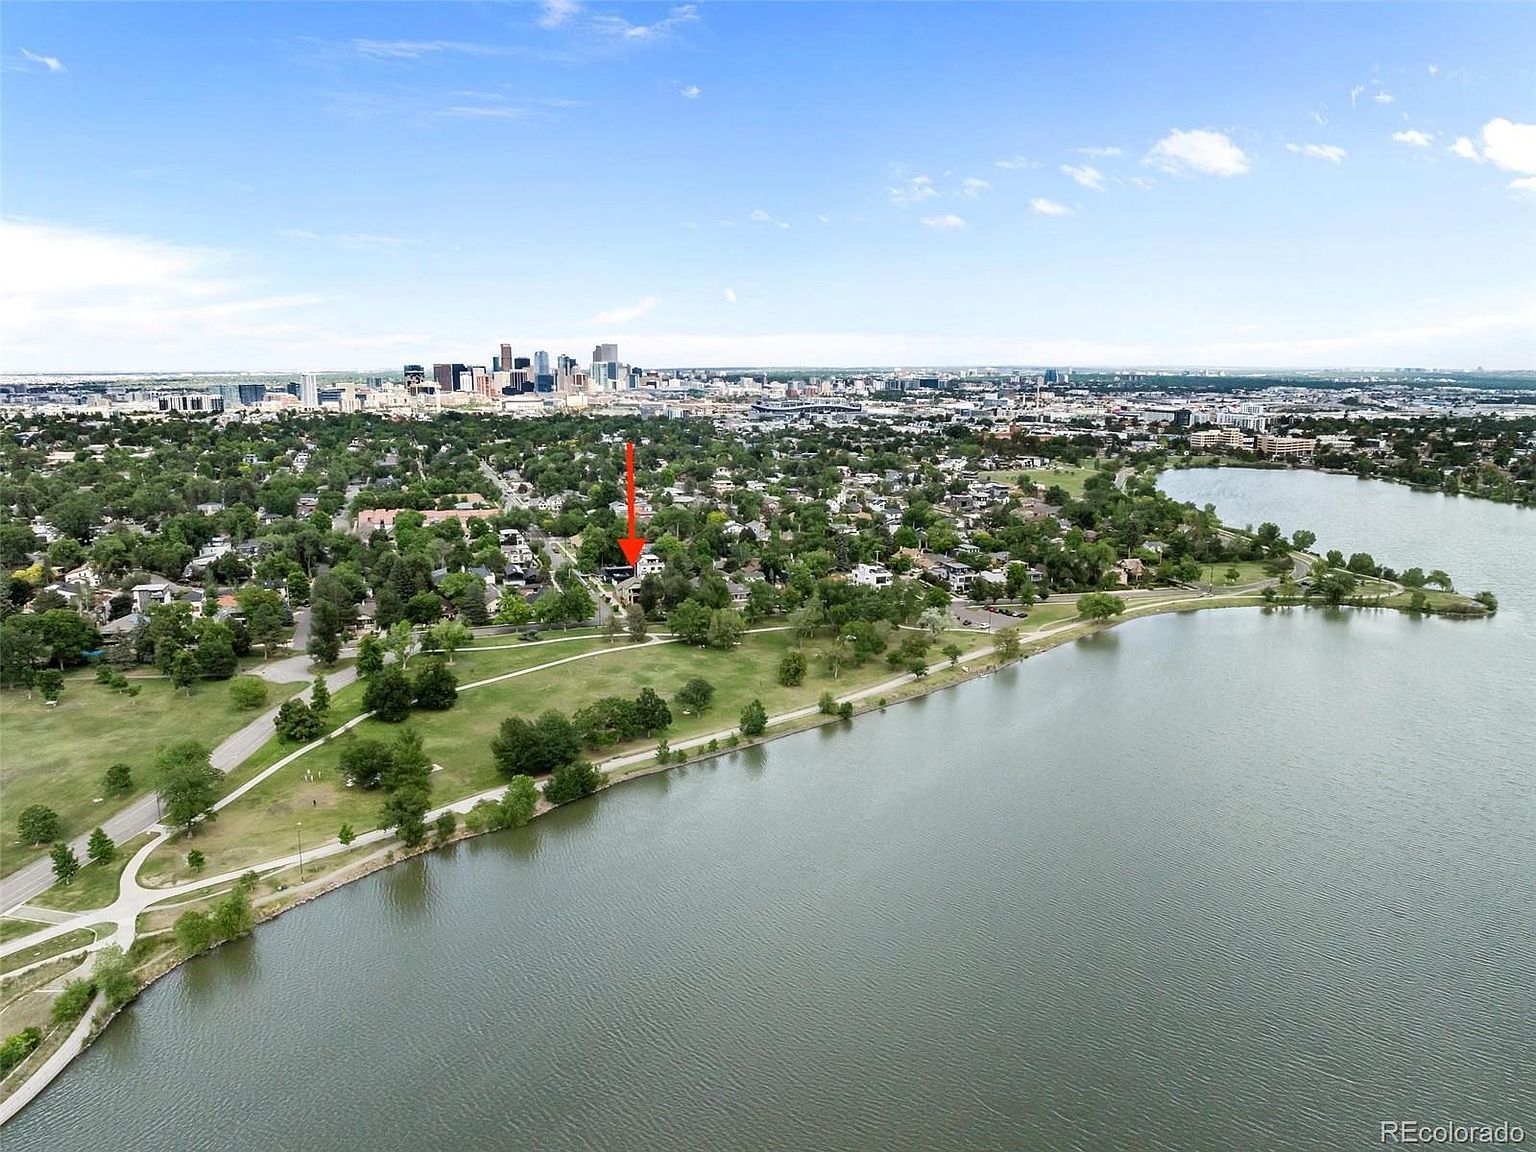
The listing places the home by Sloan’s Lake Park, with schools, dining and Denver destinations in the surrounding area. Confirm school assignments with the district.
Sloan’s Lake Park
The lakefront park beside the property.
Brown Elementary
An area school; confirm assignments with the district.
Lake Middle School
An area school; confirm assignments with the district.
North High School
An area school; confirm assignments with the district.
Odell Brewing Sloan’s Lake Brewhouse & Pizzeria
A dining option around the lake.
Empower Field
An area destination mentioned in the listing.
Questions
Good to know
Is there an HOA, and what are the property taxes?
The listing reports no HOA. It gives $16,831 as the 2024 annual property tax amount, not a current-year tax quote.
How is the home laid out?
This two-story home has four bedrooms and five bathrooms, including a main-level primary suite and an upstairs owner’s suite. It also has a finished partial basement.
What outdoor features does the property have?
The landscaped corner lot includes a flagstone patio, built-in grilling island, koi pond with waterfalls, fire pit, fenced yard and dog run.
How can I schedule a showing?
Contact listing agent Tom Lilly at (720) 940-9693 to ask about availability and arrange a showing.
Schedule a showing
See it in person
Listed by Tom Lilly, Madison & Company Properties · MLS #9466643
Presented by Riva. Listing information courtesy of Madison & Company Properties. Riva is not the listing brokerage.