Capitol View · Joywood Heights · Nashville, TN 37207
2624 Woodyhill Dr
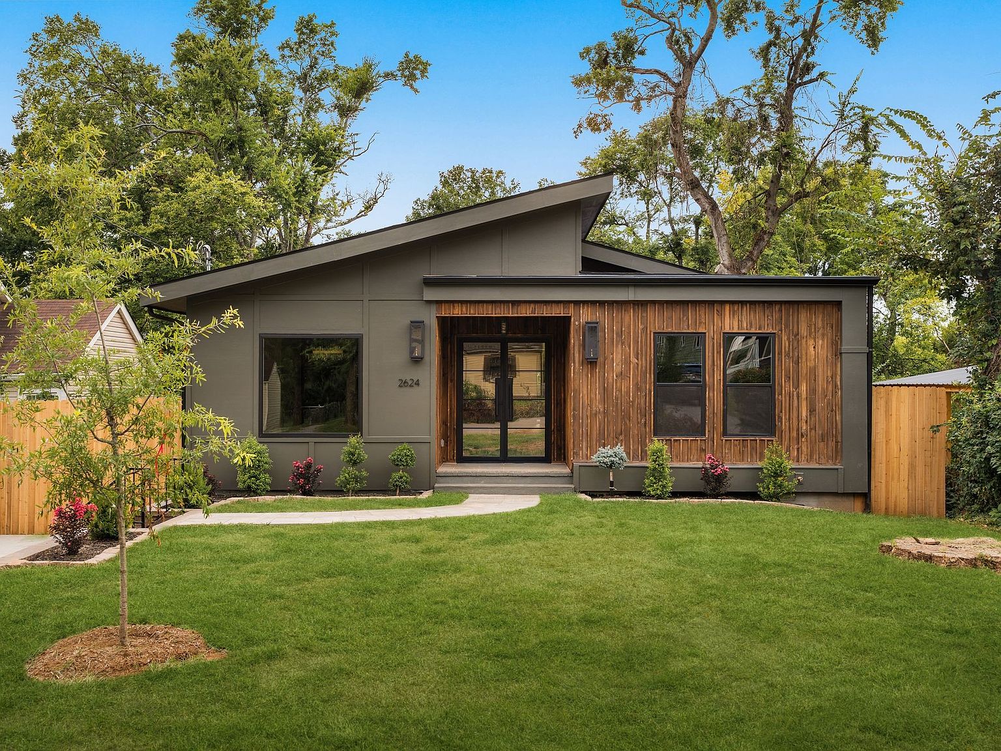
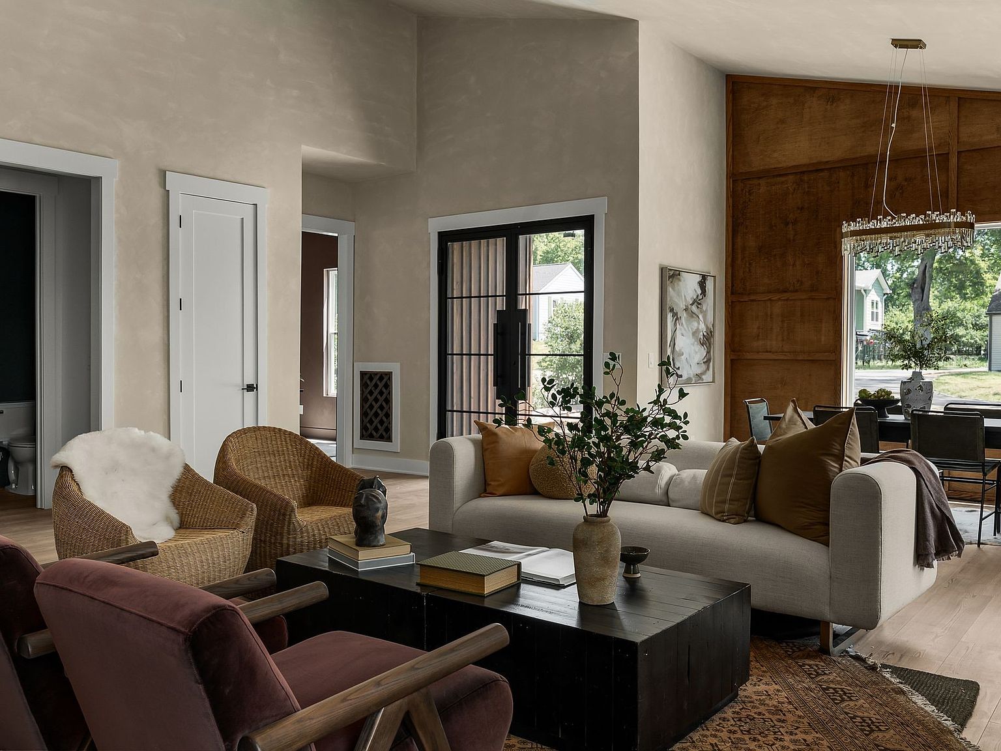
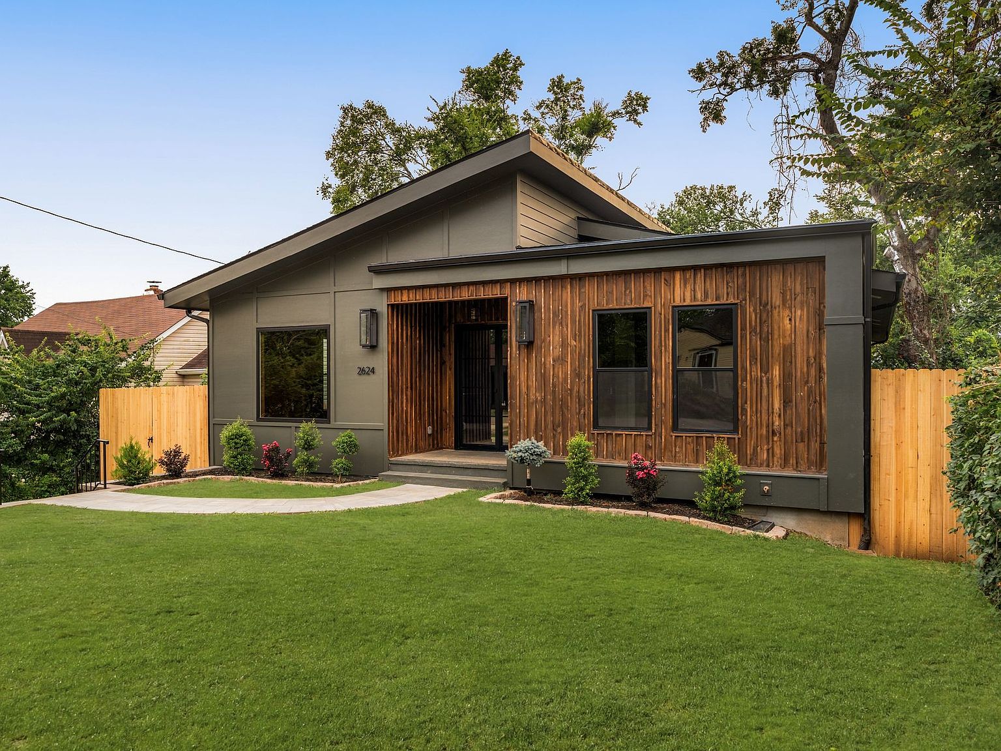
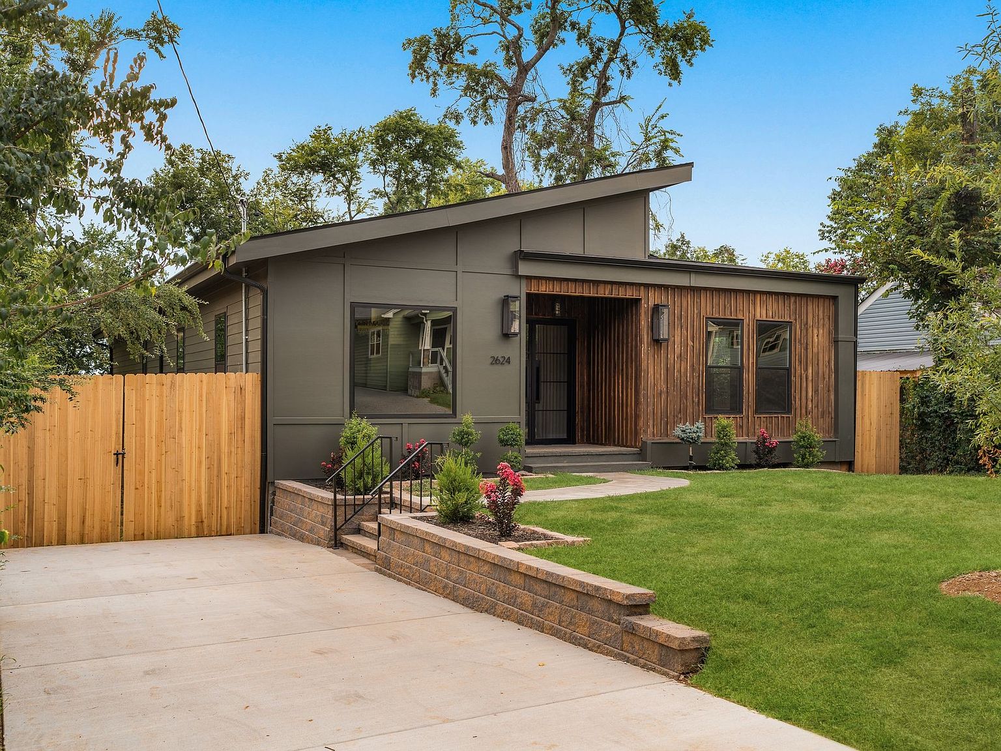
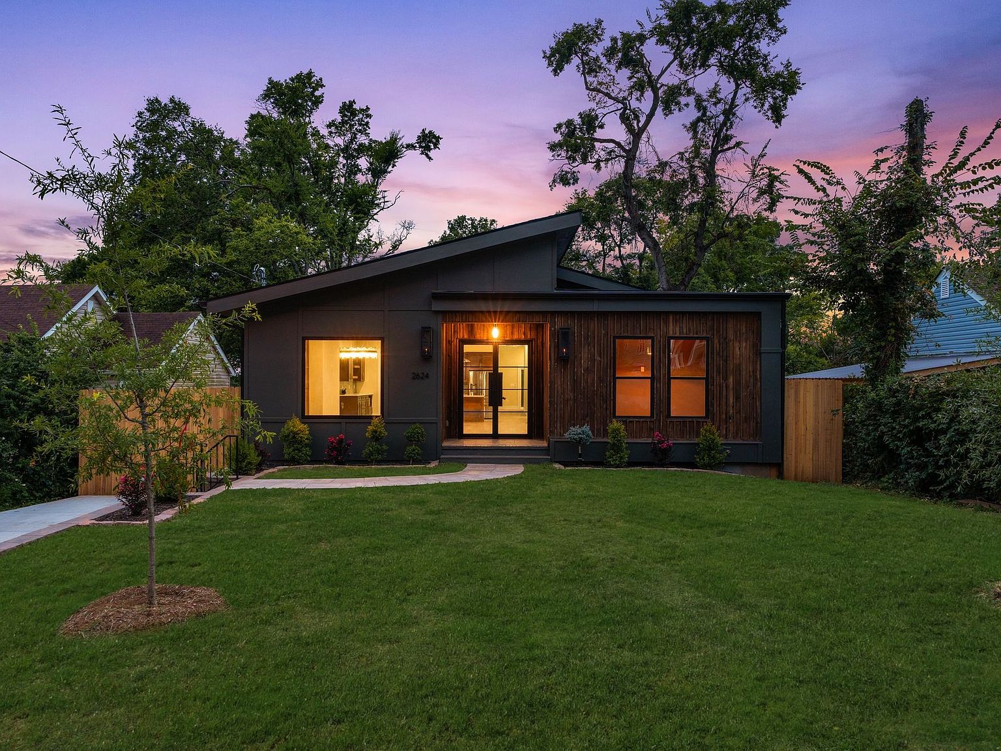
A refined take on mid-century living with vaulted ceilings, custom tilework, and a fenced, wooded lot ready for its next chapter. Offered at $900,000.
Price
$900,000
Bedrooms
4
Bathrooms
4 total · 3 full, 1 half
Interior sqft
2,759 sq ft
Built
2026
Lot
0.29 acres · approximately 12,632 sq ft
The residence
A distinctive new-construction retreat in North Nashville
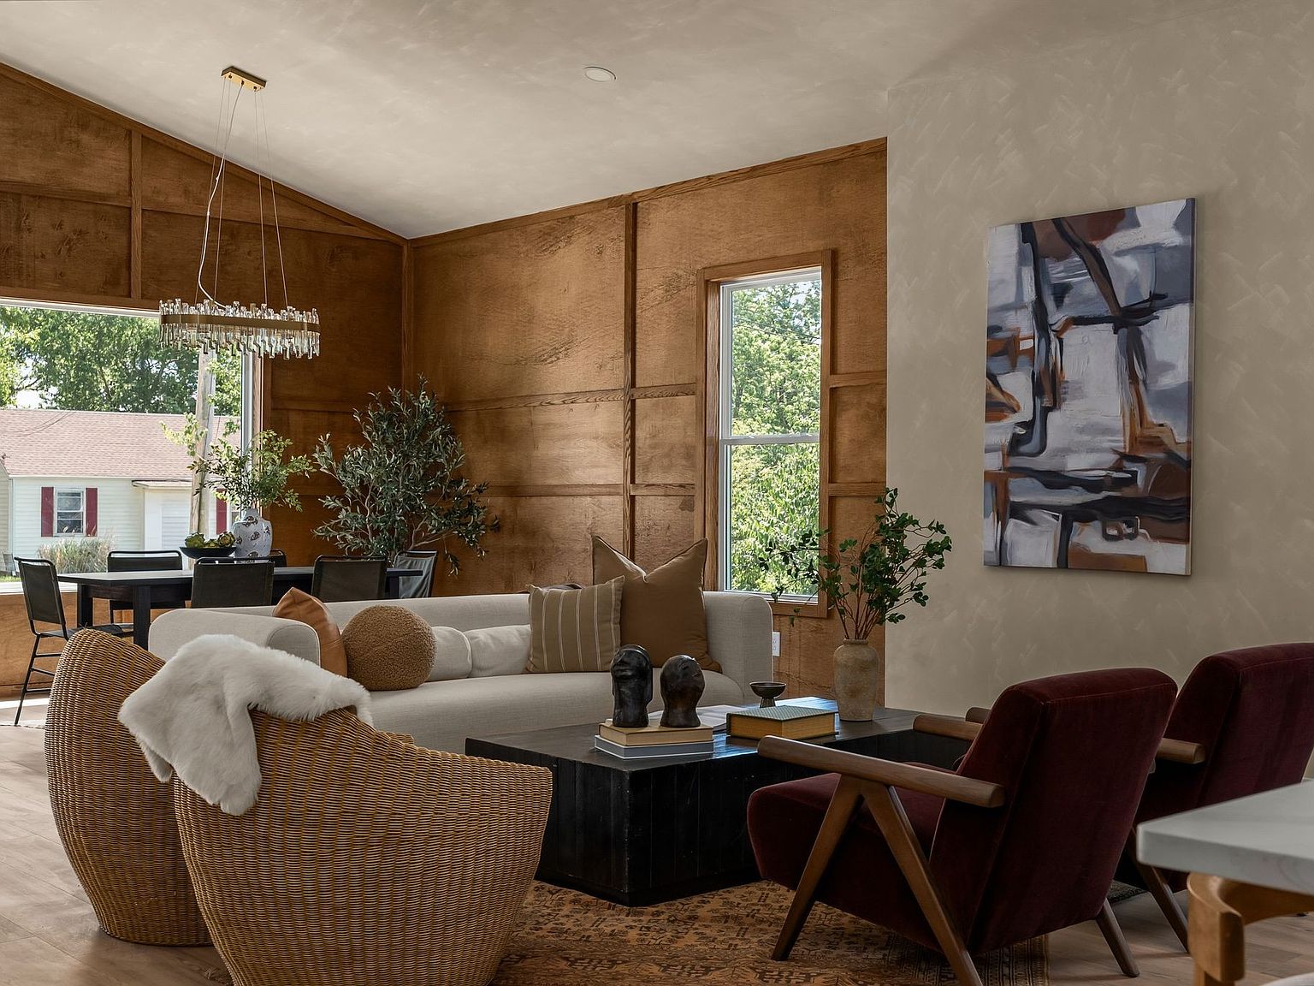
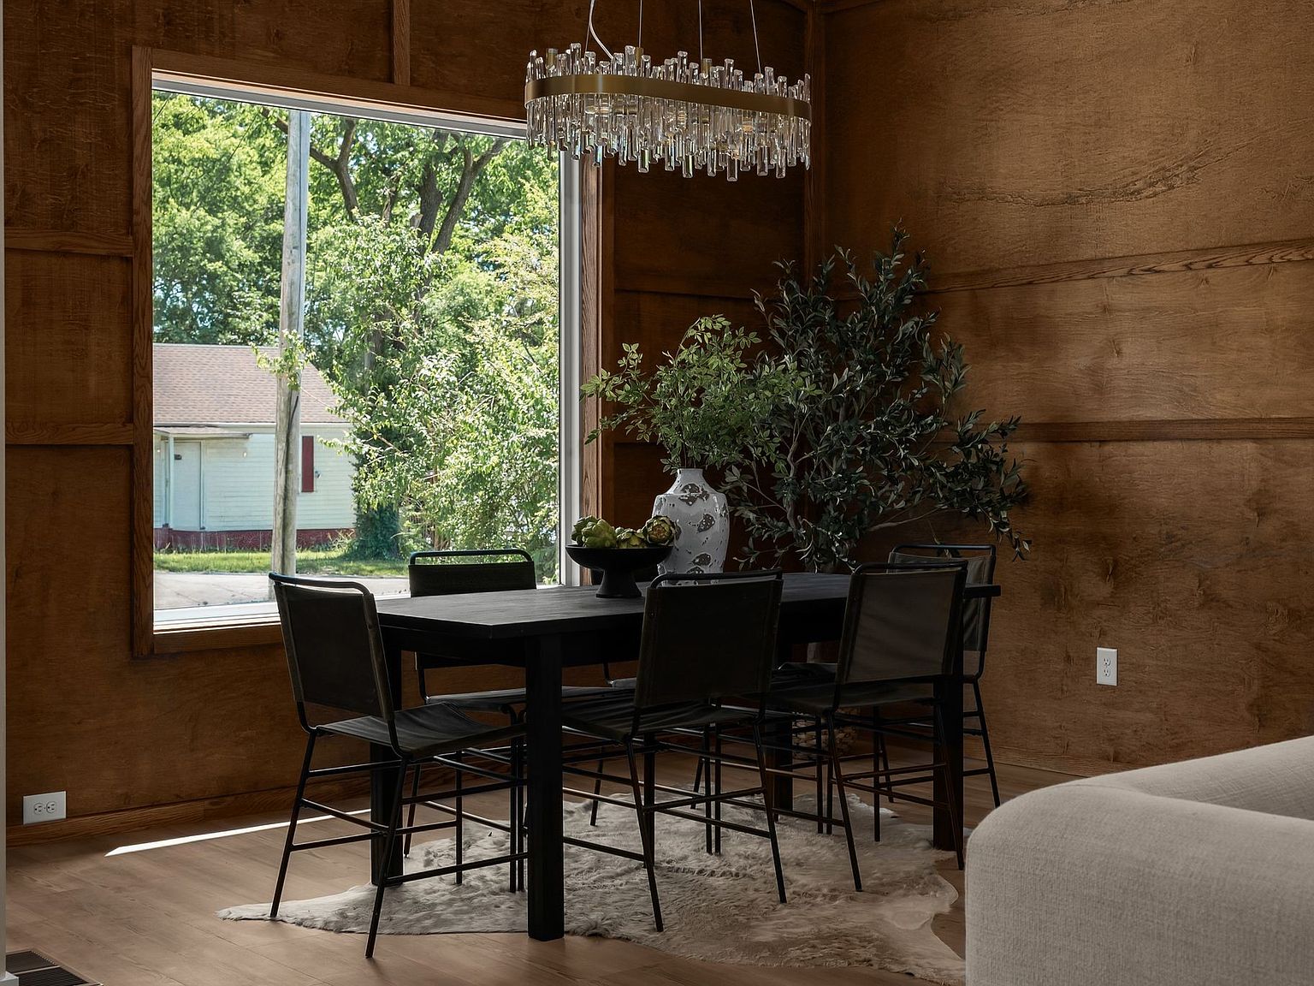
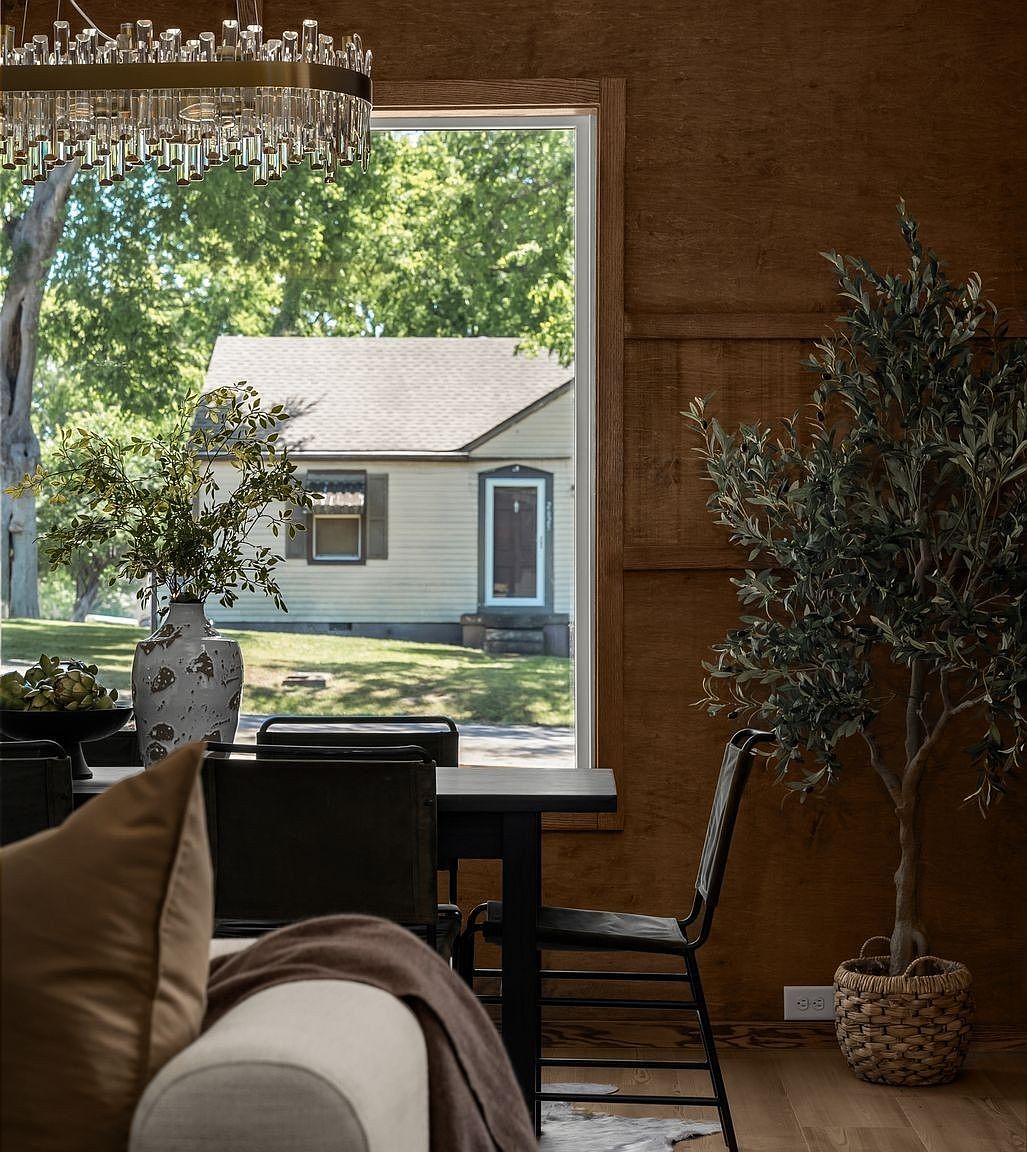
With soaring ceilings, carefully considered finishes, and abundant natural light, 2624 Woodyhill Dr offers a fresh interpretation of mid-century living in the Capitol View area.
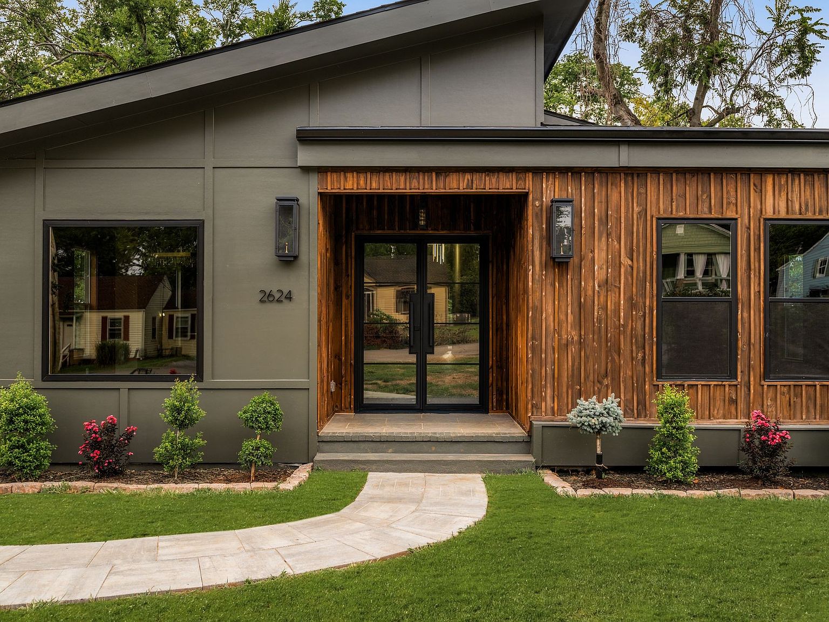
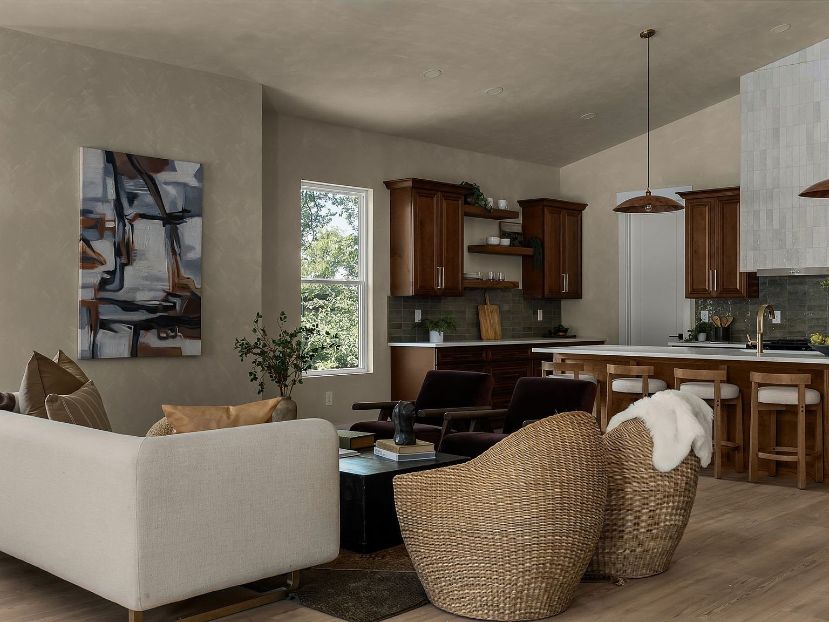
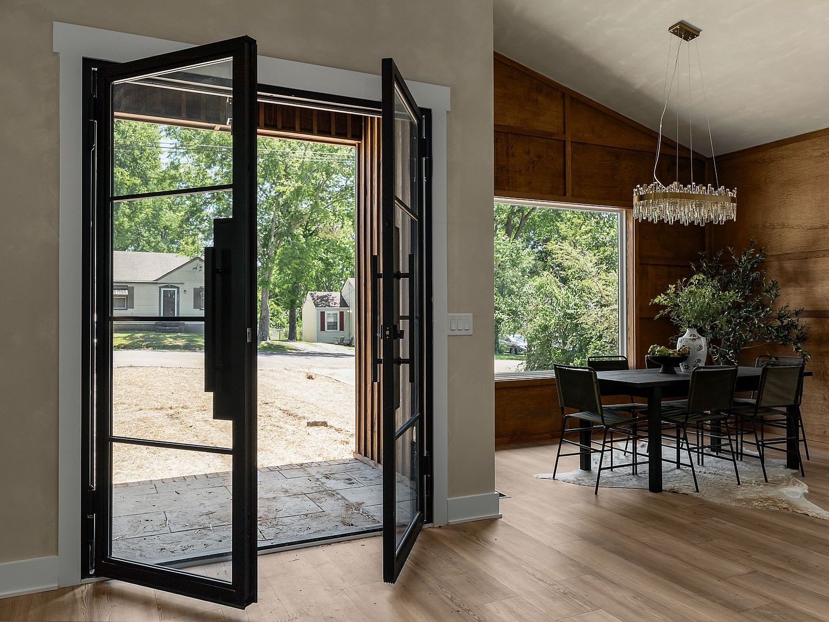
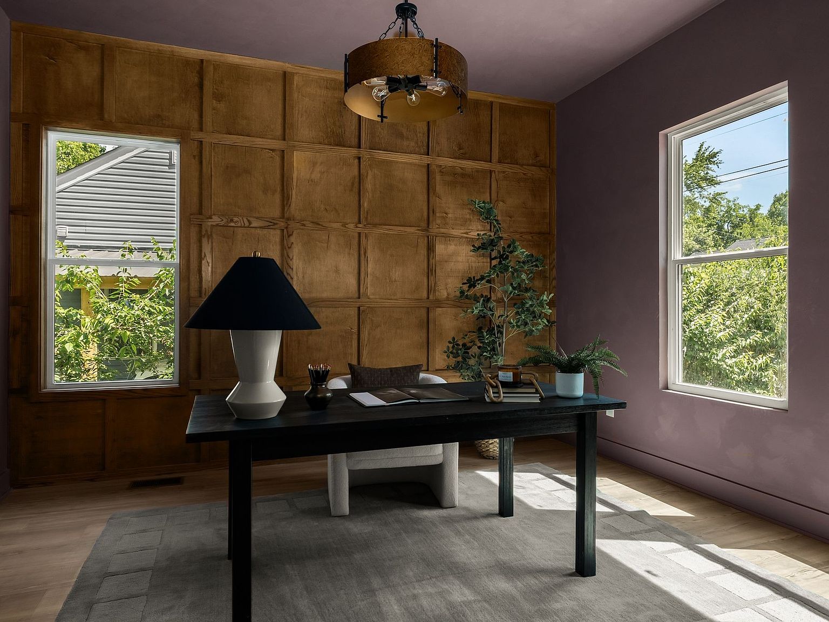
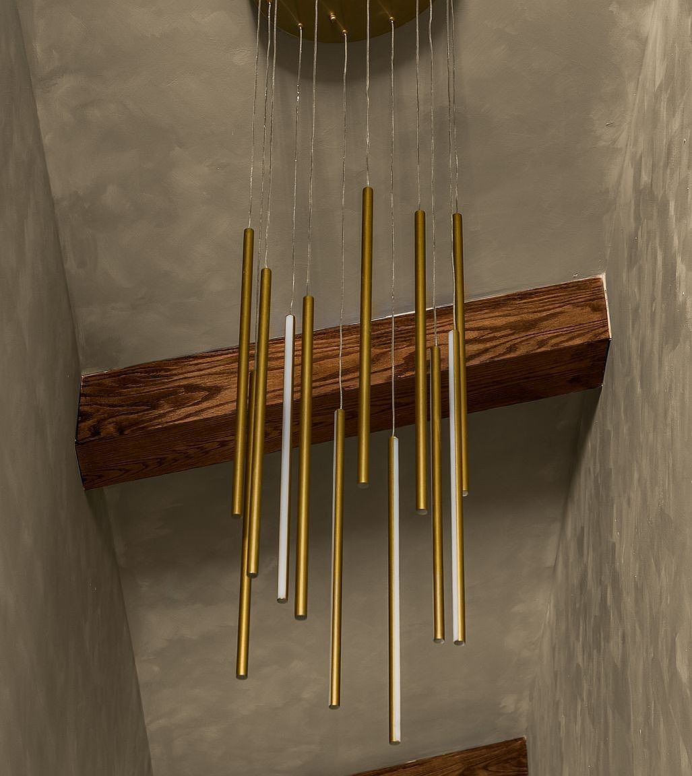
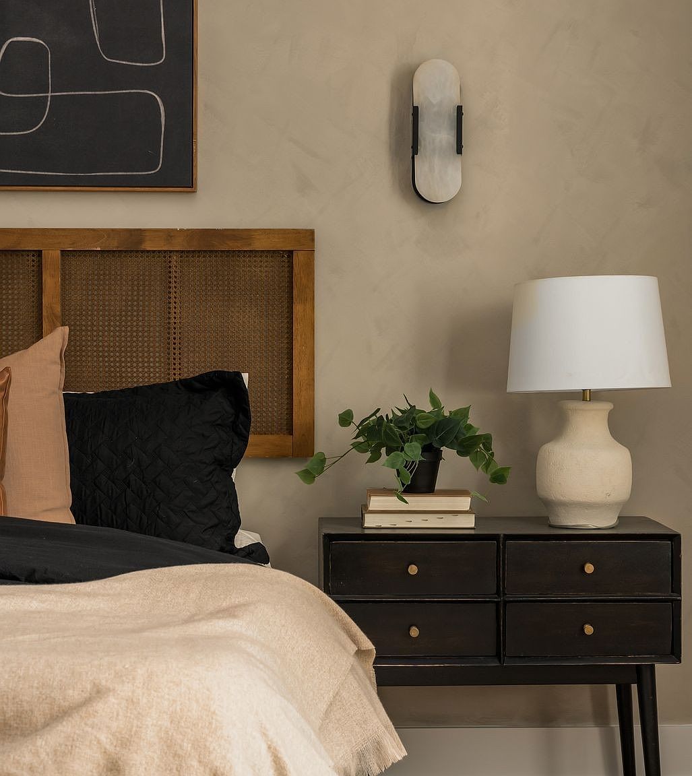
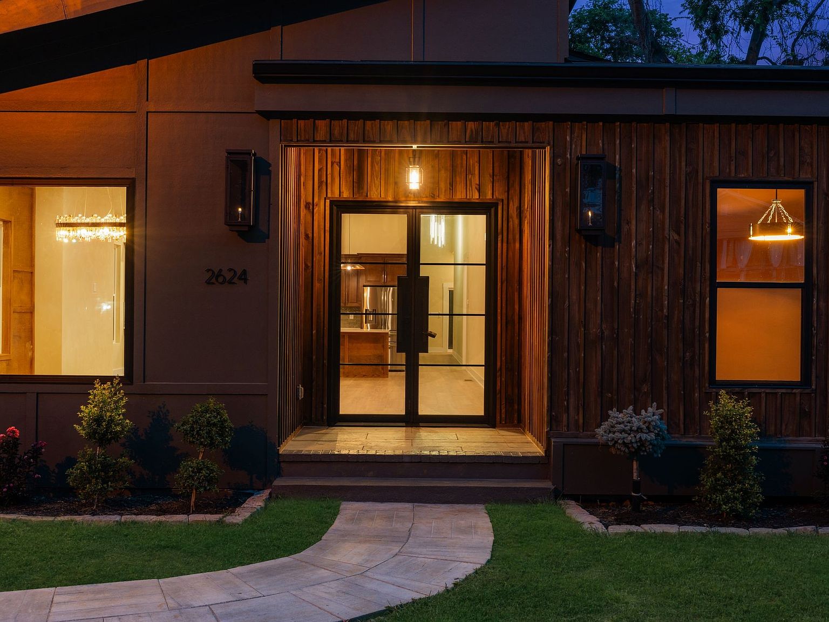
Solid iron double entry doors open to an elegant interior marked by soft lime-wash walls, oak detailing, high ceilings, and an open floor plan. Wood and tile flooring, built-in features, and generous storage contribute to the home’s polished, livable design.
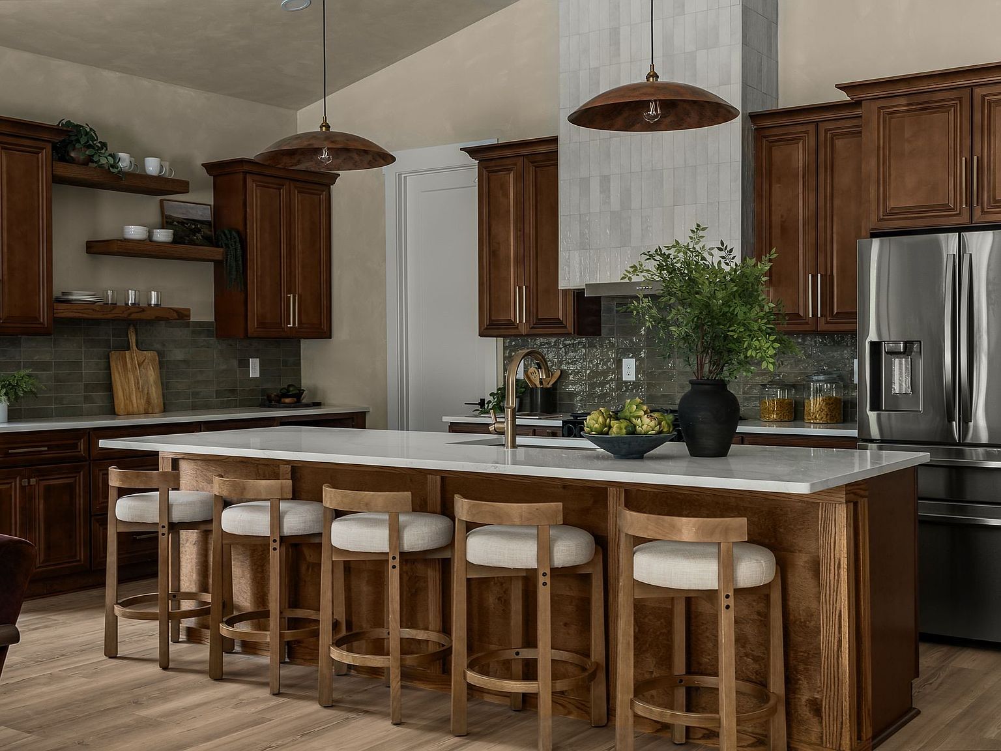
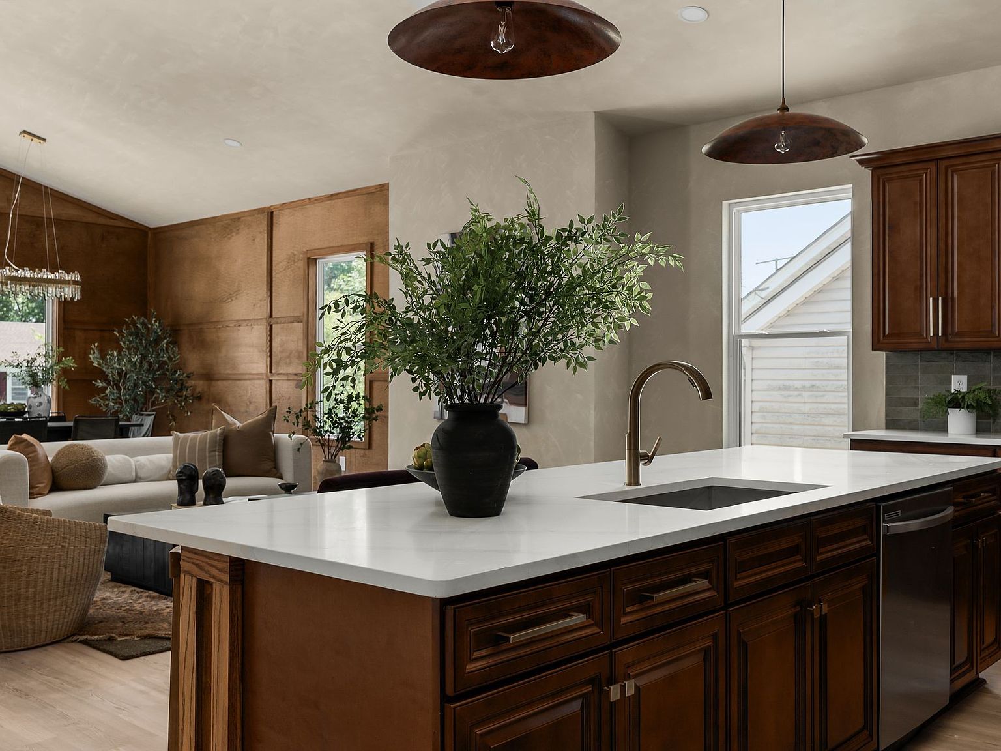
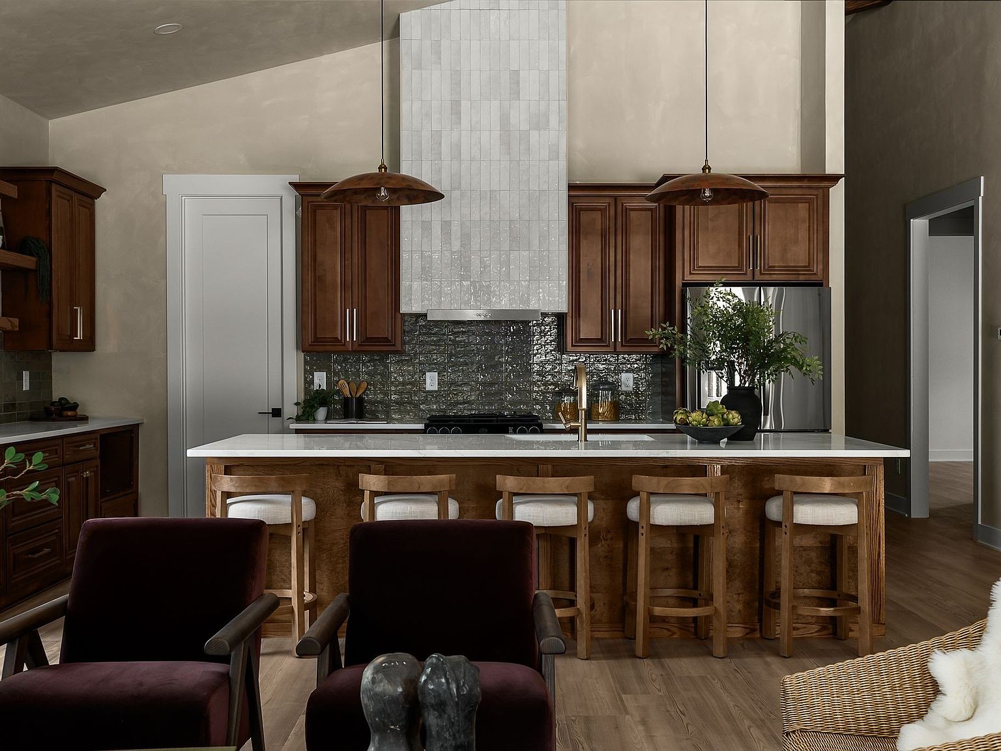
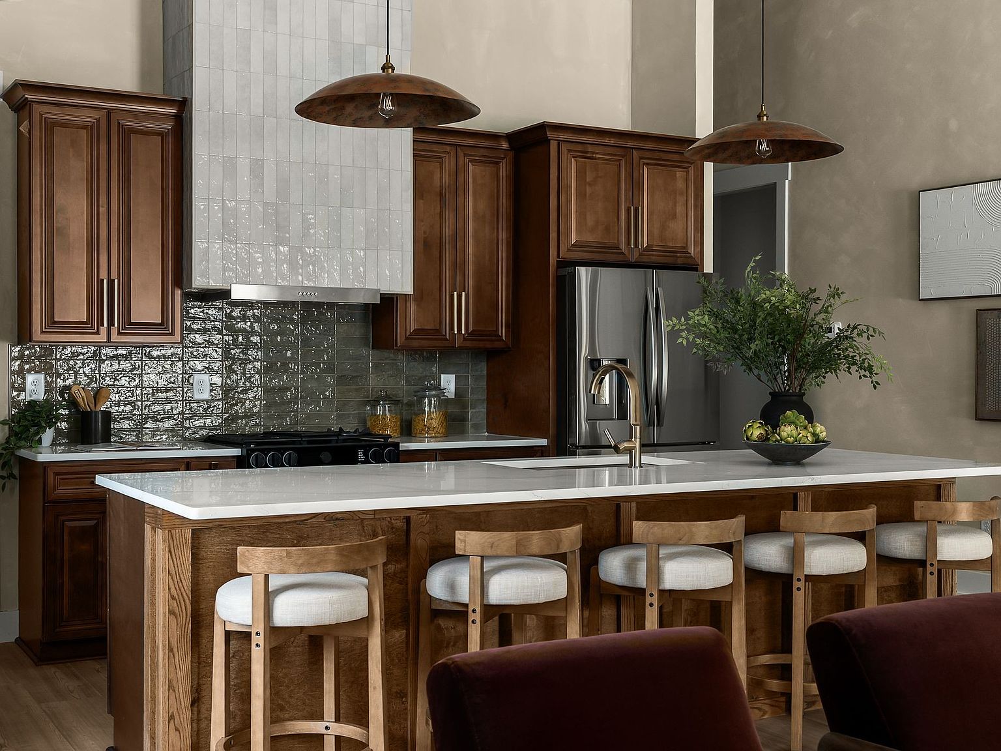
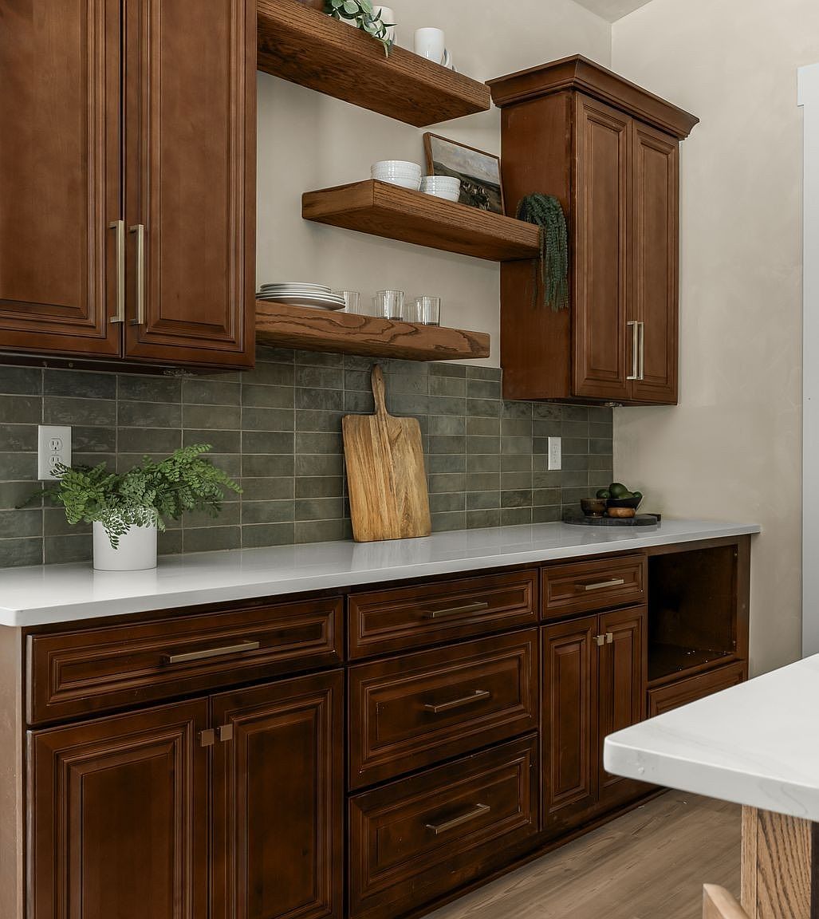
The bespoke kitchen serves as the heart of the home, pairing custom cabinetry with a fully tiled range hood, sleek quartz countertops, floating shelves, stainless-steel appliances, and a walk-in pantry.
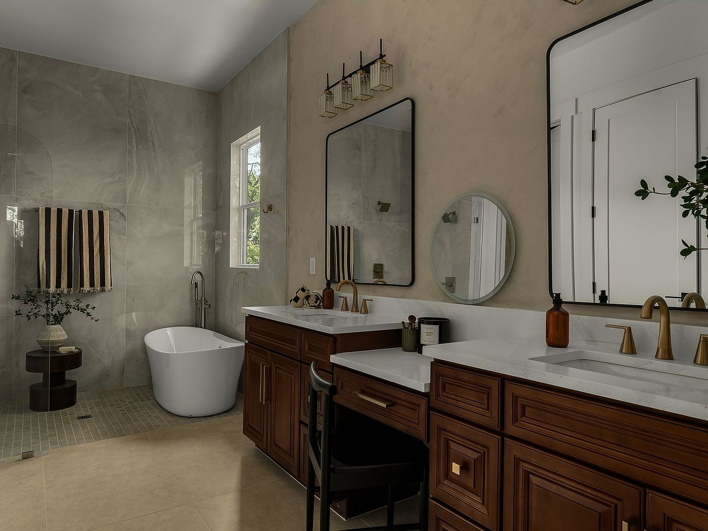
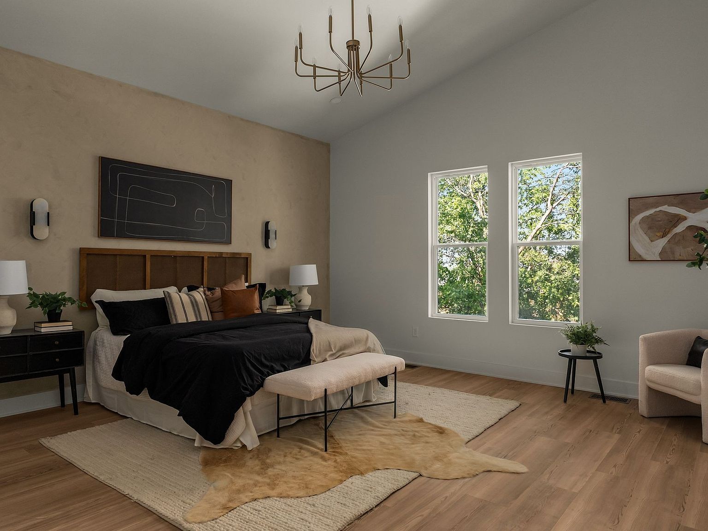
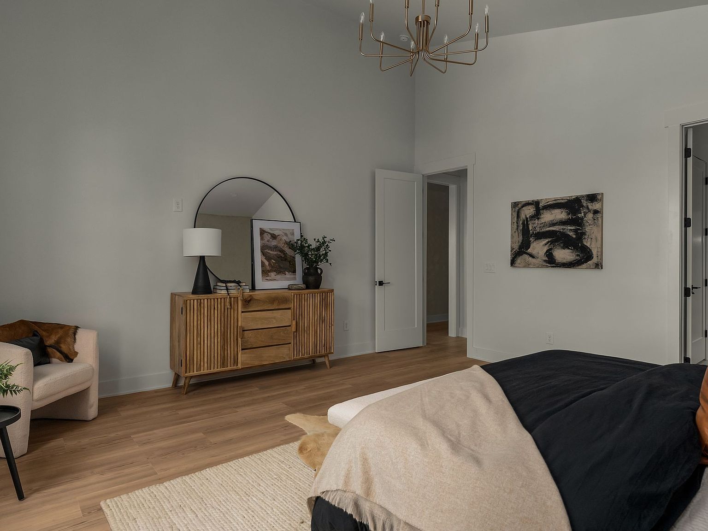
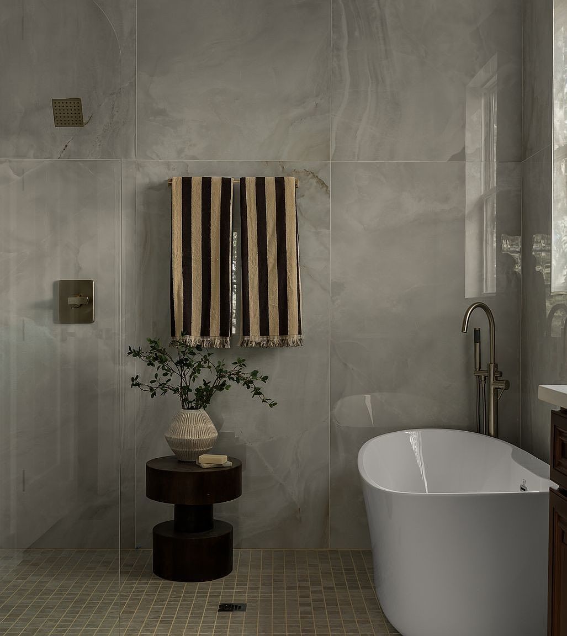
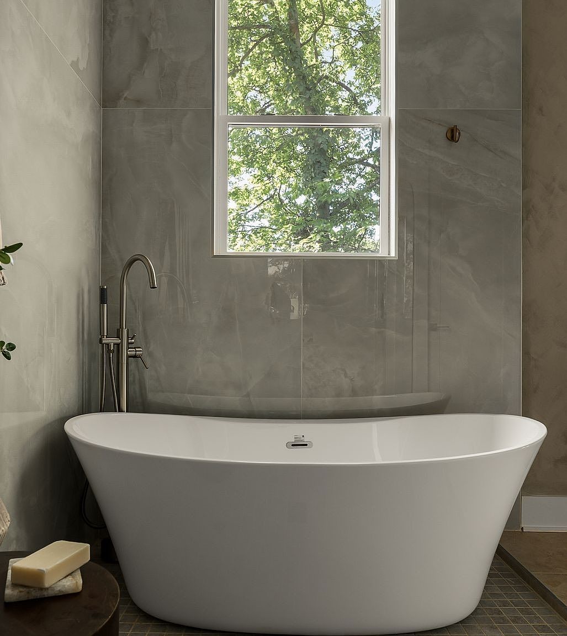
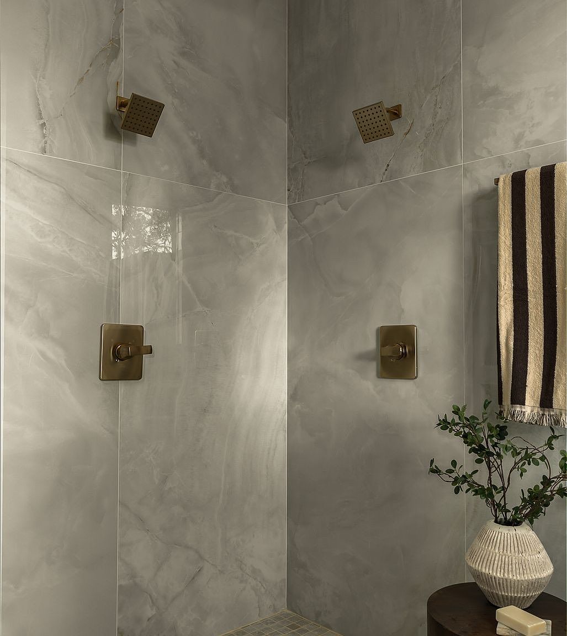
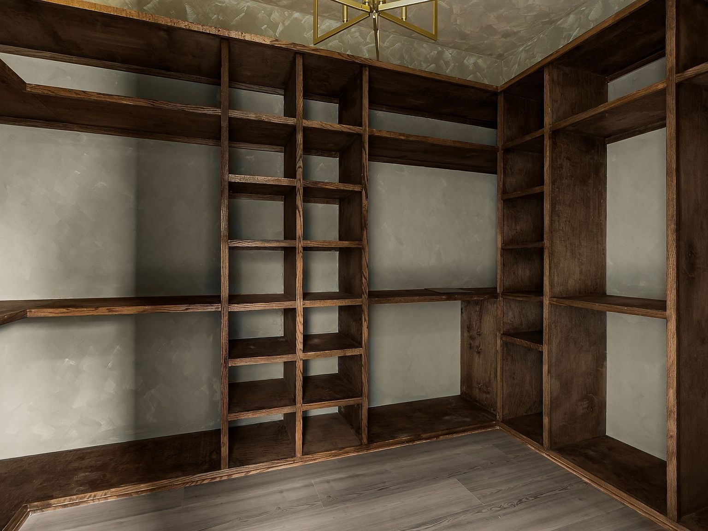
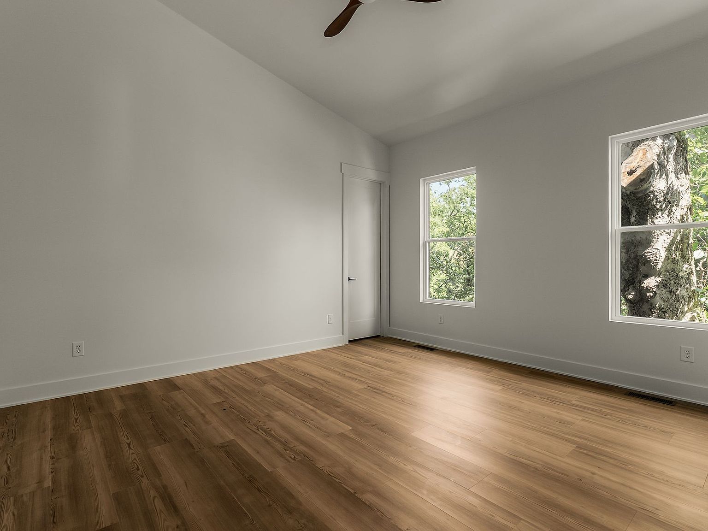
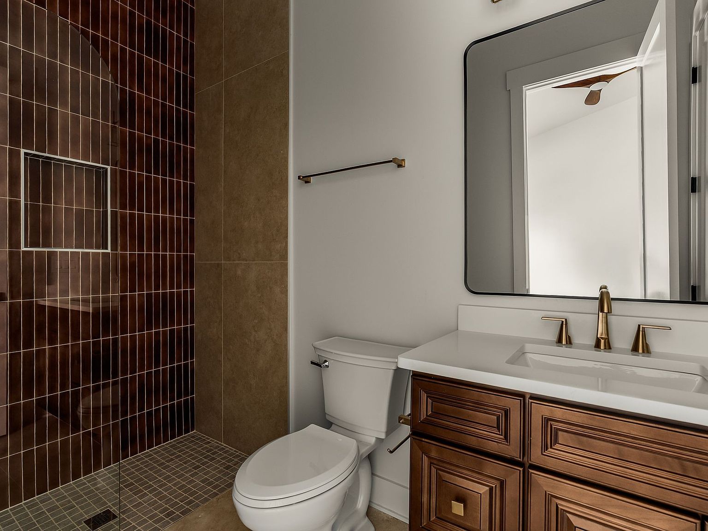
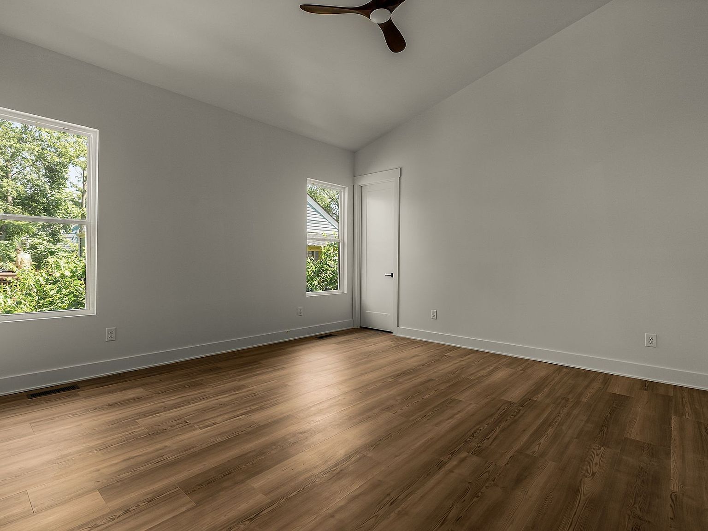
The spa-inspired primary suite features tall vaulted ceilings, a soaking tub, a curbless shower with double shower heads, custom hand-laid tilework, and a boutique-style walk-in closet.
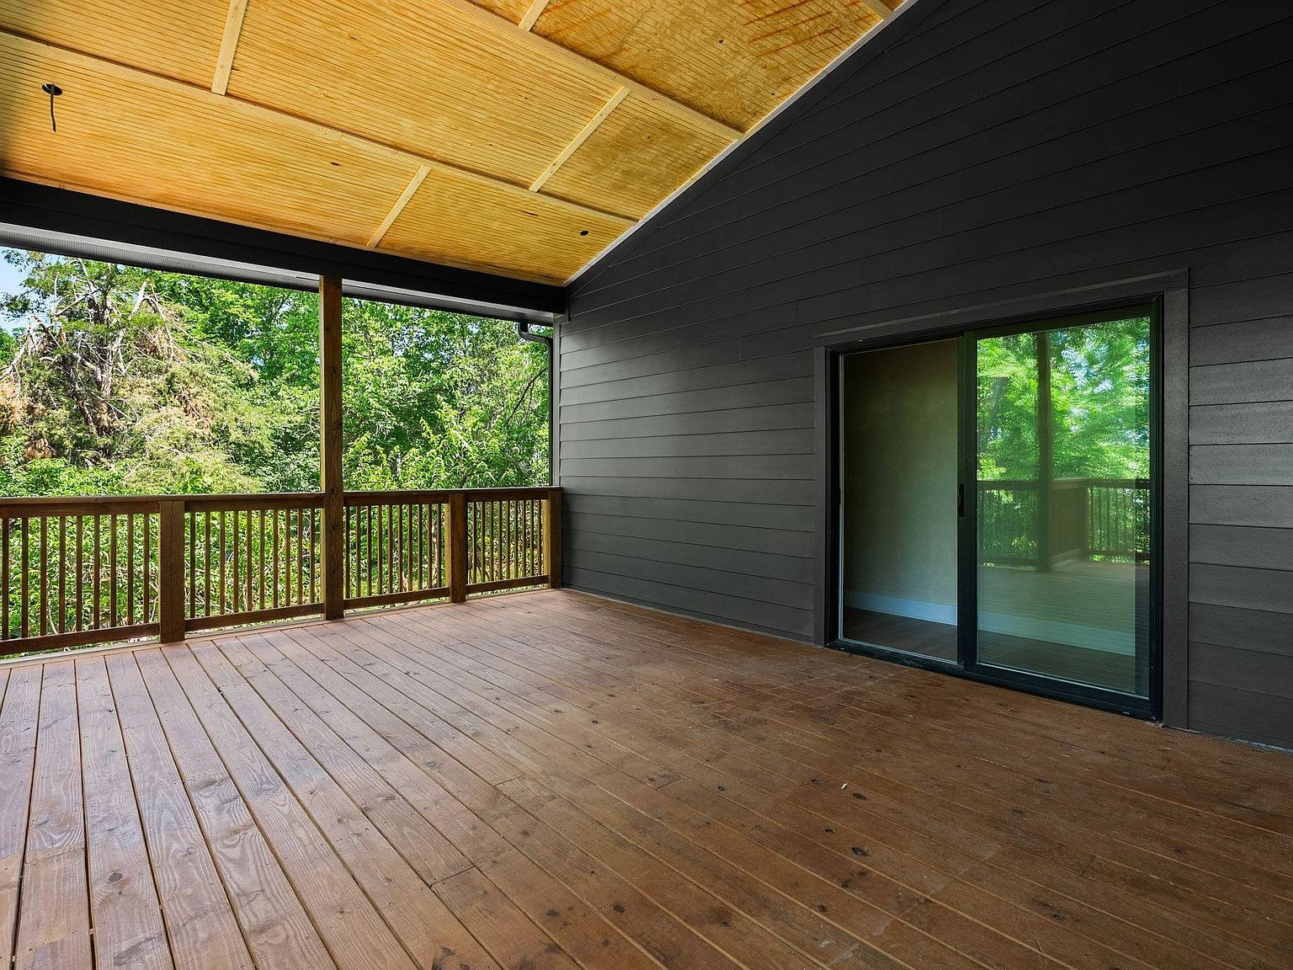
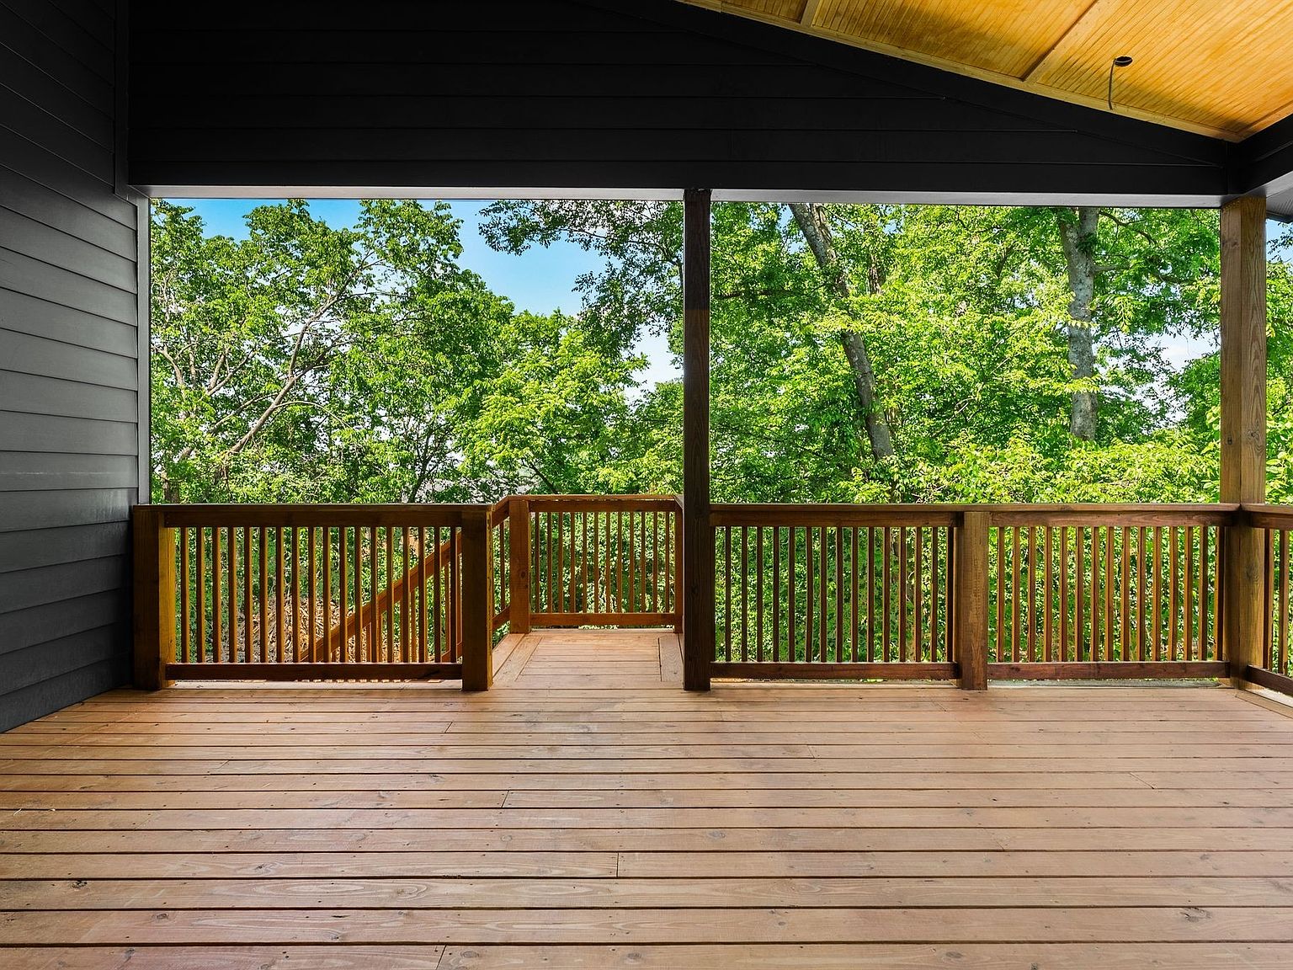
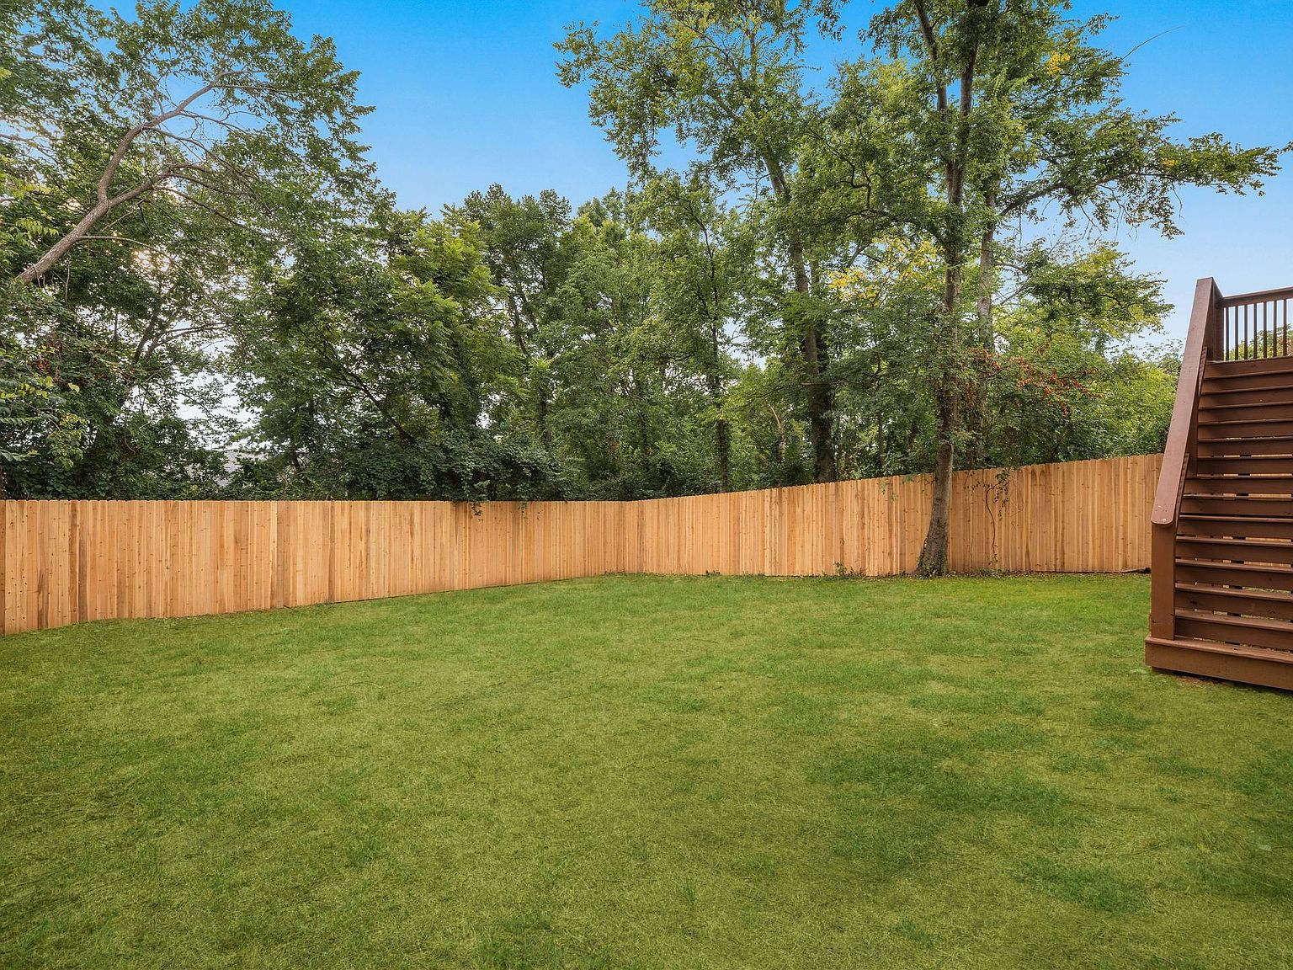
Outside, the level, private, wooded lot is fenced and includes a covered deck. The property is described as a blank canvas for possible future expansion, including a pool, garage, or DADU.
- Soaring vaulted ceilings
- Solid iron double entry doors
- Bespoke kitchen with quartz countertops
- Fully tiled range hood and floating shelves
- Walk-in pantry
- Spa-inspired primary suite
- Soaking tub and curbless shower with double shower heads
- Custom hand-laid tilework
- Fenced, private, wooded lot
- Covered deck and full unfinished basement with exterior entry
Gallery
Every corner of the home
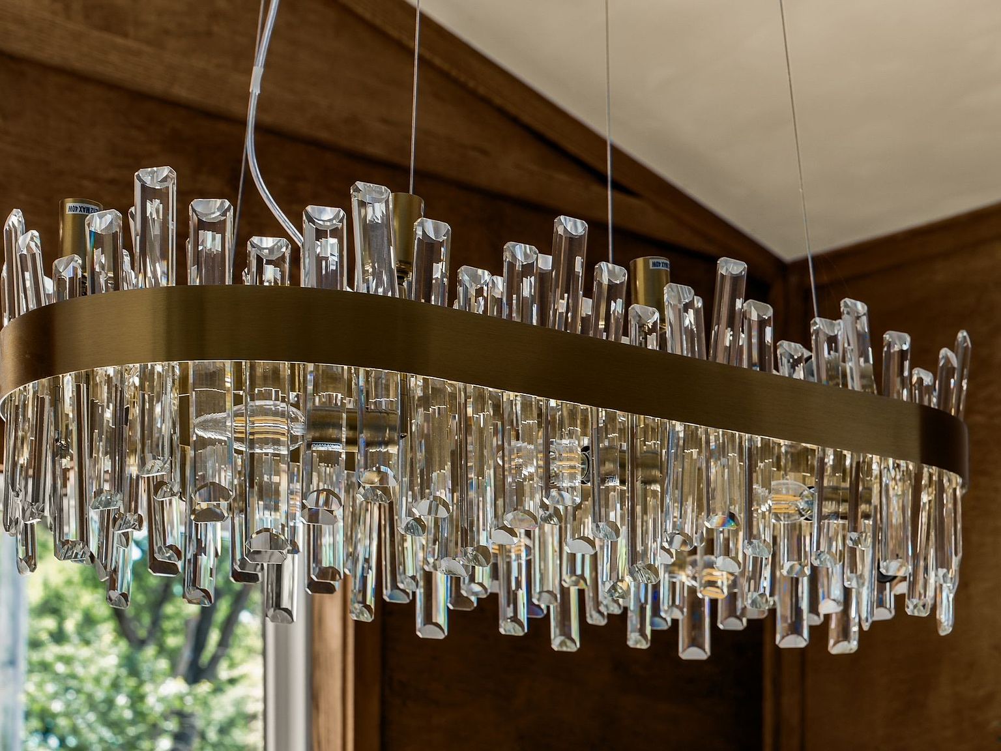
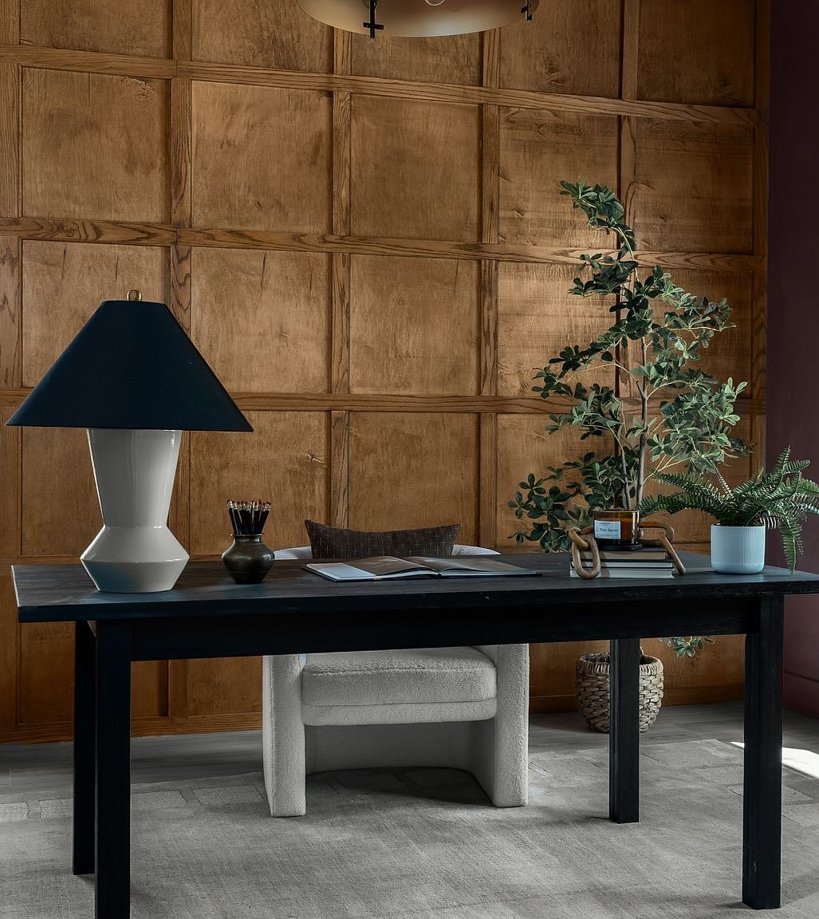
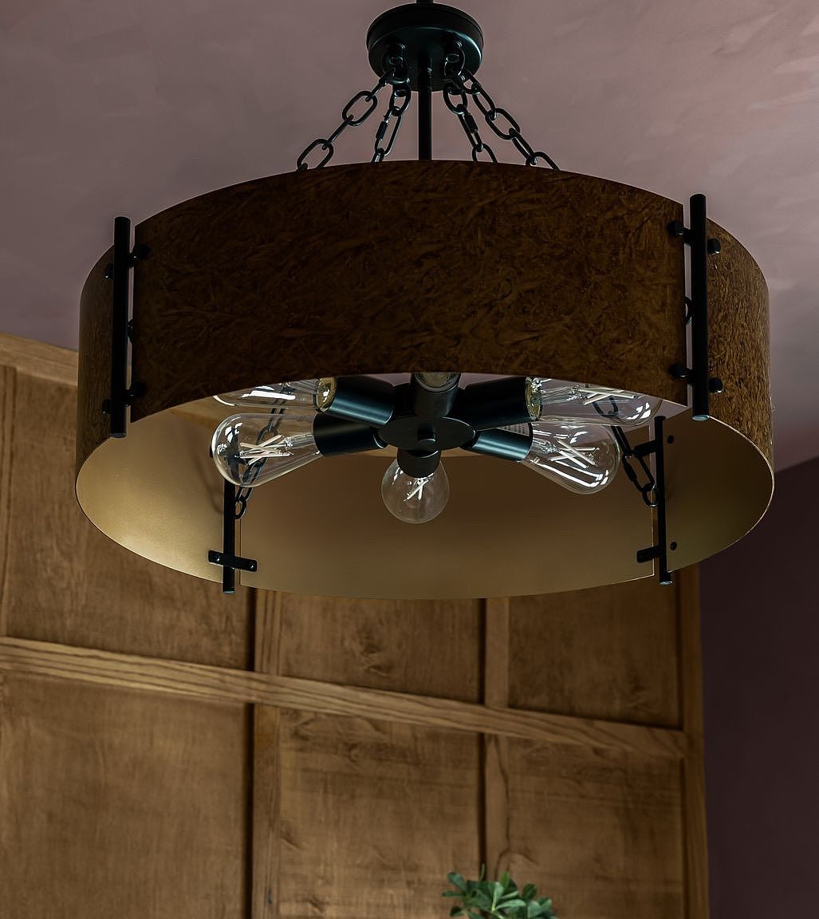
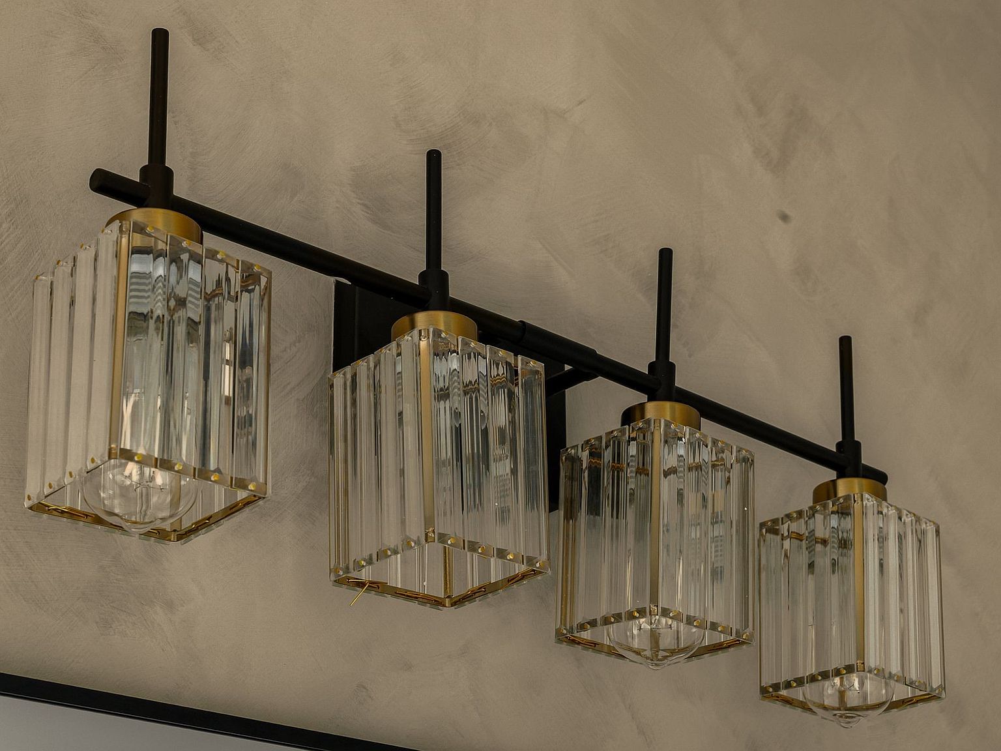
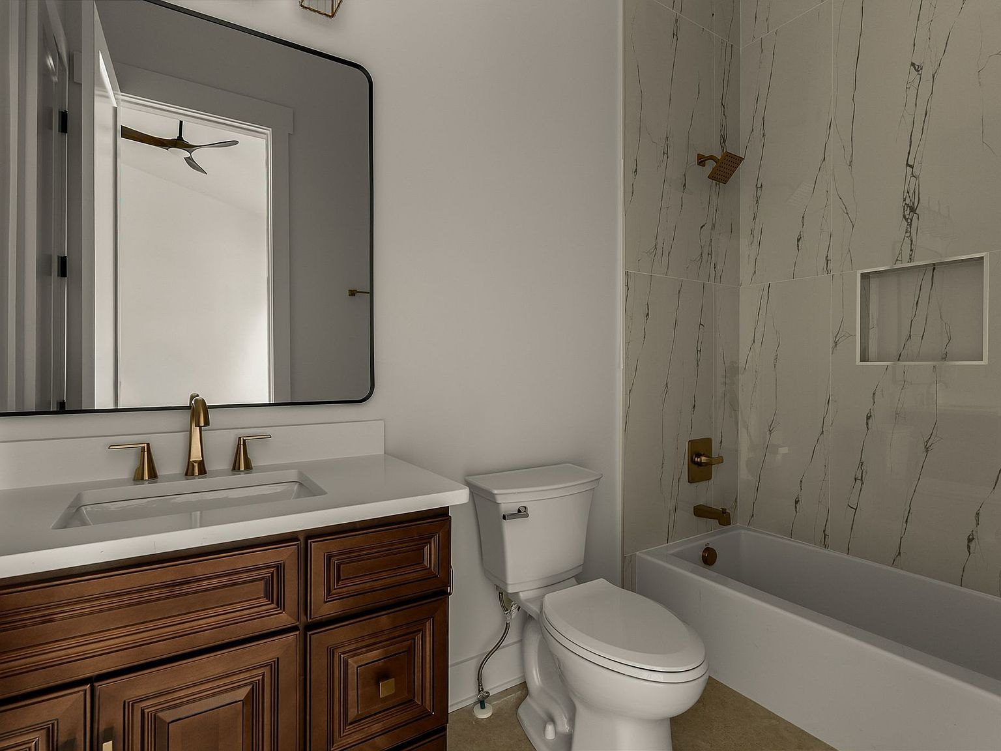
All 39 photos from the listing. Click any photo to view it full size.
See all 39 photos
The neighborhood
Connected to Capitol View and North Nashville
Located in the Capitol View area and within the Joywood Heights subdivision, the home offers access toward downtown Nashville, the Gulch, Germantown, and East Nashville. Capitol View adds restaurants, retail, fitness businesses, services, and green spaces to the broader area.
Frankie Pierce Park
A Capitol View-area park with a playground, dog park, yoga lawn, sand volleyball, and access to the City Central Greenway system.
Trolley Park
An urban green space in Capitol View for outdoor dining, relaxing, and community events.
Tom Joy Elementary School
A nearby PK–5 school serving the surrounding area.
Jere Baxter Middle School
A nearby grades 6–8 school.
Maplewood Comprehensive High School
A nearby grades 9–12 school.
Capitol View commercial district
Home to dining, retail, fitness, grocery, and service businesses, including Condado Tacos and Capitol View Star.
Questions
Good to know
What are the property taxes and HOA details?
The reported annual property taxes are $1,792. The property has no HOA; Zillow shows HOA dues as $0 or not applicable.
How is the home laid out?
The single-story home offers four bedrooms, four total bathrooms—three full and one half—along with an open floor plan, foyer, high ceilings, kitchen island, walk-in pantry, and a vaulted primary suite. It also includes a full unfinished basement with exterior entry.
What outdoor features does the property offer?
The property includes a covered deck, back-yard fencing, and a level, private, wooded 0.29-acre lot. The listing describes the lot as suitable for possible future expansion, including a pool, garage, or DADU.
How can I schedule a showing?
Contact listing agent John Omer at Keller Williams Realty Nashville/Franklin for current showing availability and scheduling details.
Schedule a showing
See it in person
Listed by John Omer, Keller Williams Realty Nashville/Franklin · MLS #3323612
Presented by Riva. Listing information courtesy of Keller Williams Realty Nashville/Franklin. Riva is not the listing brokerage.