Sloan Lake · Denver, CO 80212

2720 Xavier Street

A remodeled Sloan Lake home with original character and inviting outdoor spaces. Coming soon; offered at $965,000.
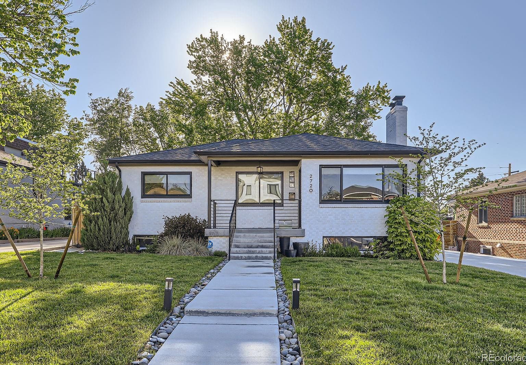
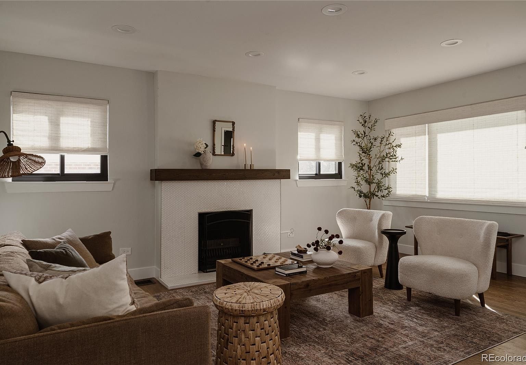
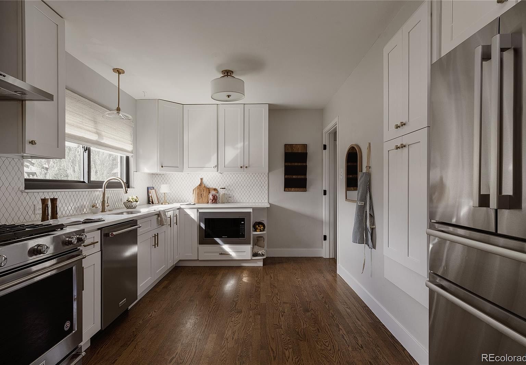
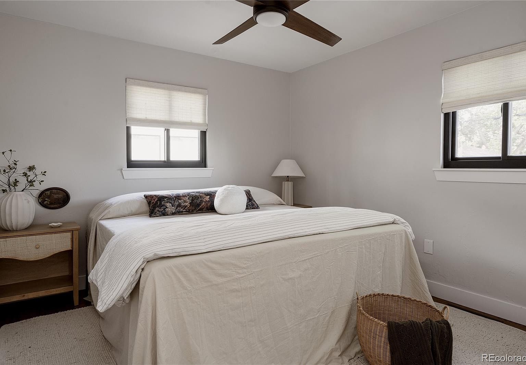
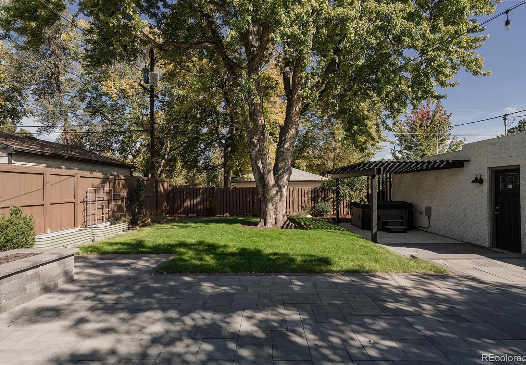
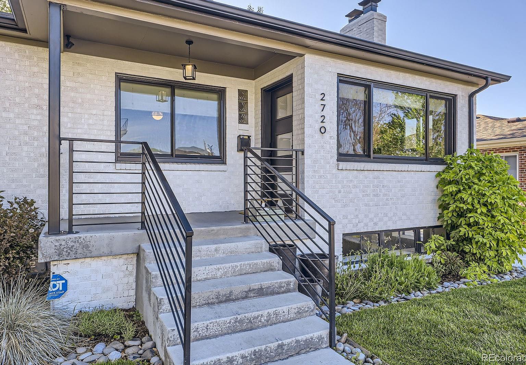
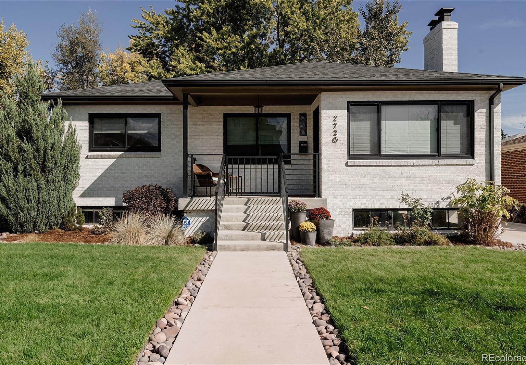
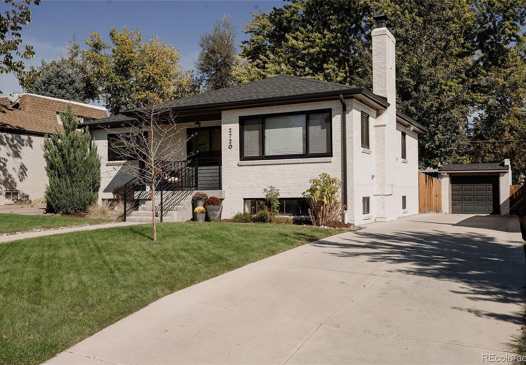
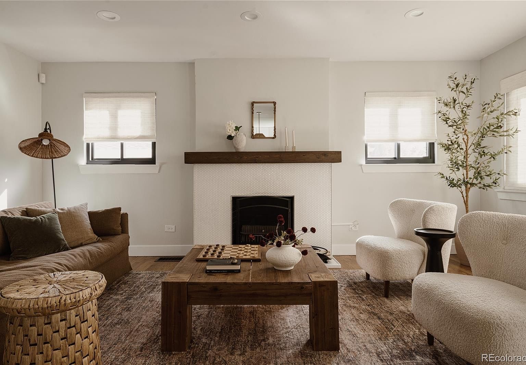
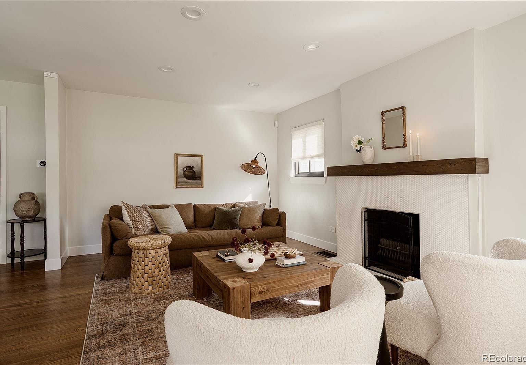
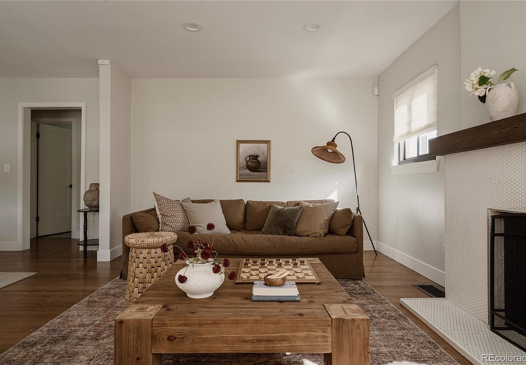
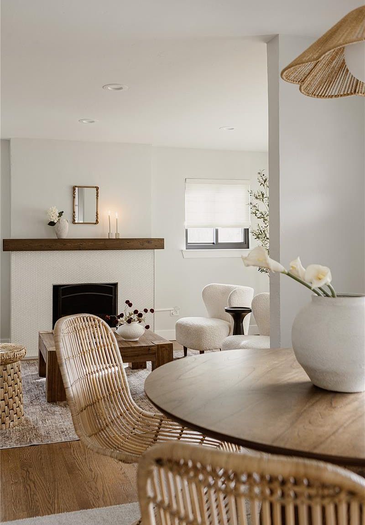
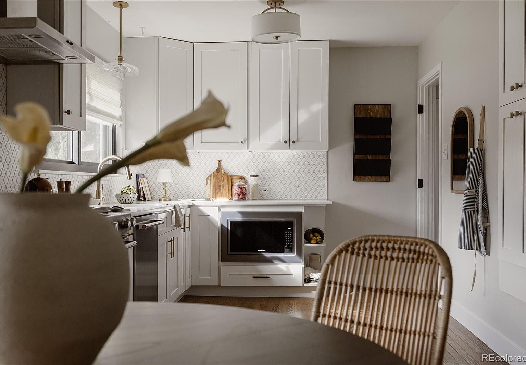
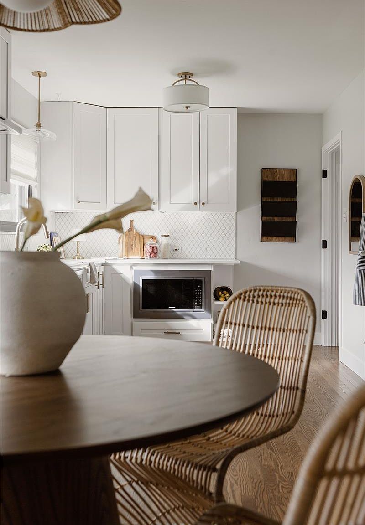
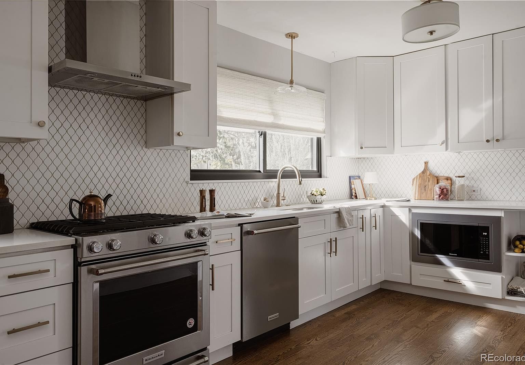
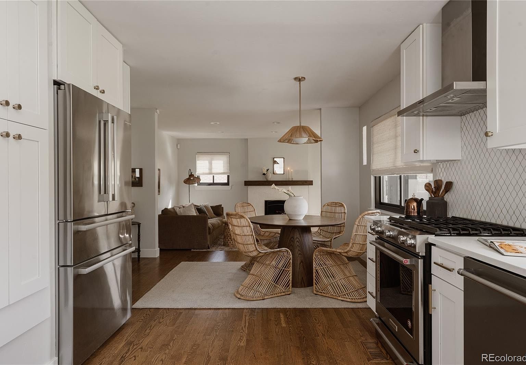
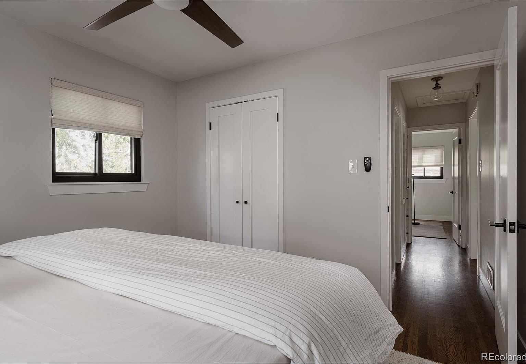
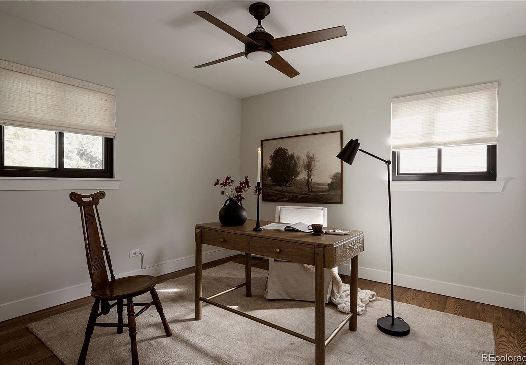
Welcoming white-brick home framed by lush front landscapingSunlit living room offers cozy seating around the fireplaceSpacious kitchen showcases quartz counters and stainless steel appliances.Serene bedroom enjoys two windows and a ceiling fan.Tree-shaded backyard pairs green lawn with generous patio space.

Price

$965,000

Bedrooms

4

Bathrooms

2

Interior sqft

1,960

Built

1948

Lot

6,180 sq ft

The residence

Original character, thoughtfully updated

Built in 1948, this four-bedroom Sloan Lake home pairs remodeled interiors with a finished basement and landscaped outdoor space.

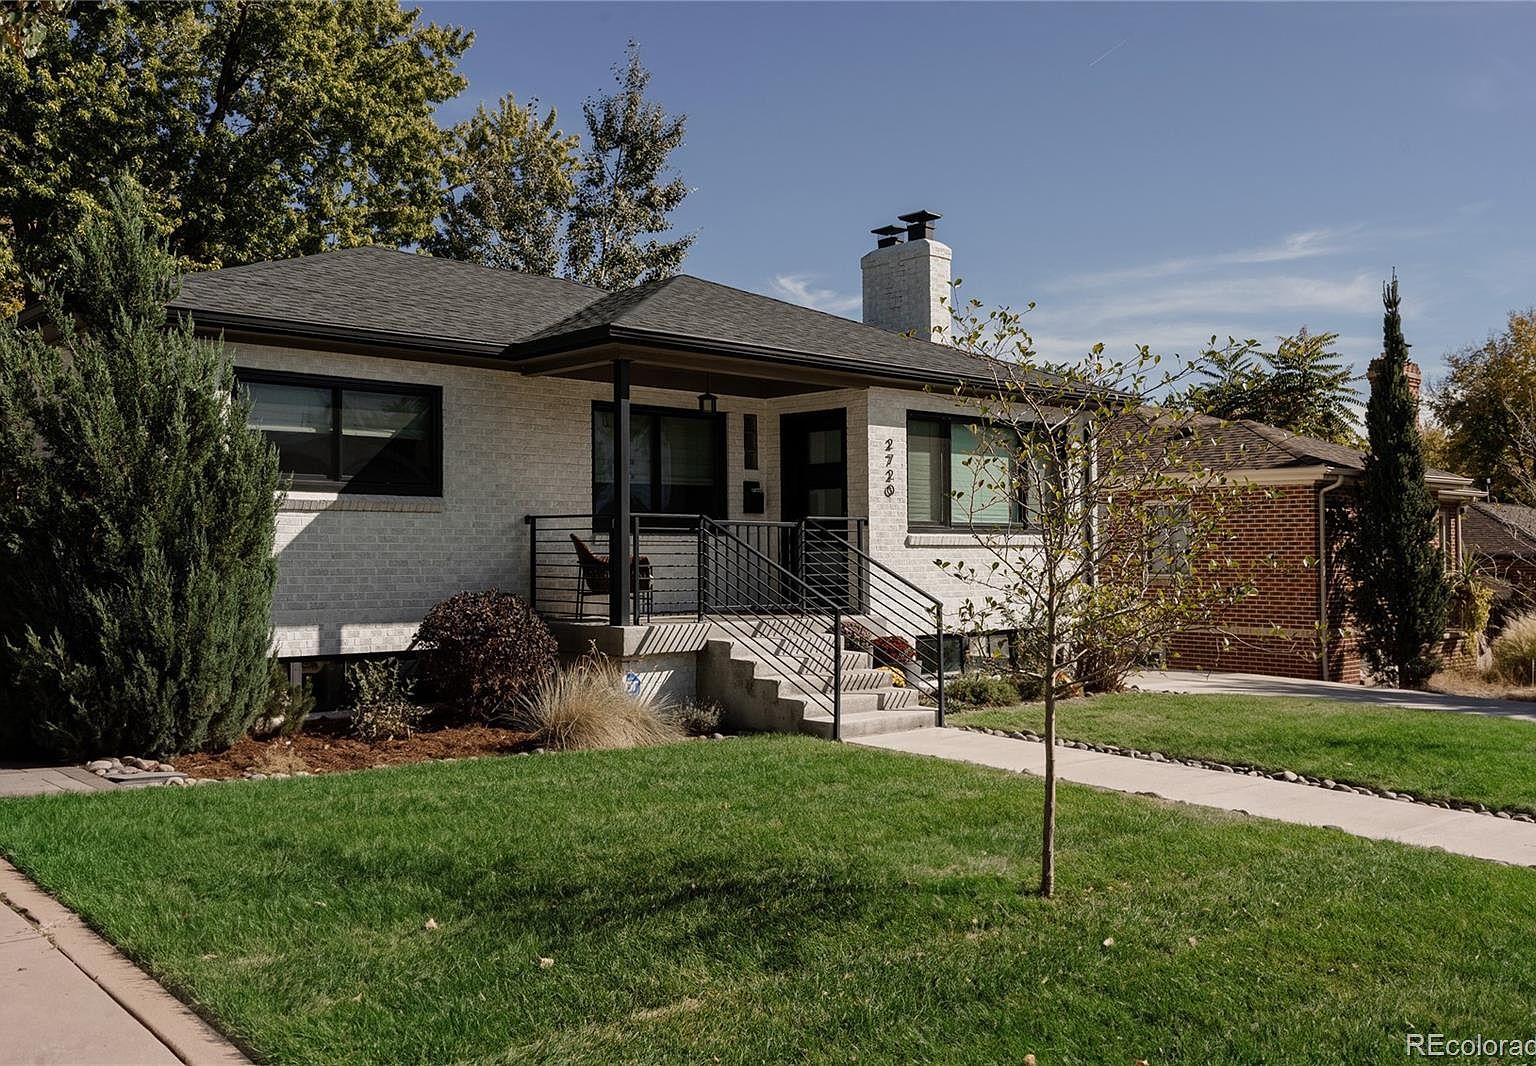
The white exterior is complemented by black Renewal by Andersen windows and doors, professionally landscaped grounds, and an updated driveway, walkway and stoops.

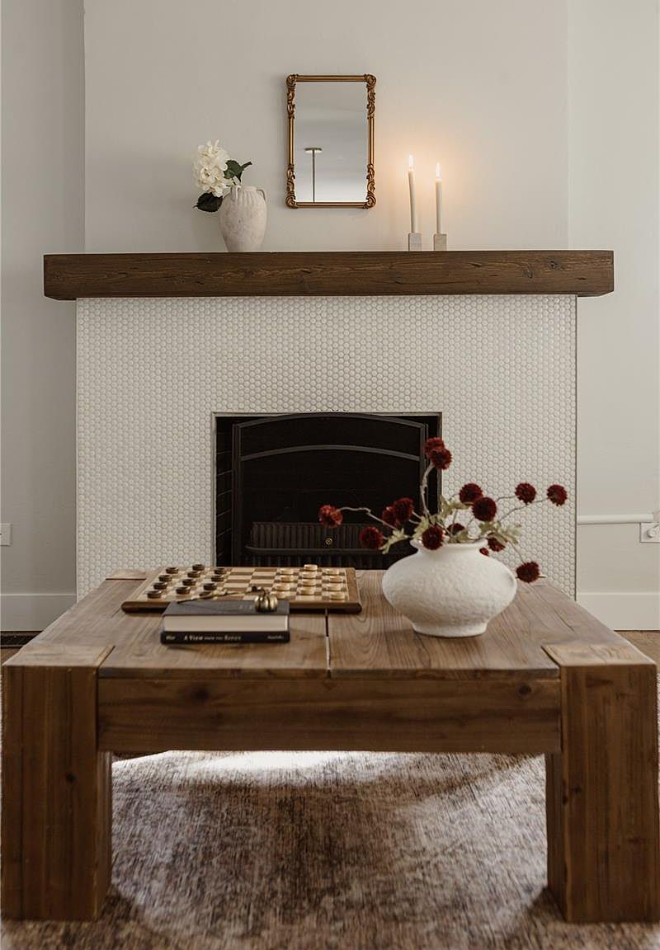
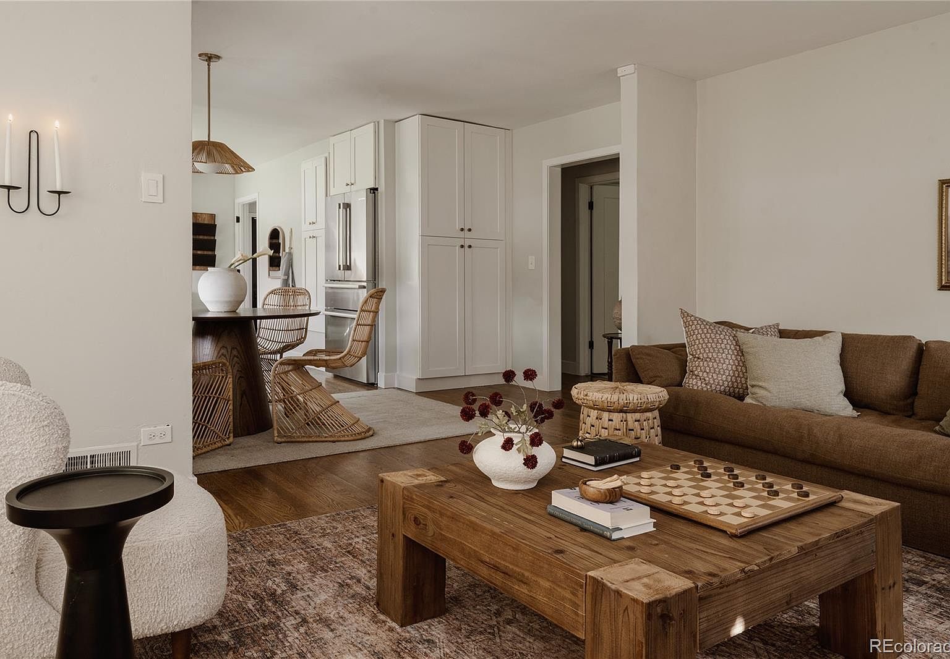
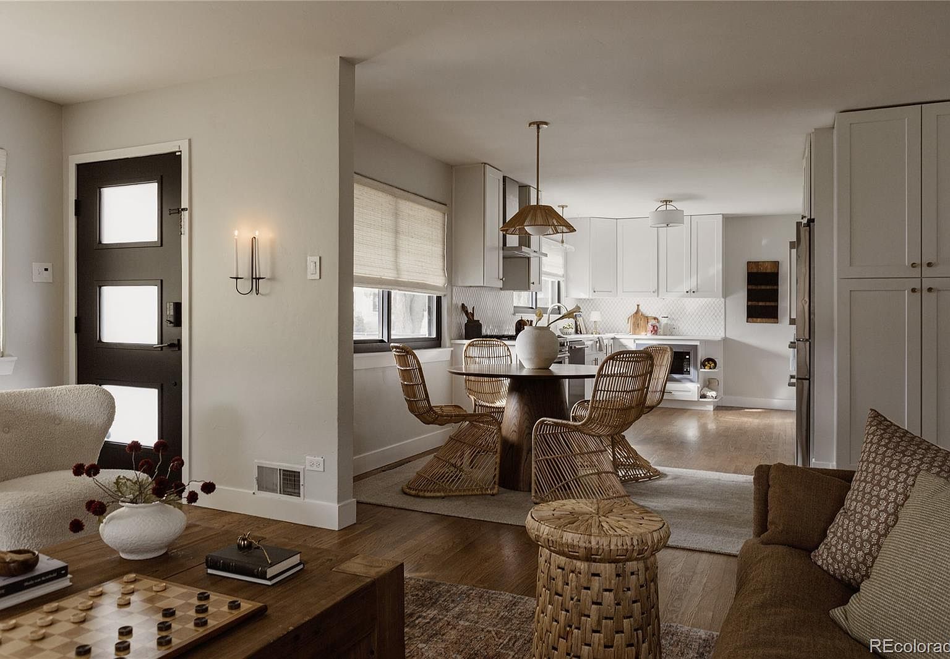
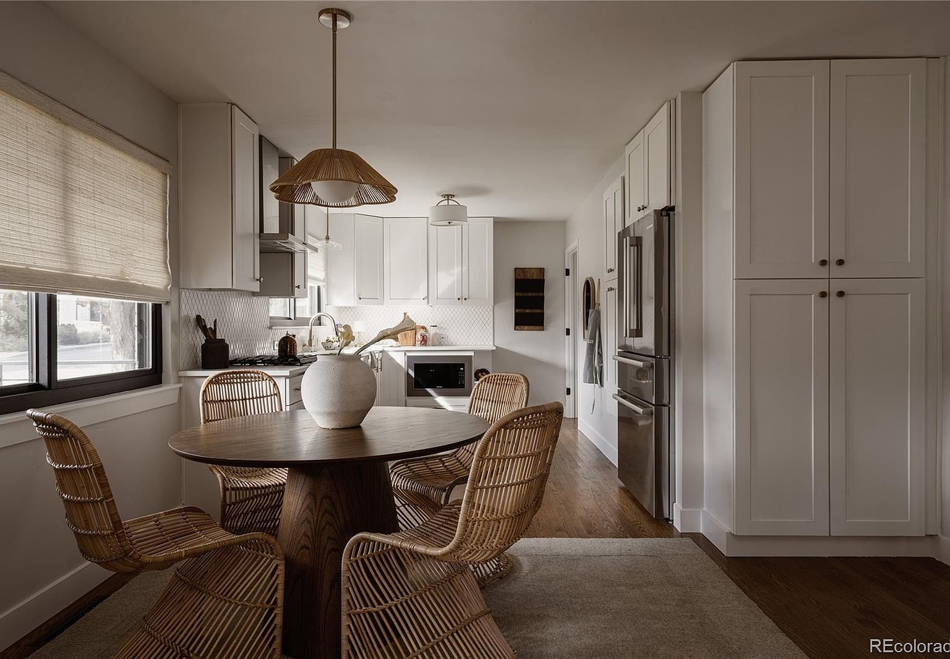
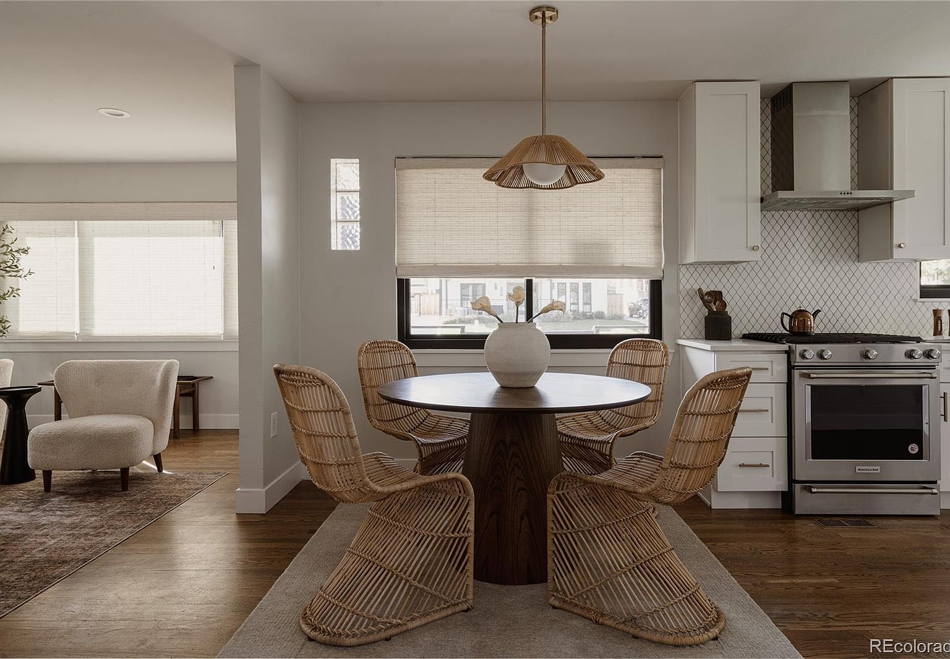
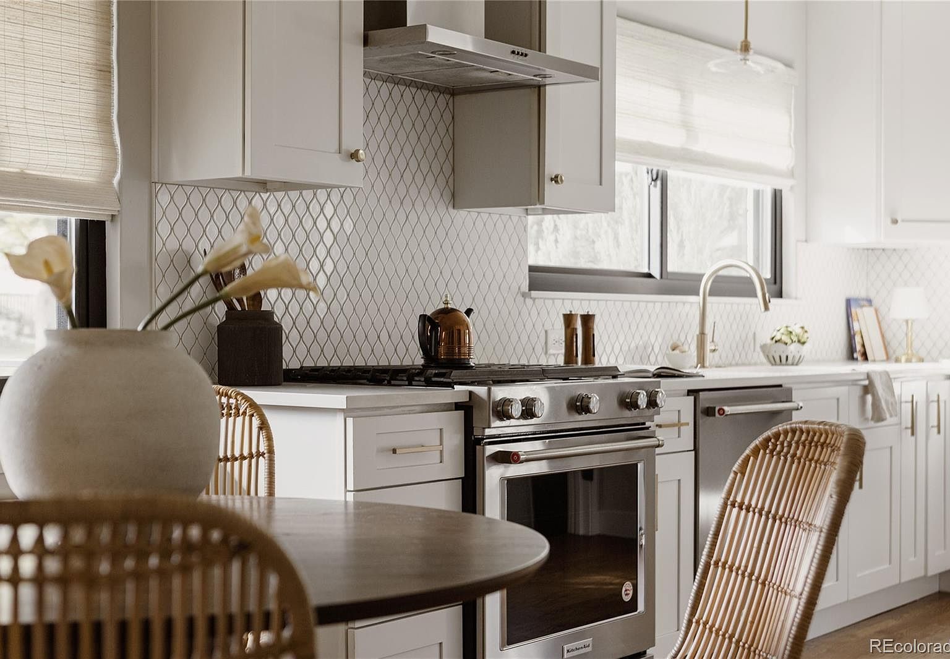
Inside, the listing highlights a bright kitchen with quartz counters, Hunter Douglas Roman shades, custom Elfa closets and a living-room fireplace. The 1,960 square feet of living area includes 980 square feet in the finished basement.

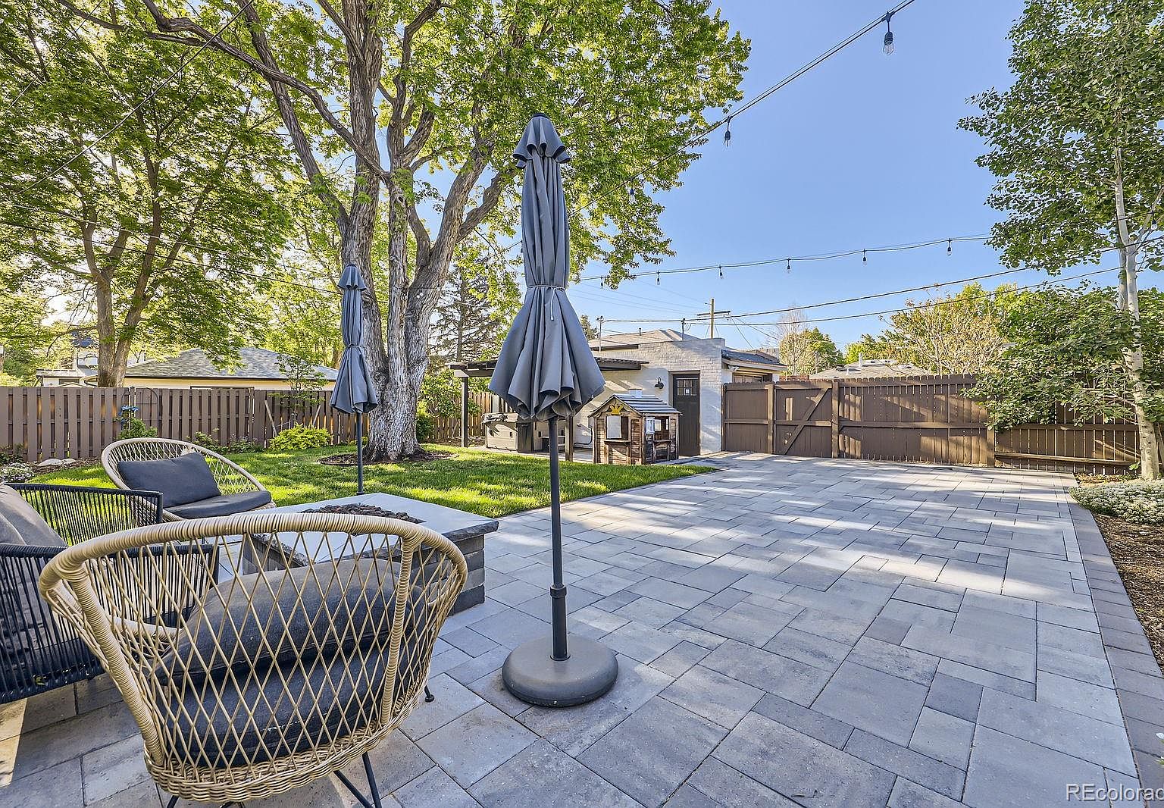
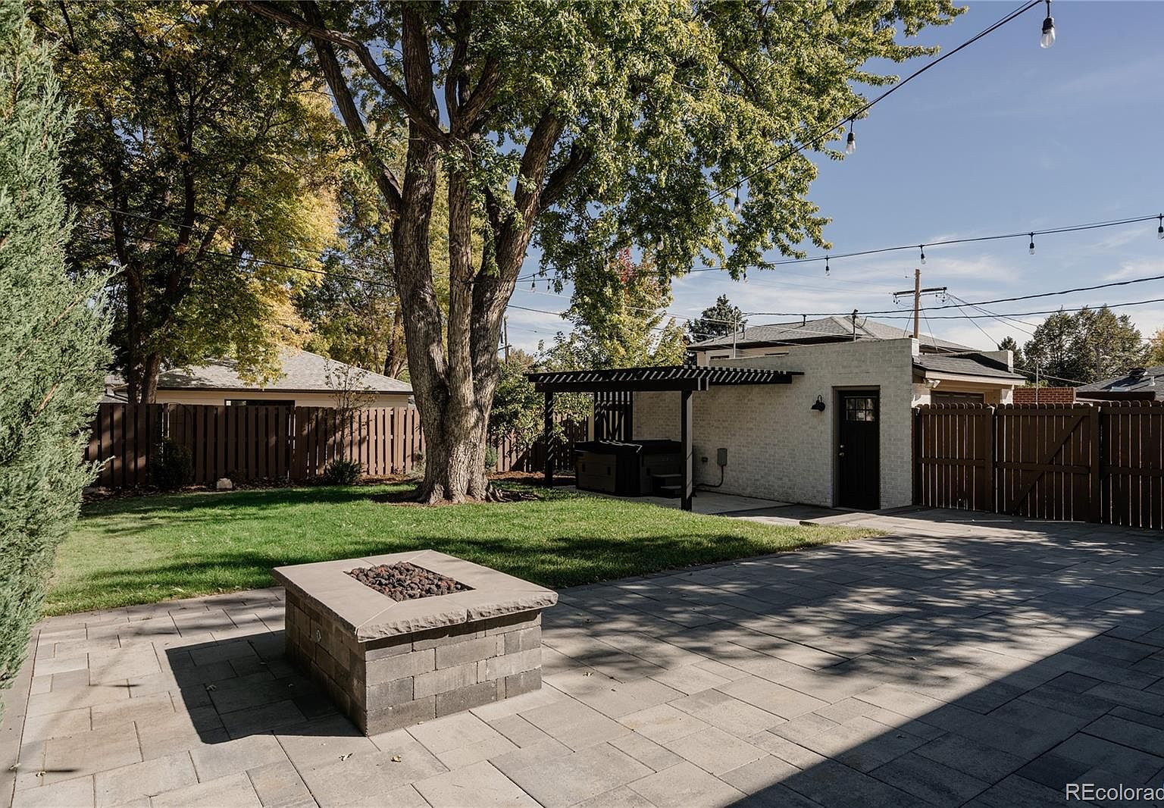
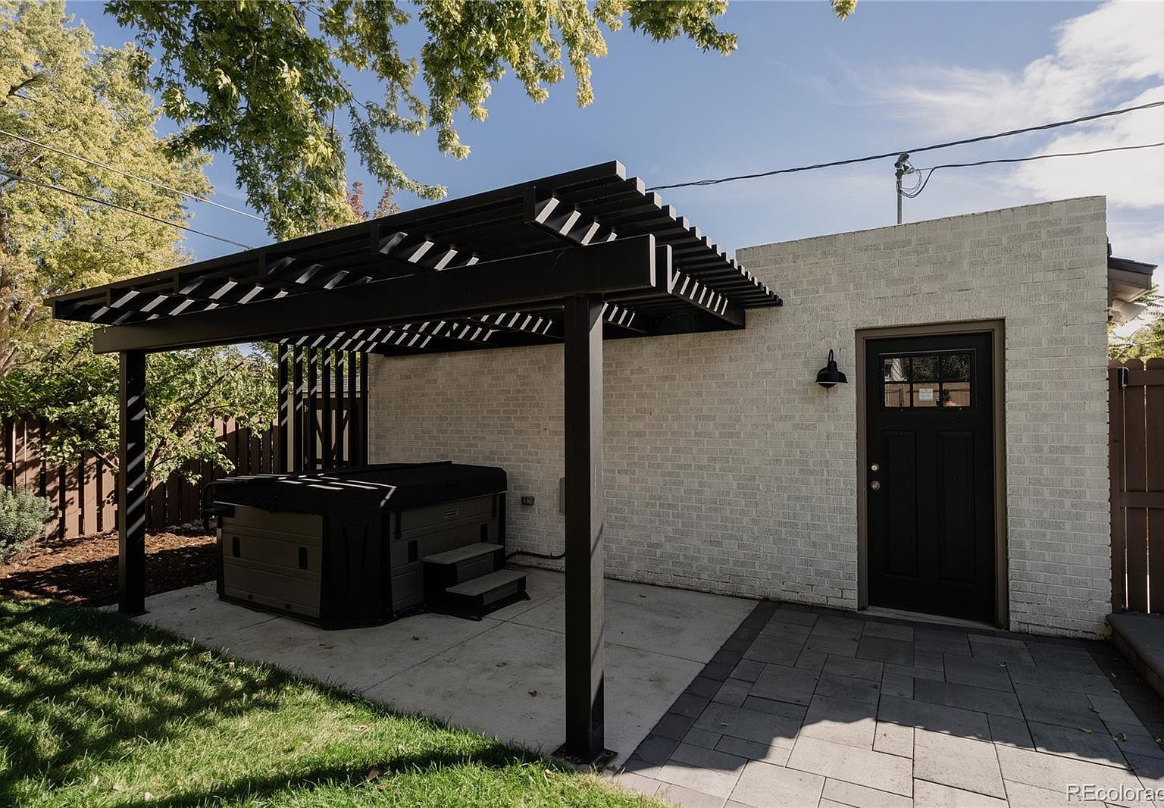
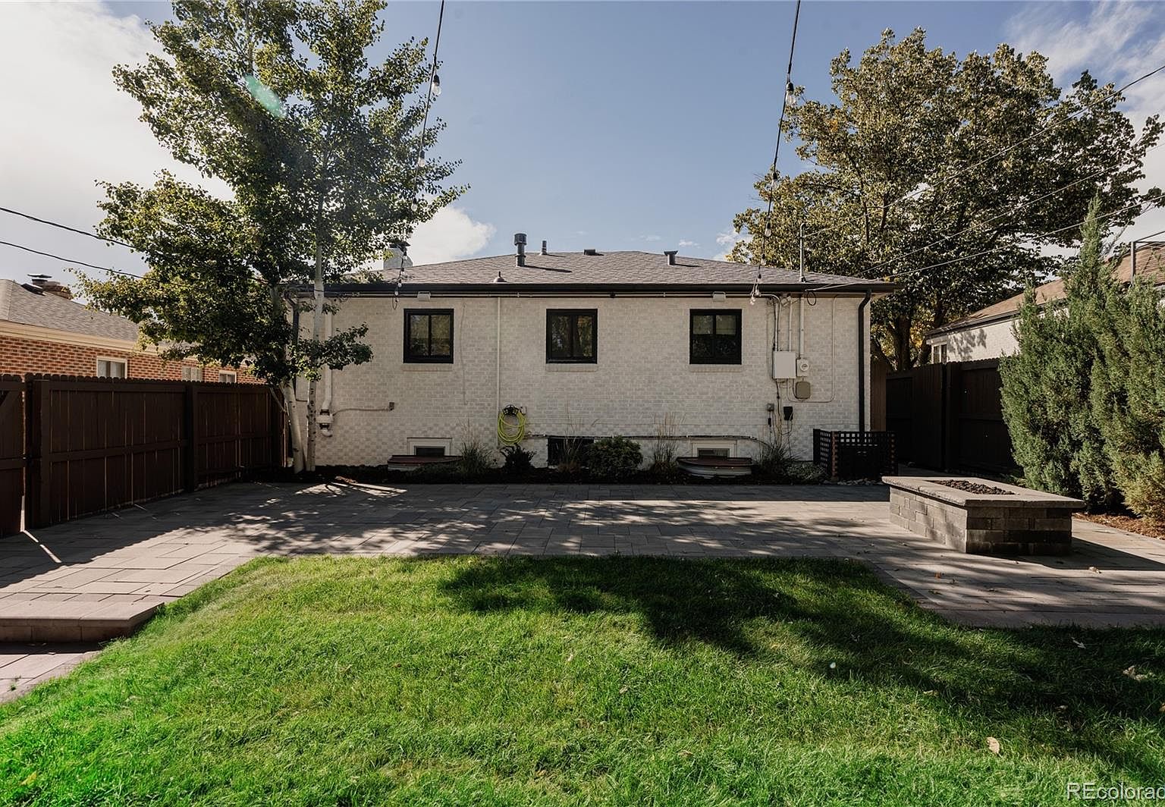
A large patio, pergola, hot tub and in-ground gas fire pit extend the living space outdoors. The listing also reports a 2023 roof and 2024 water heater.

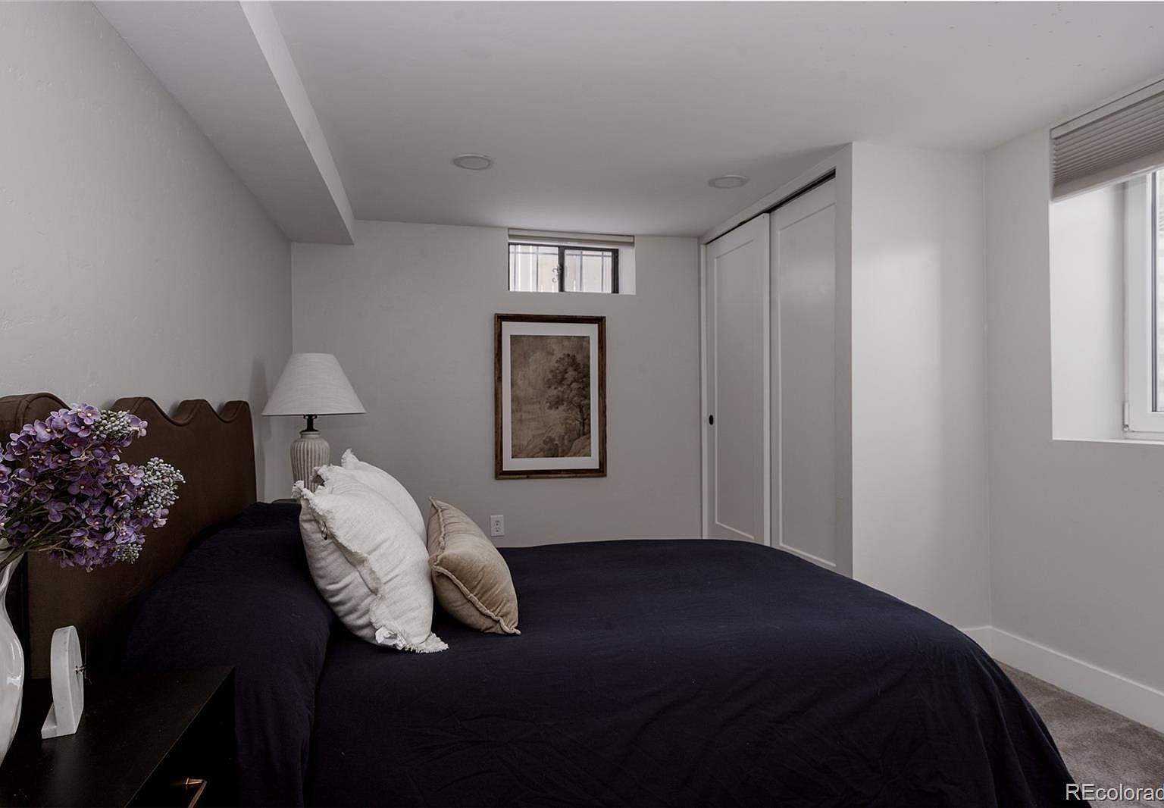
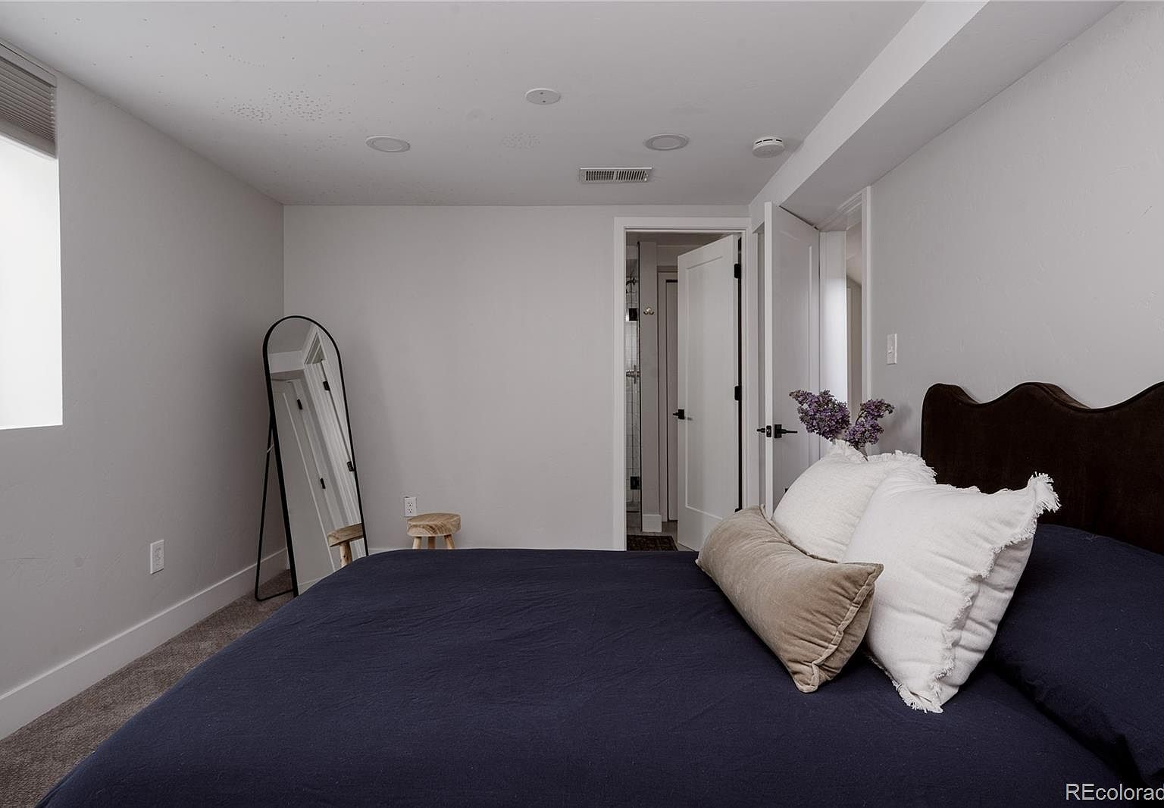
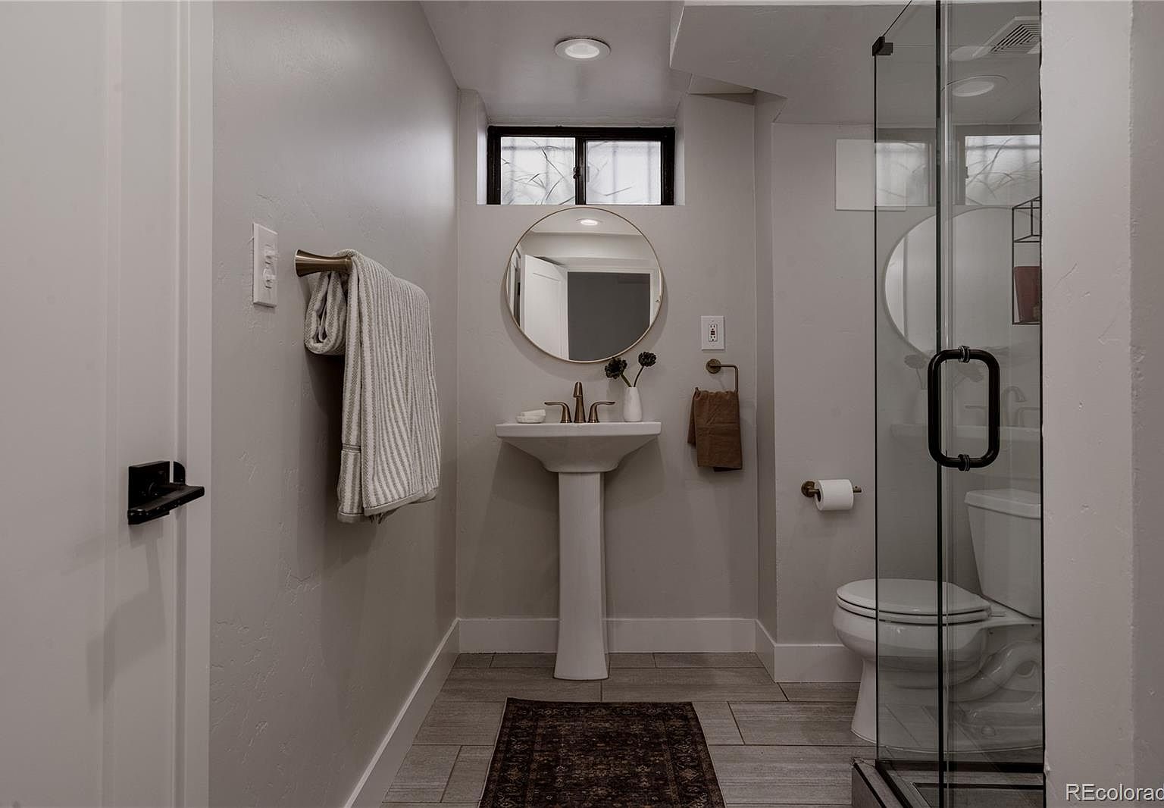
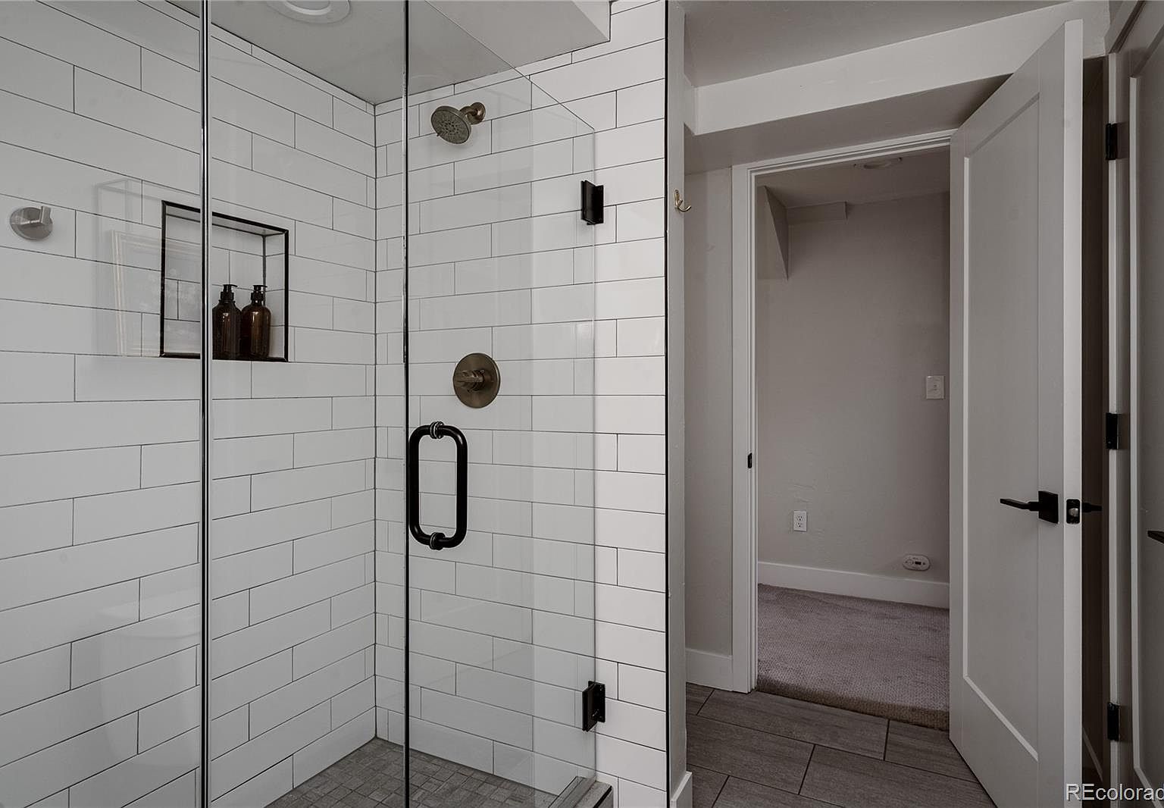
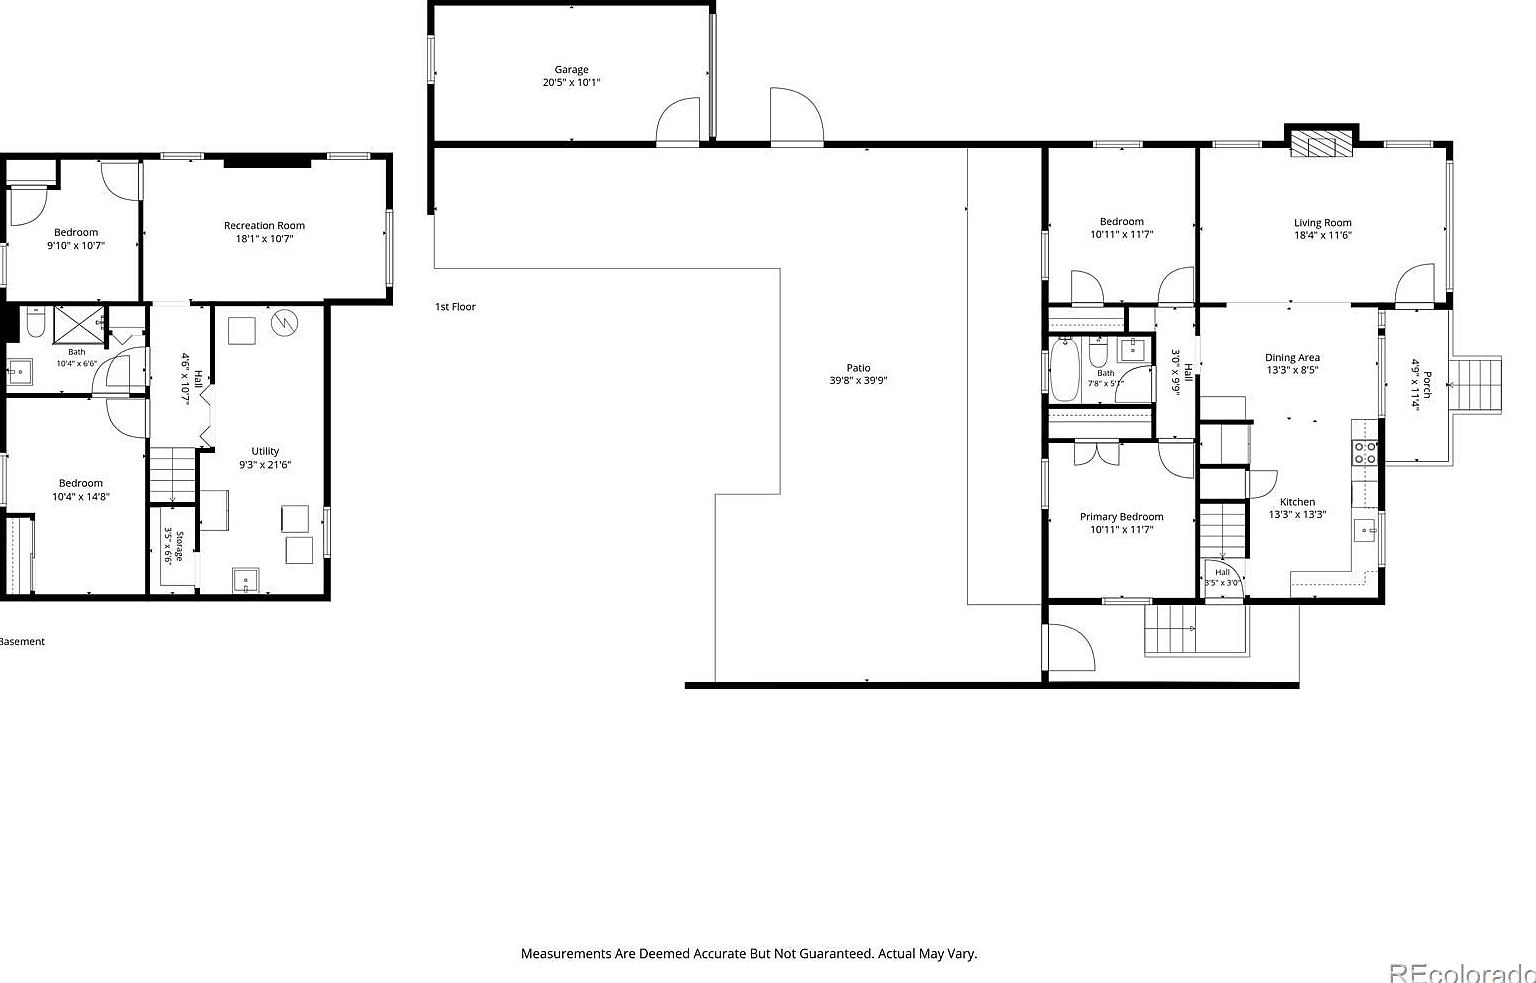
  • 4 bedrooms and 2 bathrooms: one full and one three-quarter
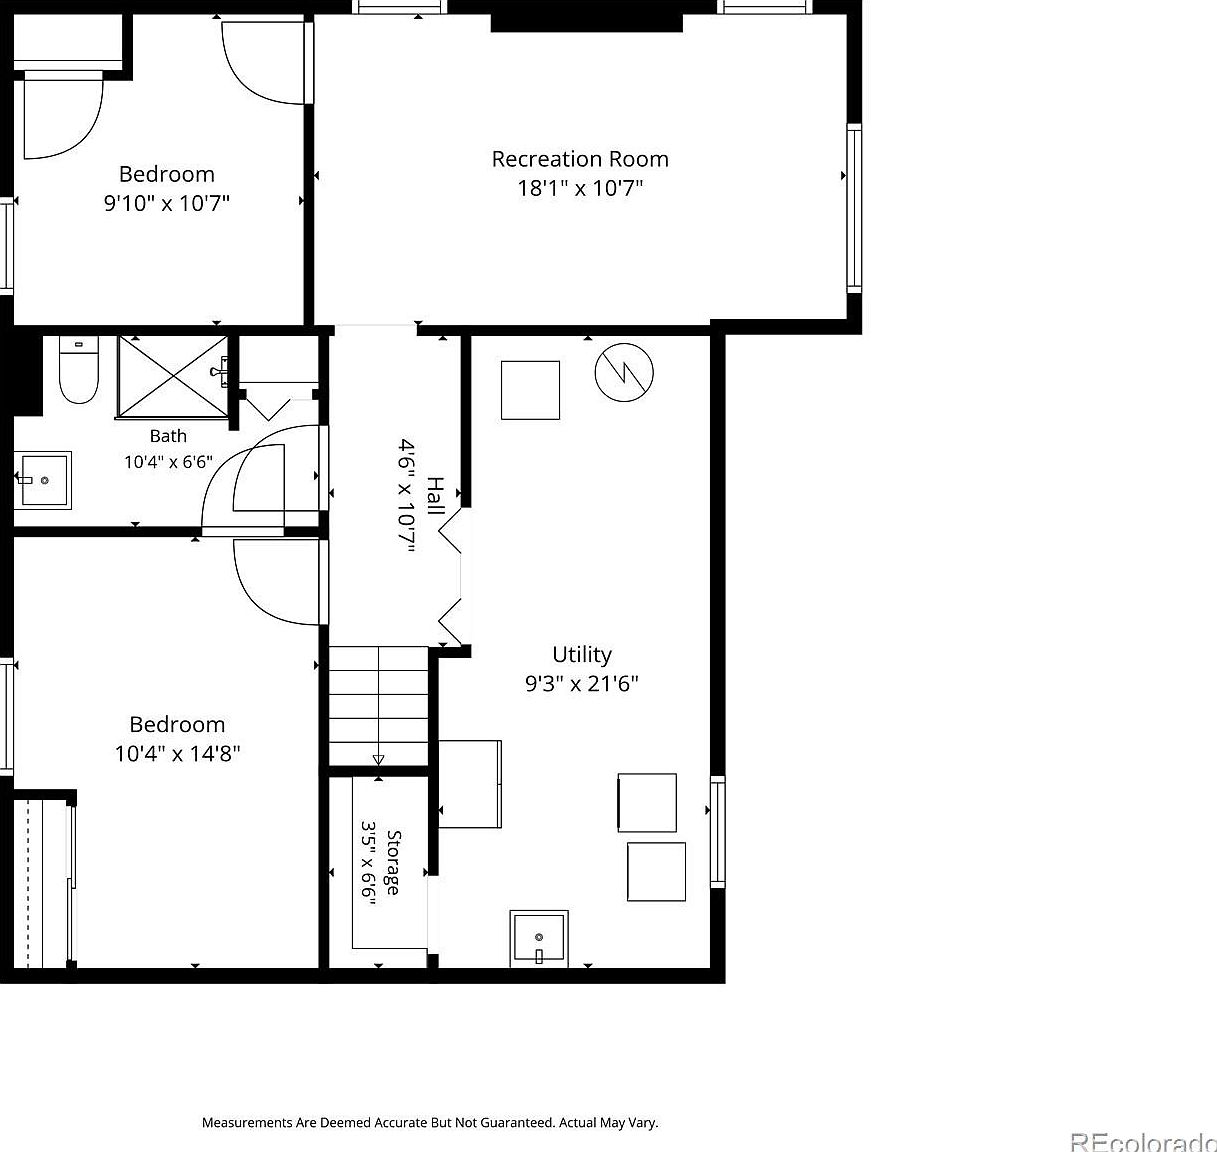
  • 980 square feet above ground plus a 980-square-foot finished basement
  • Quartz kitchen counters
  • Living-room fireplace
  • Central air and natural-gas forced-air heat
  • Front and rear sprinklers
  • Large patio, pergola, hot tub and in-ground gas fire pit
  • One garage space

Gallery

Every corner of the home

All 54 photos from the listing. Click any photo to view it full size.
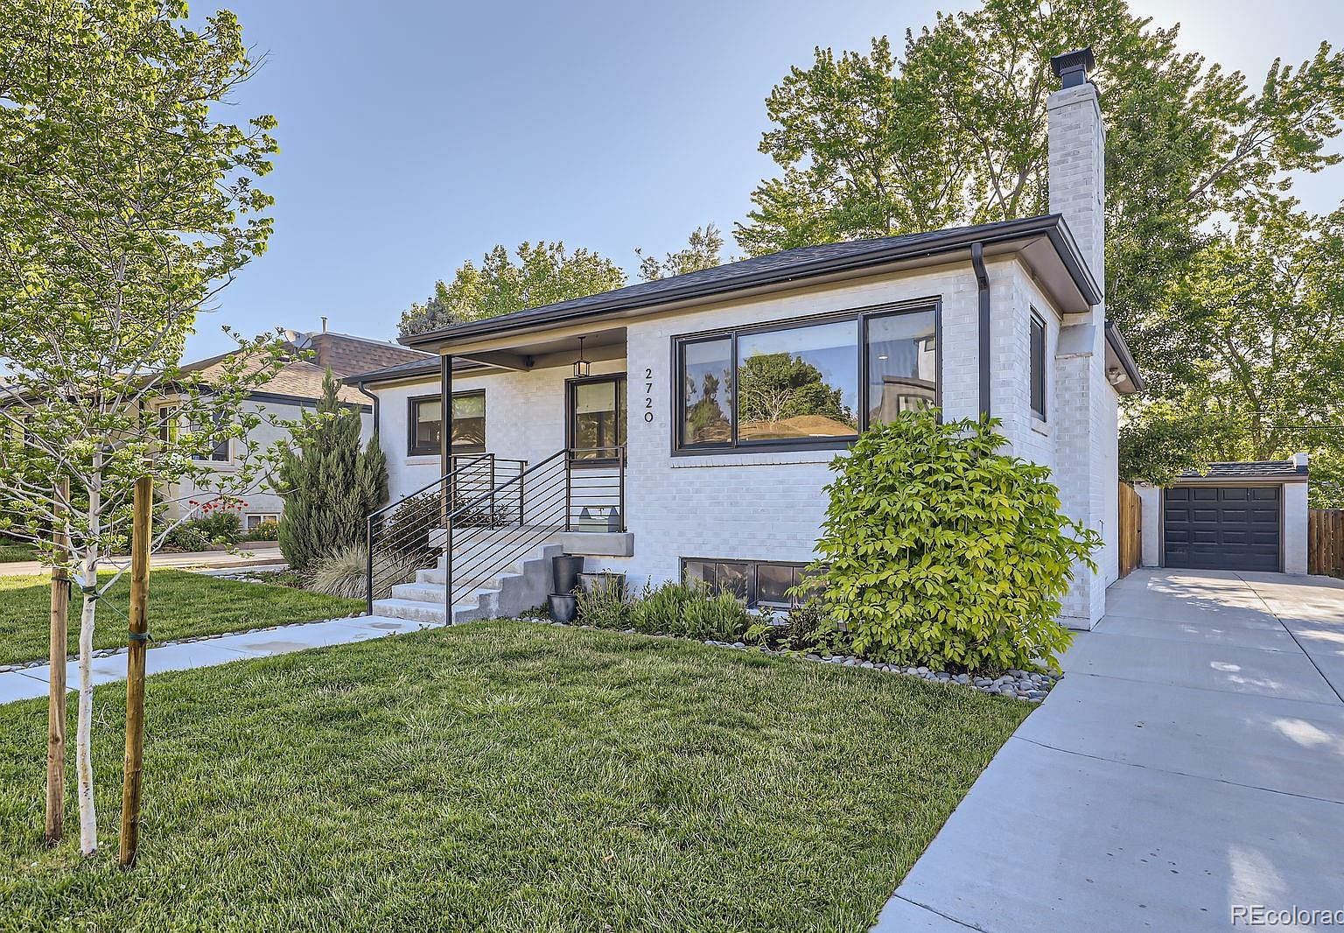
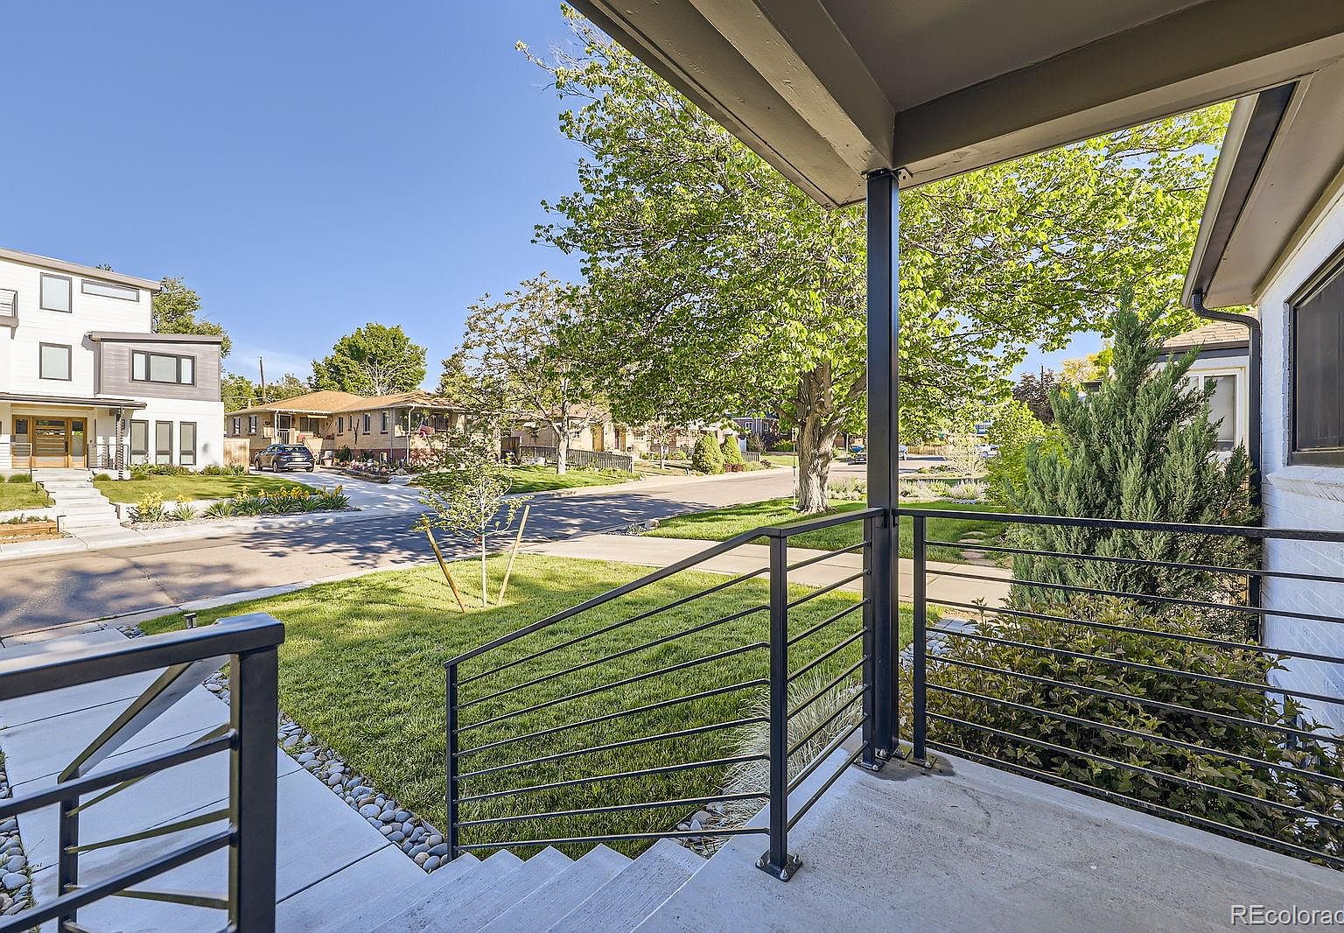
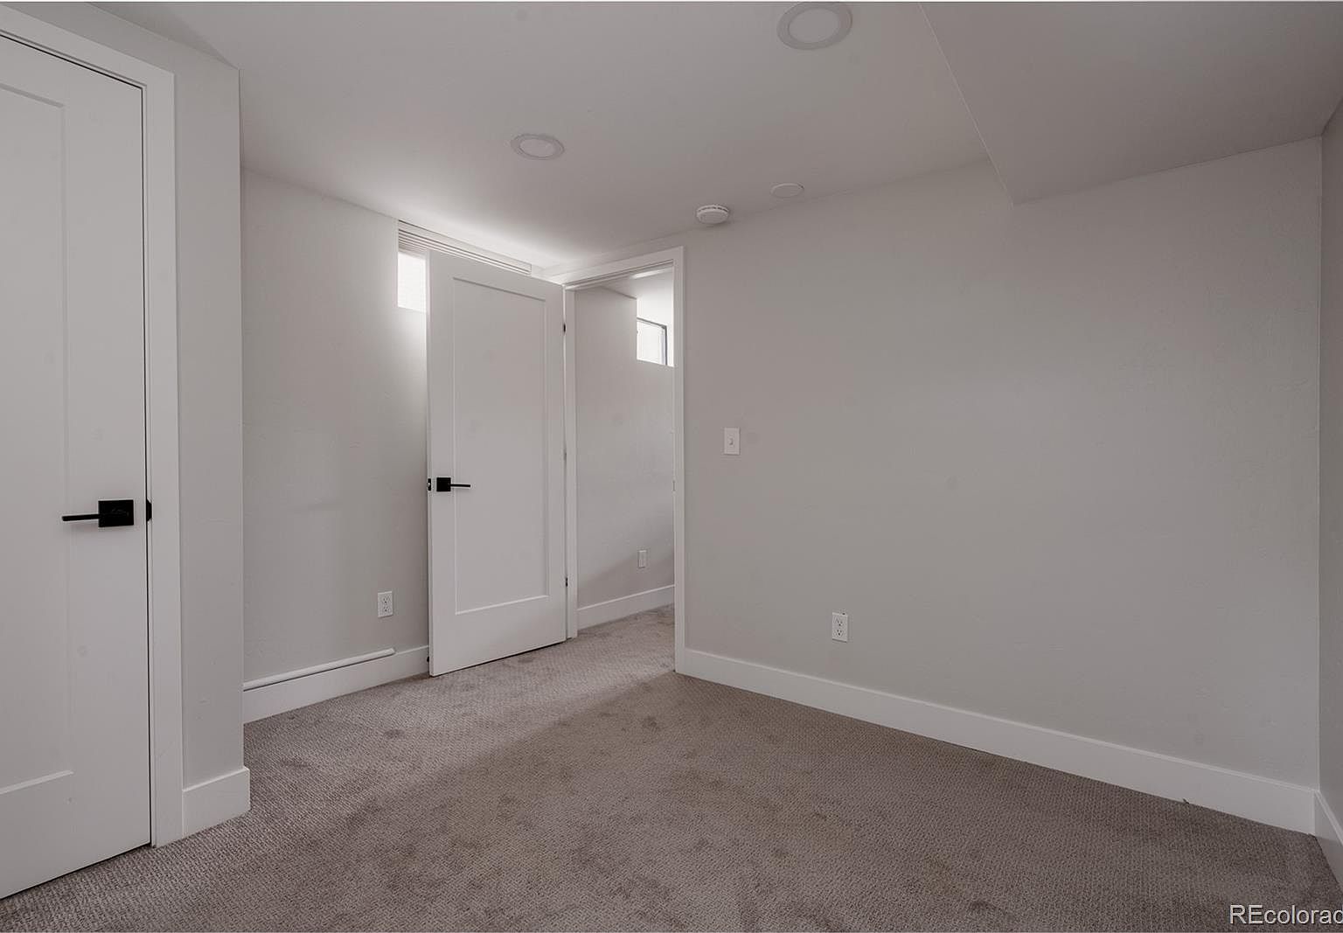
Welcoming white-brick home framed by lush front landscapingFresh curb appeal with a driveway and detached garageCovered front porch pairs white brick with modern railingsFront porch overlooks the leafy, tree-lined streetExpansive paver patio sets the stage for outdoor gatheringsManicured lawn and colorful planters brighten the front entryA charming covered porch welcomes you homeLong driveway leads to the one-car detached garageLiving room fireplace anchors a warm, inviting gathering space
See all 54 photos
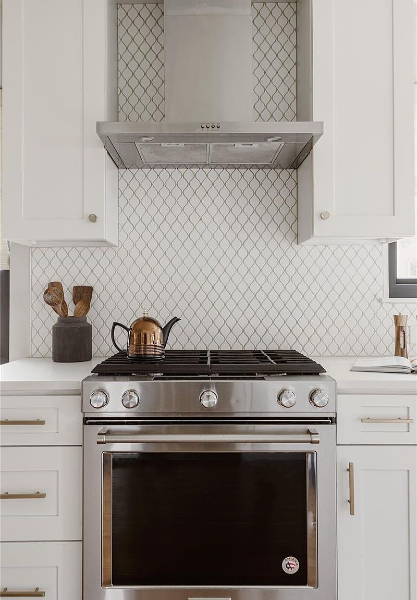
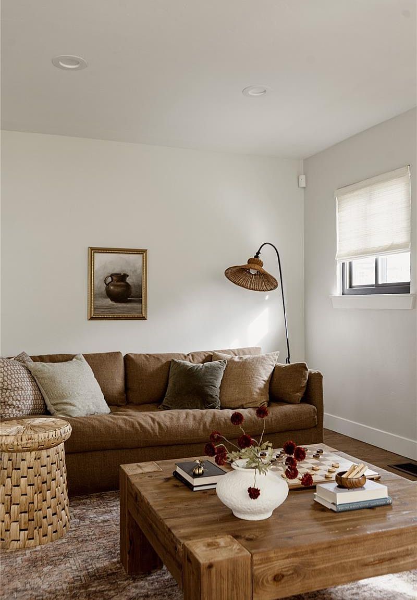
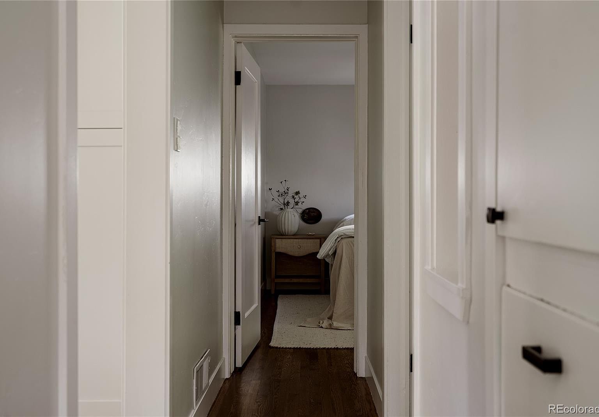
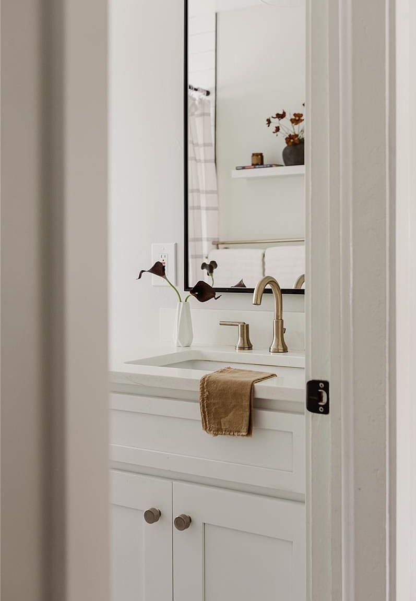
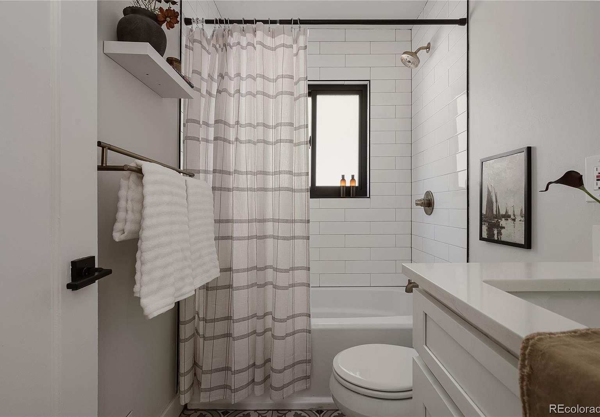
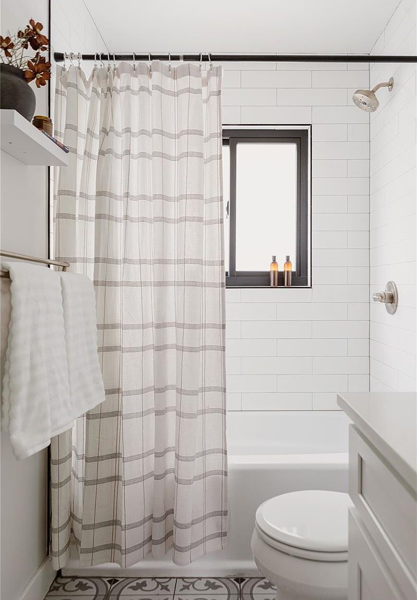
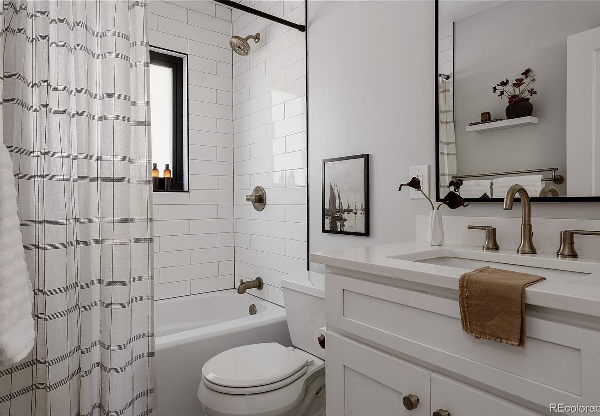
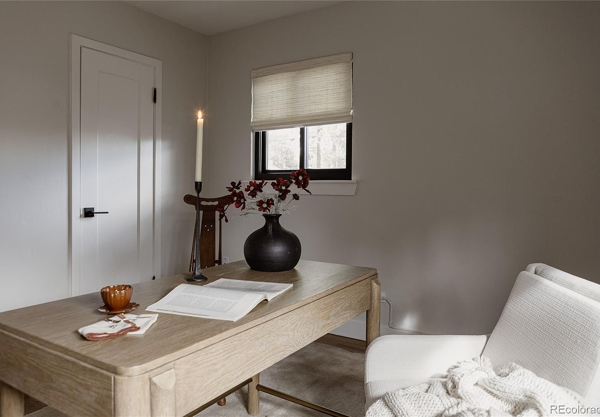
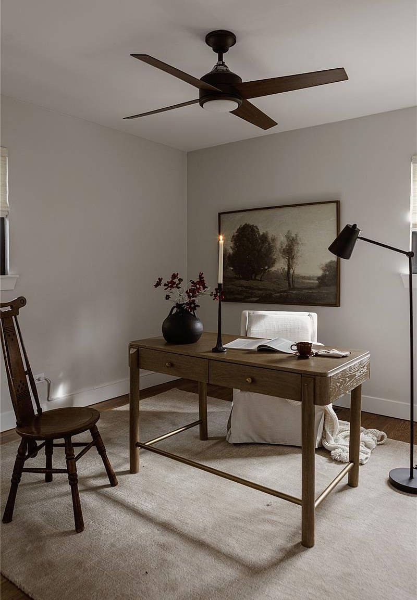
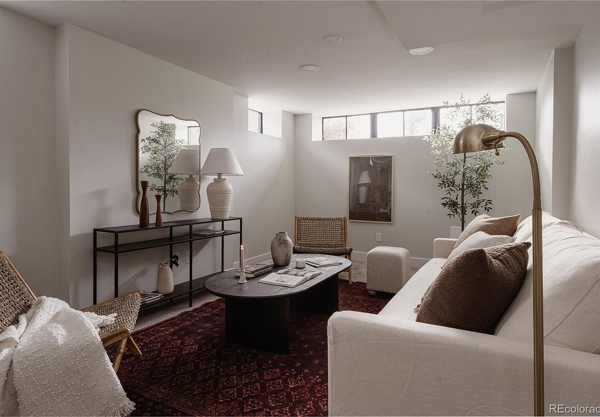
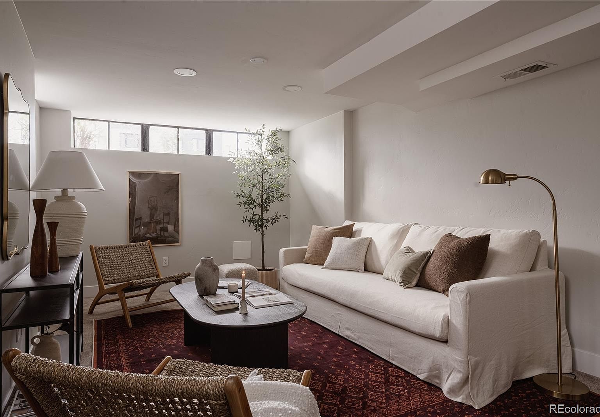
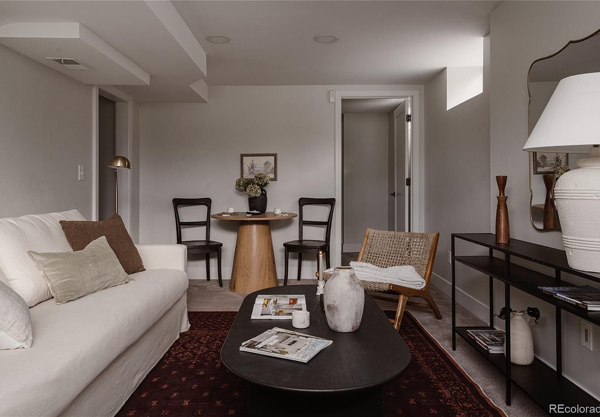
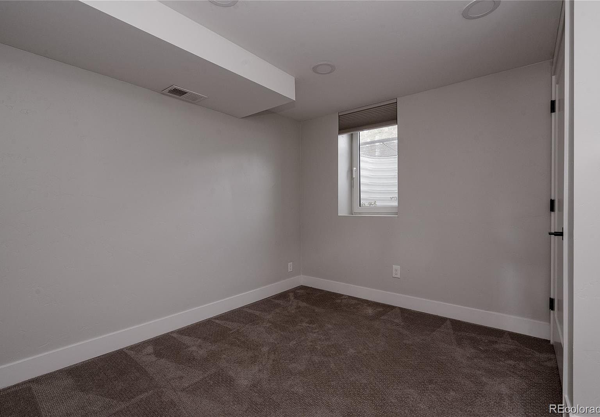
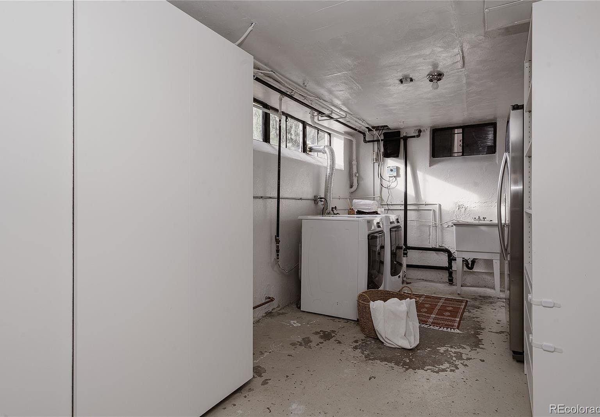
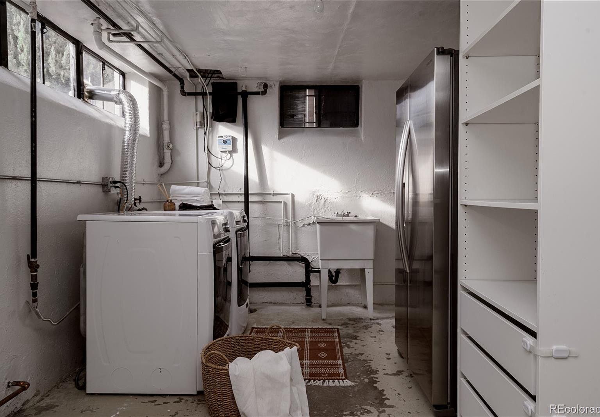
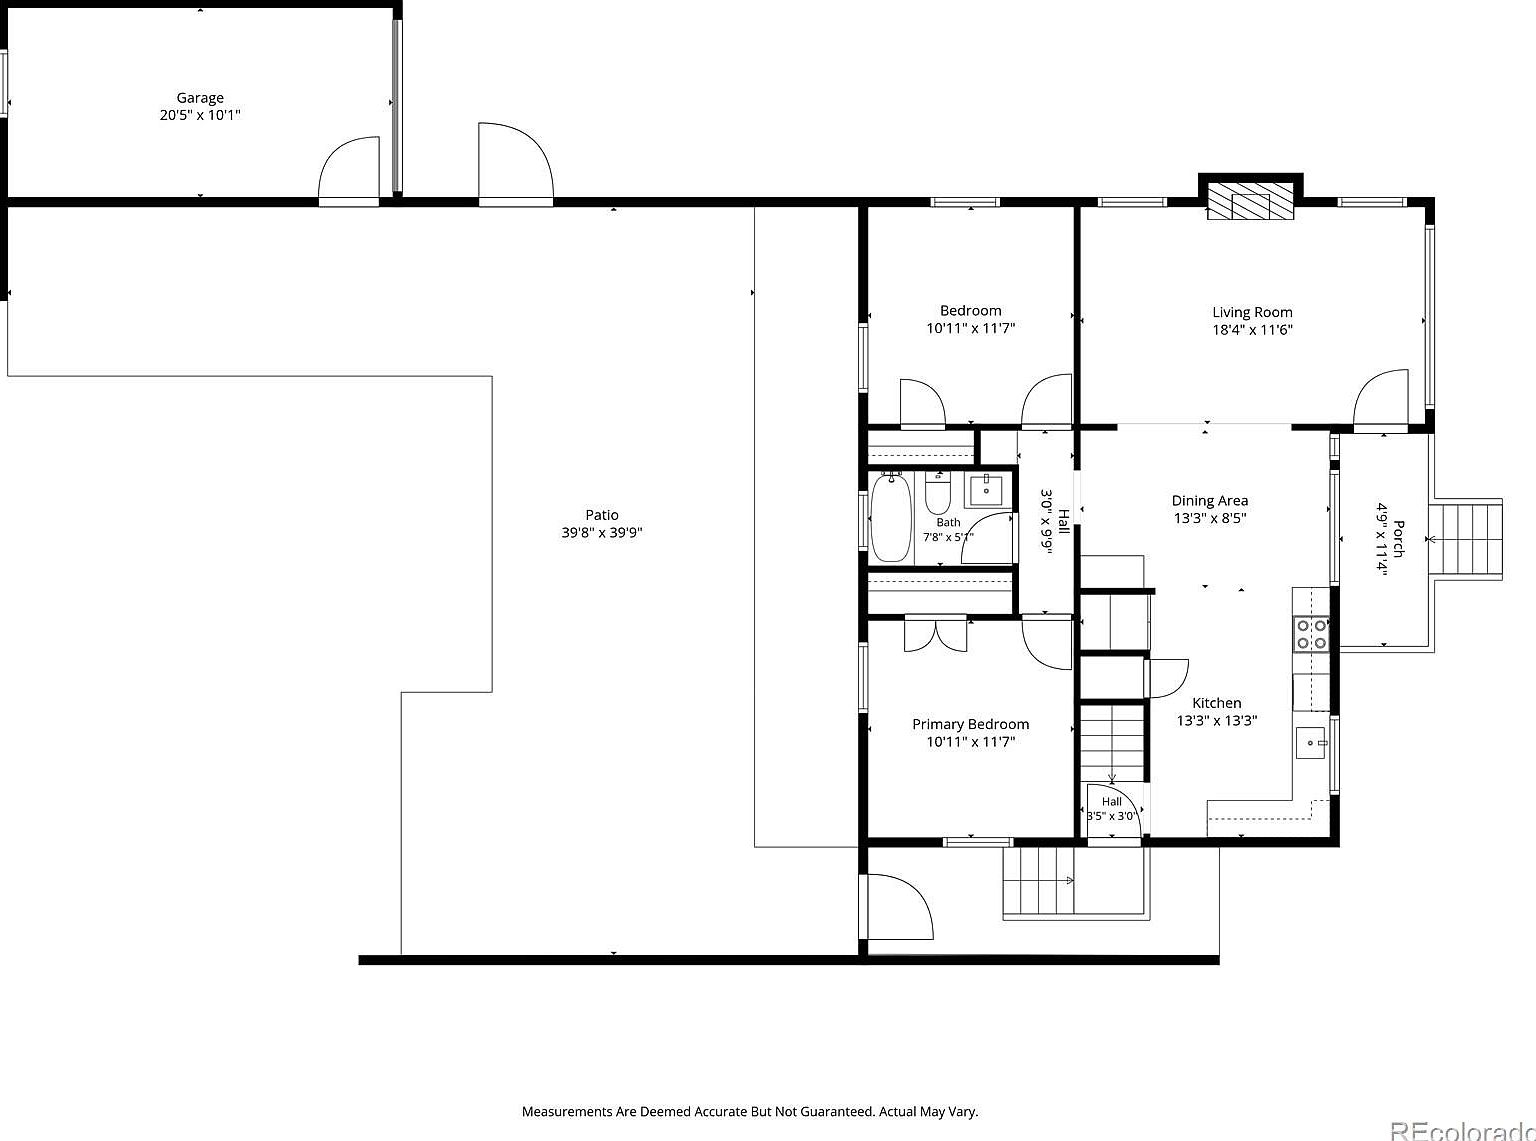
Sunlit living room offers cozy seating around the fireplaceTiled living-room fireplace adds warmth and timeless character.Sunlit living room pairs plush seating with natural textures.Inviting living room centers on a beautifully tiled fireplace.Relaxed living space features hardwood floors and cozy seating.Open living and dining areas create an easy flow.Welcoming entry opens to the dining area and kitchen.Dining nook overlooks the inviting fireplace lounge.Bright kitchen and dining area offer stylish everyday gathering.Round dining table sits beside the sleek kitchen range.Quartz counters and patterned backsplash elevate the bright kitchen.Sunlit kitchen pairs white cabinetry with patterned tile backsplash.Cozy dining nook overlooks the bright, beautifully appointed kitchen.Spacious kitchen showcases quartz counters and stainless steel appliances.Quartz countertops wrap around a light-filled kitchen workspace.Statement range hood crowns the stainless steel gas stove.Open kitchen and dining area flow toward fireside living.Wood-floored hallway leads to a restful bedroom retreat.Serene bedroom enjoys two windows and a ceiling fan.Bedroom offers a closet and warm wood flooring.Fresh white bathroom vanity features a sleek inset sink.Bright full bathroom pairs subway tile with a sleek vanity.Window-lit tub and patterned floors add character to the bathroom.A crisp white vanity complements the tiled tub surround.Two windows brighten this versatile home office.A quiet corner offers a welcoming place to work.Wood floors and a ceiling fan complete the flexible office.Finished basement lounge offers comfortable space to unwind.High windows bring natural light into the basement sitting area.A cozy basement gathering space includes room for a café table.Basement bedroom features two windows and a spacious closet.Cozy bedroom with soft carpeting and neutral finishes.Stylish bathroom features a pedestal sink and glass shower.White subway tile brightens the glass-enclosed shower.Versatile carpeted room ready for your personal touch.Quiet bedroom with a window and fresh neutral palette.Dedicated laundry area with washer, dryer, and utility sink.Laundry space offers open shelving for convenient storage.Spacious patio features an in-ground gas fire pit.Tree-shaded backyard pairs green lawn with generous patio space.Pergola-covered hot tub creates a relaxing backyard retreat.Spacious backyard patio with lawn and in-ground fire pitMain-floor plan highlights two bedrooms and a generous patioFinished basement plan features two bedrooms and a recreation roomComplete floor plan shows four bedrooms across two levels
The neighborhood

Sloan Lake and the surrounding area

The listing places the home in Sloan Lake and describes Sloan’s Lake Park and Edgewater as close by. It also notes the Highlands, Berkeley and LoHi as a short drive away.

Sloan’s Lake Park

A nearby park highlighted in the listing.

Edgewater Public Market

Food stalls and restaurants in the broader area.

Brown Elementary

Listed among nearby schools; confirm assignments with the district.

Skinner Middle School

Listed among nearby schools; confirm assignments with the district.

North High School

Listed among nearby schools; confirm assignments with the district.

RTD Route 20

Serves the Sloan’s Lake area; confirm the most convenient stop.

Questions

Good to know

Is 2720 Xavier Street available for sale?

As of October 7, 2026, the listing is coming soon, with an October 8 market date and an advertised price of $965,000. Contact the listing agent for its current status.

Are there HOA dues, and what are the property taxes?

The listing reports no HOA. The reported 2025 property tax amount is $5,119 annually; confirm current taxes with the appropriate records.

How is the living space arranged?

The home has four bedrooms, two bathrooms and 1,960 square feet of living area: 980 above ground and 980 in the finished basement.

What outdoor features are included?

The listing describes landscaped grounds, a large patio, pergola, hot tub, in-ground gas fire pit, and front and rear sprinklers.

How can I schedule a showing?

Contact listing agent Samantha Kane of Compass – Denver at 970-445-0304 to ask about showing availability.

Schedule a showing

See it in person

Listed by Samantha Kane, Compass – Denver · MLS #1772133

Presented by Riva. Listing information courtesy of Compass – Denver. Riva is not the listing brokerage.