Claymille Station · Nashville, TN 37207
2976 Claymille Blvd
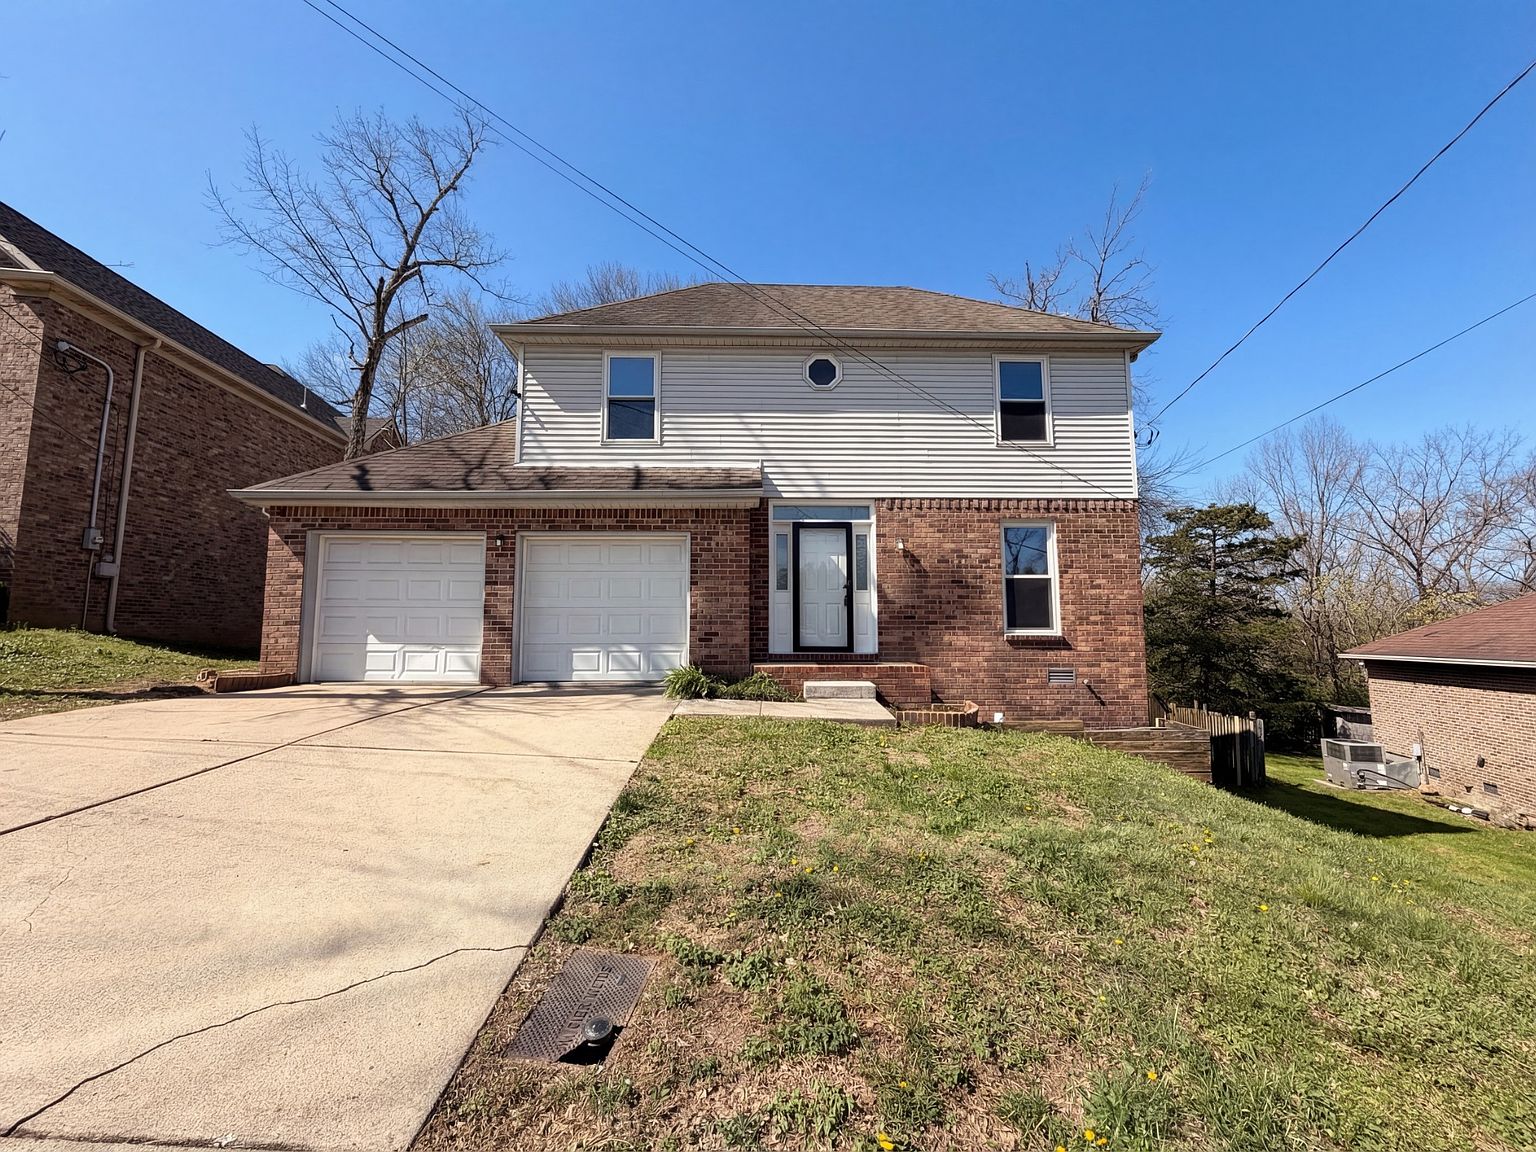
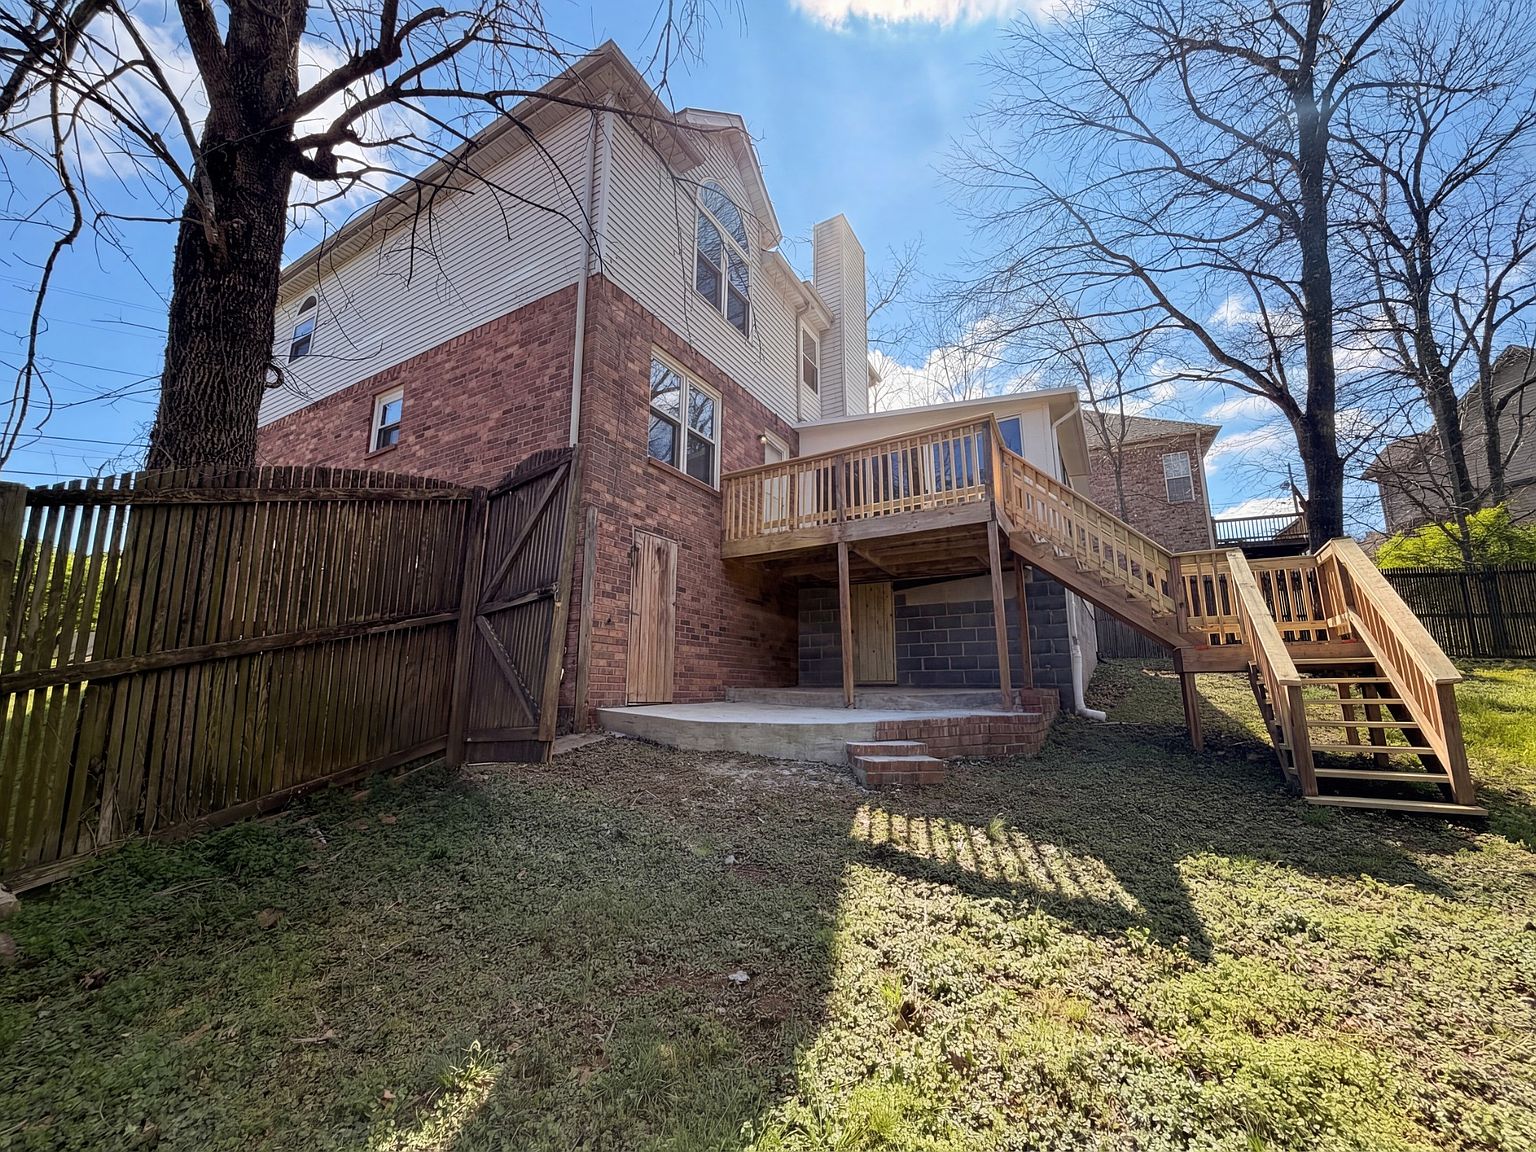
An updated two-story home with flexible living spaces, a Florida room, four upstairs bedrooms, and a fenced backyard. Offered at $284,000.
Price
$284,000
Bedrooms
4
Bathrooms
2.5 (2 full, 1 half)
Interior sqft
2,512 sq. ft.
Built
1992
Lot
0.32 acres
The residence
Flexible Living in Claymille Station
Located in Nashville’s Claymille Station neighborhood, 2976 Claymille Blvd offers four bedrooms, two and a half baths, and a little over 2,500 square feet. Updates are already in place, with room to continue making the home your own.
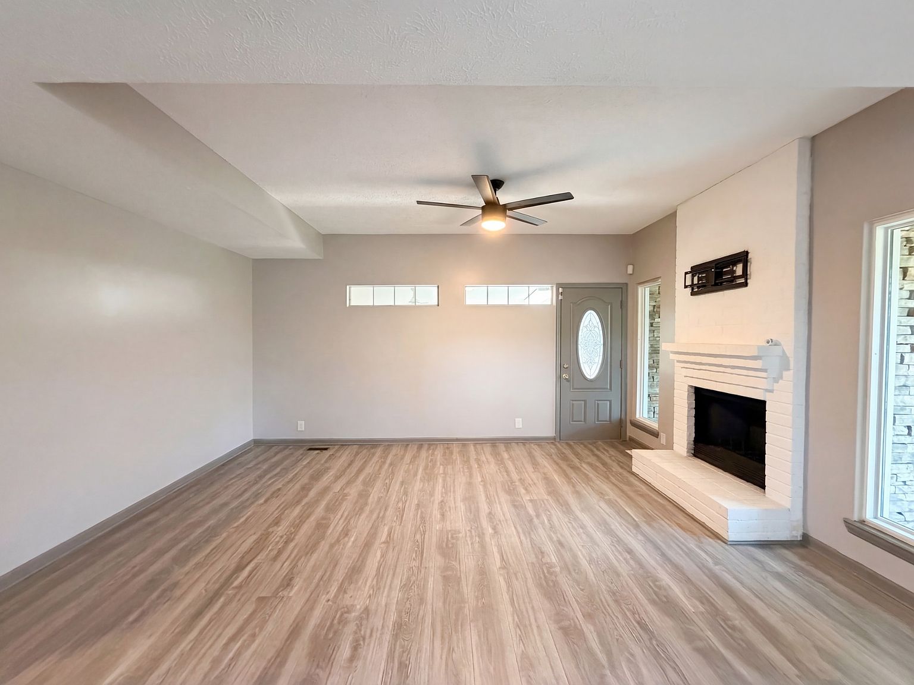
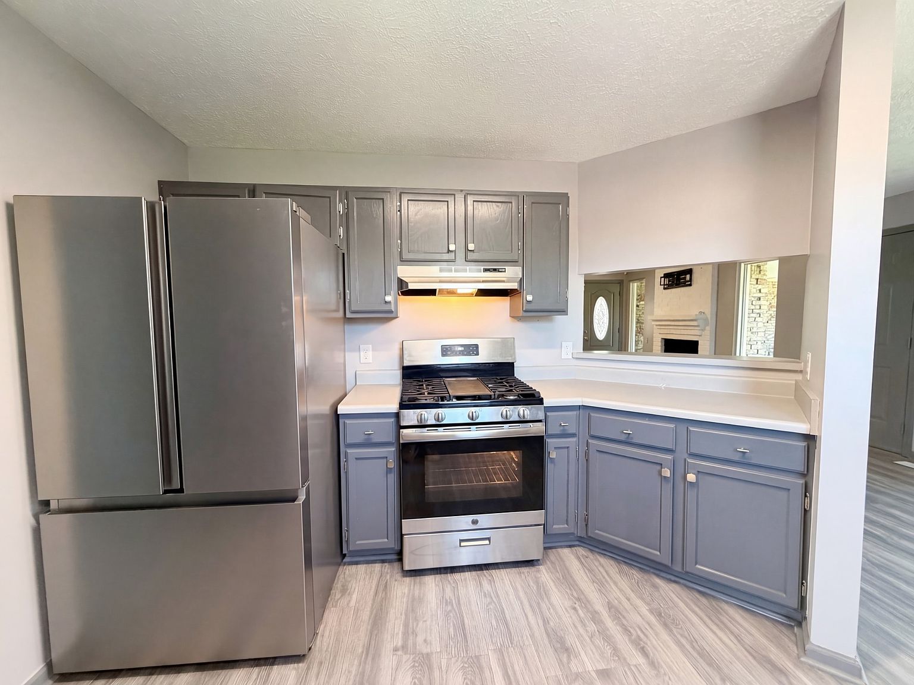
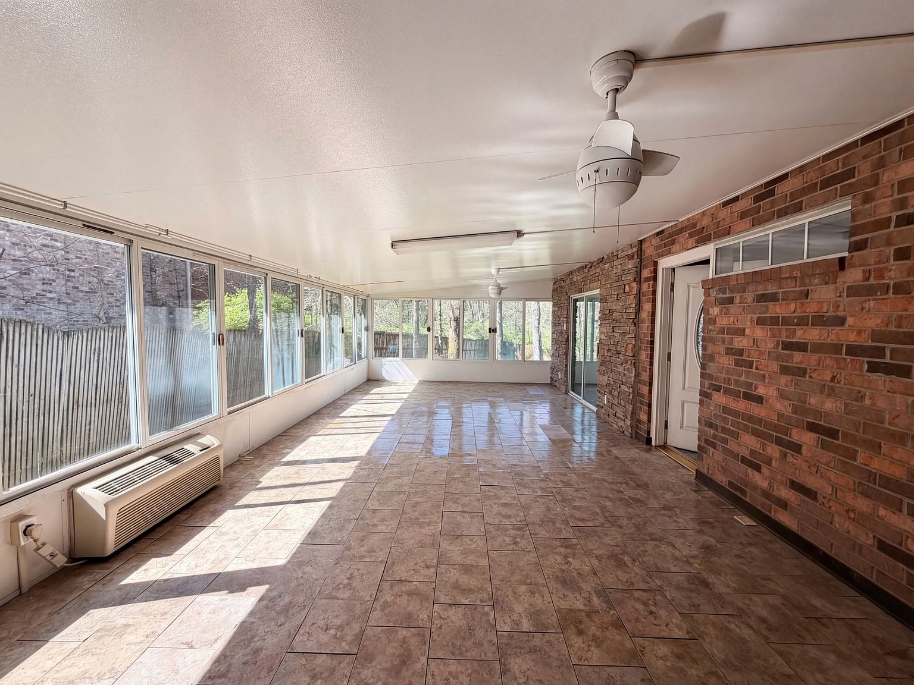
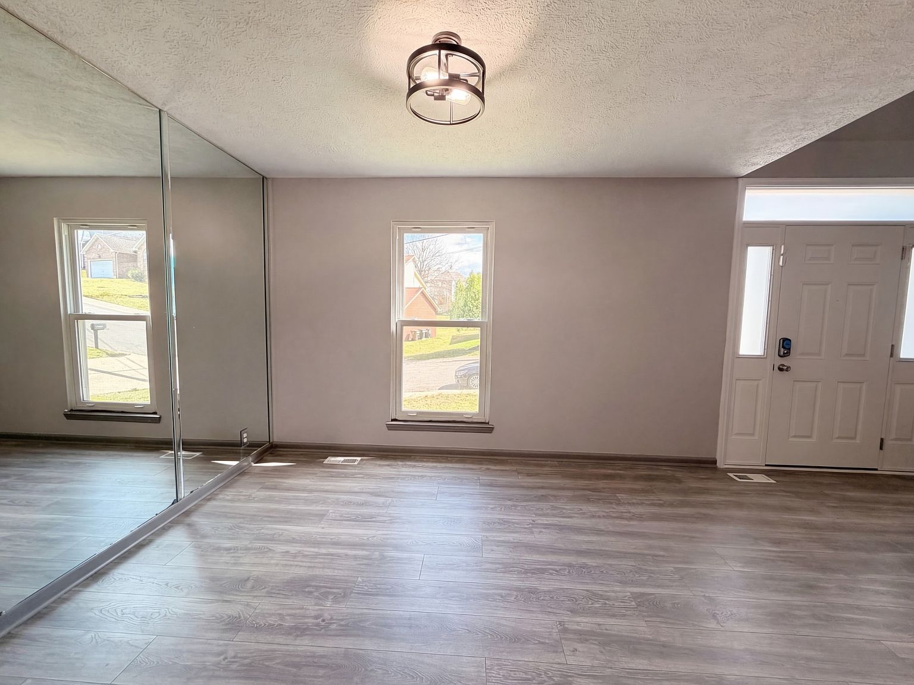
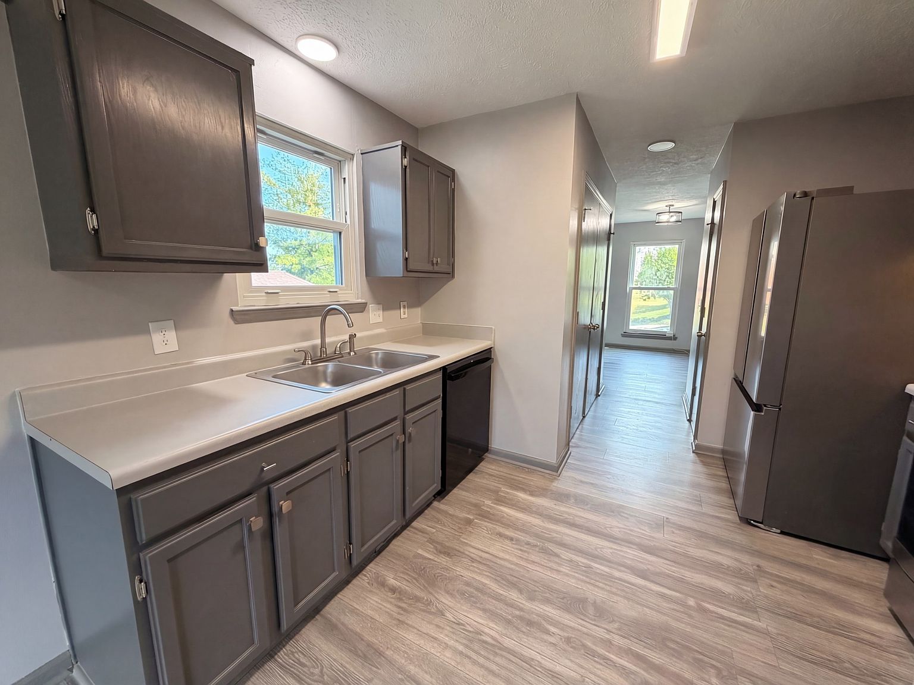
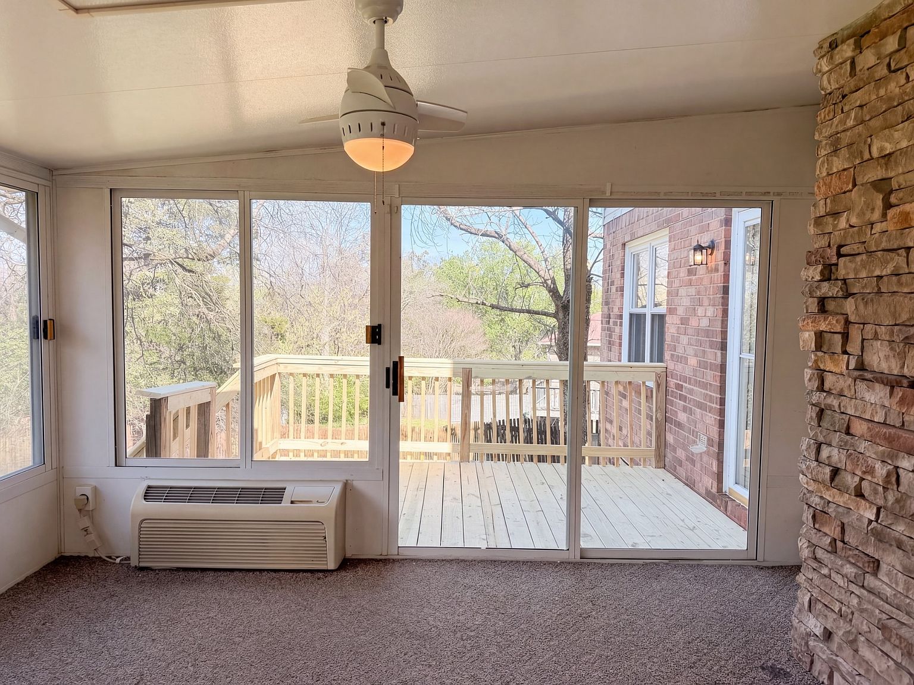
The main level is designed for flexibility, with multiple living spaces, a formal dining room, and an eat-in kitchen. A living room fireplace adds a welcoming focal point, while the approximately 450-square-foot Florida room can serve as a second den, office, playroom, or hobby space.
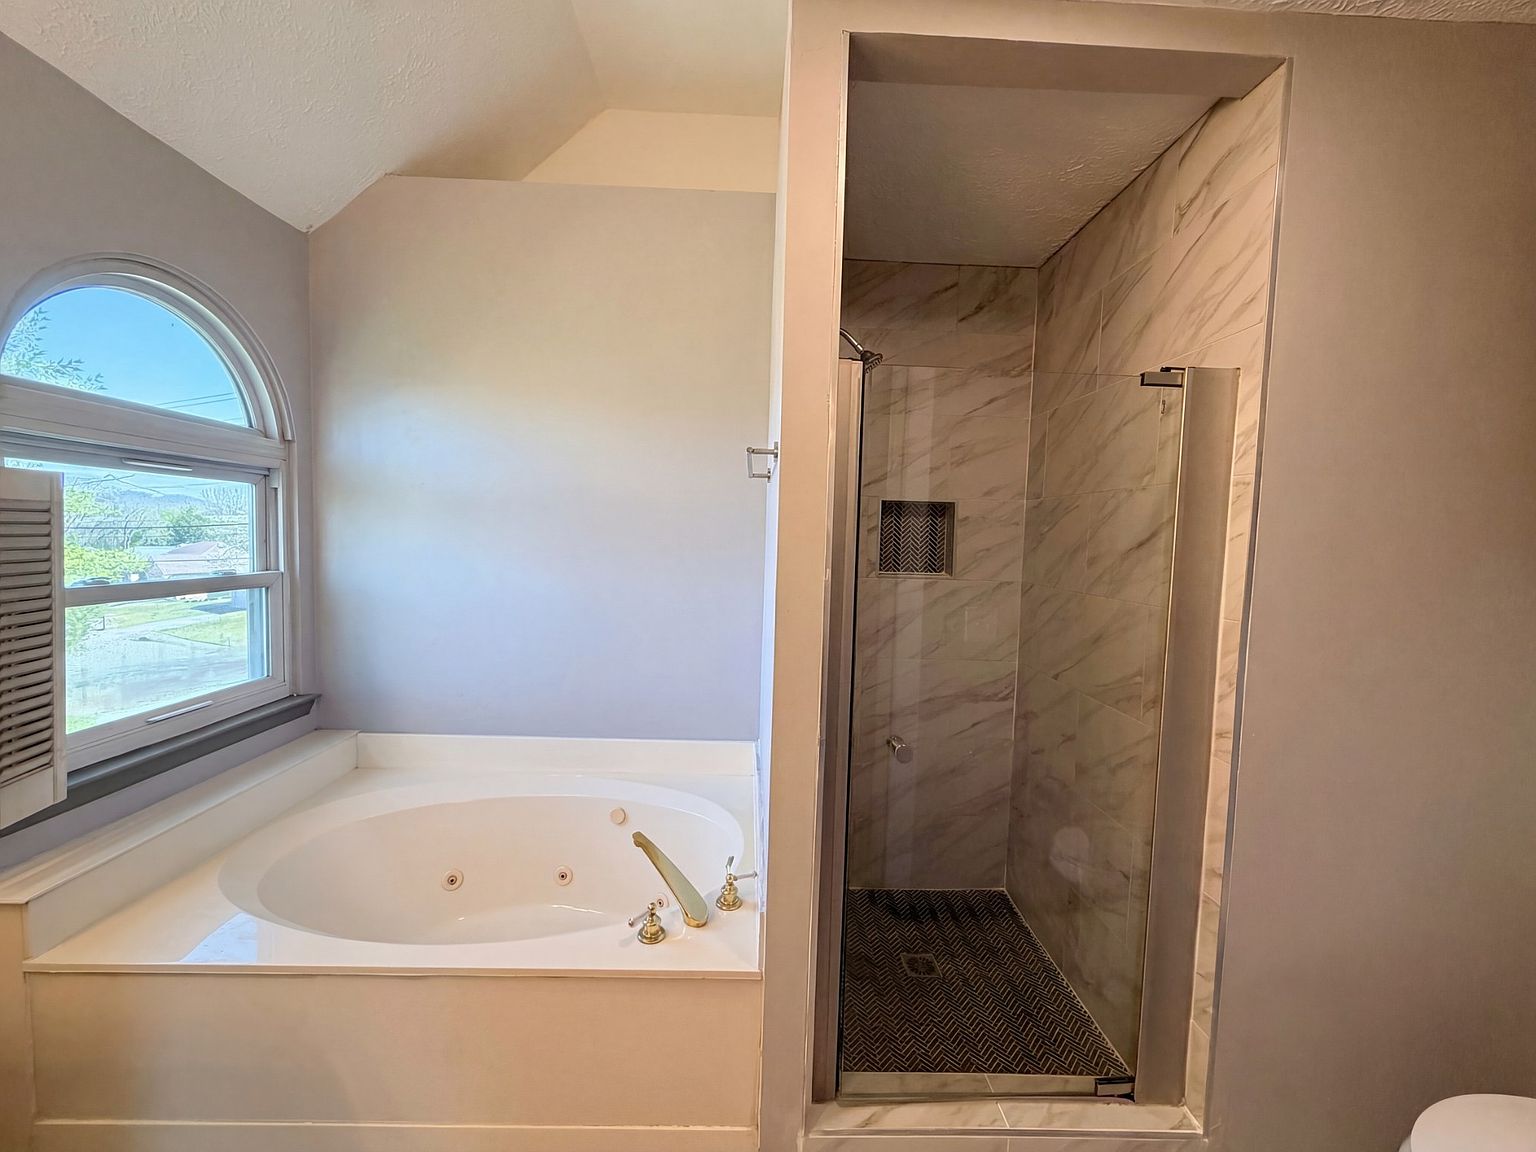
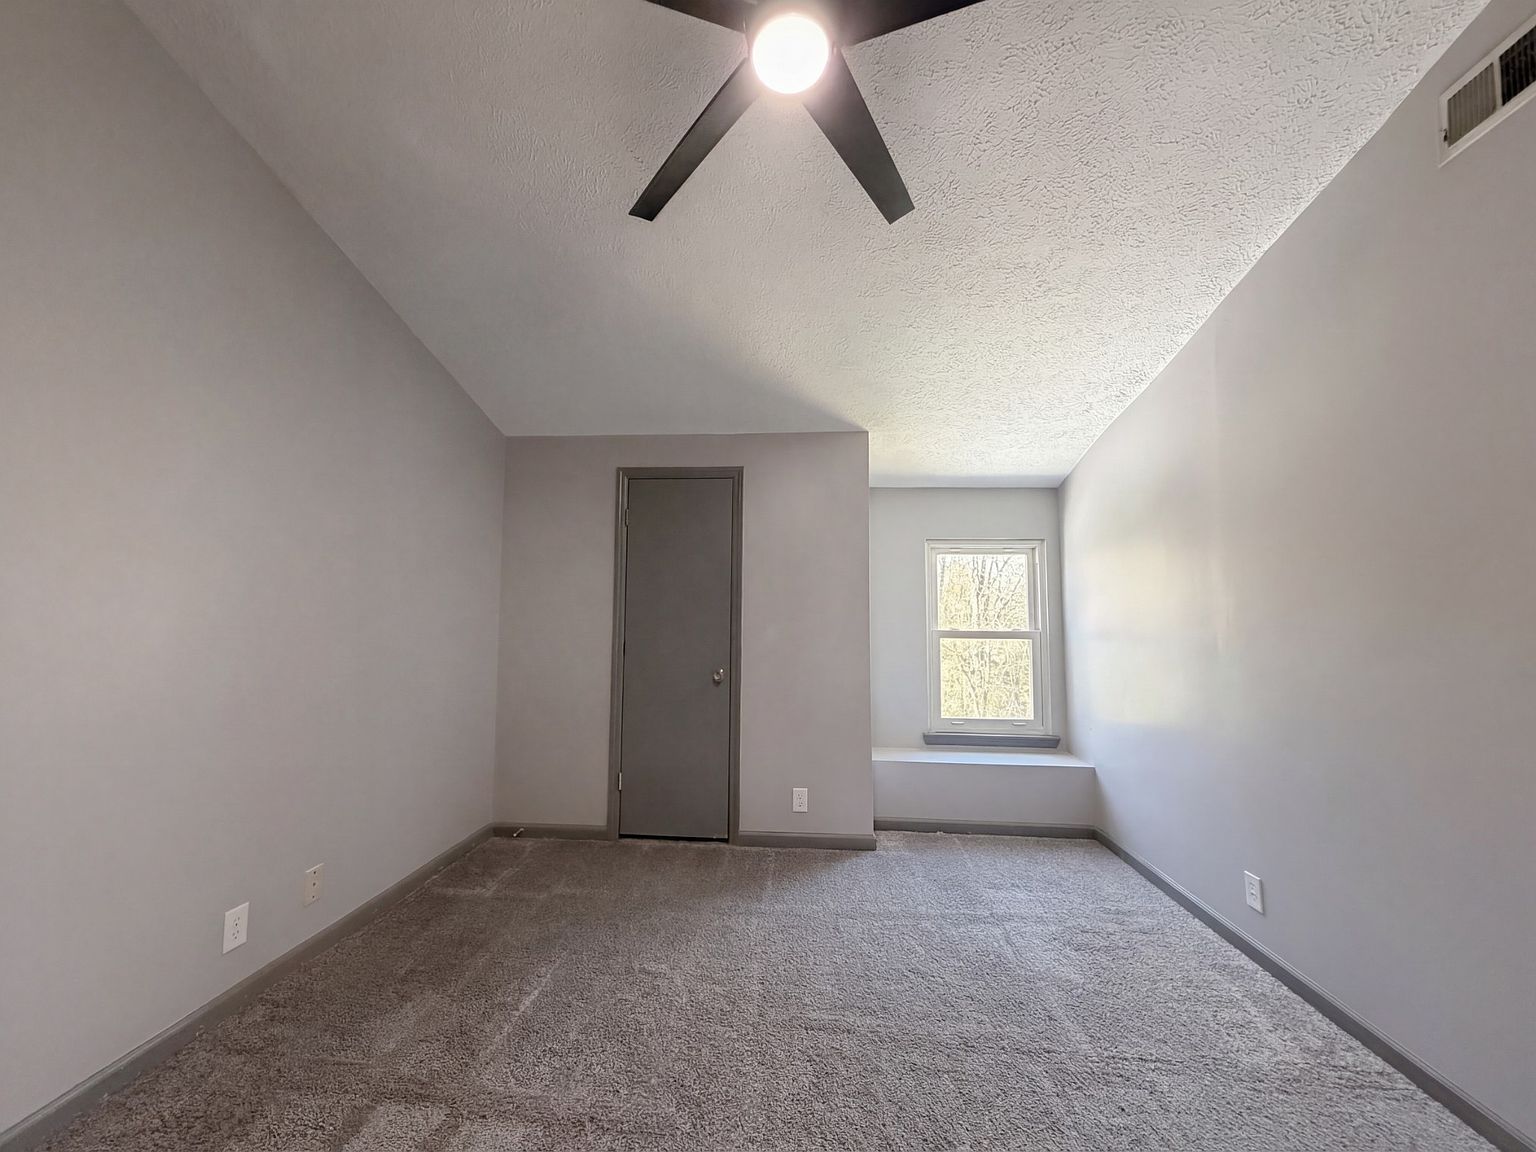
All four bedrooms are upstairs, creating separation between the primary living areas and sleeping spaces. The primary bathroom includes a double vanity, and walk-in closets provide additional storage.
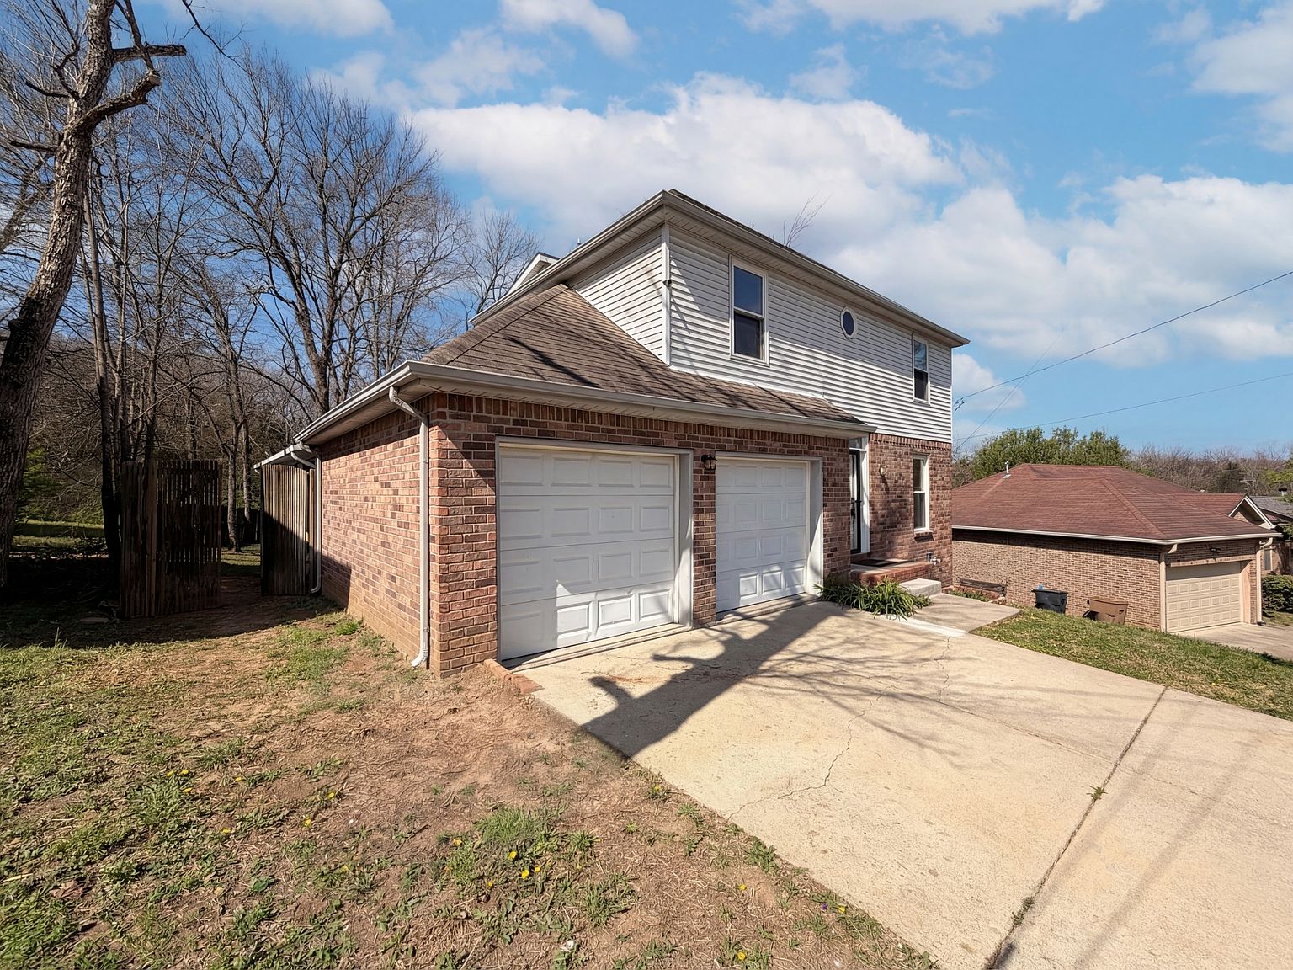
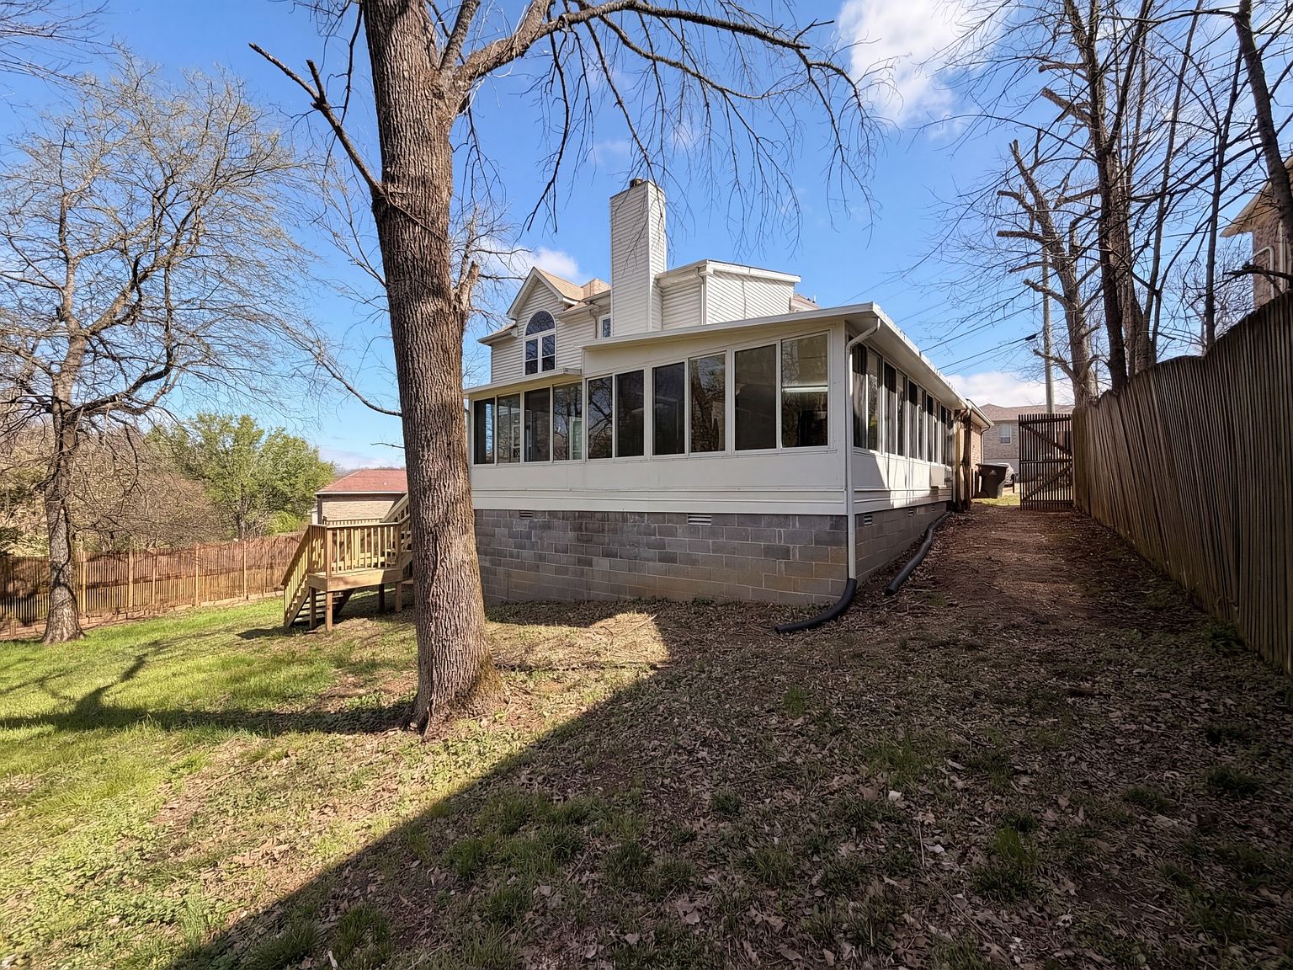
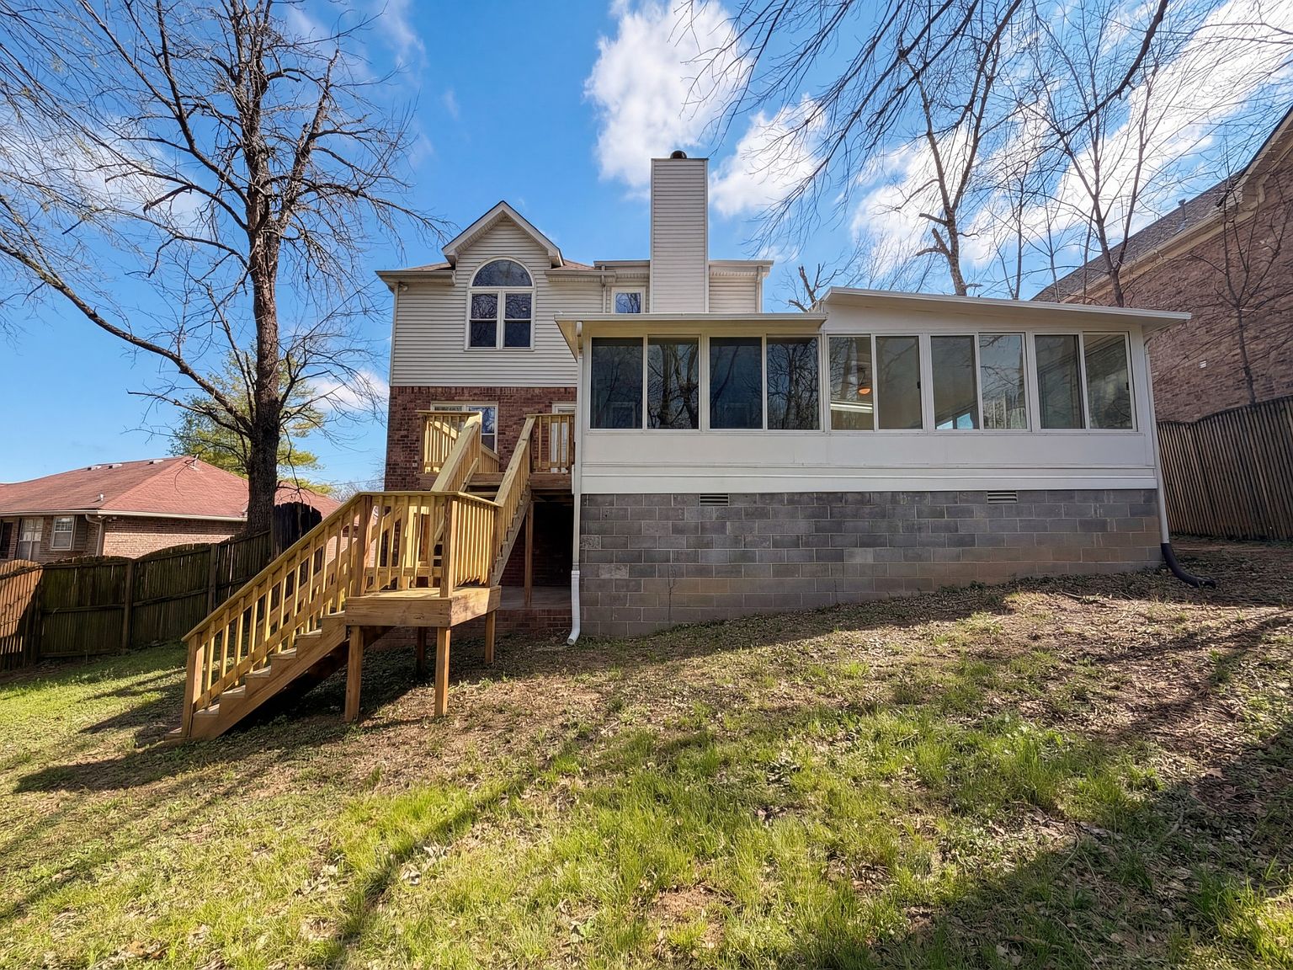
Out back, the fenced yard offers space to relax, entertain, or let pets roam. The property also includes an attached front-facing two-car garage and driveway parking.
- Approximately 450-square-foot Florida room
- Multiple living spaces
- Formal dining room and eat-in kitchen
- Living room with fireplace
- Four bedrooms upstairs
- Primary bathroom with double vanity
- Walk-in closets
- Fenced backyard
- Attached two-car garage
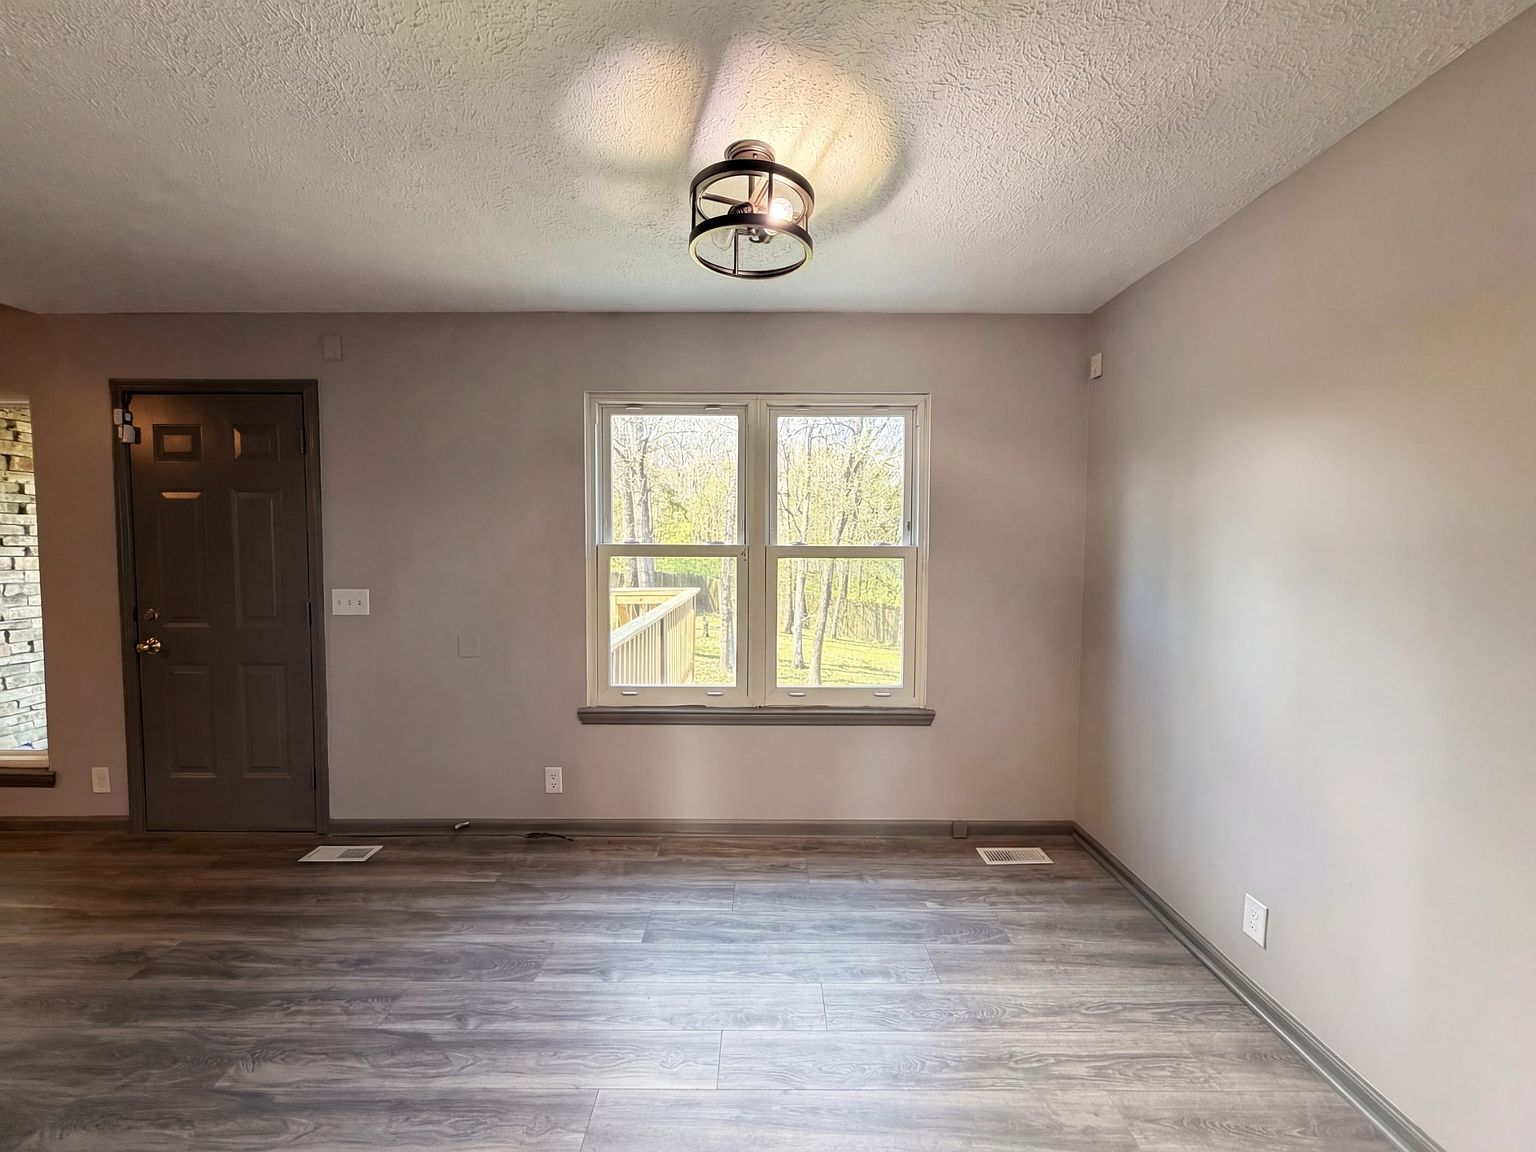
- Carpet, laminate, and tile flooring
Gallery
Every corner of the home
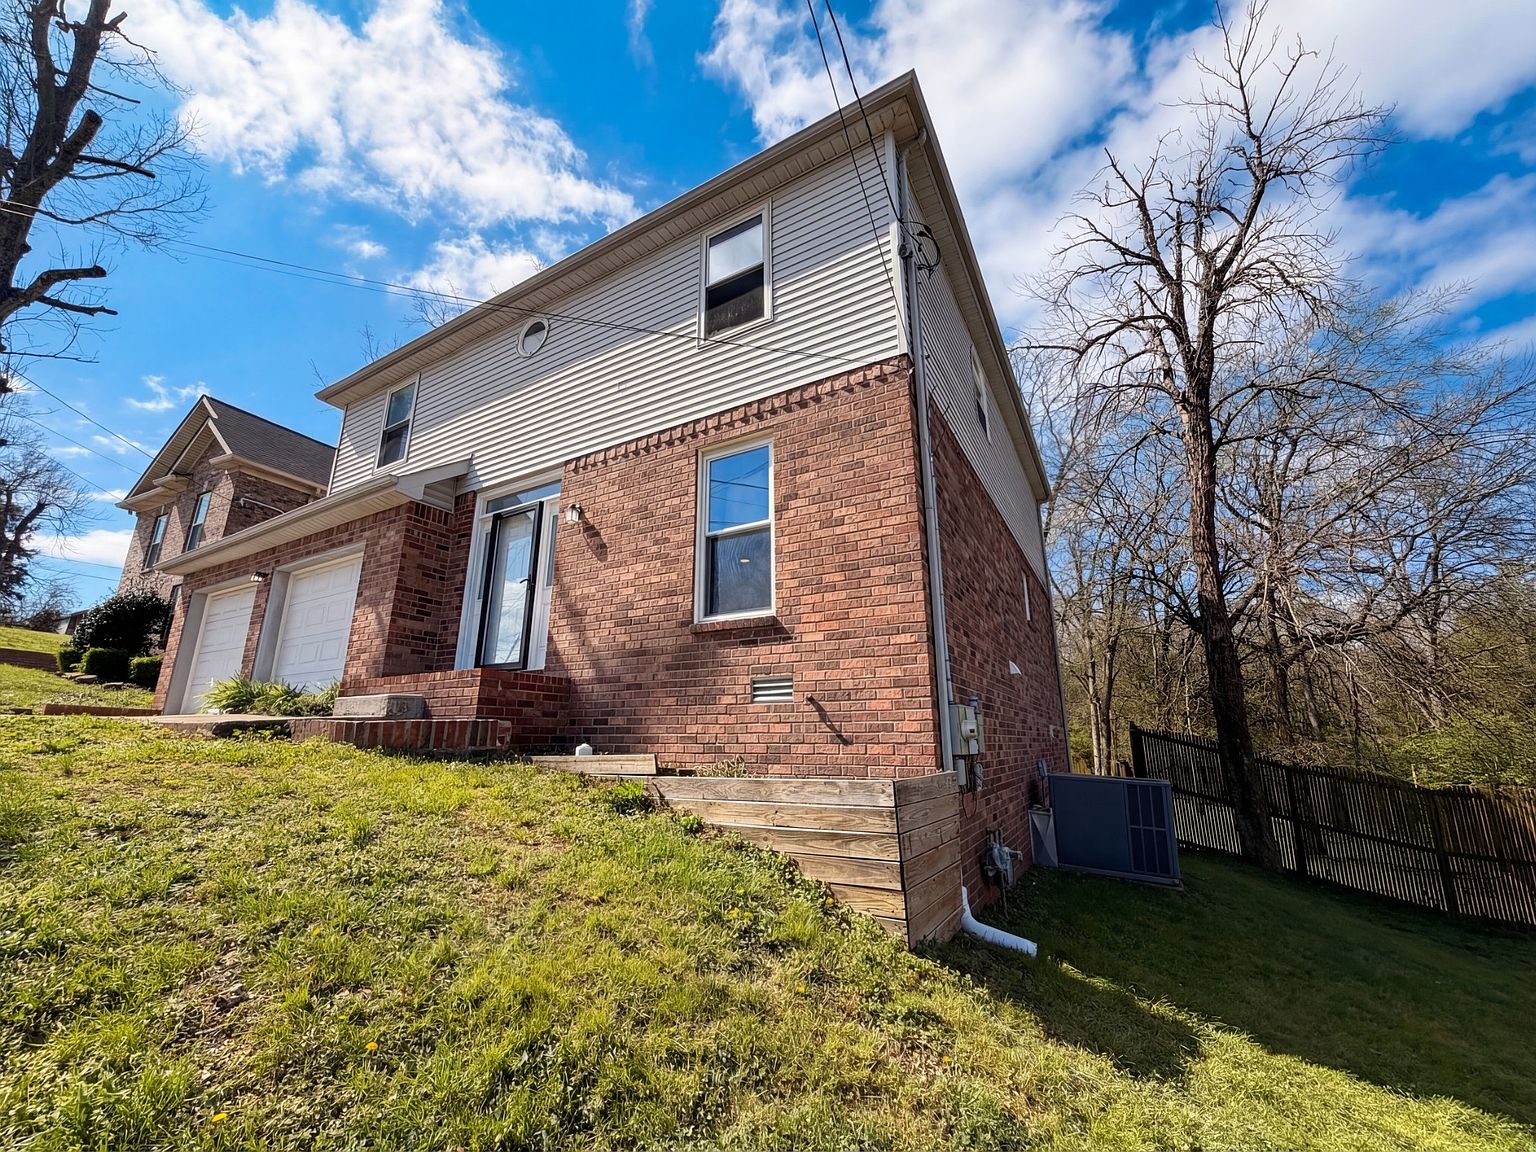
All 19 photos from the listing. Click any photo to view it full size.
See all 19 photos
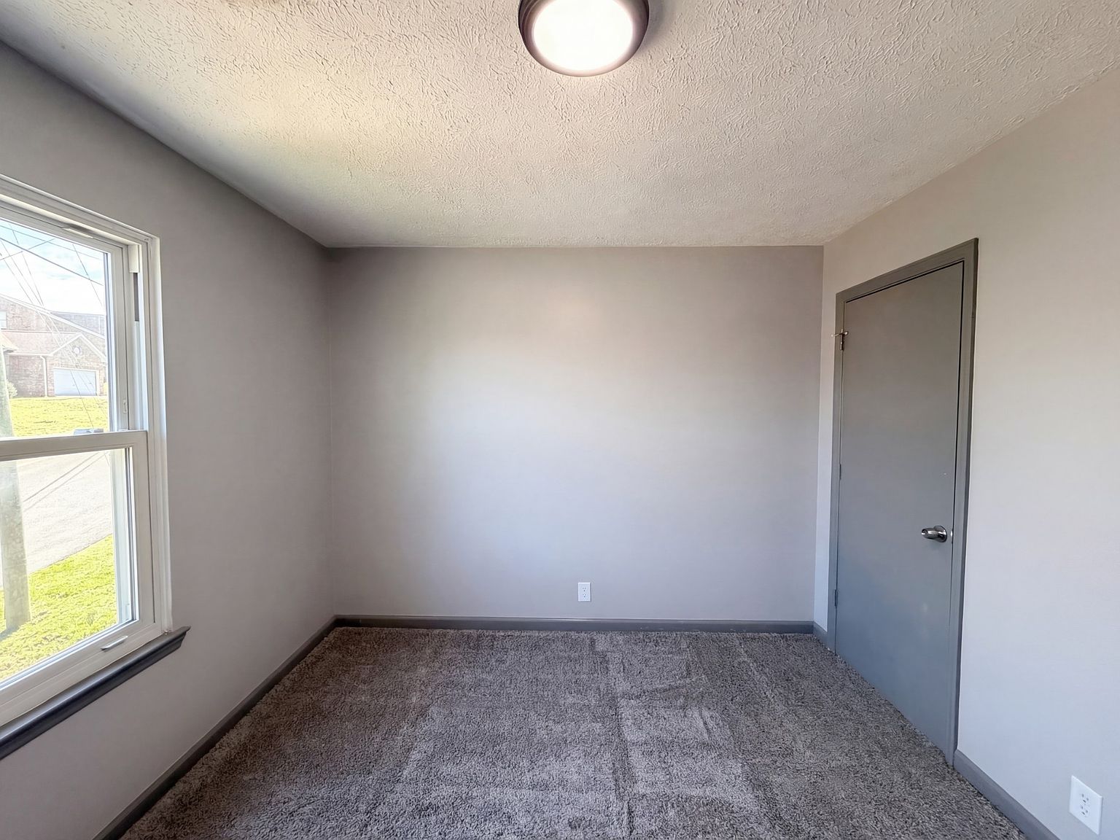
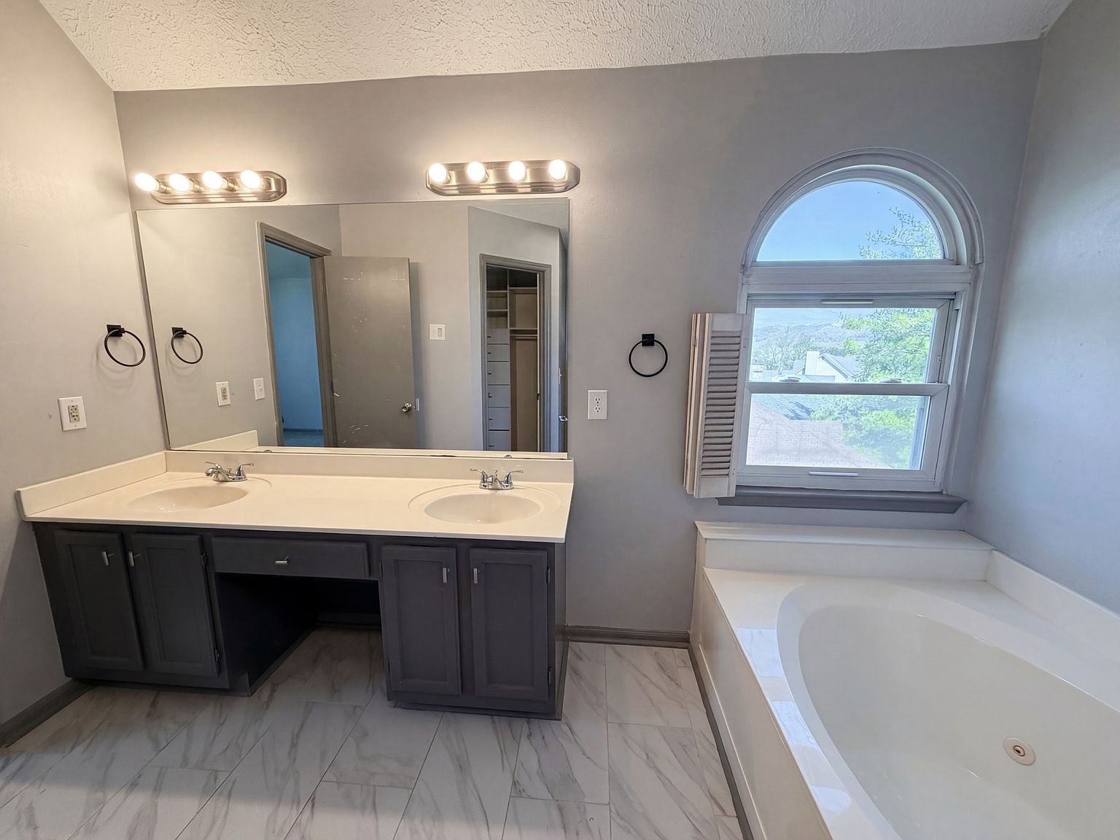
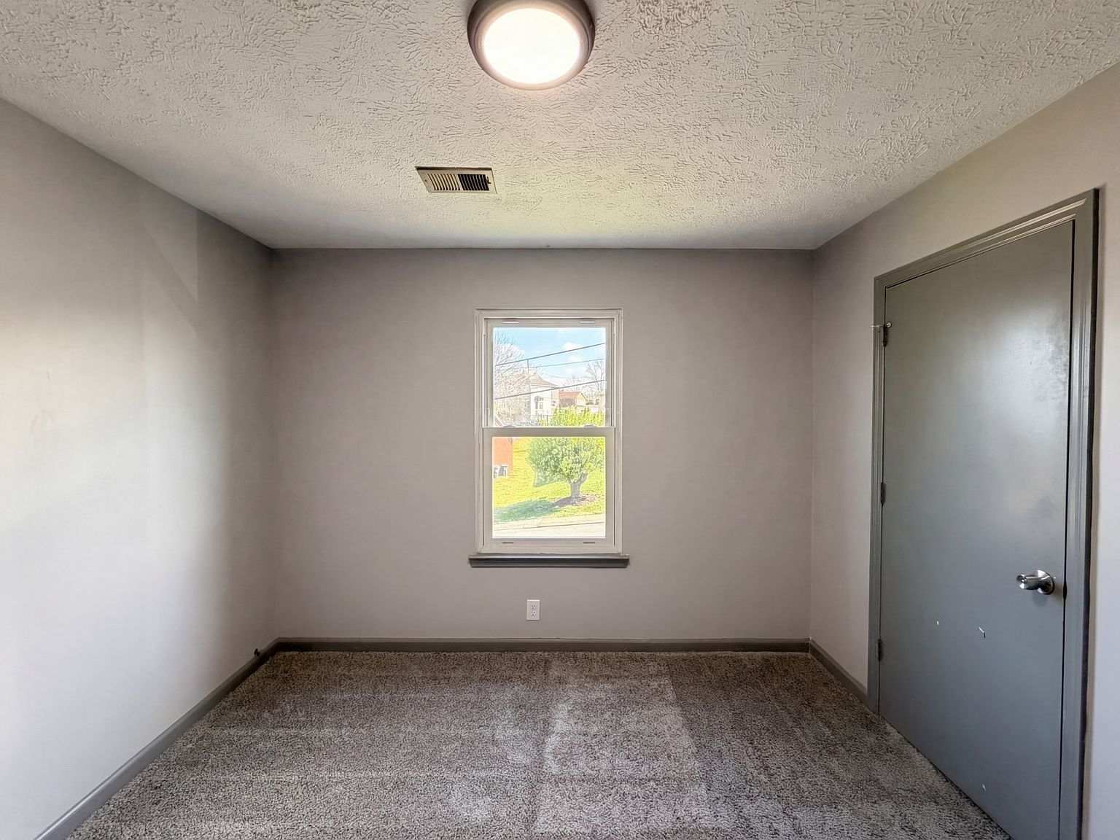
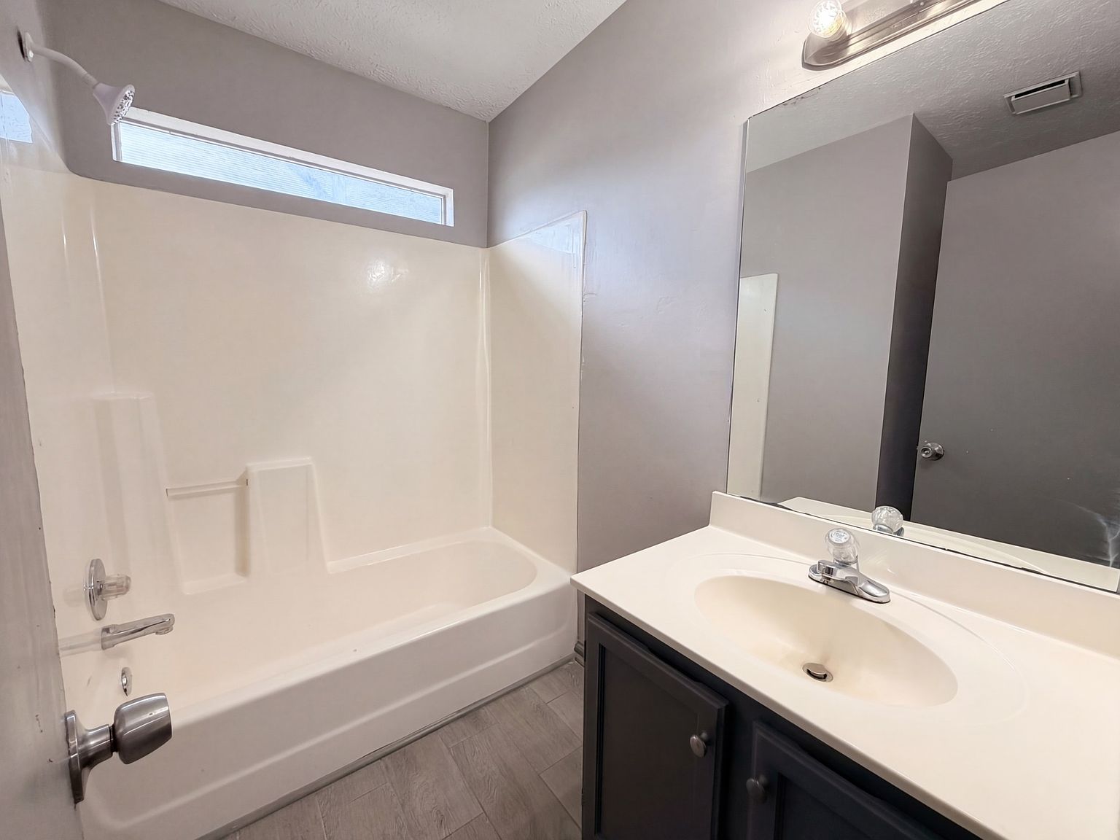
The neighborhood
Connected to Nashville’s North Side
Claymille Station places this home near everyday conveniences and regional connections. The listing highlights access to I-24, Downtown Nashville, and Rivergate shopping and dining, while nearby parks, schools, and transit stops add options close to home.
Trinity Hills Park
A nearby park and recreation option.
Hartman Park
A neighborhood recreation destination nearby.
Parkwood Park
A nearby green space for outdoor time.
KIPP Nashville College Prep
A nearby school listed in area location data.
I-24
A convenient regional road connection highlighted in the listing.
Rivergate shopping and dining
Shopping and dining access highlighted in the listing.
Questions
Good to know
Is 2976 Claymille Blvd currently for sale?
Yes. The listing is reported as active at $284,000. For the latest availability and showing information, contact listing agent Mike French of Southern Middle Realty.
Are there HOA fees or what are the property taxes?
No HOA is listed, with Zillow showing $0 for HOA fees. The reported 2025 annual property taxes are $3,124.
How is the home laid out?
The two-story home has multiple living spaces, a formal dining room, an eat-in kitchen, and a Florida room on the main level. All four bedrooms are upstairs, along with two full baths; there is also one half bath.
What outdoor and parking features are included?
The property has a fenced backyard, a sloped 0.32-acre lot, an attached front-facing two-car garage, and driveway parking.
How do I schedule a showing?
Contact listing agent Mike French at Southern Middle Realty for current showing availability and scheduling details.
Schedule a showing
See it in person
Listed by Mike French, Southern Middle Realty · MLS #3193965
Presented by Riva. Listing information courtesy of Southern Middle Realty. Riva is not the listing brokerage.