LoHi · Denver, CO 80211
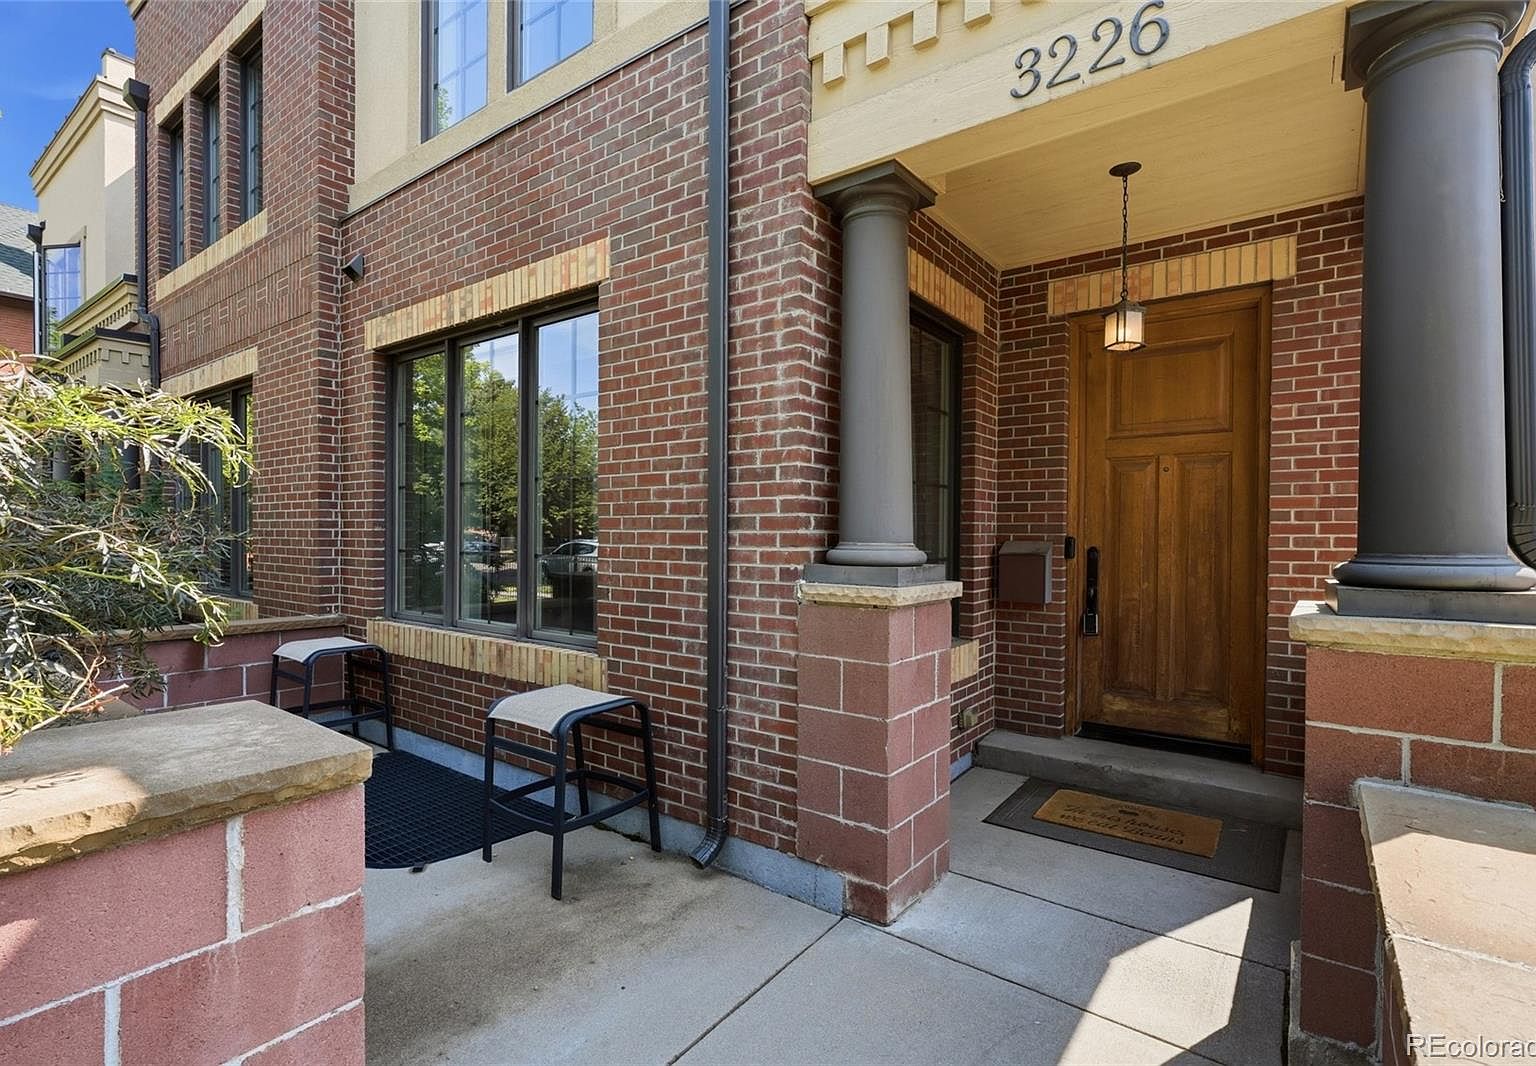
3226 Wyandot Street
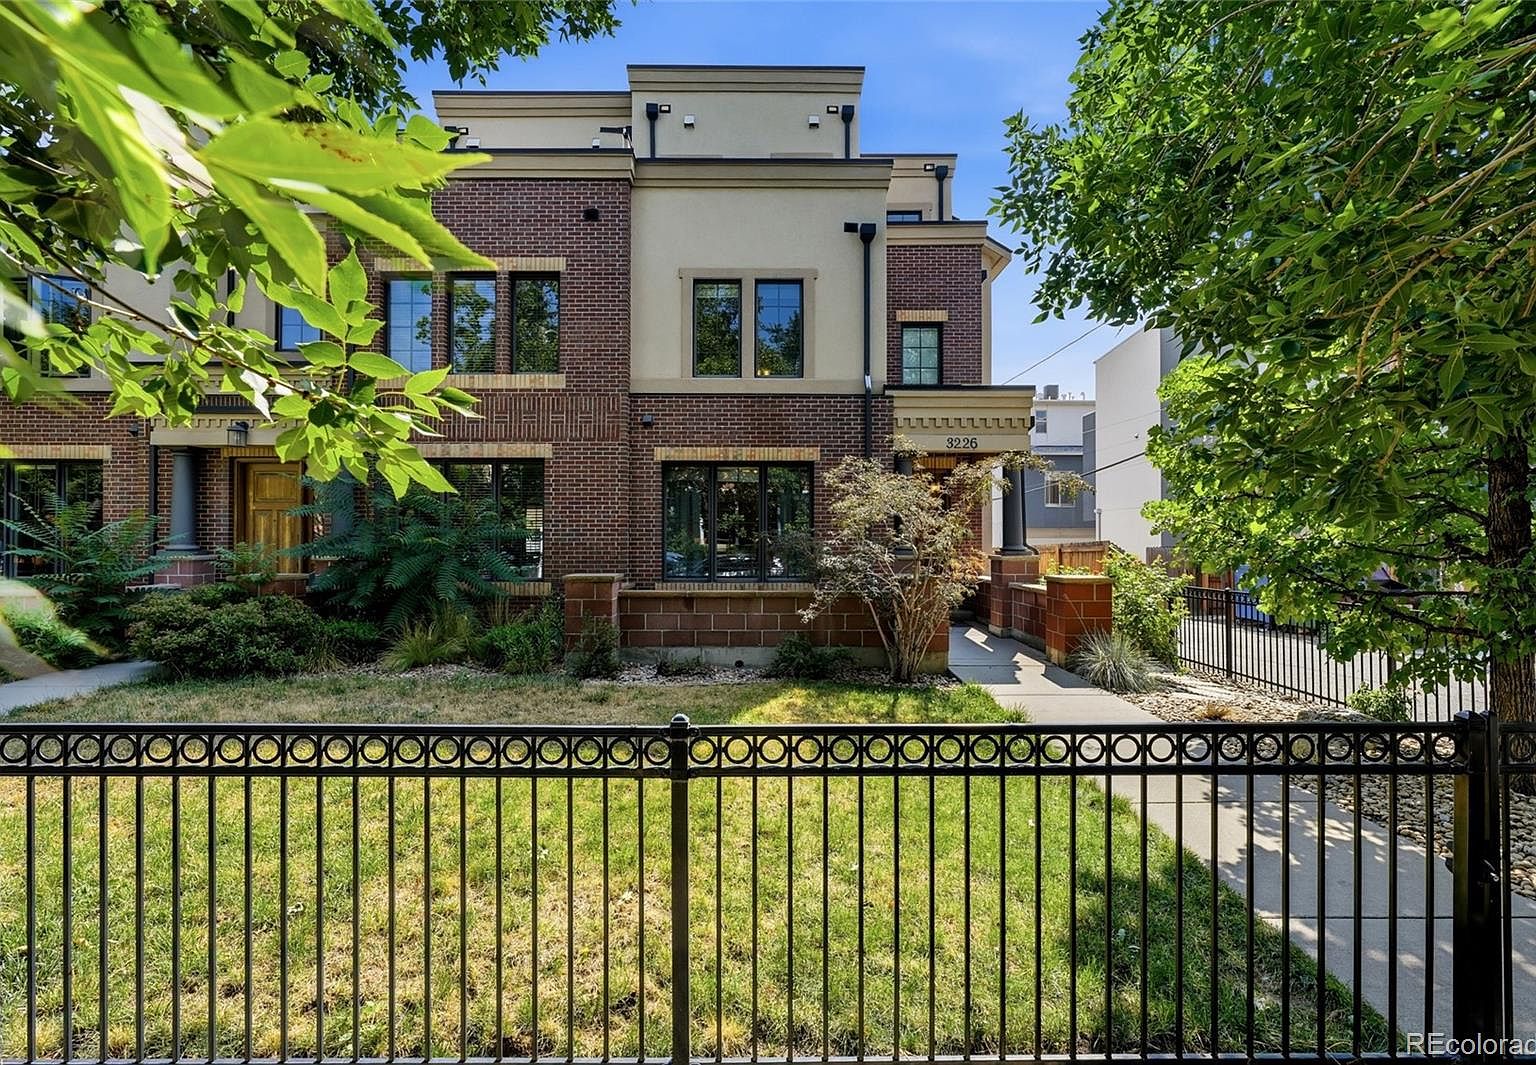
A custom-built LoHi end-unit row house with abundant natural light, flexible living spaces, private outdoor areas, and city and mountain views. Offered at $1,250,000.
Price
$1,250,000
Bedrooms
4
Bathrooms
5 total
Interior sqft
2,920 sq. ft.
Built
2007
Lot
3,537 sq. ft. / approx. 0.08 acre
The residence
Urban design with room to live, work, and entertain
Set in the heart of LoHi, this custom-built end-unit row house pairs contemporary design with a highly flexible tri-level layout, multiple private outdoor spaces, and a two-car garage.
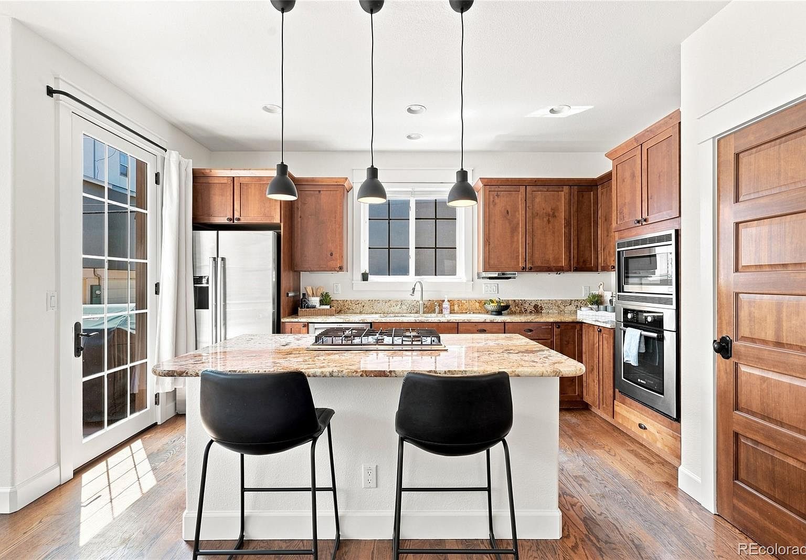
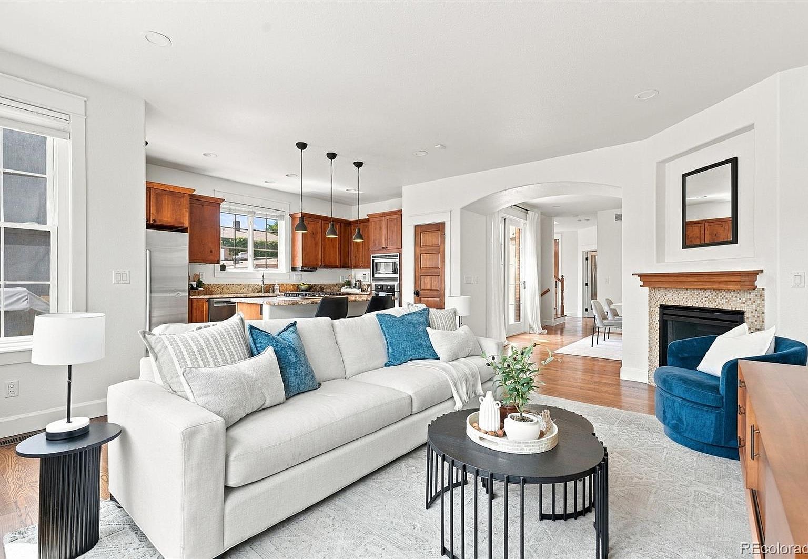
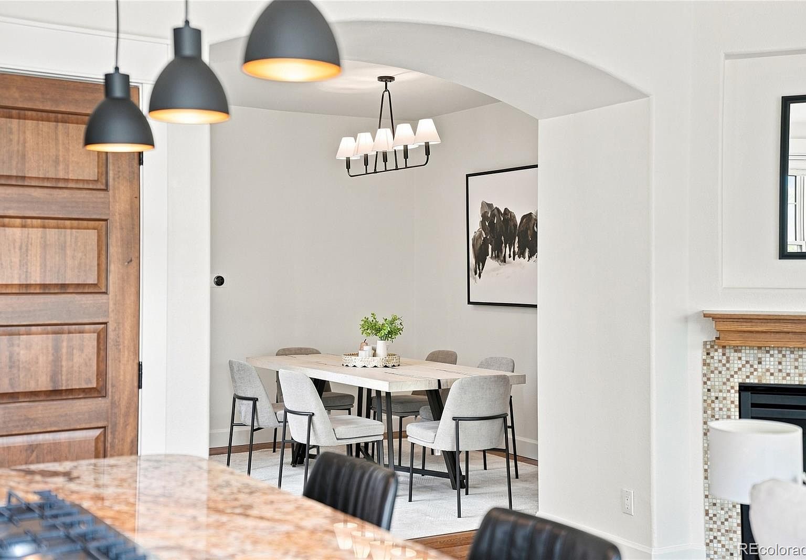
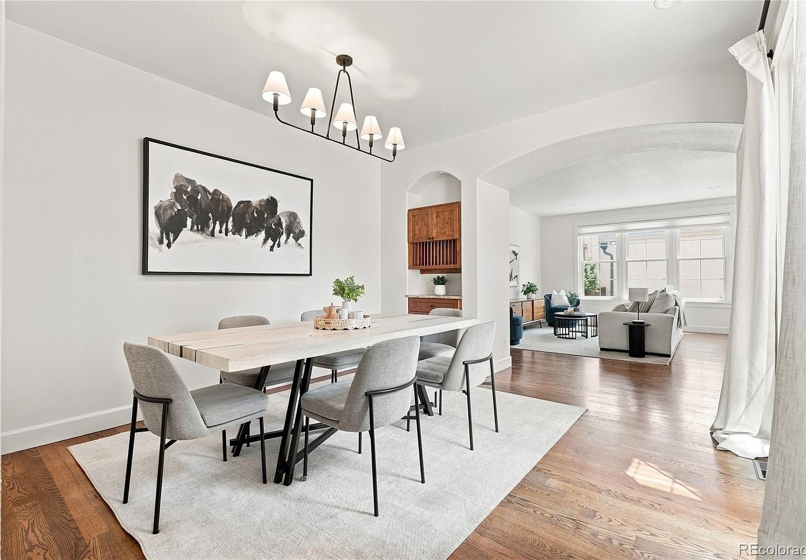
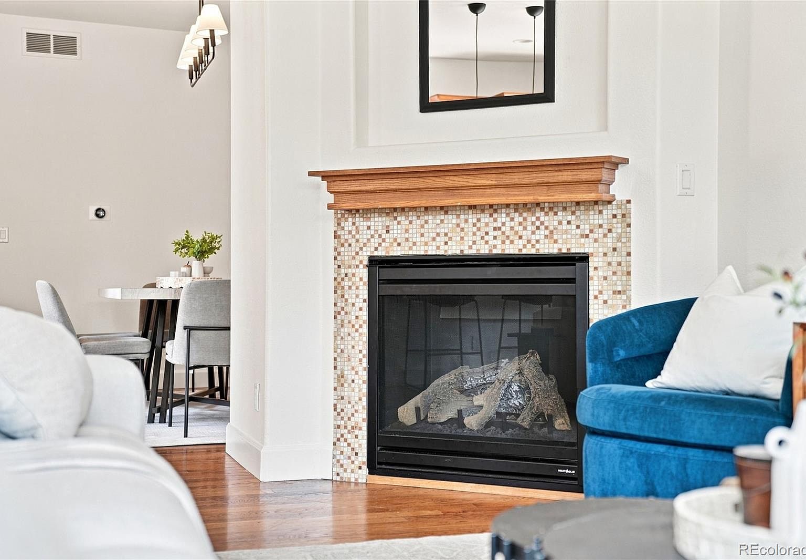
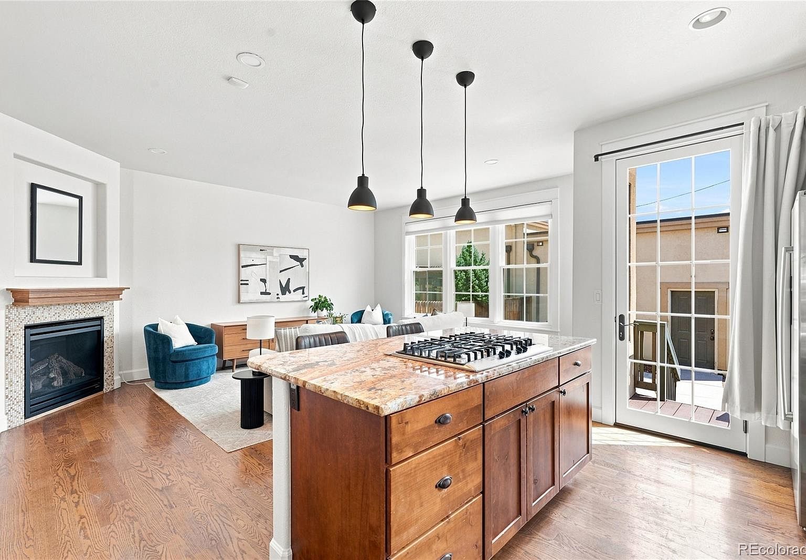
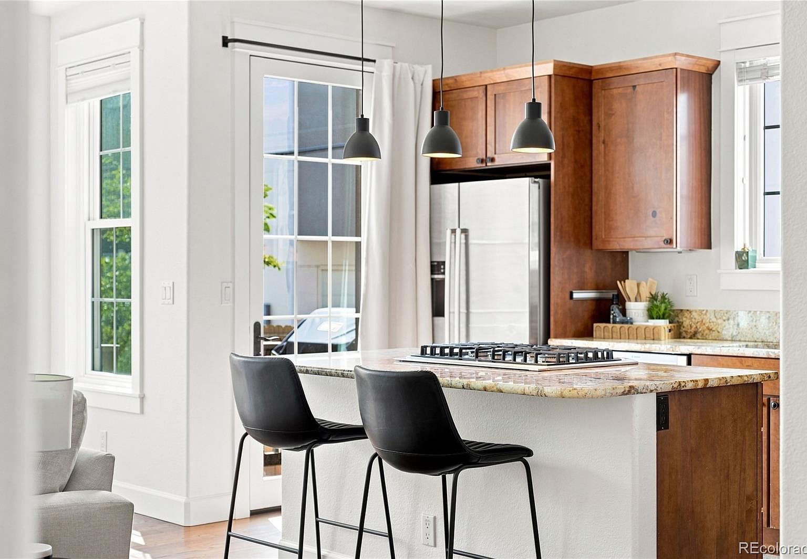
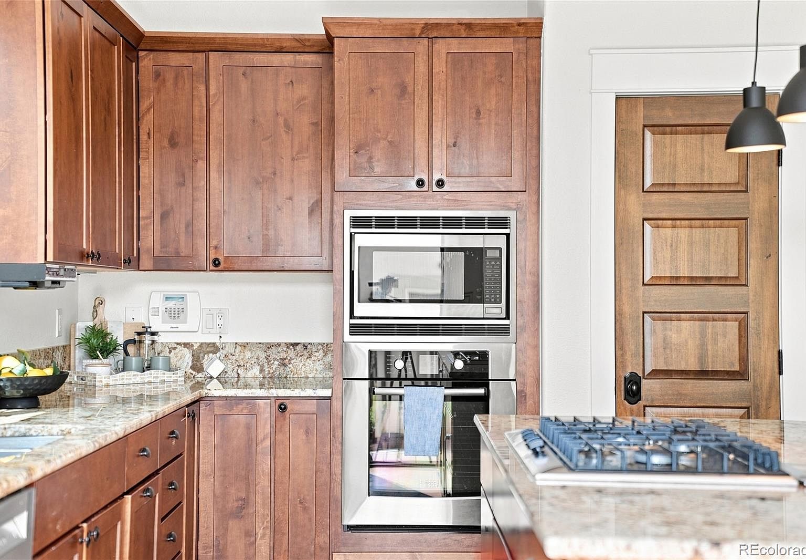
The main level welcomes you with warm hardwood floors, fresh new paint, and new light fixtures. The living area centers around a gas fireplace and flows into the dining and kitchen spaces, where a substantial granite island, gas cooktop, Bosch appliances, warm wood cabinetry, and an oversized pantry support both everyday living and entertaining.
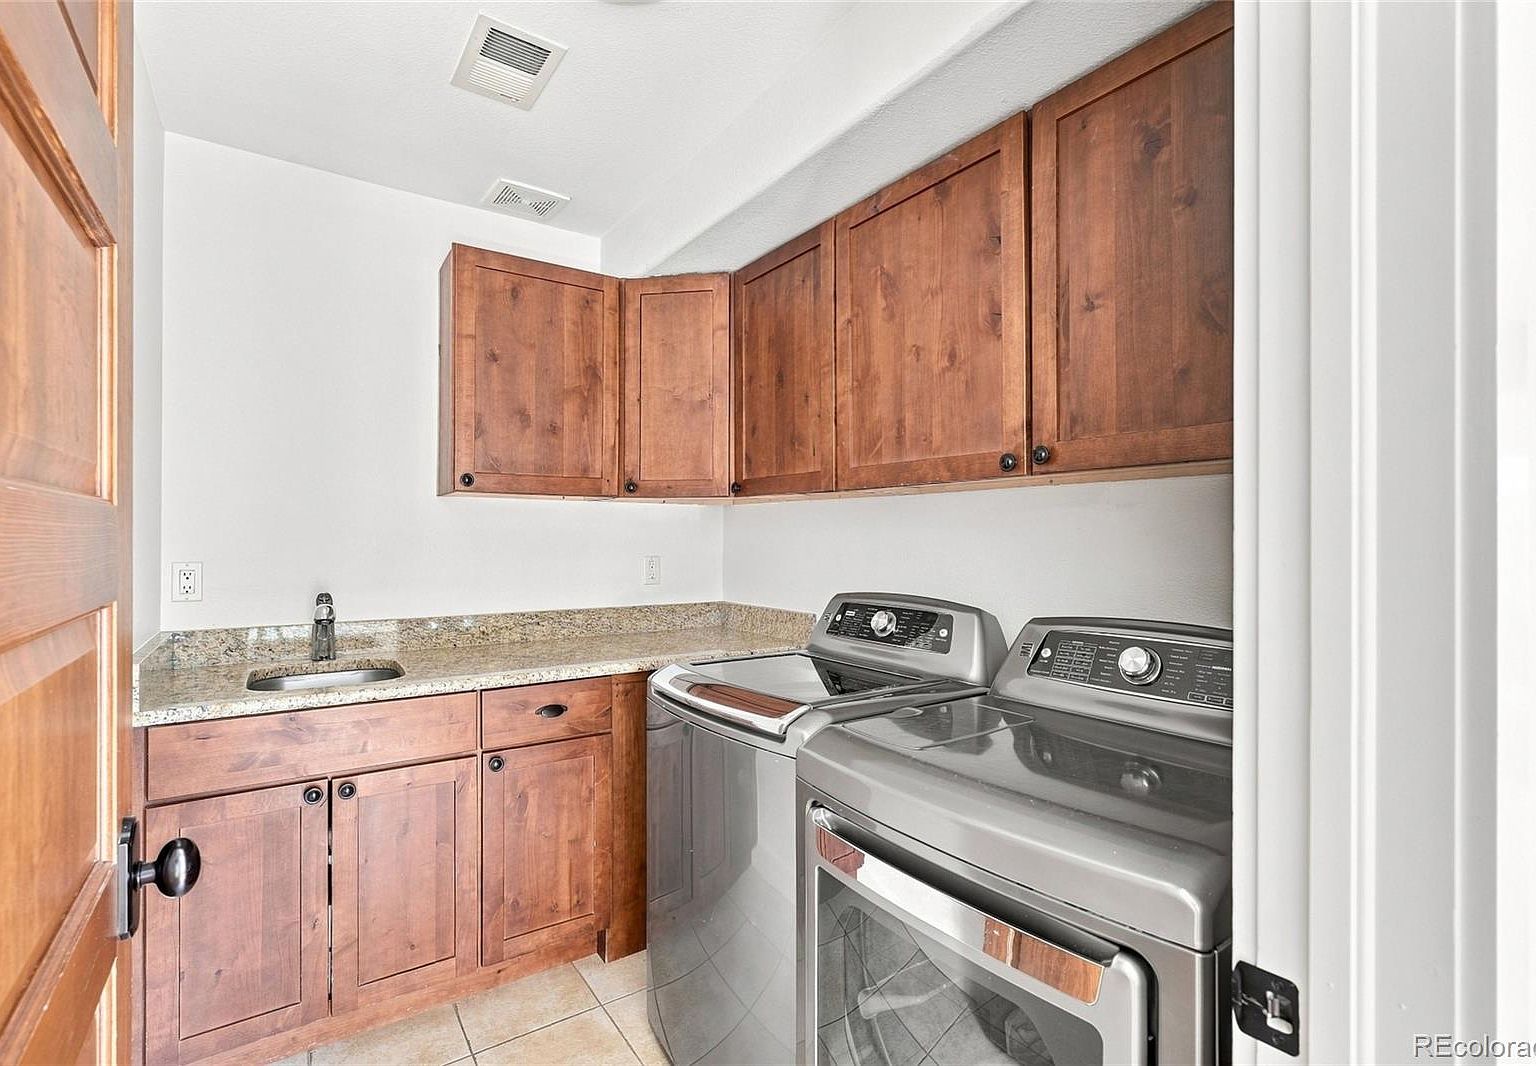
A private deck extends from the dining area, while a private study and well-equipped laundry room with utility sink and built-in cabinetry add practical functionality. High ceilings, an open floor plan, and abundant windows contribute to the home's inviting sense of space.
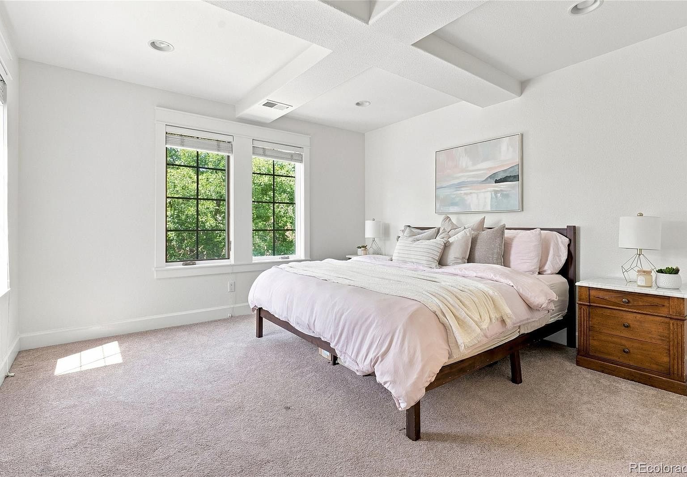
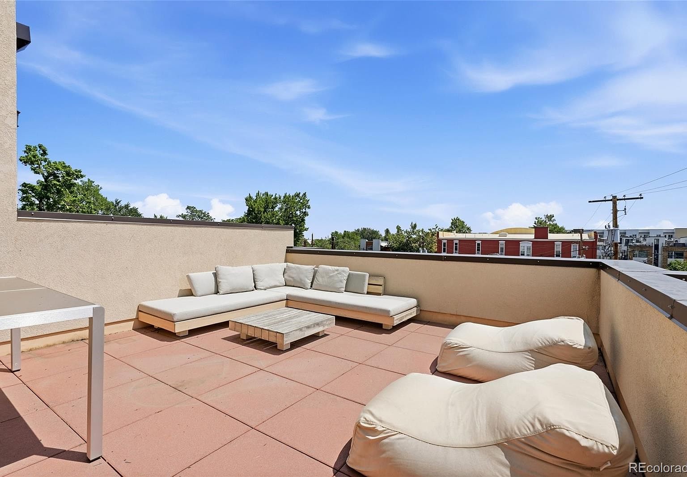
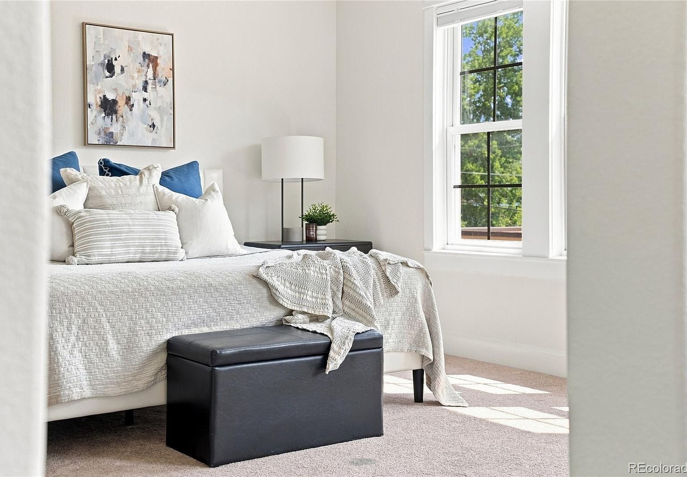
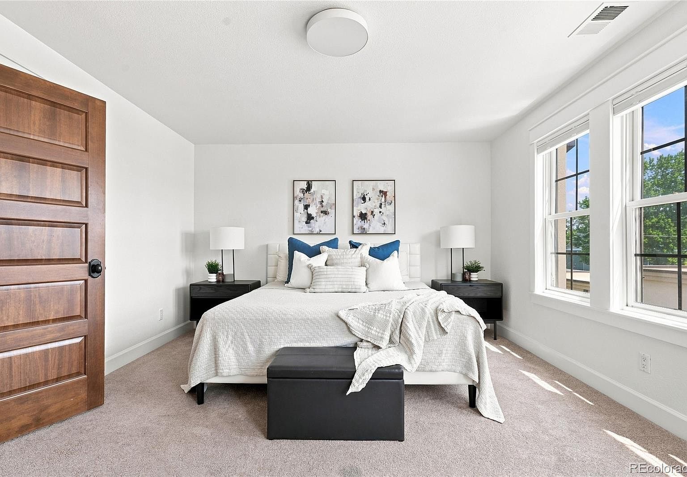
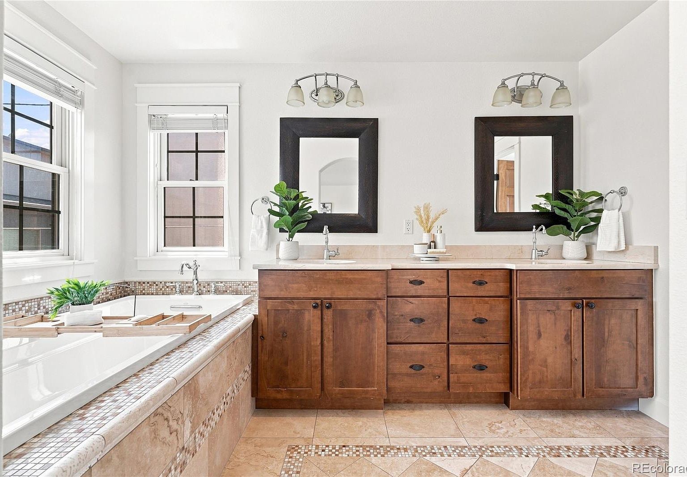
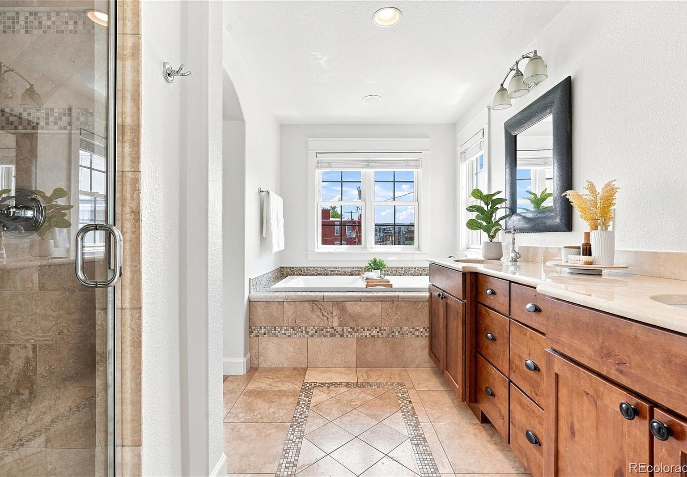
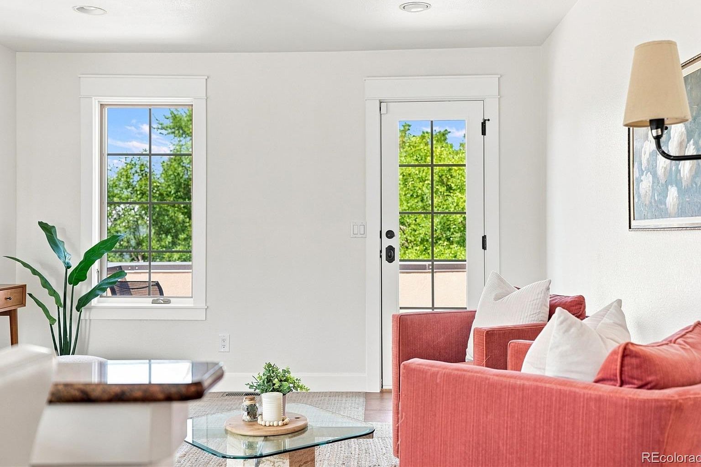
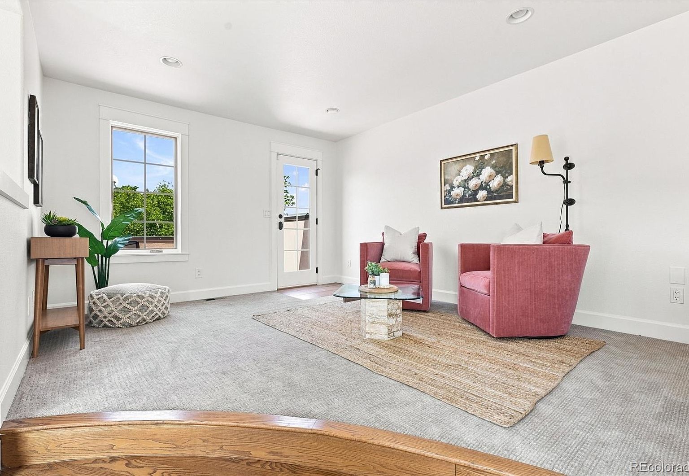
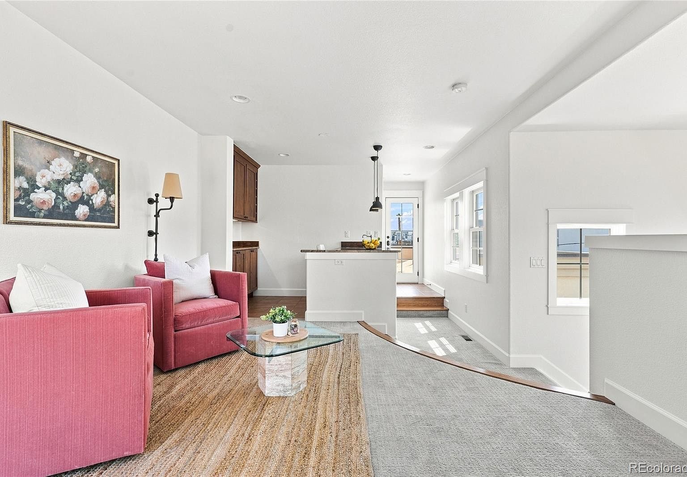
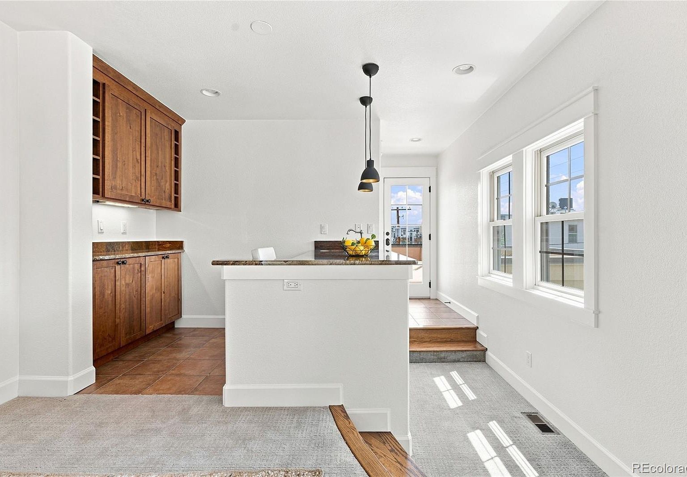
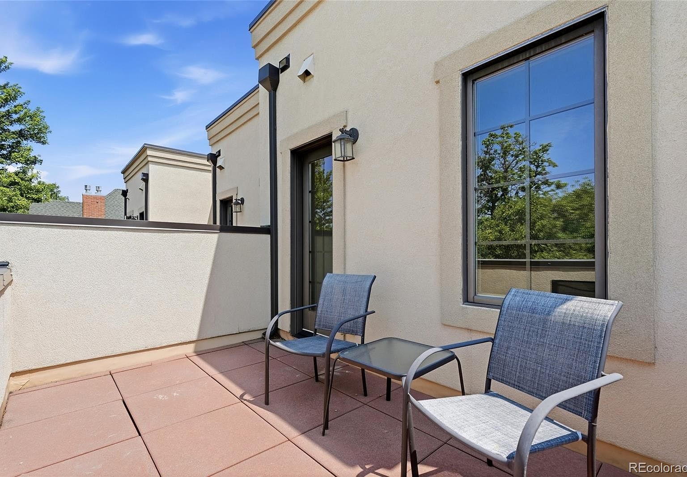
Upstairs, two spacious primary suites include walk-in closets and private baths. The third level adds versatile flex space with a wet bar, full bathroom, and two private patios—one oriented toward the city and the other toward the mountains.
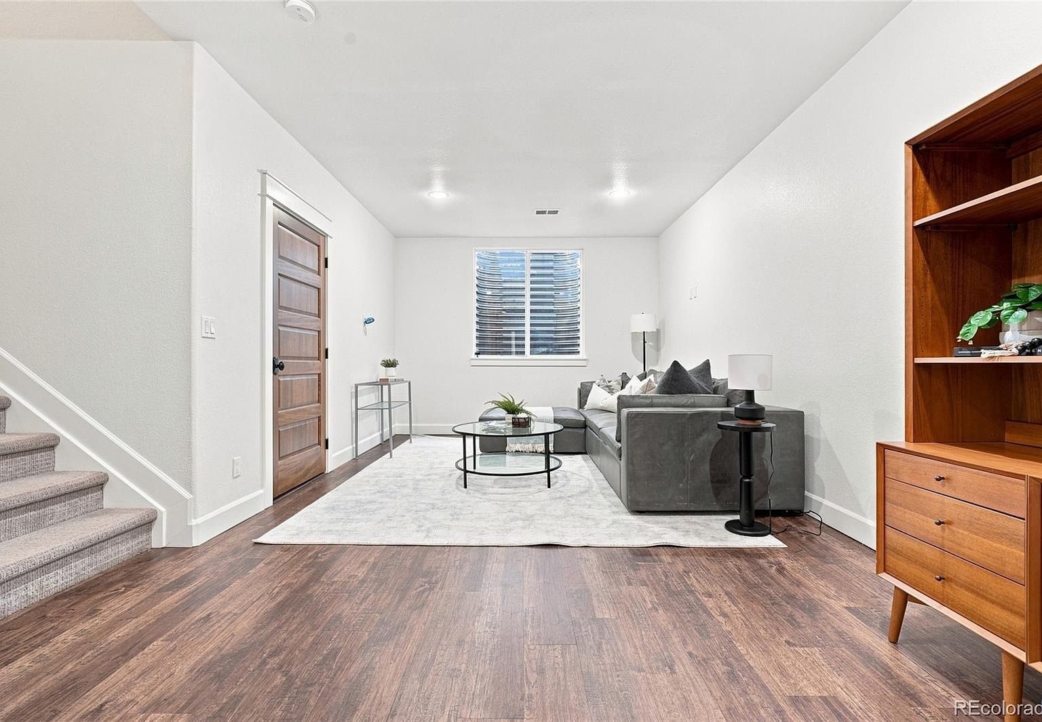
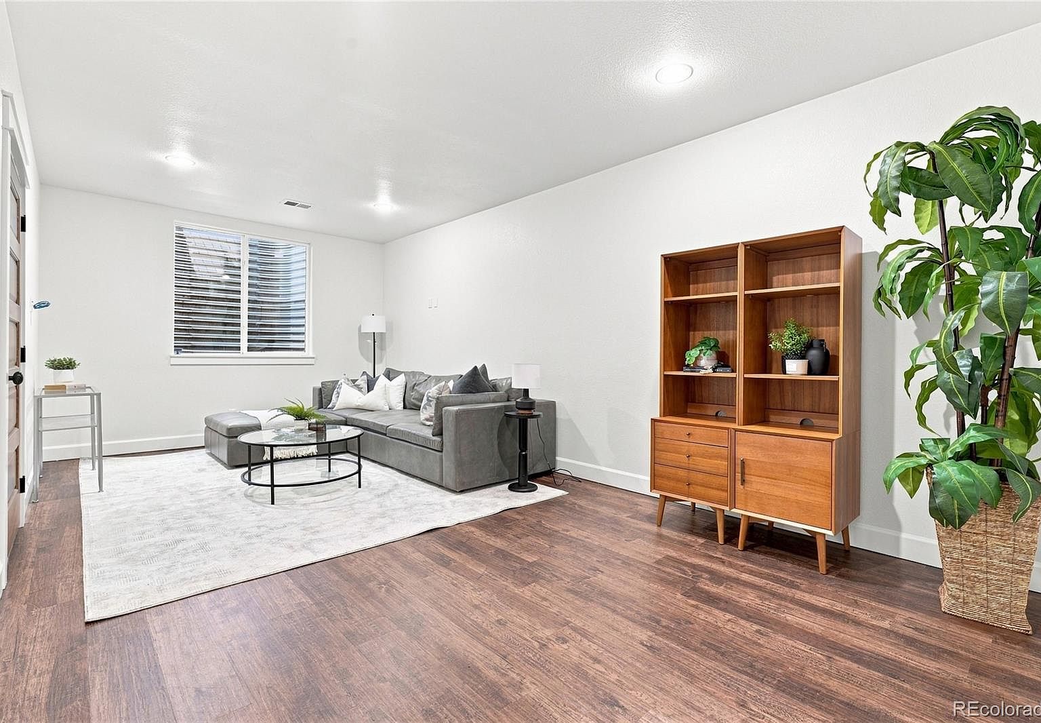
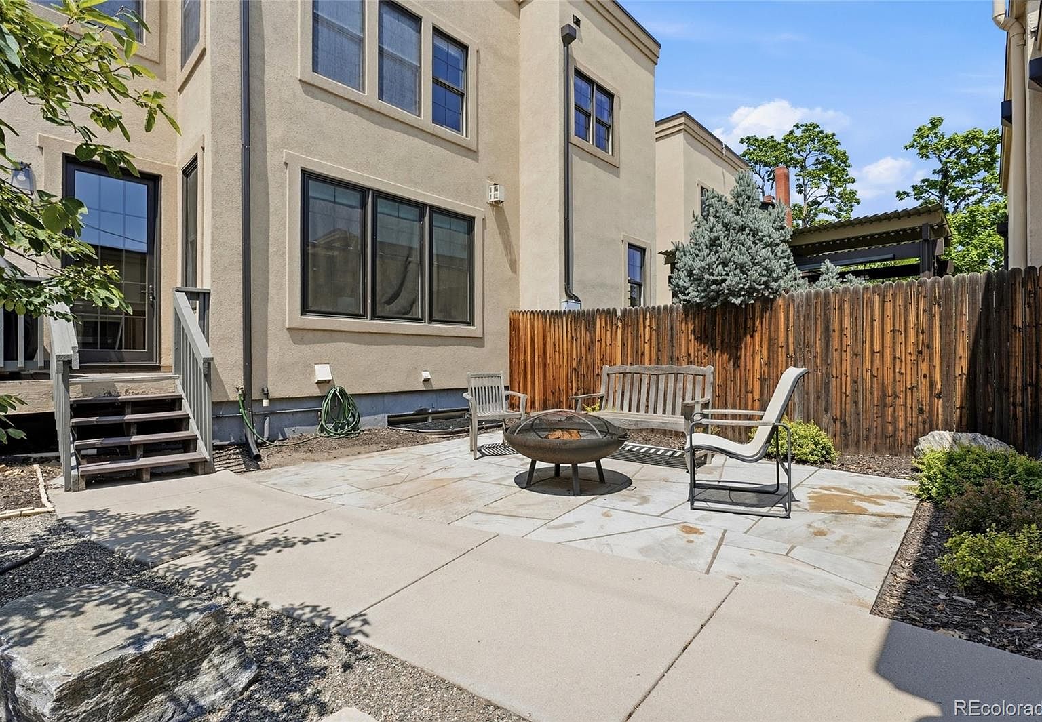
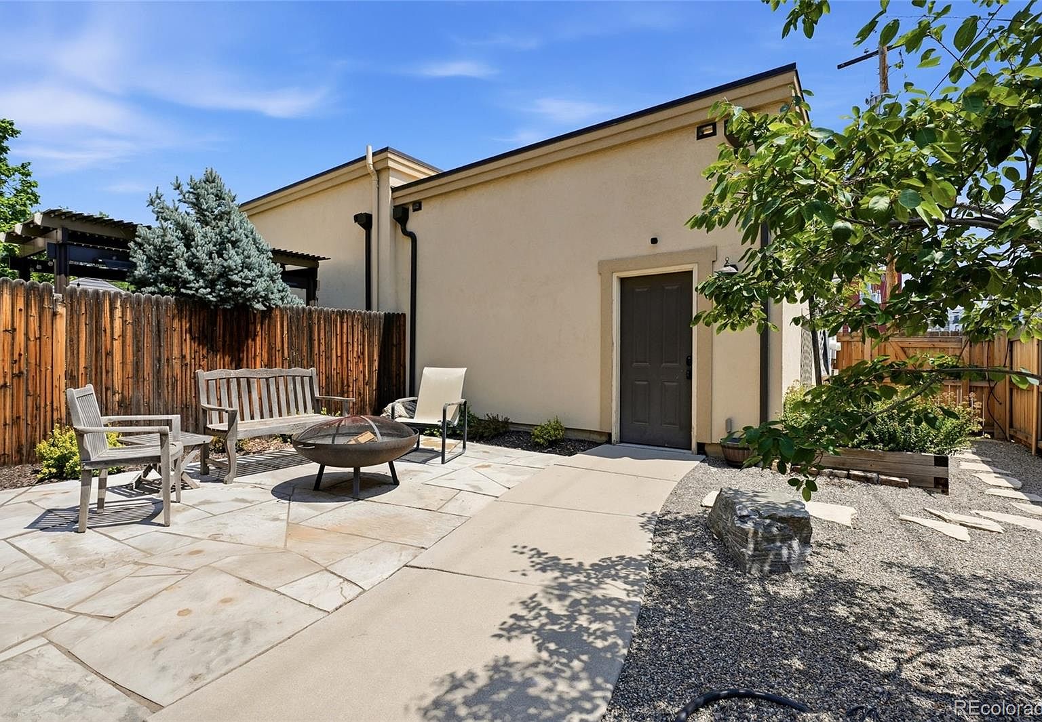
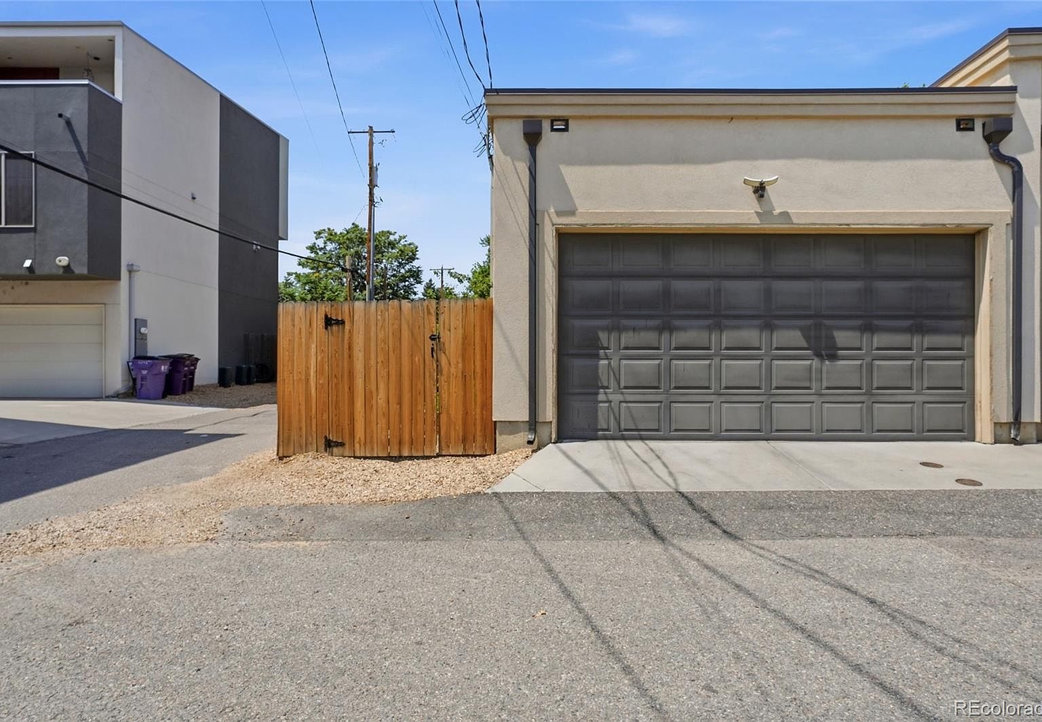
A finished full basement with bathroom and stubbed plumbing provides additional flexibility. Outside, the property includes a private deck, patios, rooftop patio, balcony, yard, garden, and dog run, along with an oversized lighted two-car garage.
- Custom-built end-unit row house with contemporary design
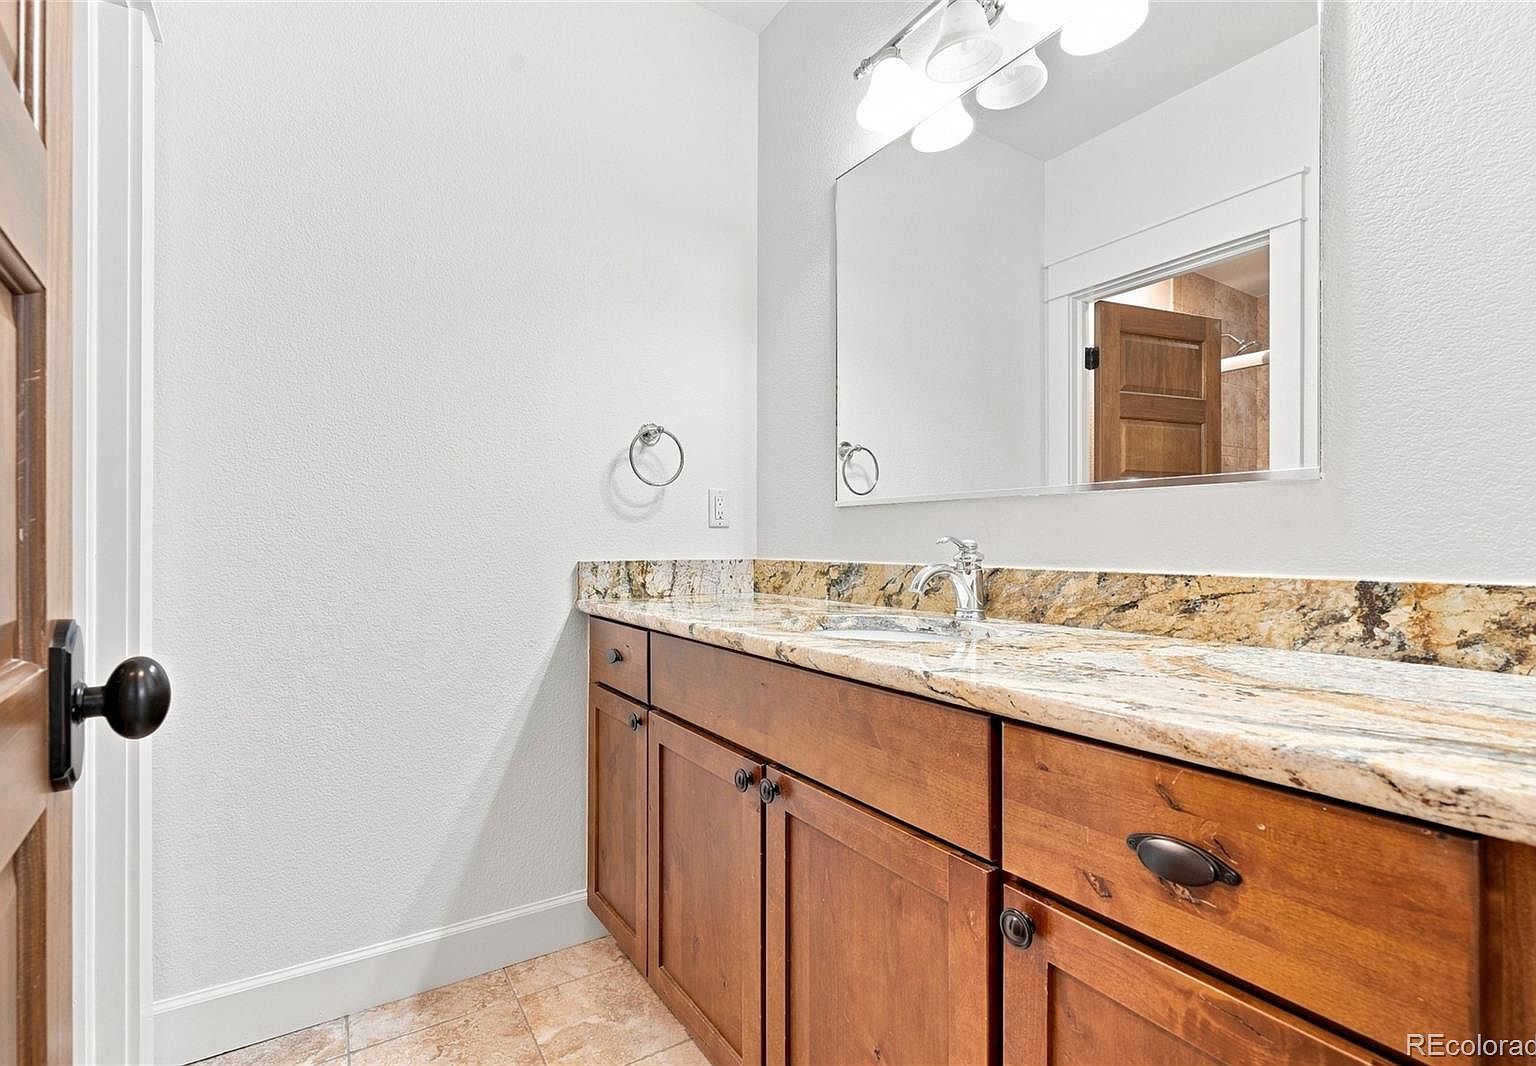
- Four bedrooms and five bathrooms, including two primary suites
- Granite kitchen island with gas cooktop and Bosch appliances
- Gas fireplace, hardwood floors, fresh paint, and new light fixtures
- Private study and laundry room with utility sink and built-in cabinetry
- Third-level flex space with wet bar, full bathroom, and two patios
- Finished full basement with bathroom and stubbed plumbing
- Private deck, patios, rooftop patio, balcony, yard, garden, and dog run
- City and mountain views
- Oversized lighted two-car garage and no HOA
Gallery
Every corner of the home
All 50 photos from the listing. Click any photo to view it full size.
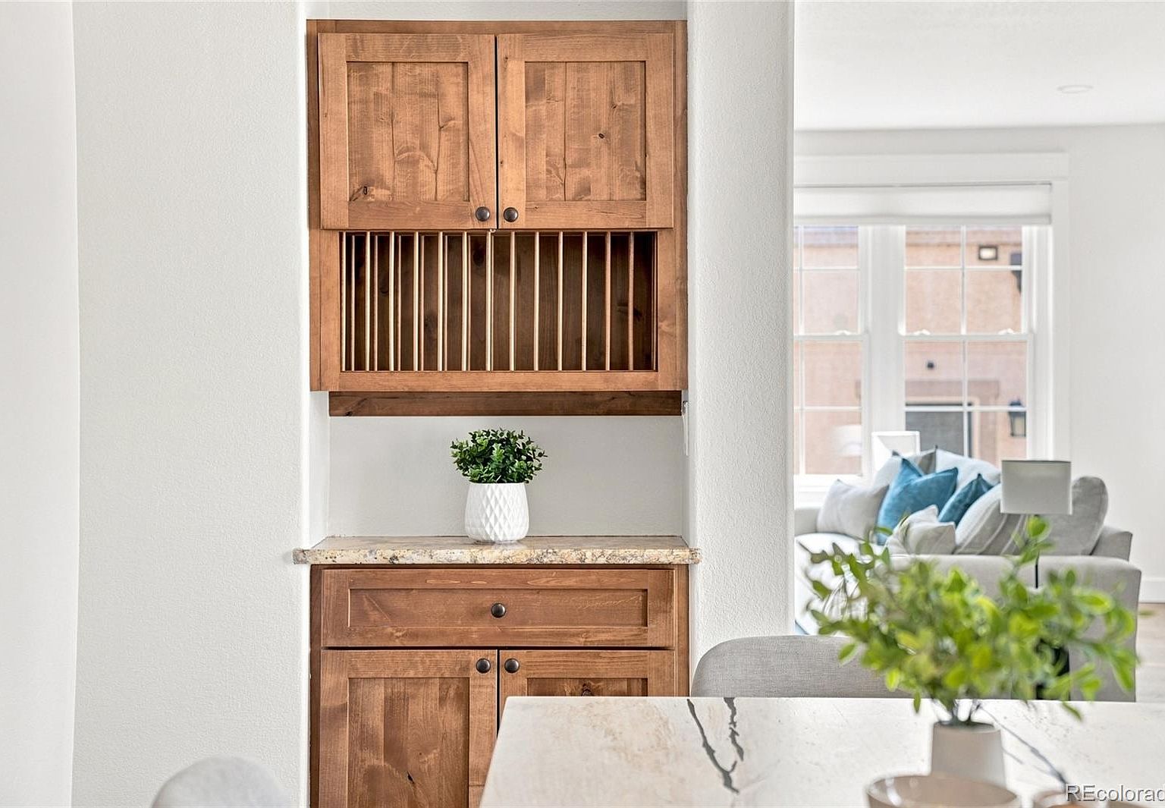
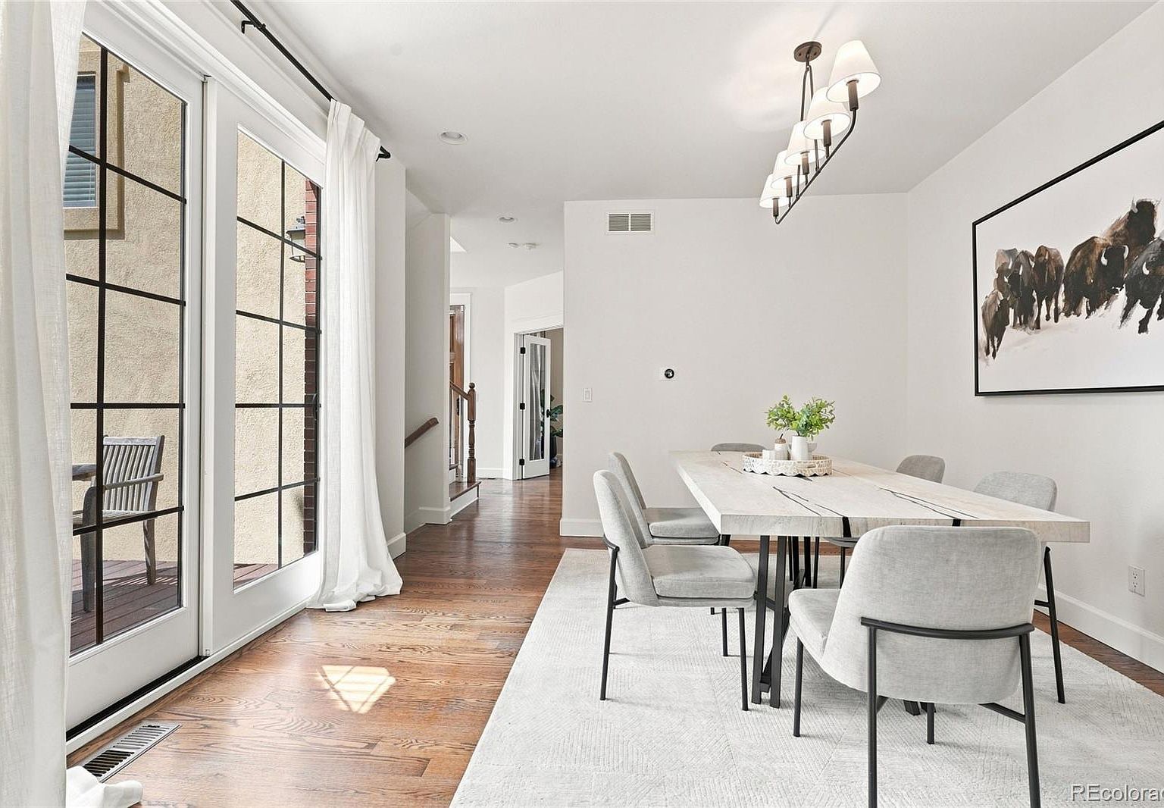
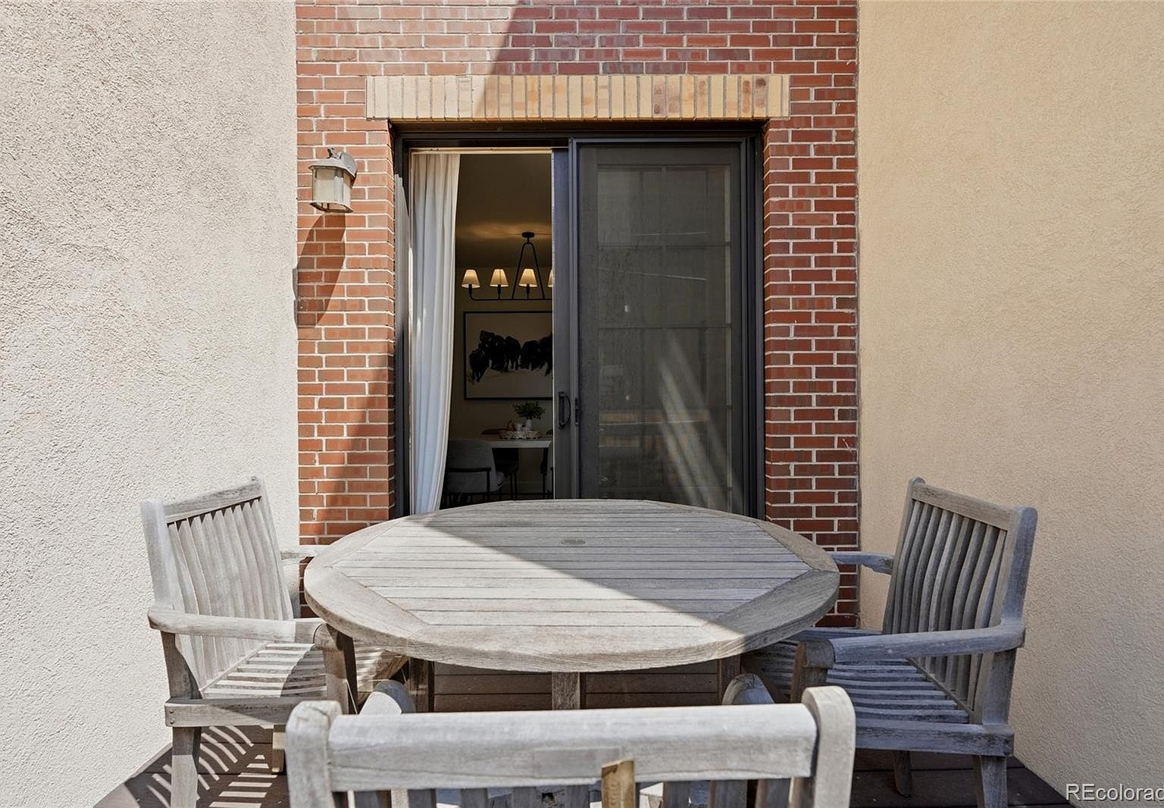
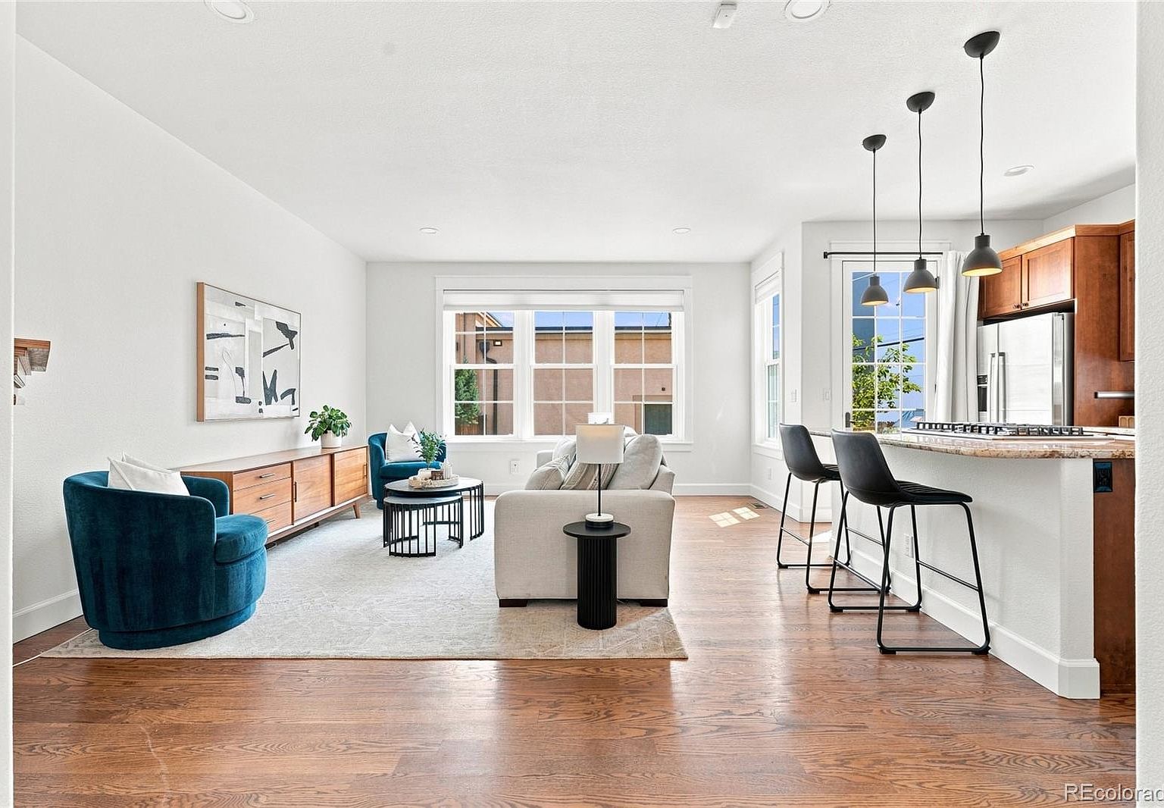
See all 50 photos
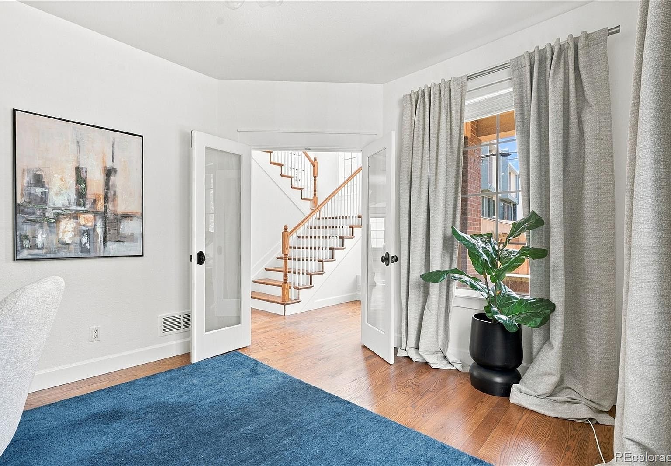
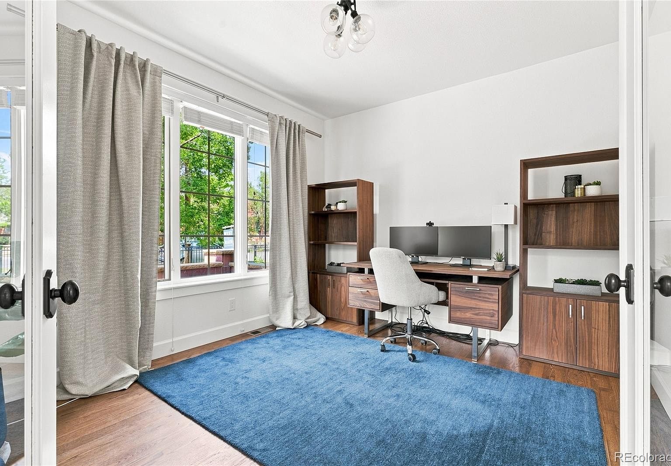
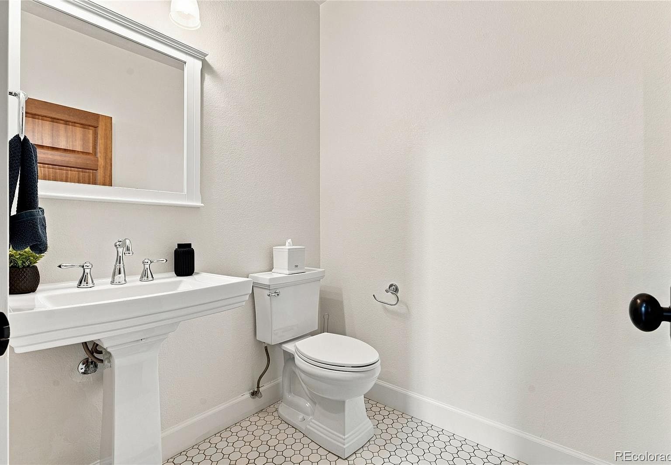
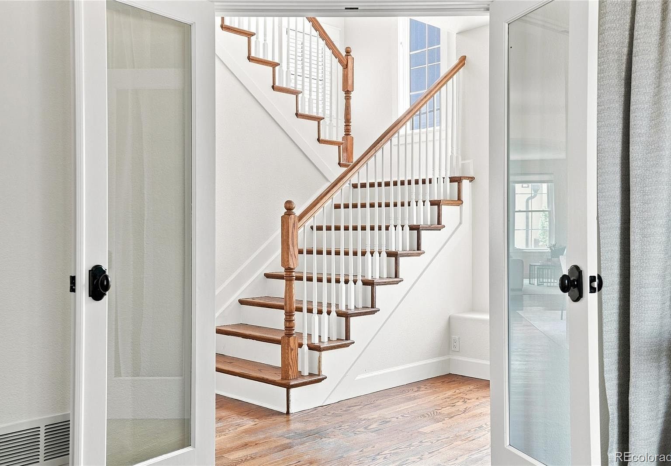
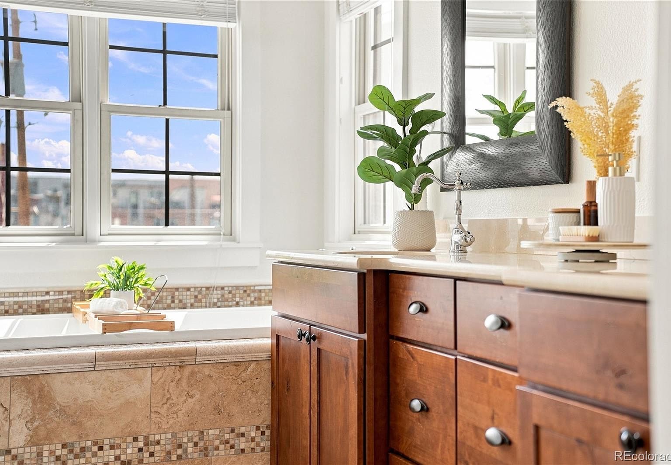
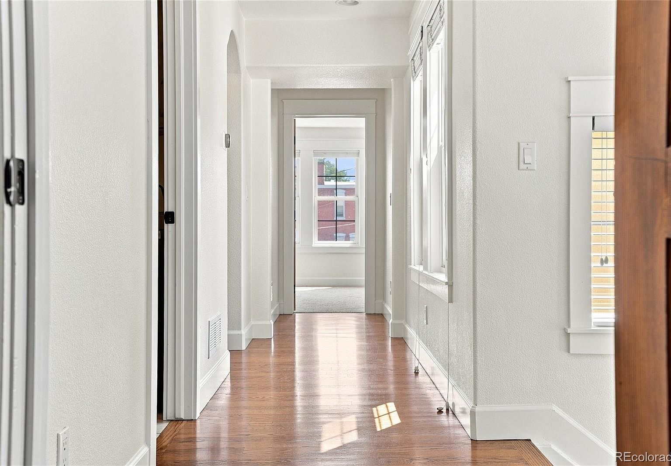
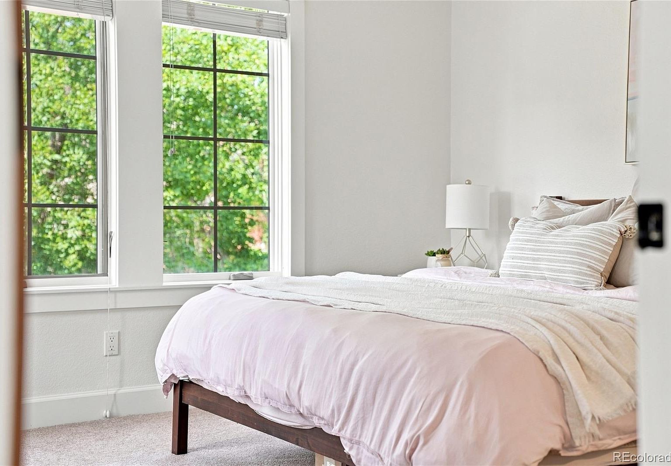
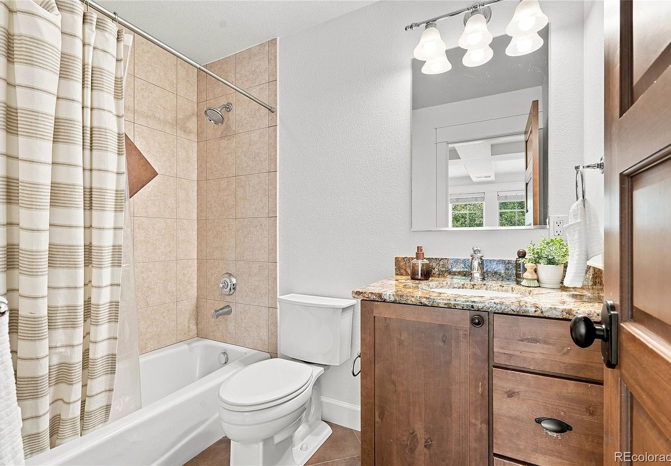
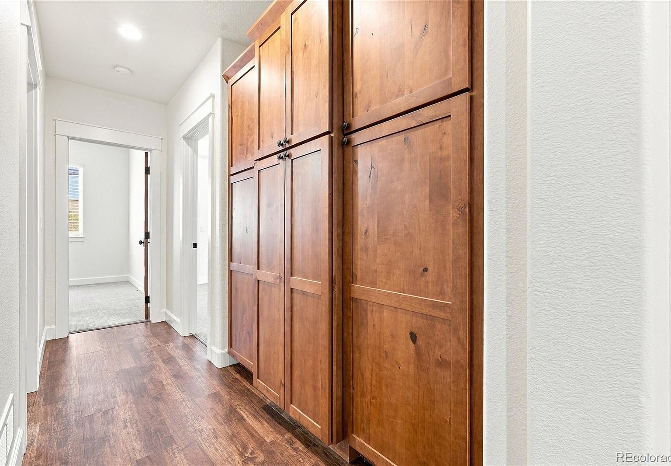
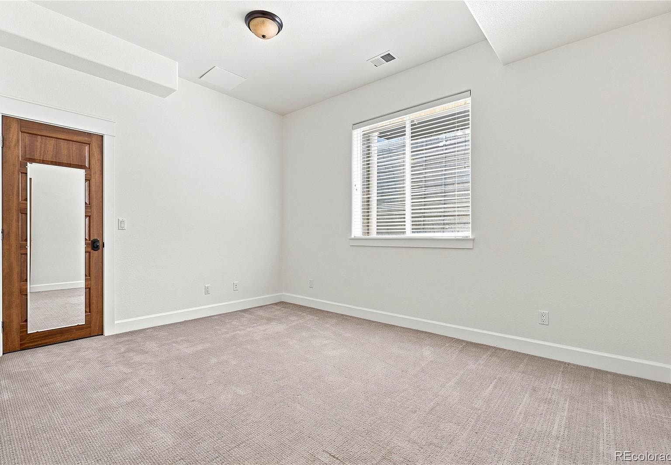
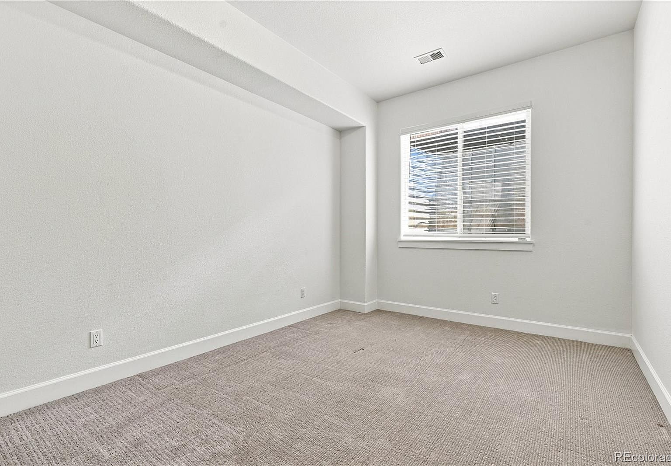
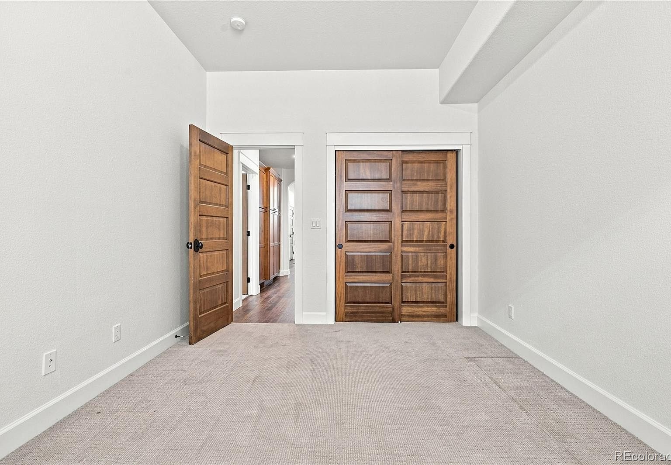
The neighborhood
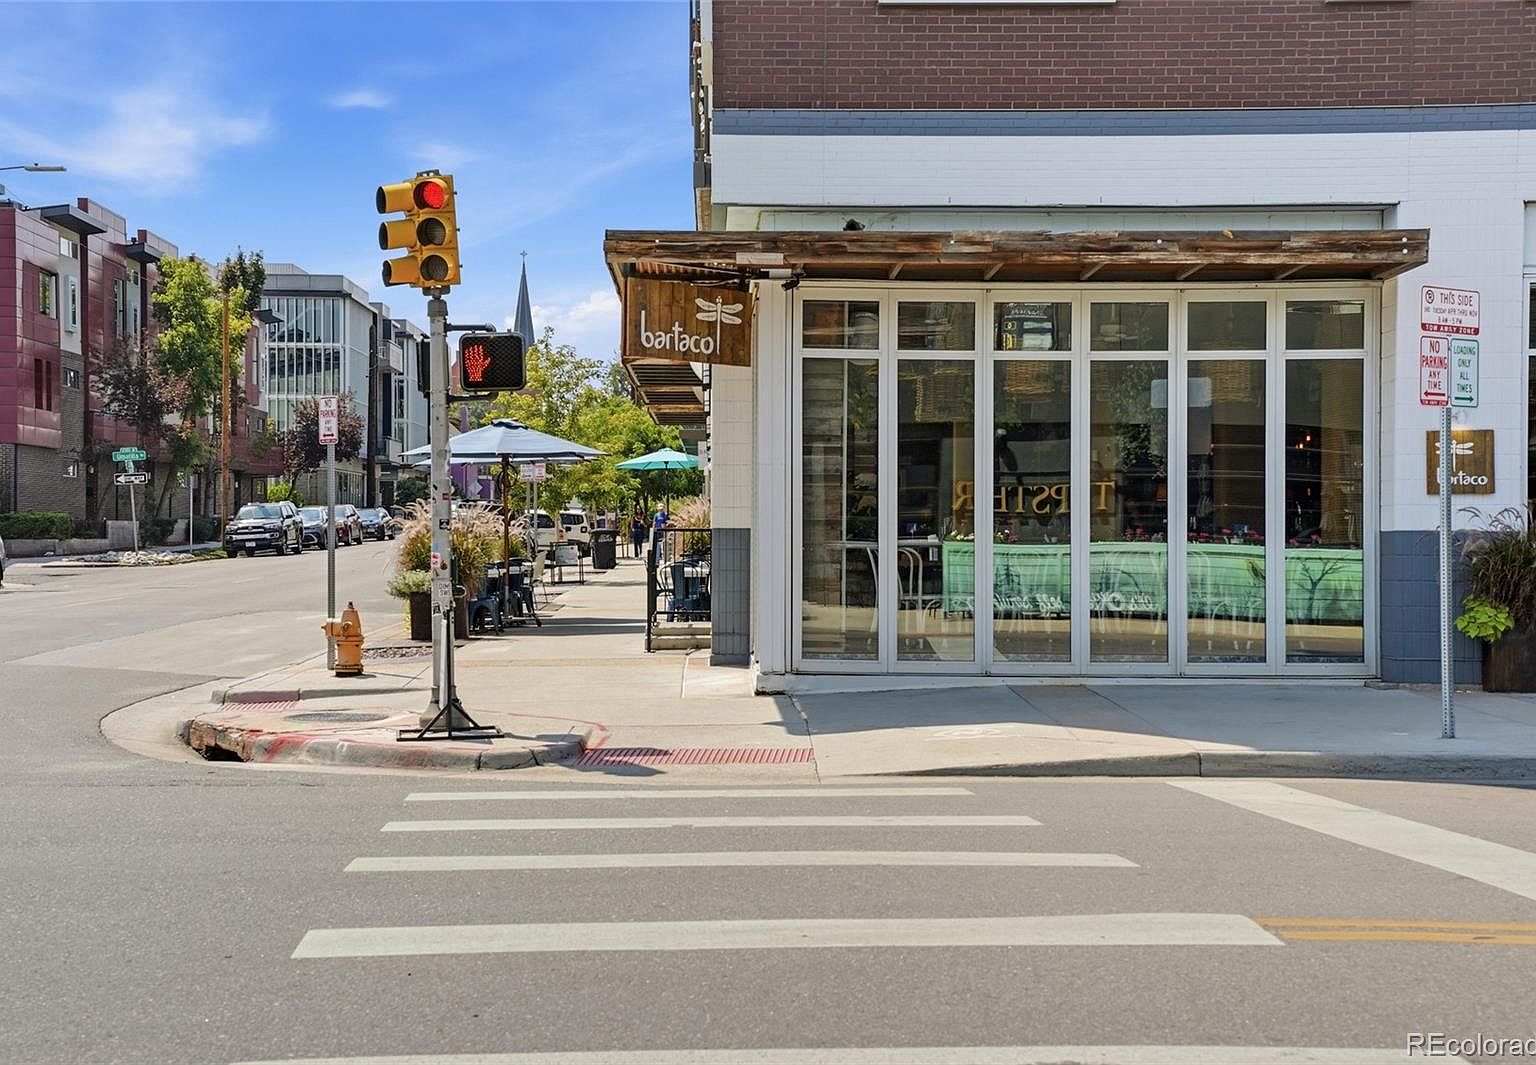
At home in the heart of LoHi
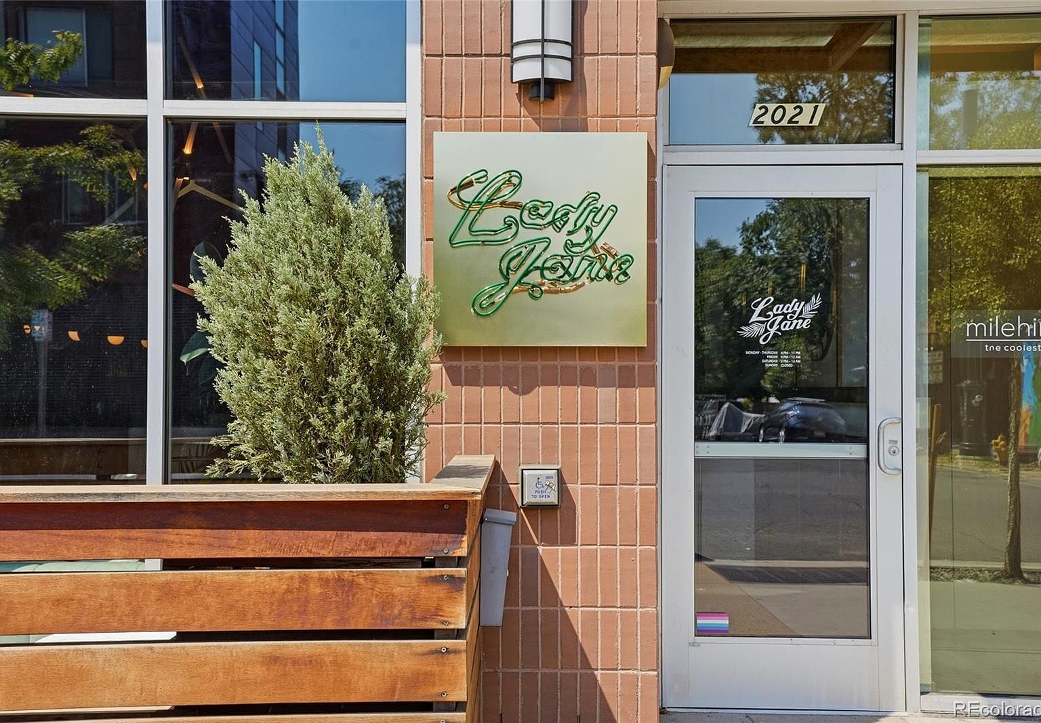
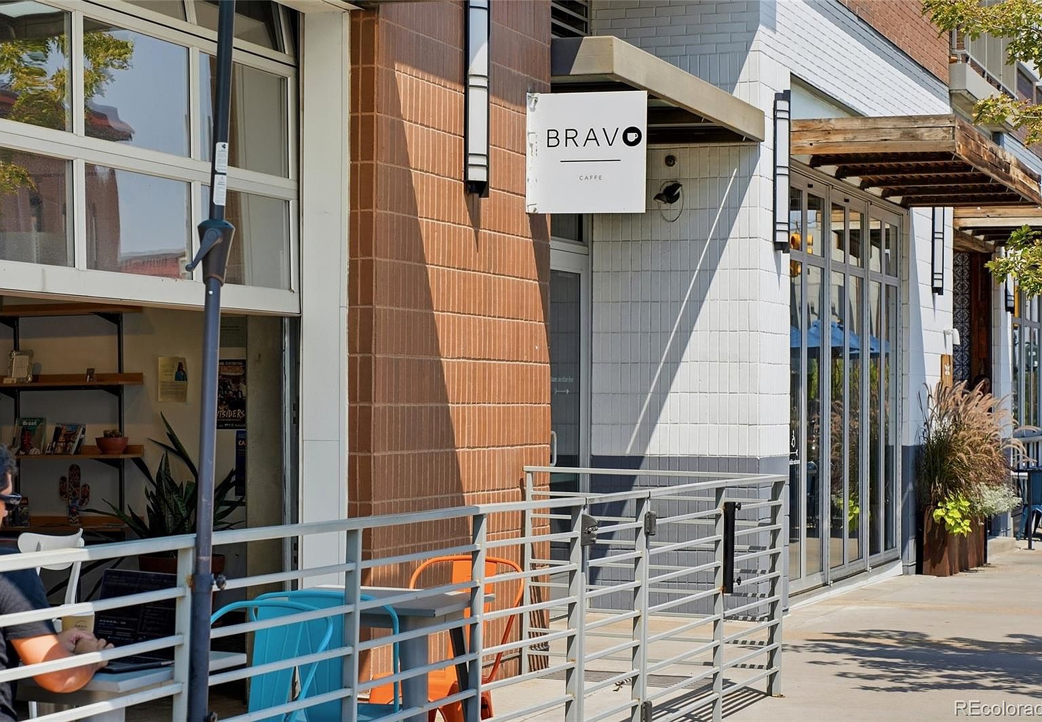
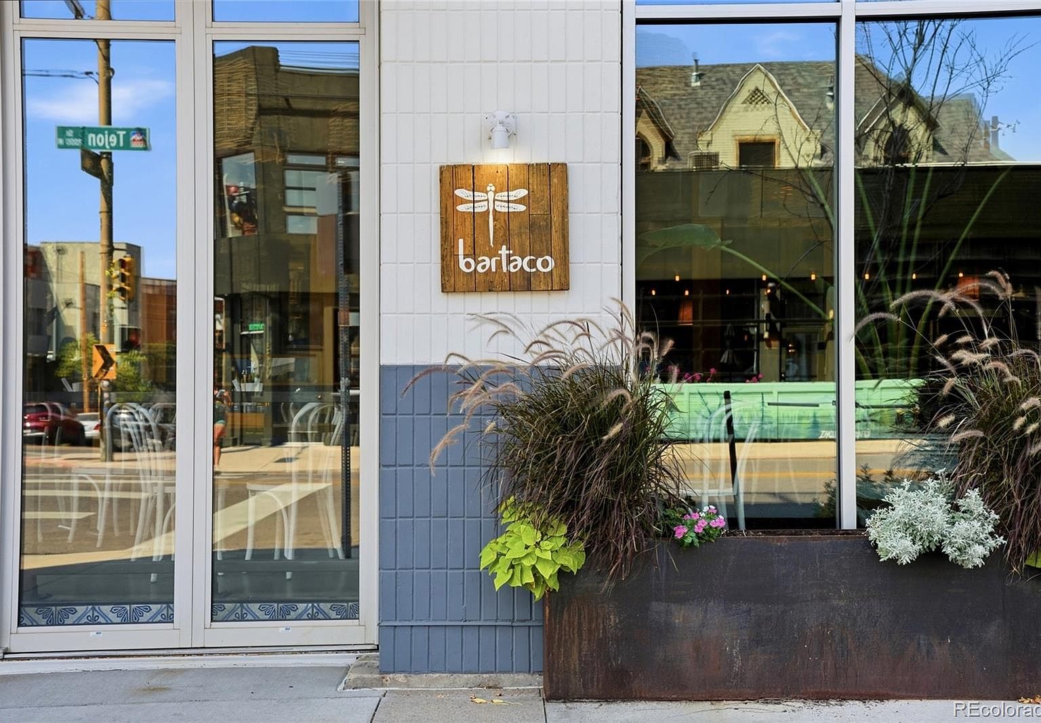
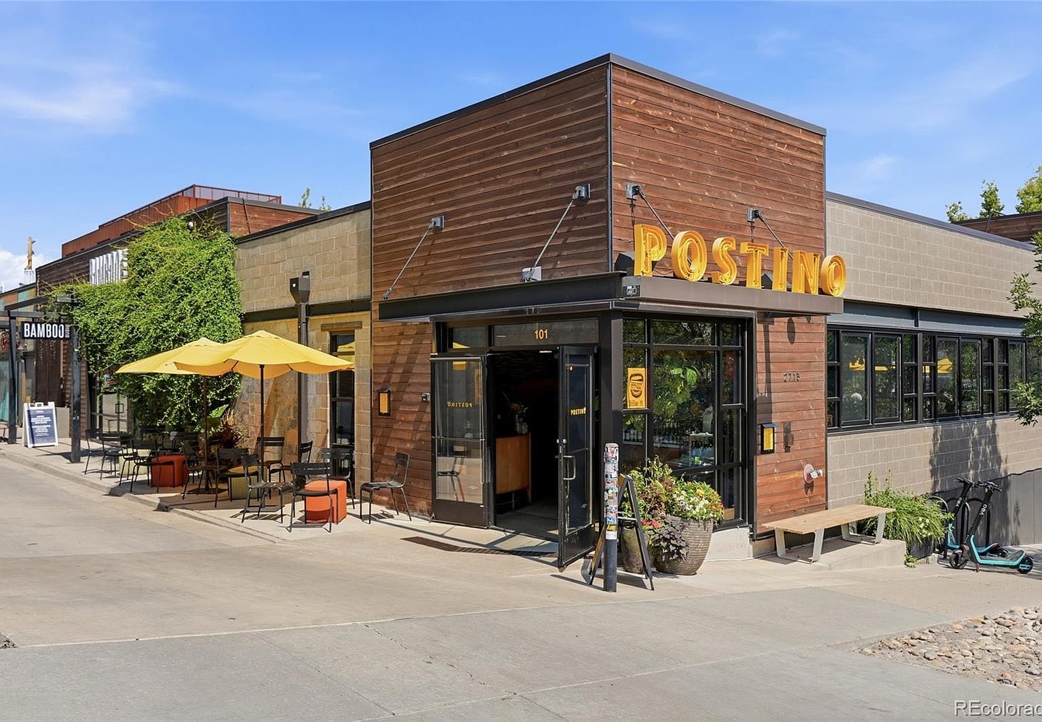
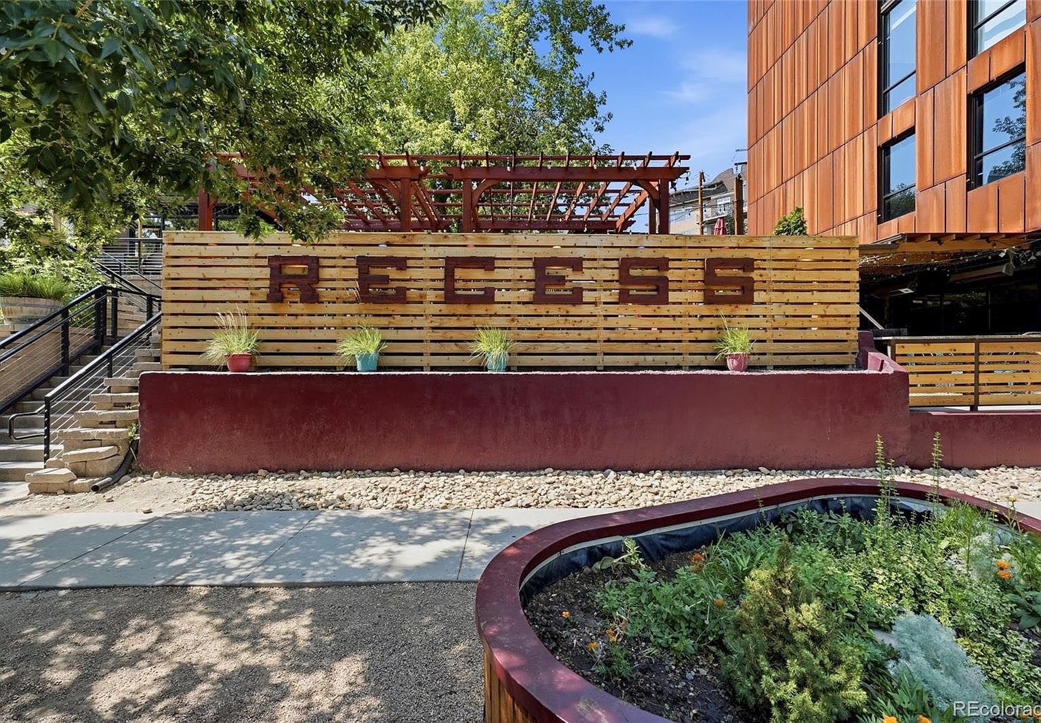
Located in LoHi, this home places neighborhood dining, coffee shops, nightlife, parks, trails, and pedestrian connections toward downtown within the surrounding urban setting. The area is associated with Highland Bridge, Millennium Bridge, the South Platte River corridor, and a range of local restaurants and gathering places.
Highland Park
A nearby neighborhood park and outdoor destination.
Commons Park
A riverfront park accessible from the LoHi and Highland area.
Confluence Park
A downtown river and trail destination minutes away.
South Platte River Trail
A nearby trail corridor for walking and biking.
41st & Fox Station
An RTD commuter rail station serving the N Line toward downtown and Denver Union Station.
Avanti Food & Beverage
A notable LoHi dining and gathering destination nearby.
Questions
Good to know
How can I schedule a showing?
For showing availability and scheduling, contact listing agent Frances Sullivan of Painted Door Properties LLC at 614-301-2659.
Are there HOA dues or what are the property taxes?
The listing indicates there is no HOA. Zillow lists annual taxes of $7,026, while a separate public tax-history table shows 2025 taxes of $11,487; buyers should verify the current tax amount with Denver County or the listing agent.
How is the home laid out?
The tri-level home includes four bedrooms, five bathrooms, two primary suites with private baths, a third-level flex space with a wet bar and full bathroom, a private study, a laundry room, and a finished full basement.
What outdoor features are included?
The property includes a private deck, patios, a rooftop patio, a balcony, a private yard and garden, a dog run, and city and mountain views.
What parking is available?
The listing includes an oversized, lighted two-car garage and two total parking spaces.
Schedule a showing
See it in person
Listed by Frances Sullivan, Painted Door Properties LLC · MLS #4017322
Presented by Riva. Listing information courtesy of Painted Door Properties LLC. Riva is not the listing brokerage.