Hilltop · Denver, CO 80220
4949 E 6th Avenue Parkway
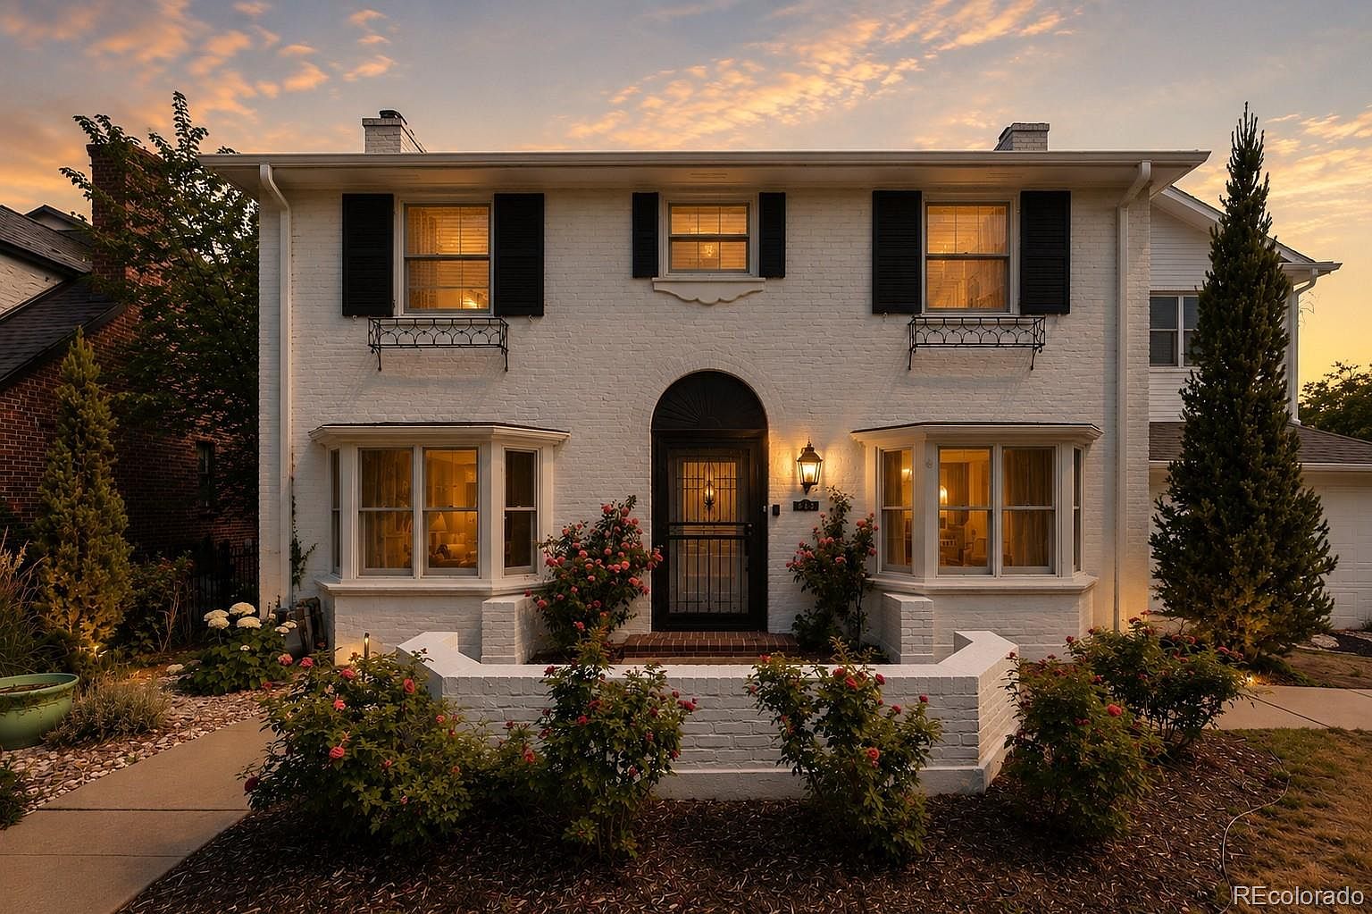
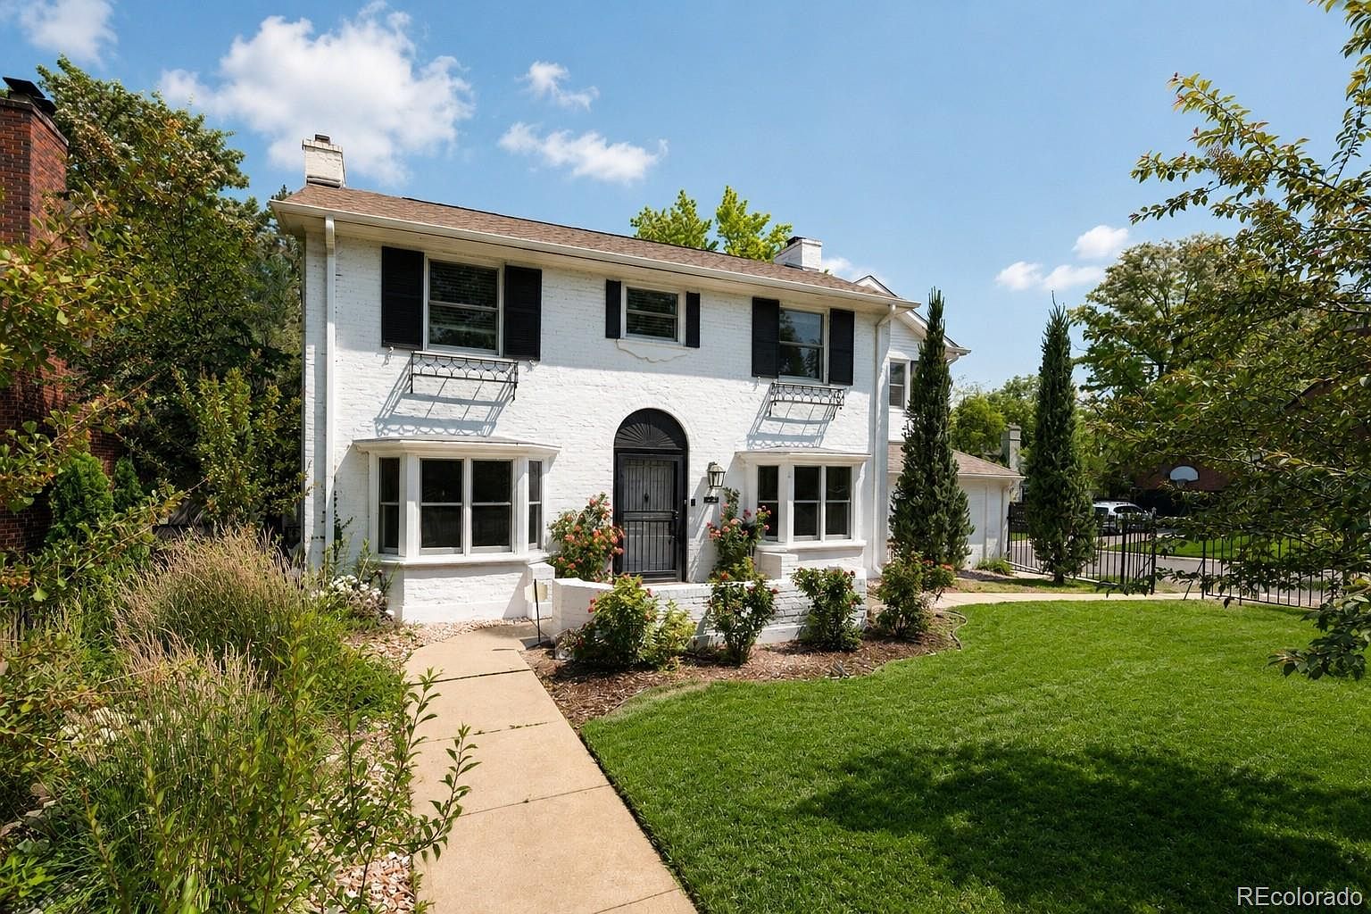
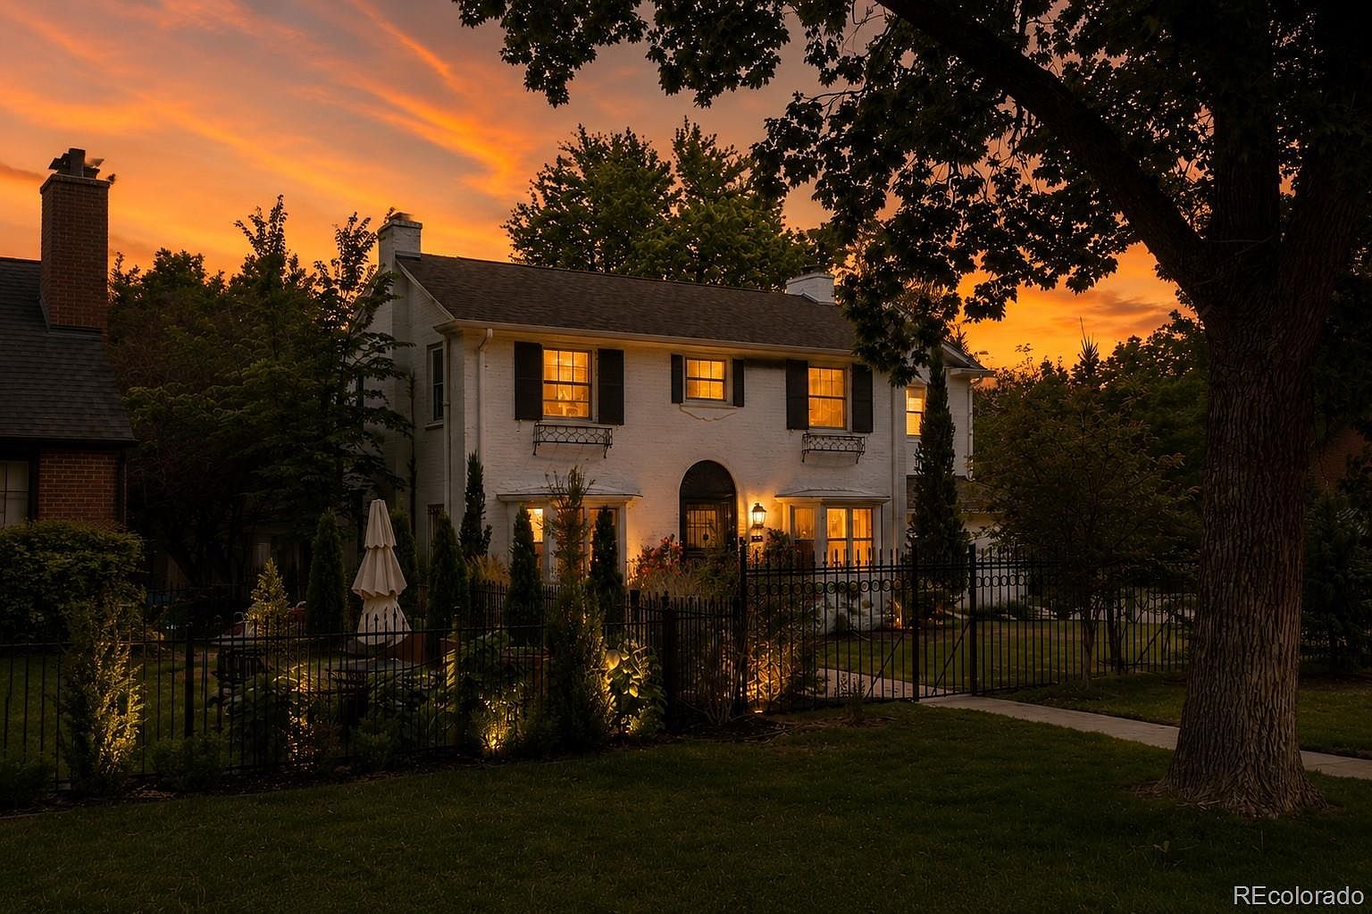
A 1937 white-brick classic on Denver's storied 6th Avenue Parkway — rose-lined entry, five bedrooms, and a barrel sauna under the stars. Offered at $1,895,000.
Price
$1,895,000
Bedrooms
5
Bathrooms
5
Interior
4,914 sqft
Built
1937
Lot
7,625 sqft
The residence
Timeless architecture, thoughtfully brought into the present
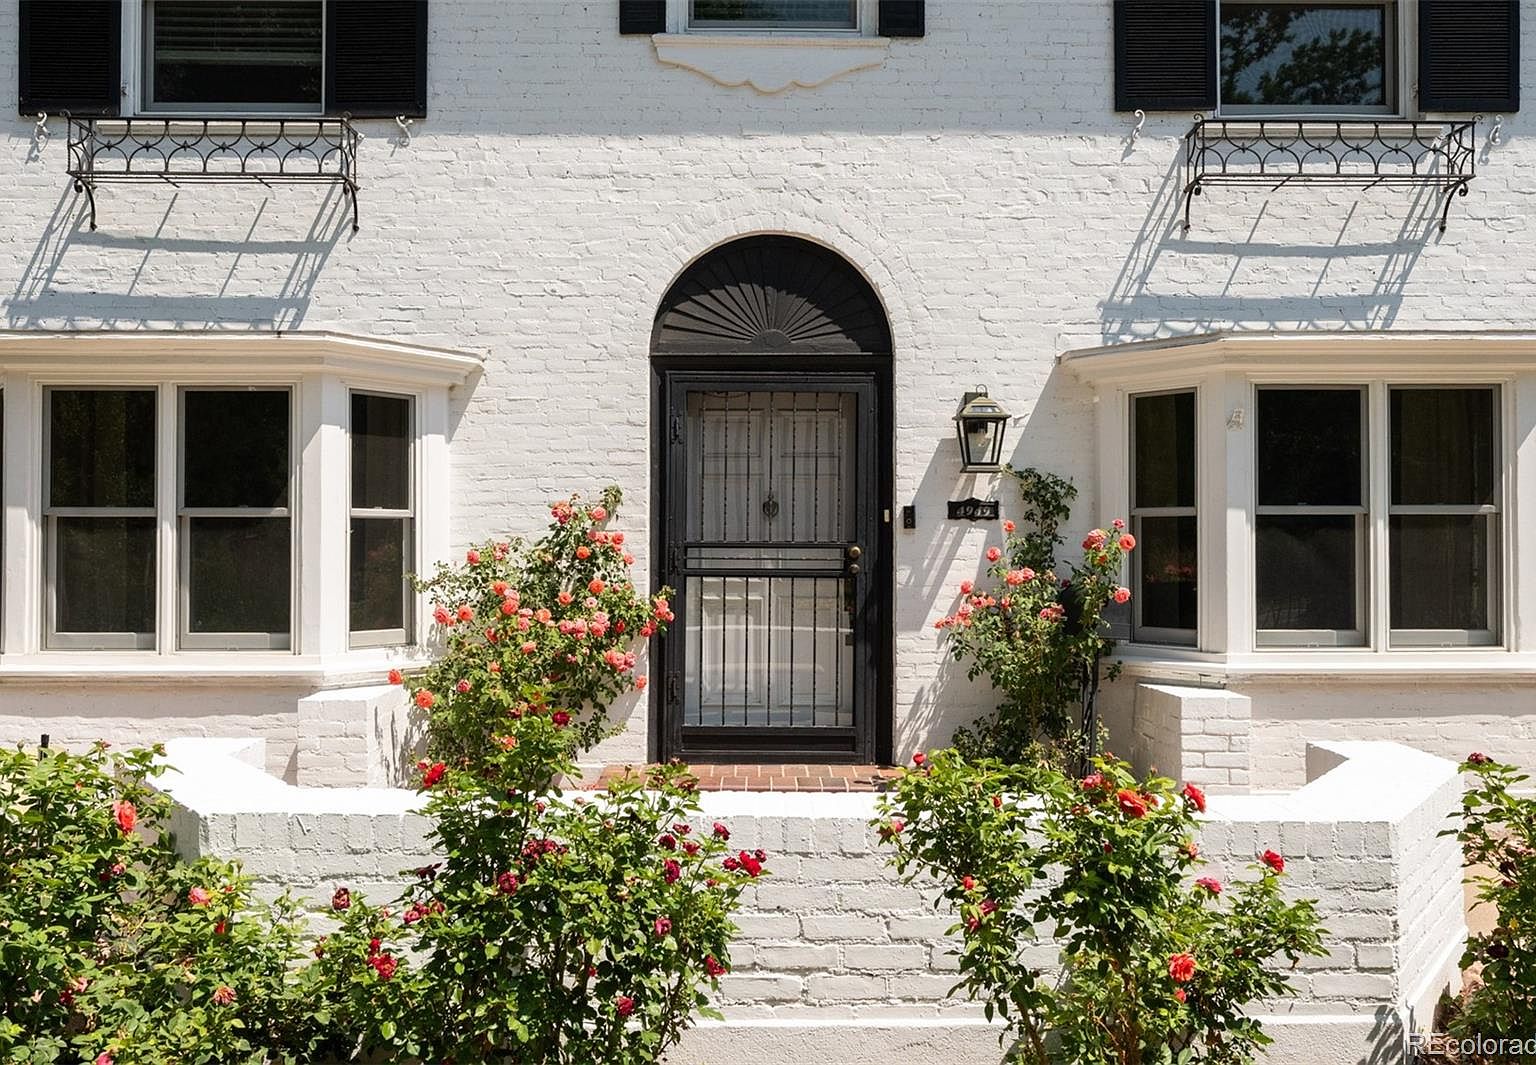
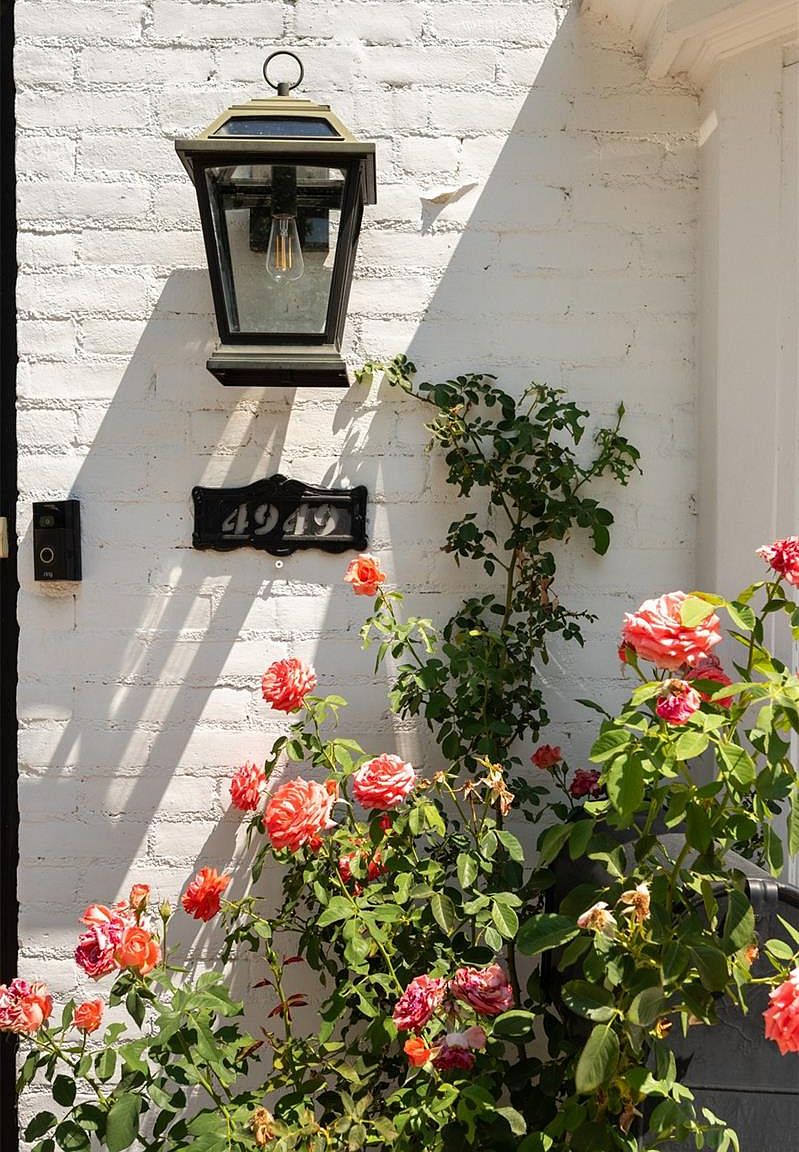
On a coveted corner of the 6th Avenue Parkway, climbing roses frame freshly painted brick and an iron front door — and inside, a light-filled main level built for both lively entertaining and easy everyday living.
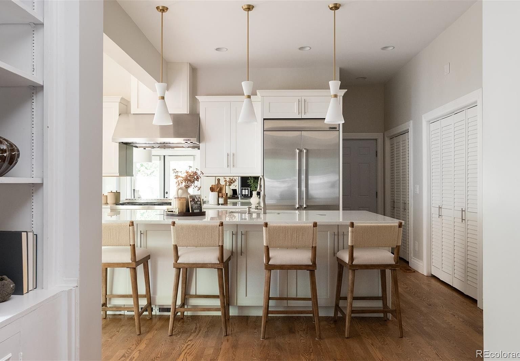
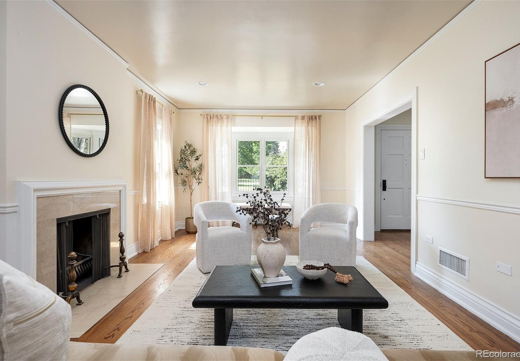
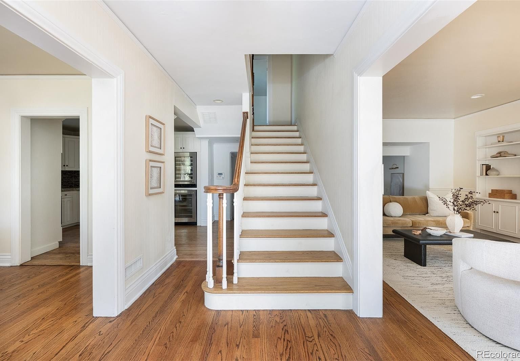
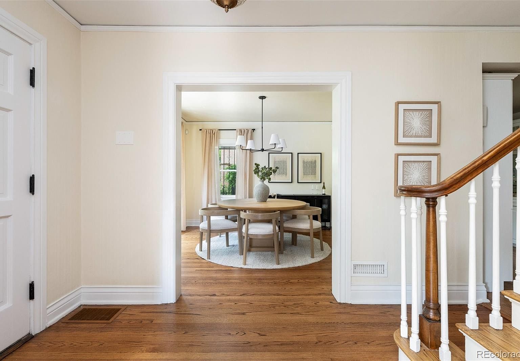
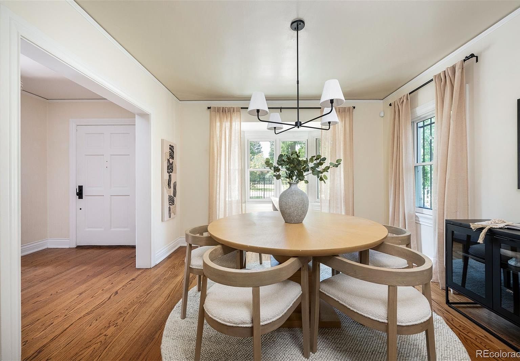
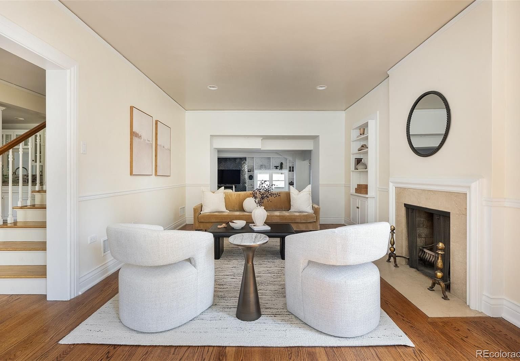
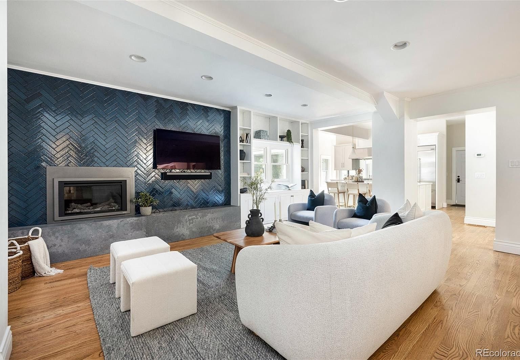
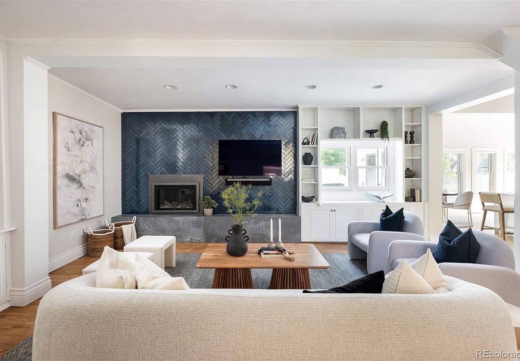
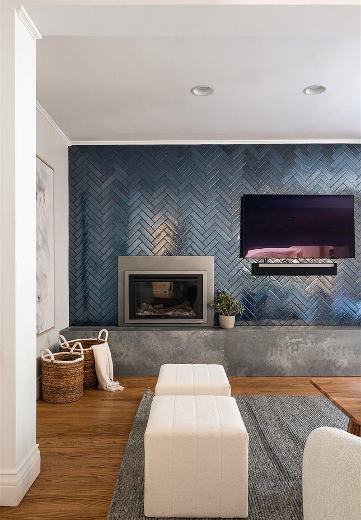
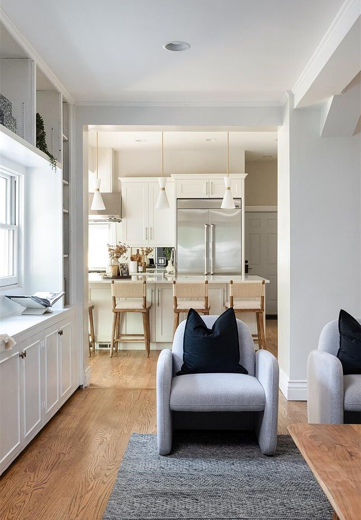
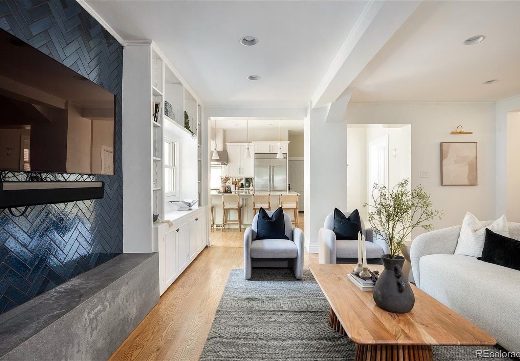
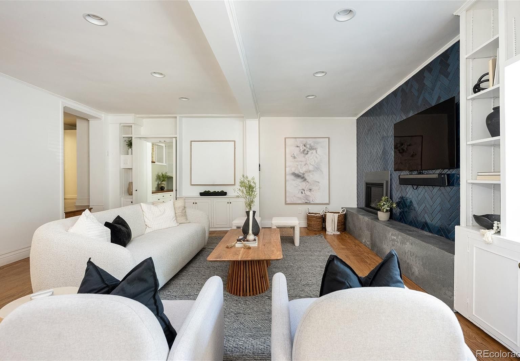
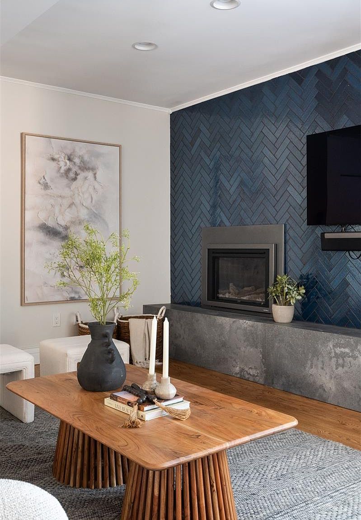
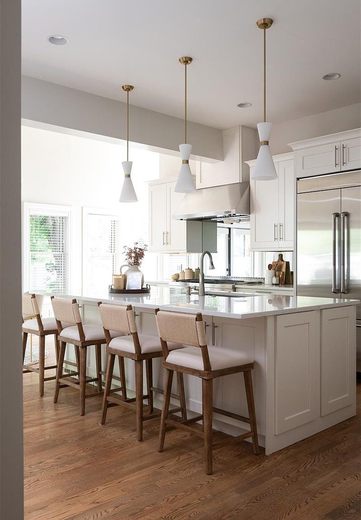
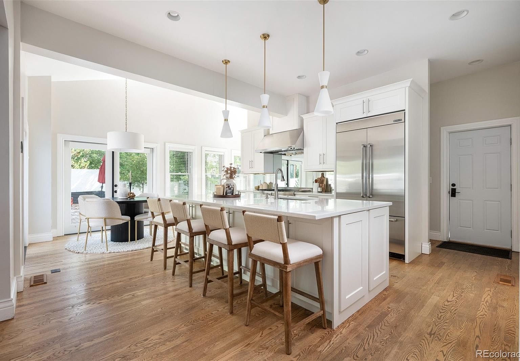
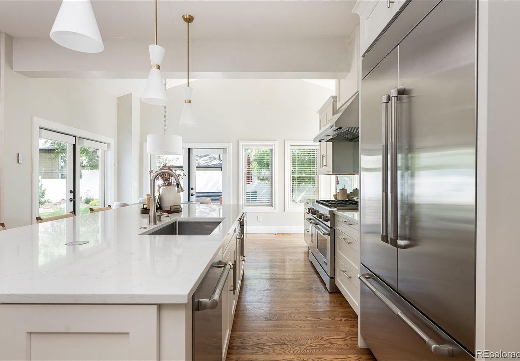
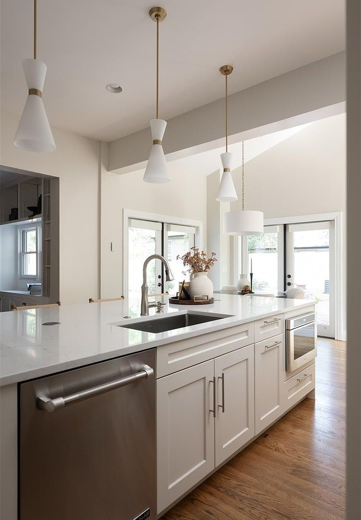
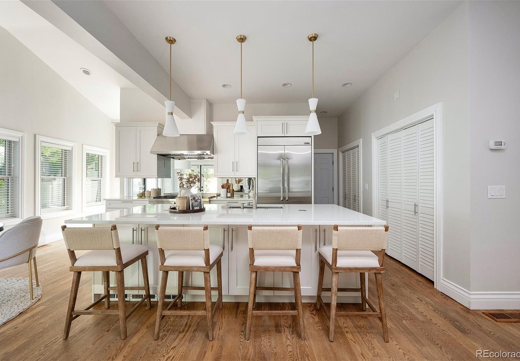
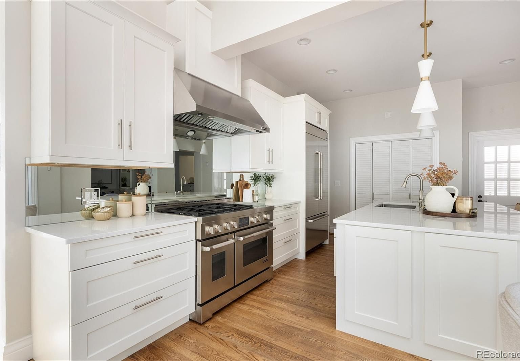
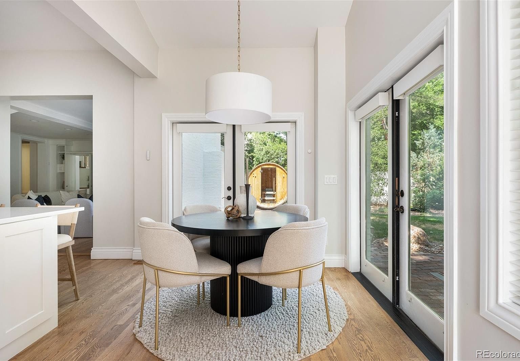
A formal living room with a classic mantel fireplace flows into the family room, anchored by a striking navy herringbone tile wall, gas fireplace, and concrete hearth. The formal dining room opens to a true catering kitchen with wine storage, while the chef's kitchen invites you to linger — quartz counters, professional stainless appliances, an oversized island, brass-and-glass pendants, and a sunny breakfast nook framing the backyard.
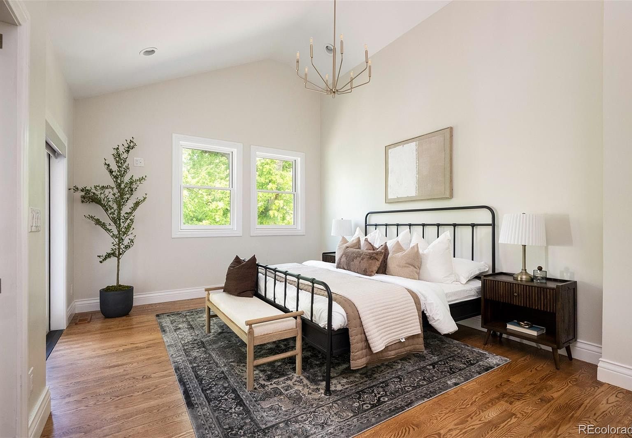
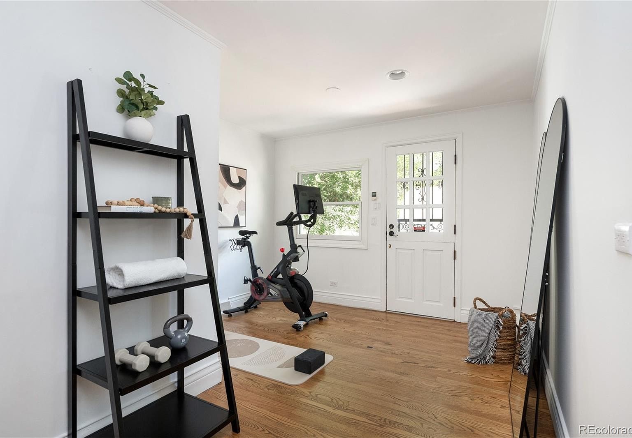
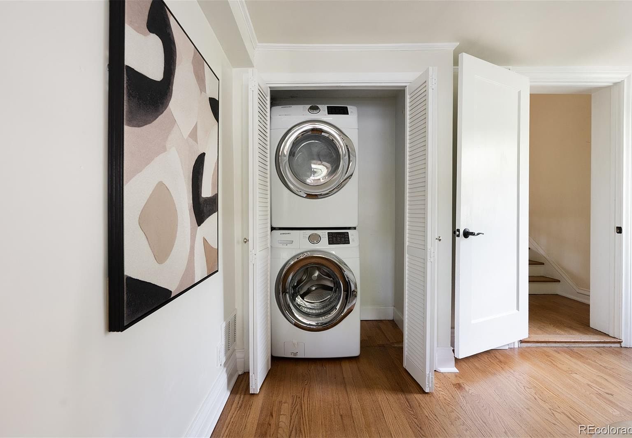
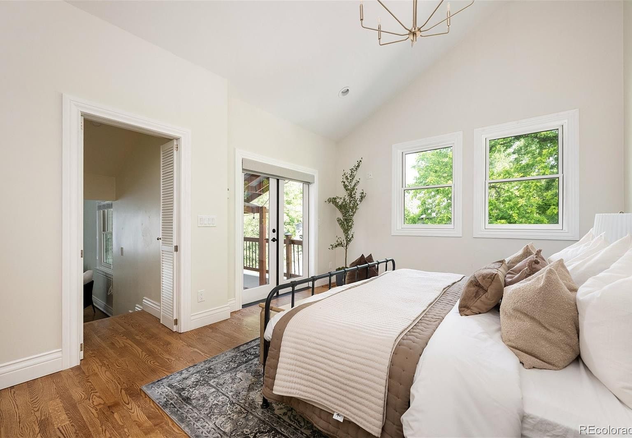
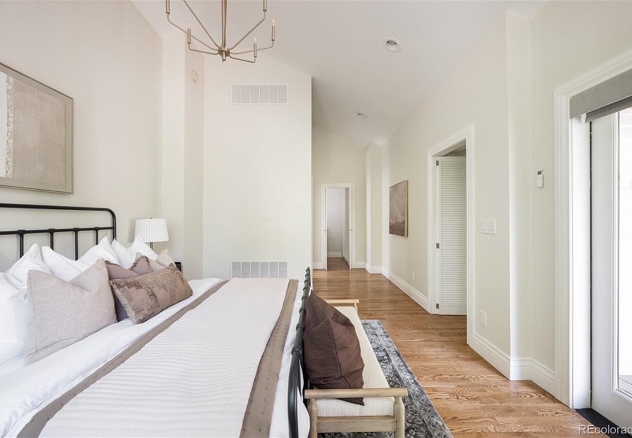
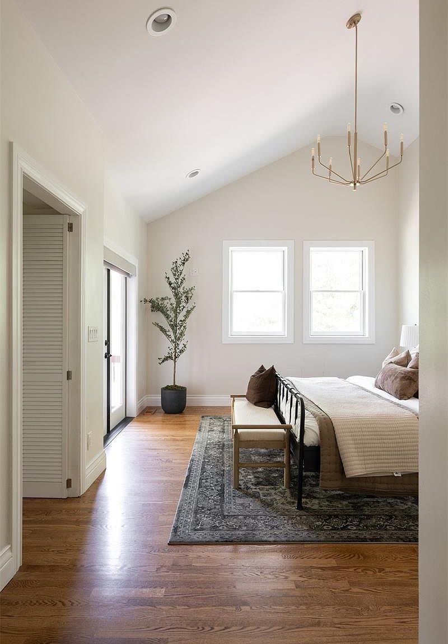
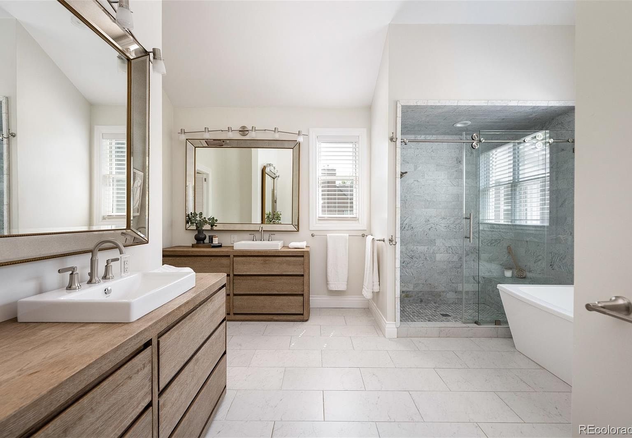
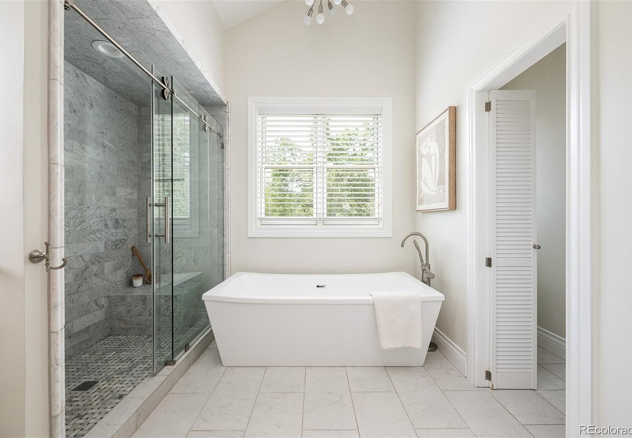
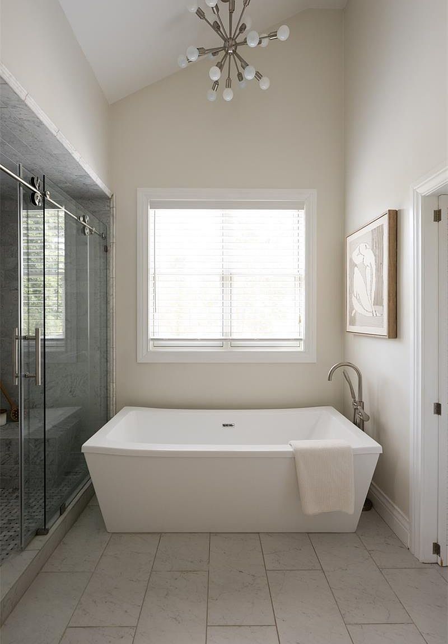
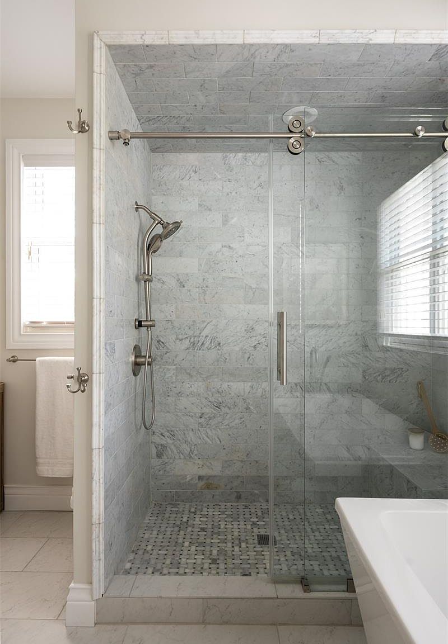
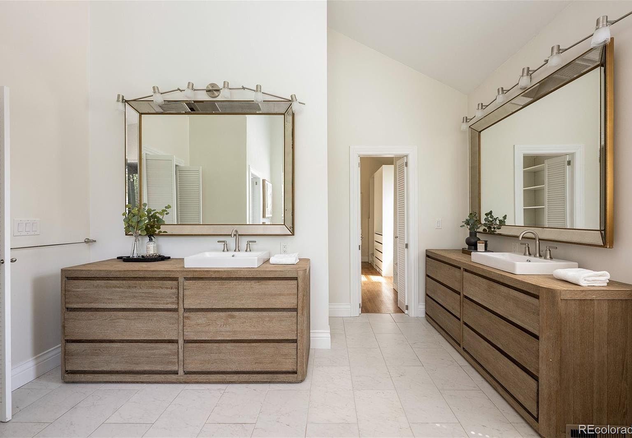
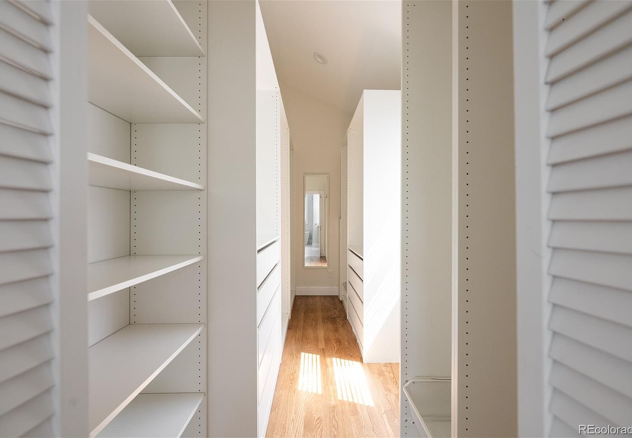
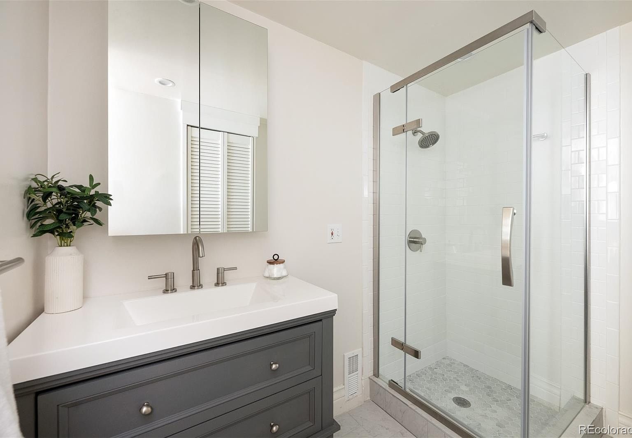
Upstairs, the vaulted primary suite is a retreat all its own: sitting area, private balcony, dual walk-in closets, in-suite laundry, and a spa-caliber five-piece bath with freestanding tub and oversized marble shower. A second en-suite bedroom, two more bedrooms, and a full bath leave room to grow, while two lower levels add a gym or media lounge, guest bedroom, full bath, and second laundry.
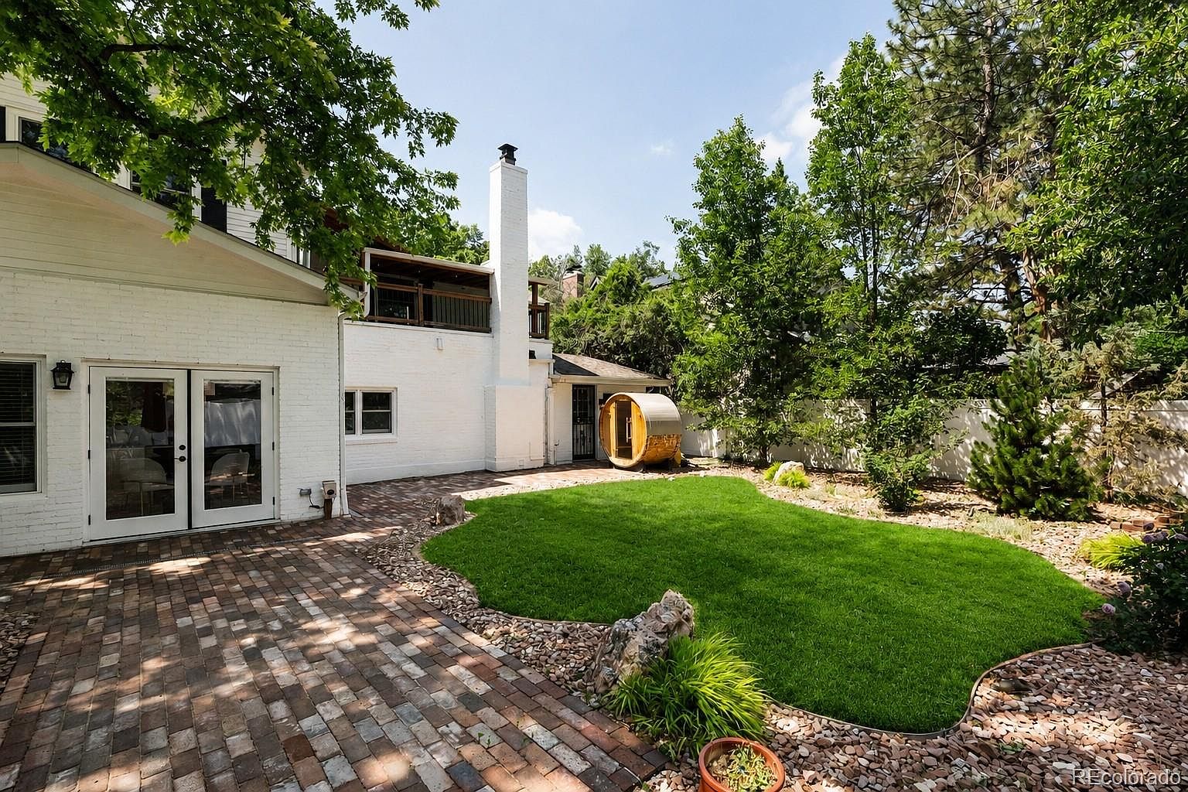
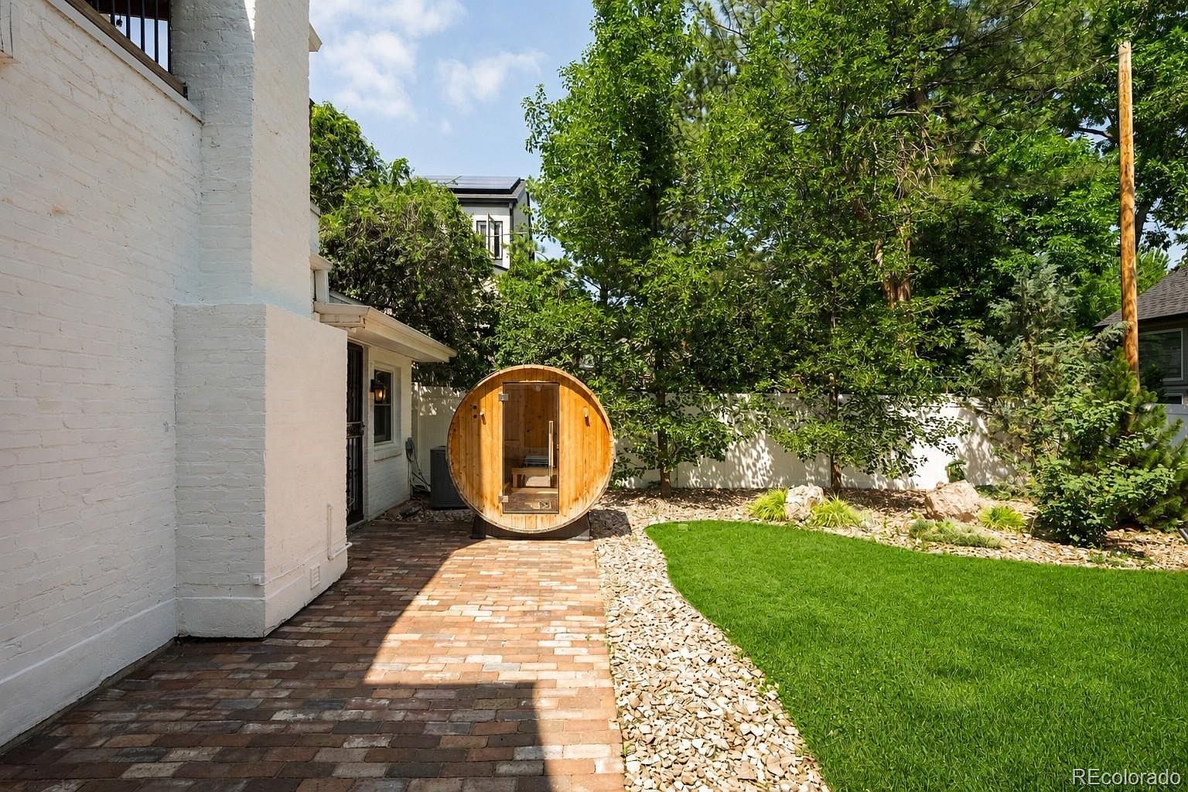
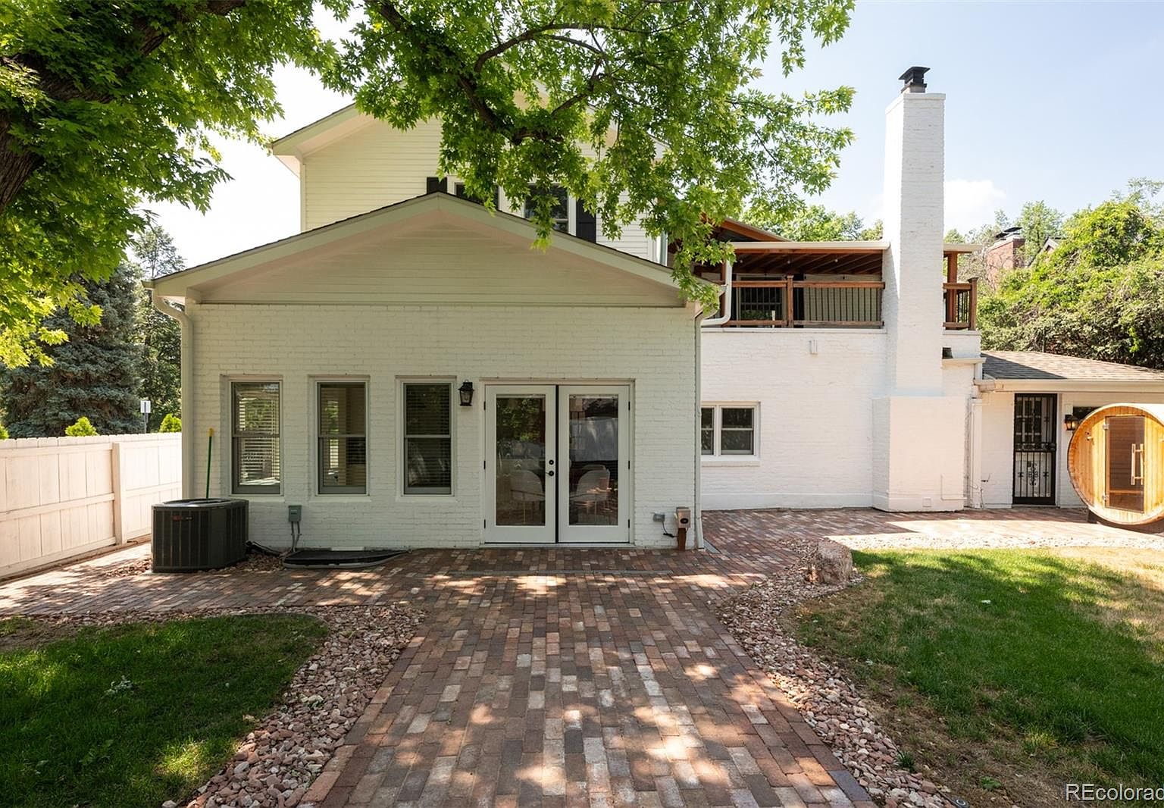
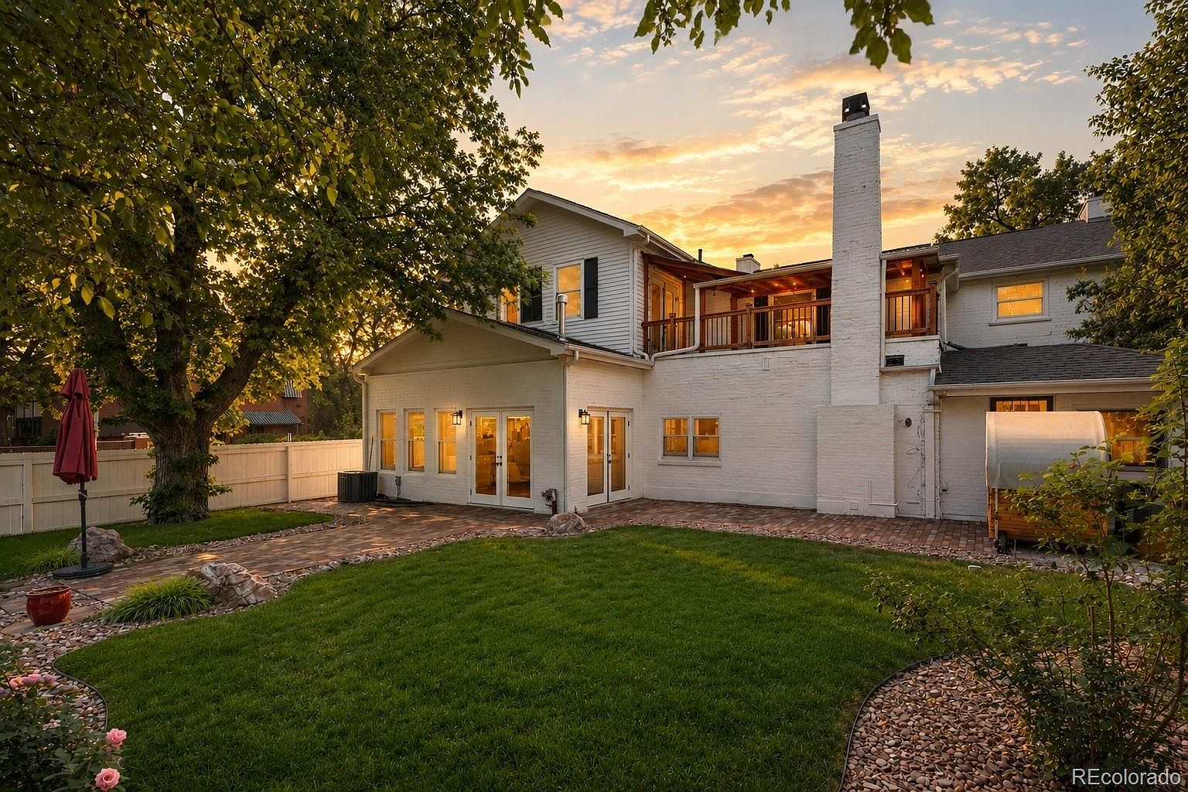
Outside: rose gardens, raised beds, smart irrigation, brick-paver patios, and a private barrel sauna just steps from the flexible bonus room. From the rose-lined entry to the sauna's warmth under the stars, every corner was designed for beautiful living.
- Chef's kitchen with quartz counters, oversized island, and pro appliances
- Separate catering kitchen with wine storage
- Vaulted primary suite — sitting area, private balcony, dual walk-ins, in-suite laundry
- Five-piece marble primary bath with freestanding tub
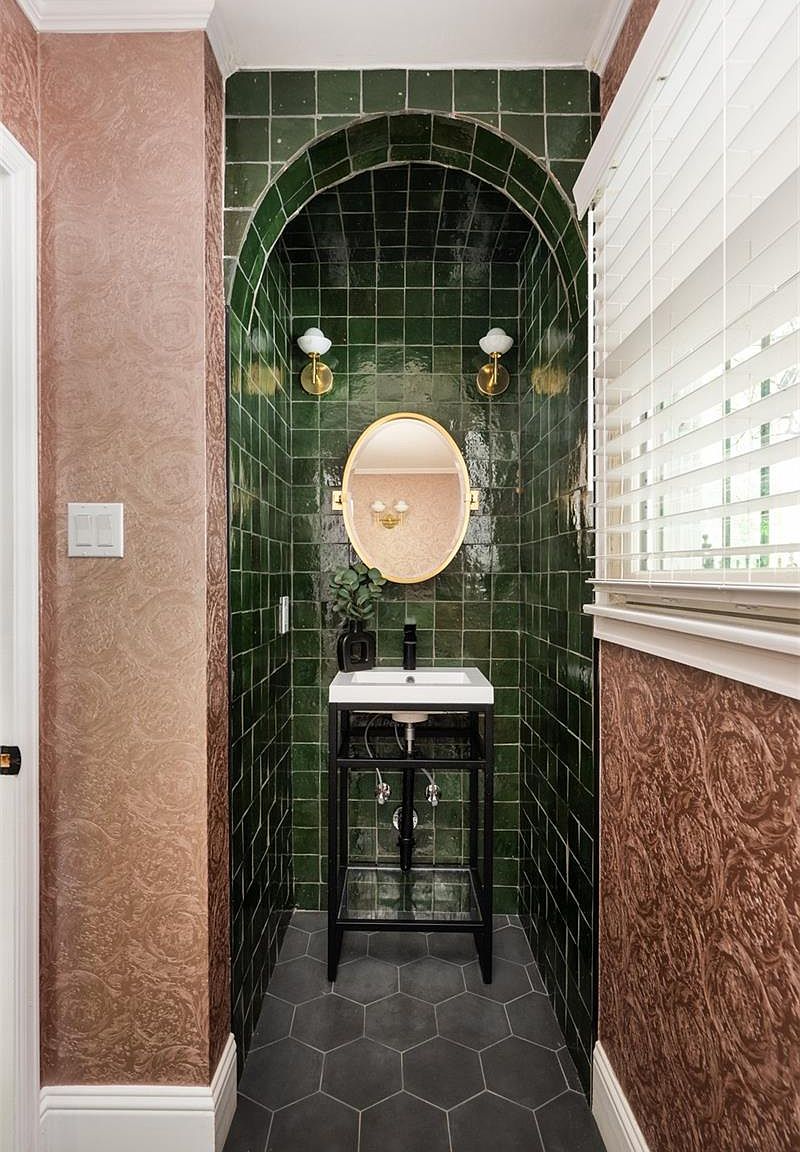
- Emerald-tiled powder bath and navy herringbone family-room fireplace wall
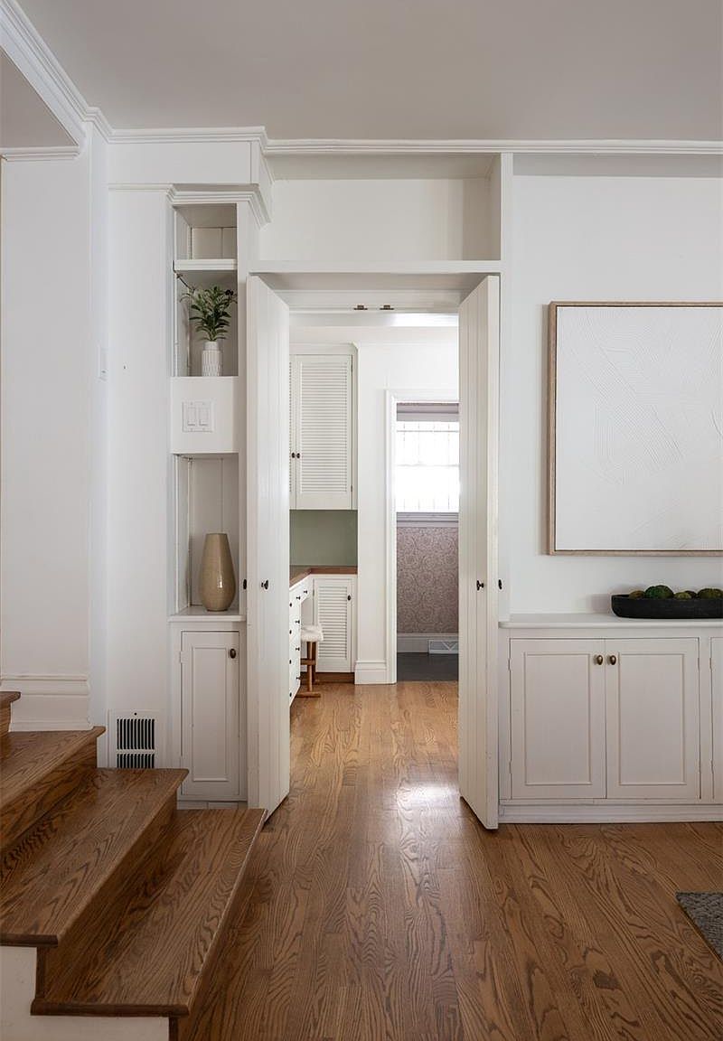
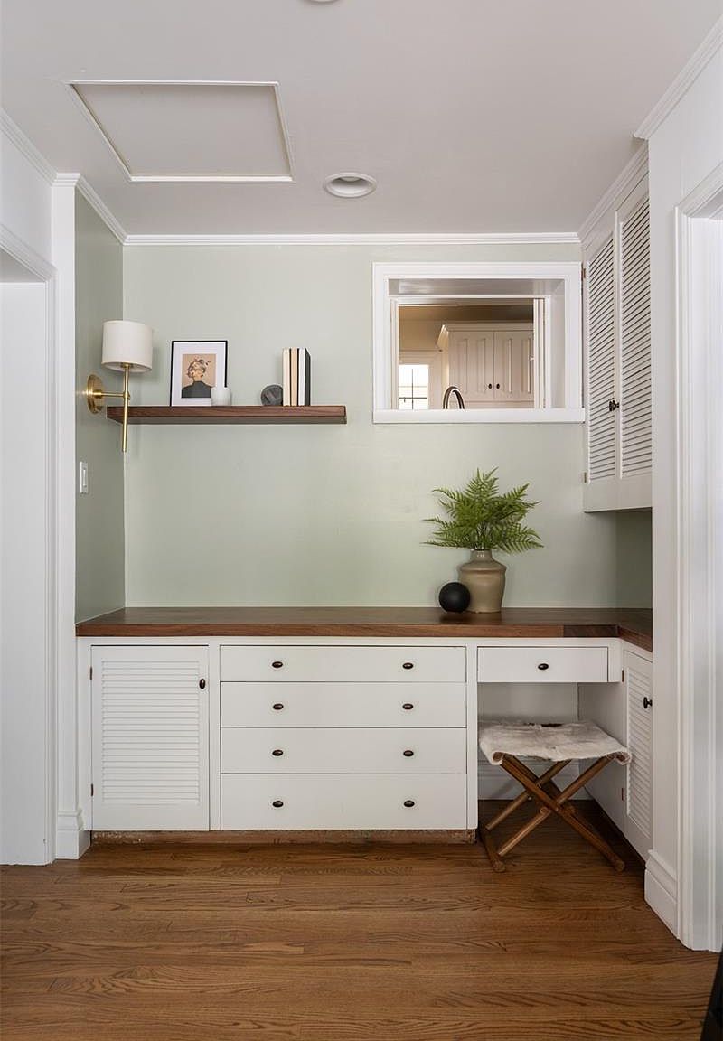
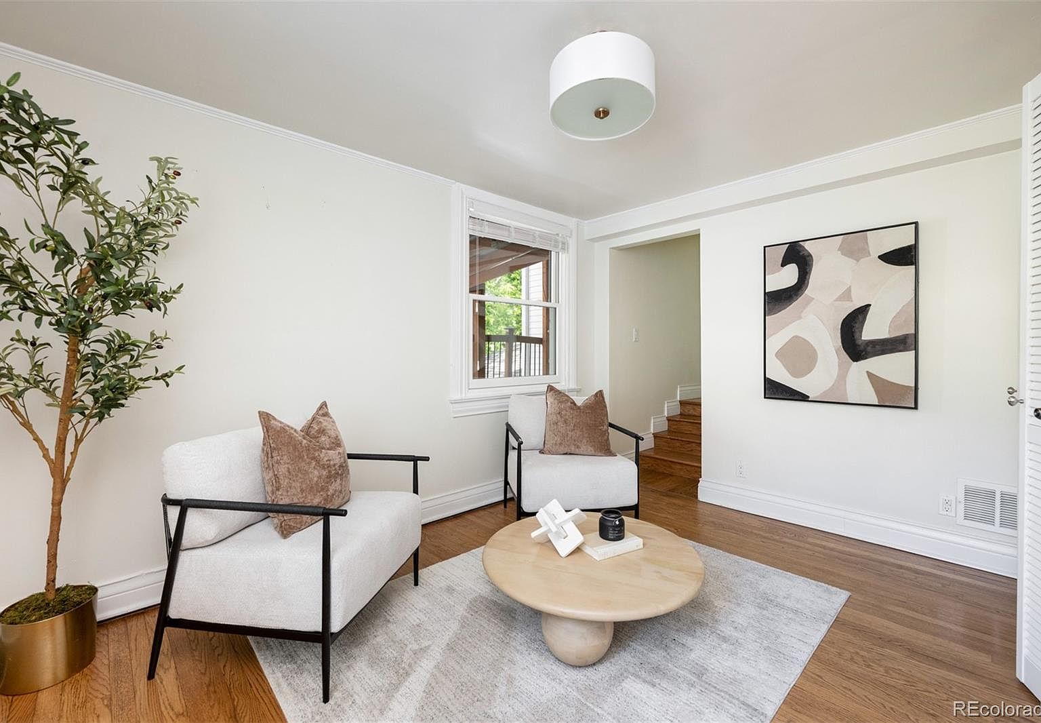
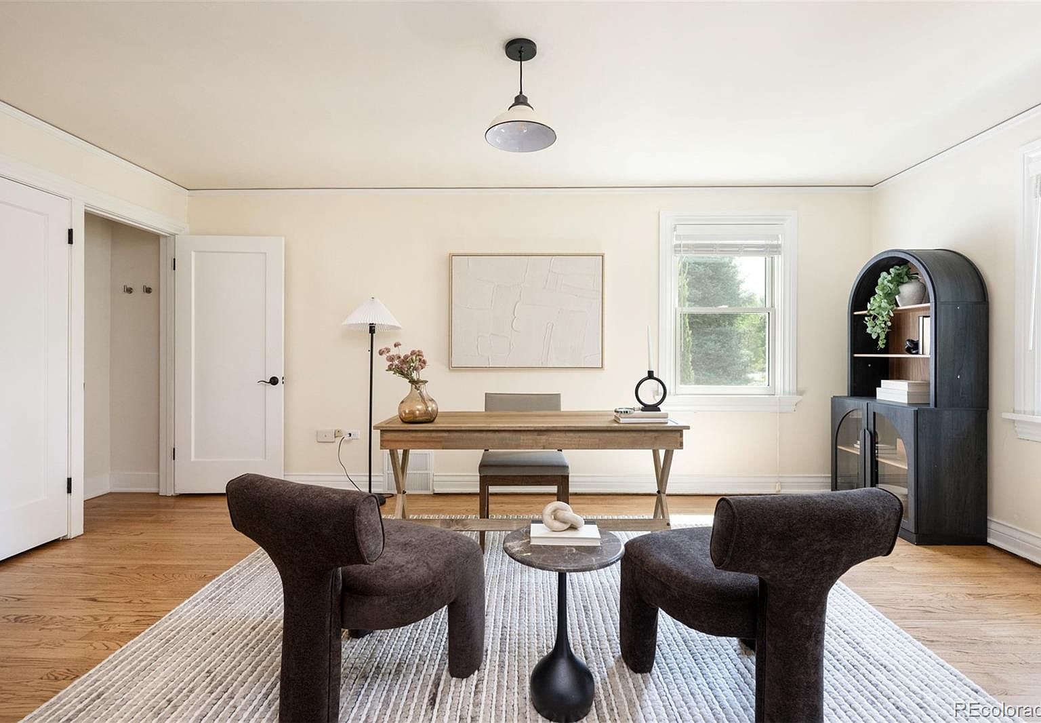
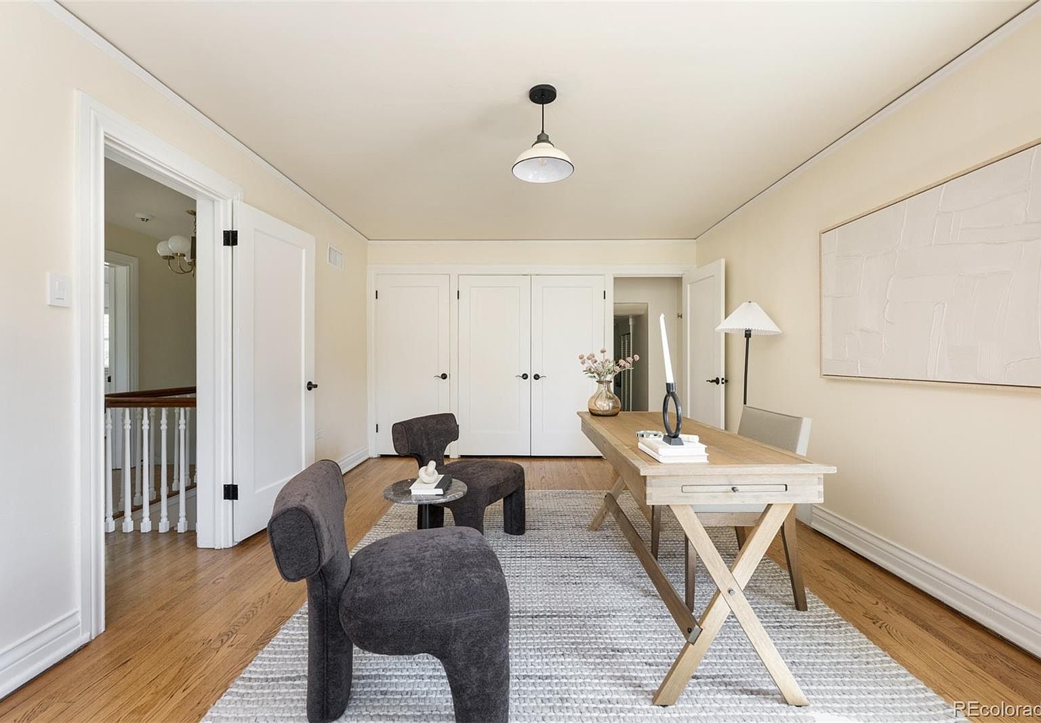
- Flexible bonus room with built-in desk — office, study, or gym
- Private cedar barrel sauna
- Rose gardens, raised beds, smart irrigation, and brick-paver patios
- Dual HVAC, dual hot water, Ring security, buried power lines
- Two-car garage with EV charger · no HOA
Gallery
Every corner of the home
All 50 photos from the listing. Click any photo to view it full size.
See all 50 photos
The neighborhood
Hilltop, on the Parkway
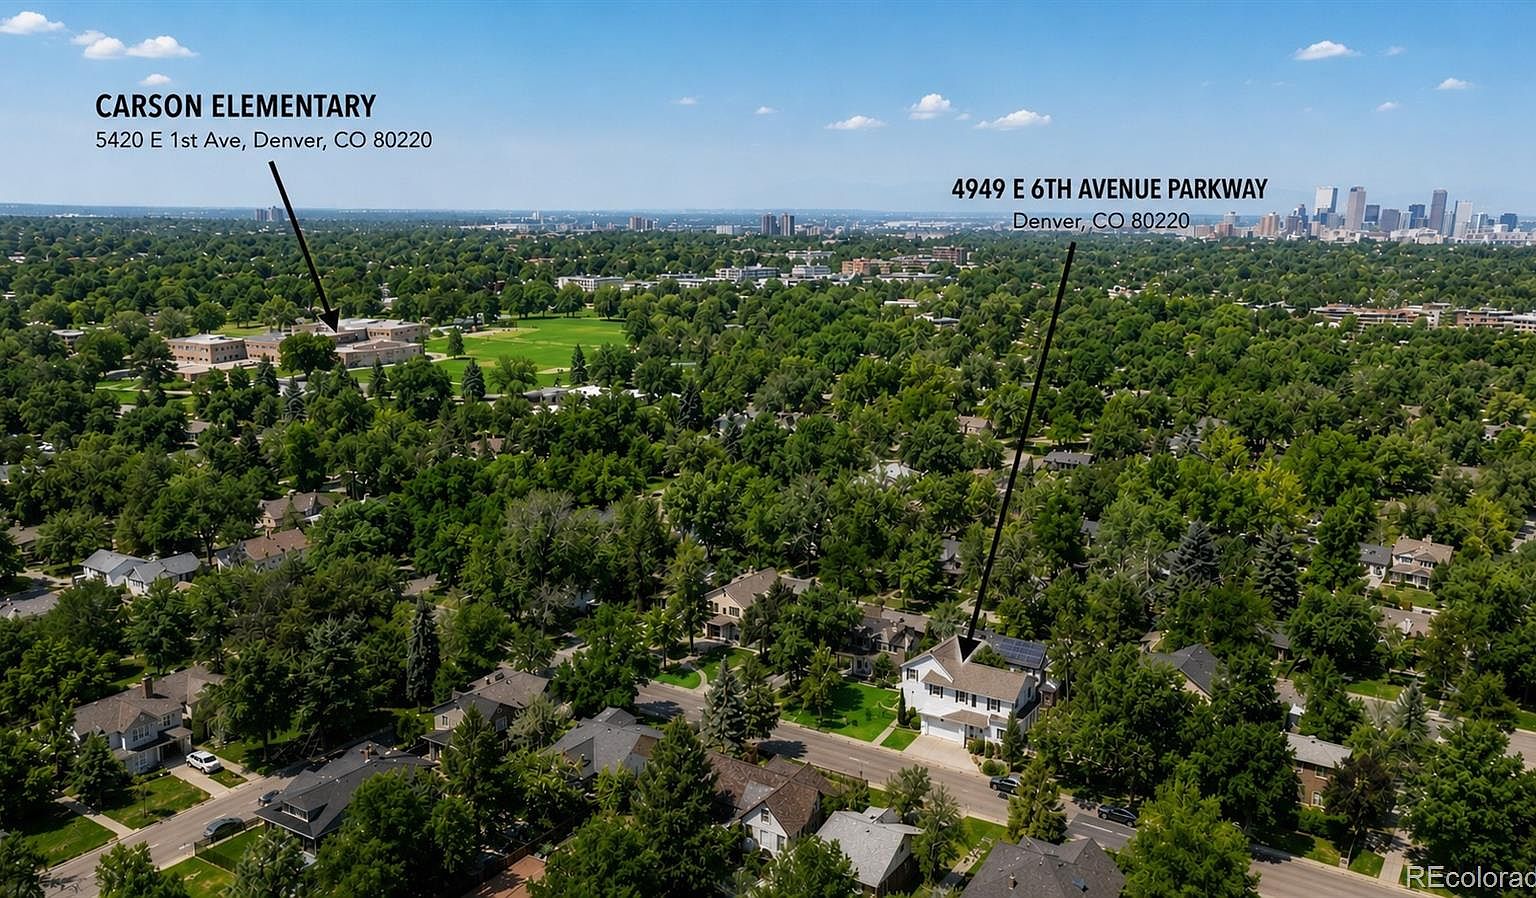
One of Denver's most beloved tree-lined boulevards, minutes from Cherry Creek North and zoned for award-winning Carson Elementary.
6th Avenue Parkway
Denver's historic tree-lined parkway, right outside
Carson Elementary
Zoned for the award-winning neighborhood school
Cherry Creek North
Denver's premier shopping and dining, minutes west
Crestmoor Park
Playgrounds, tennis, and open lawns close by
Robinson Park
Neighborhood green space a short stroll away
Downtown Denver
About 15 minutes by car via 6th Avenue
Questions
Good to know
What are the monthly costs?
No HOA. Annual property taxes are $11,221. The home has dual HVAC and dual hot water systems, and buried power lines keep the street serene and storm-resilient.
What outdoor features does it have?
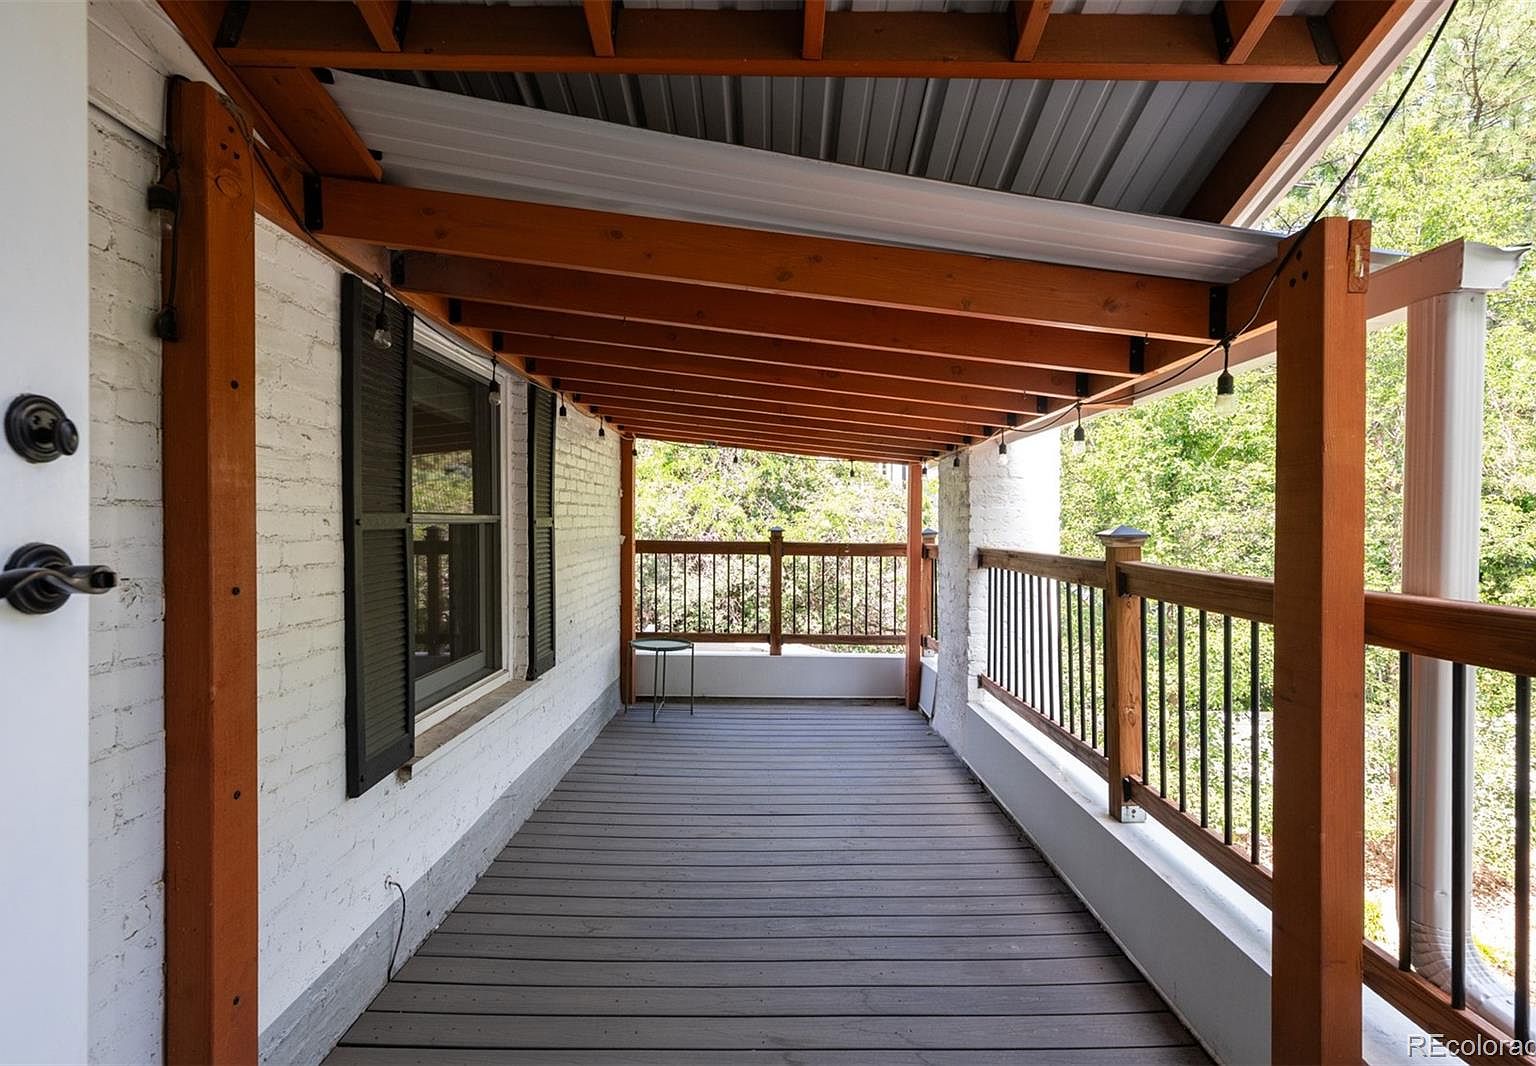
Rose gardens, raised beds, smart irrigation, xeriscaping, brick-paver patios, a covered primary-suite balcony, and a private cedar barrel sauna.
How is the home laid out?
Formal living and dining plus an open family room and chef's kitchen on the main level, four bedrooms up including the vaulted primary suite, and two lower levels with a gym or media lounge, guest bedroom, full bath, and second laundry.
How do I schedule a showing?
Contact Elise LoSasso at The Agency — Denver, 303.667.3461.
Schedule a showing
See it in person
Listed by Elise LoSasso, The Agency – Denver · MLS #2016605
Presented by Riva. Listing information courtesy of The Agency – Denver. Riva is not the listing brokerage.